
Water Views - Primary on Main


Address
225 Rivers Edge Drive, Loudon, TN
Price
$ 899,000
Property Attributes
- ID#1317196
- TypeSingle Family
- Listing Status Active
- CountyLoudon
- CityLoudon
- AreaLoudon County
- NeighborhoodRivers Bend
- Zip37774
- StyleContemporary, Traditional
- Year Built2004
- Taxes$ 2082
- Price$ 899,000
- Bedrooms4
- Full Bathrooms3
- Half Bathrooms0
- Sqr Footage3951
- Lot Size0.61 Acres
Data Source:
Knoxville MLS (KAAR)
Property Description
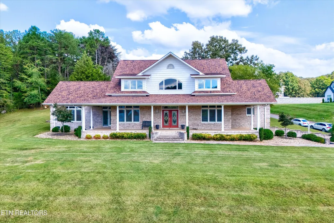
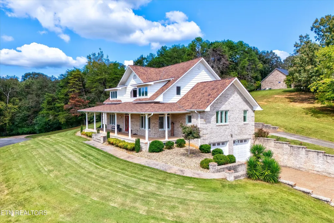
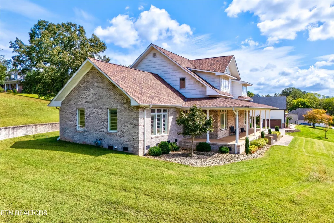
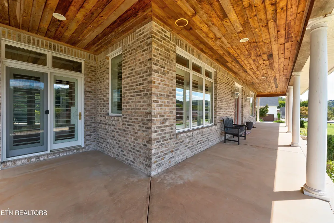
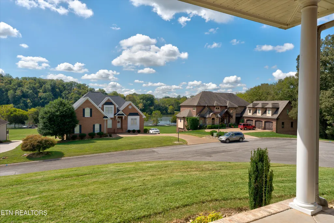
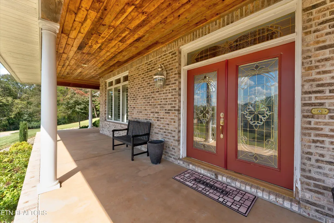
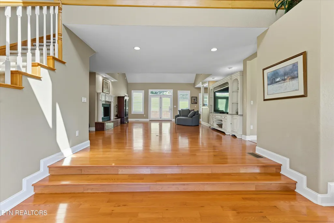
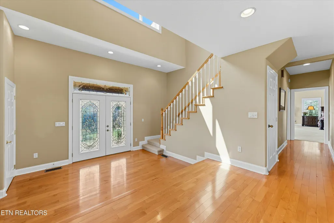
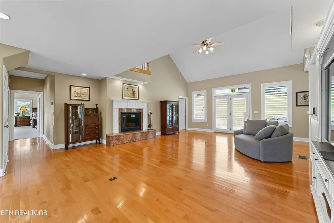
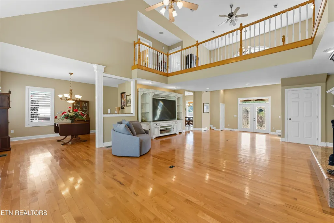
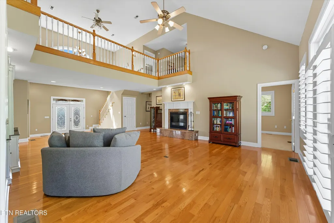
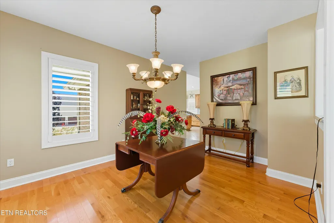
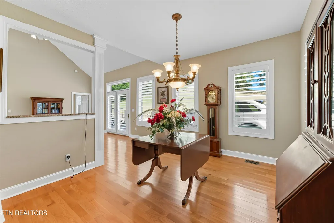
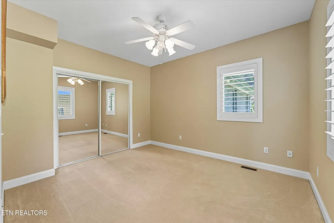
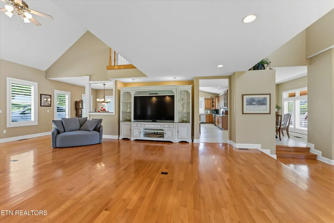
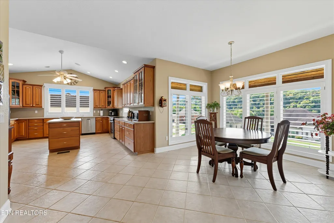
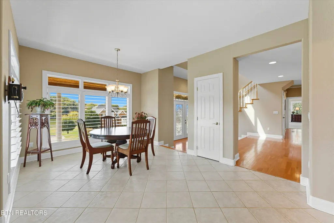
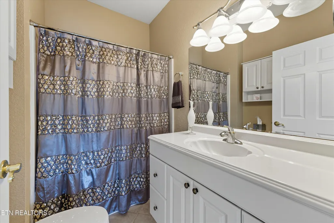
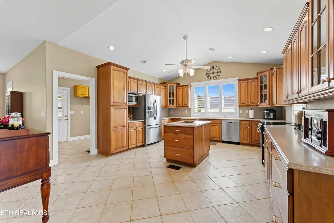
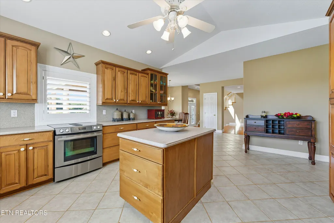
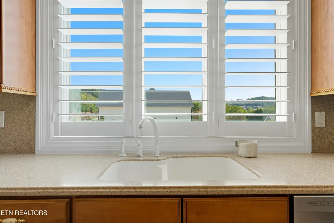
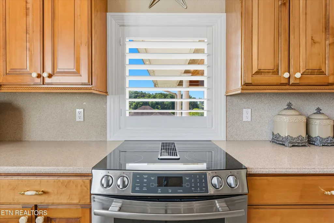
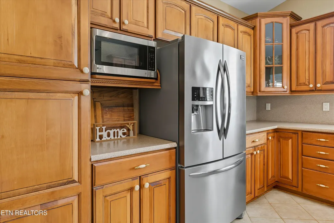
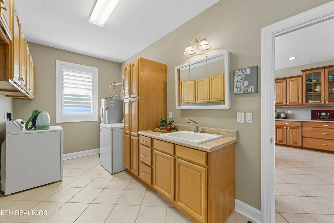
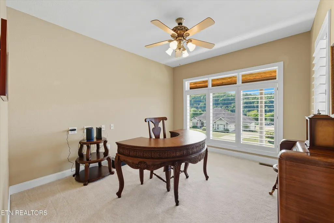
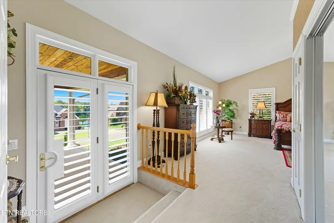
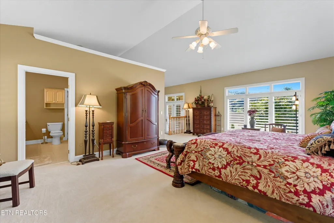
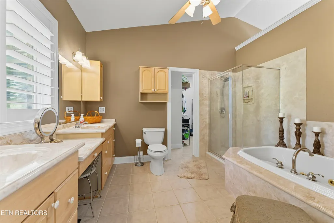
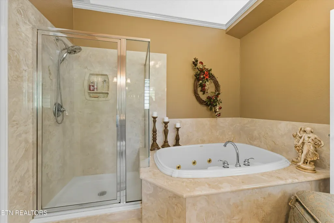
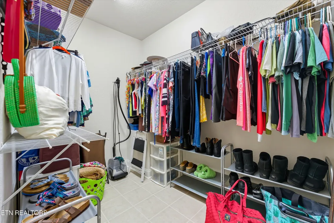
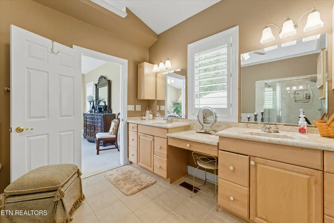
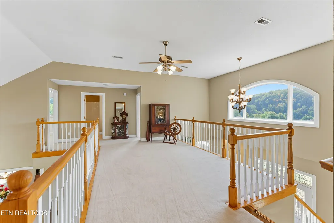
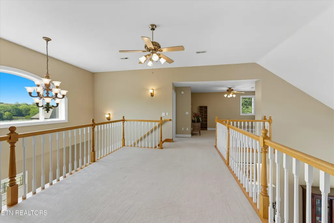
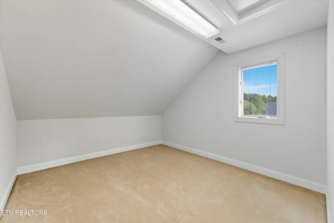
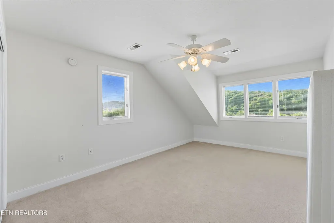
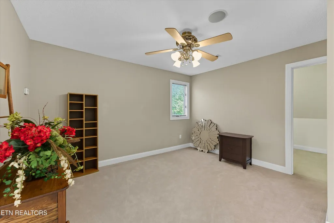
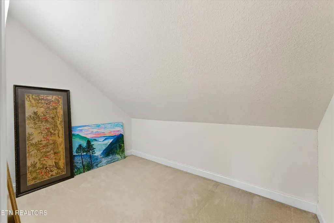
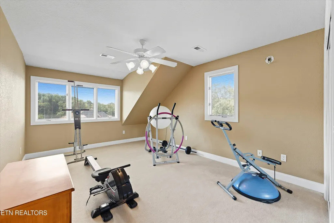
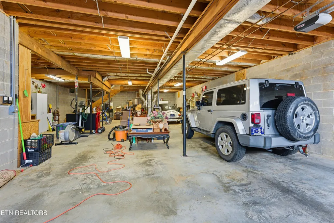
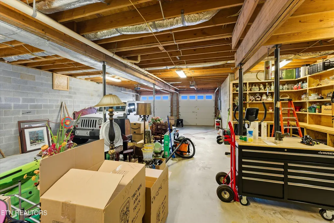
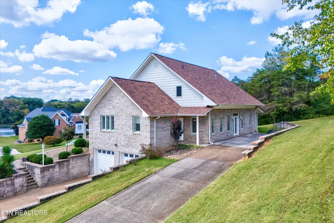
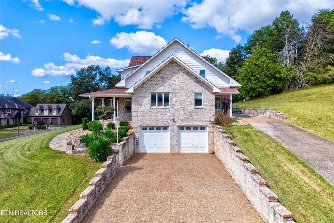
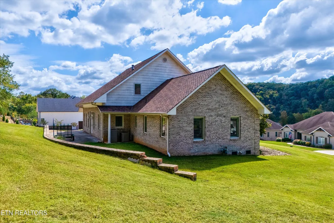
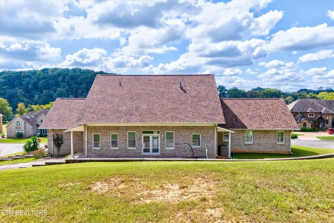
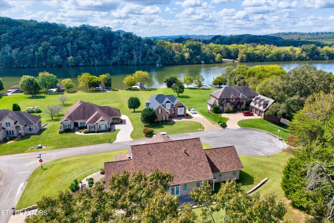
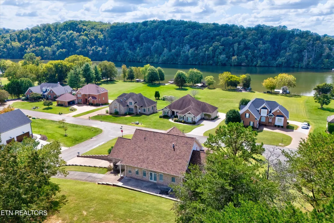
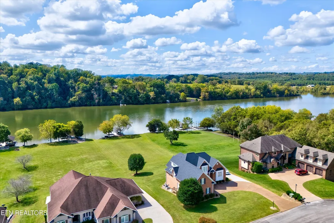
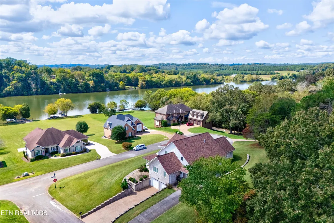
Stunning All-Brick 4-Bedroom Home with Lake Access & Endless Potential This gorgeous 4-bedroom, 3-bath home offers a large open floor plan with soaring vaulted ceilings, abundant natural light, and beautiful hardwood floors throughout. The spacious great room with a gas fireplace is perfect for entertaining, while the custom kitchen features solid-surface countertops, rich cabinetry, and stainless steel appliances. The luxurious master suite provides a peaceful retreat, and the home's thoughtful layout includes beautiful plantation shutters, adding charm and functionality. Step outside to the expansive front porch, ideal for enjoying morning coffee or evening cocktails with views of the nearby lake/river. Recent upgrades and features include: New Presidential Shaker 3D Shingle Roof (40-50 year, 2022), New hot water heater (2021), Transferable yearly termite contract, Split HVAC system serviced annually & Home warranty offered by the listing agent ($575 value) The property also boasts a full unfinished basement with 2,100 sq. ft., offering space for up to 6 cars, a combination of cars and boats, or future finished living areas. A workshop area is already in place for hobbies or storage. Enjoy the convenience of a second driveway with main-level access for deliveries and groceries, plus a large driveway leading to the 2-car garage. Utilities include Loudon Utility for water and gas, LCUB for electric and broadband, and Spectrum internet currently in place. Located just a short distance from the community boat ramp, dock, and picnic area, this home is a dream for those who love the water. Whether you're relaxing on the porch, entertaining in the spacious great room, or envisioning the endless possibilities of the basement, this home offers it all.
| Elementary School | Middle School | High School |
|---|---|---|
| Eatons Elementary School | North Middle School | Lenoir City High School |
| Price History | |
|---|---|
| 2/9/2026 | Listed $969,000 |
| 3/26/2026 | 2$949,000 |
| 6/16/2026 | 5$899,000 |
General Features
| Sewer | Septic Tank |
|---|---|
| Heating | Central,Ceiling,Heat Pump,Natural Gas,Electric |
| Cooling | Central Cooling,Ceiling Fan(s) |
| Appliances | Dishwasher,Microwave,Range,Refrigerator,Self Cleaning Oven |
| HOA Fee | 300 |
| Garage Spaces | 6 |
| Association Fee Includes | Other |
| Architectural Style | Contemporary,Traditional |
| Security Features | Security Alarm,Smoke Detector |
| Construction Materials | Vinyl Siding,Brick |
| Year Built | 2004 |
| View | Country Setting,Wooded,Lake |
| Property Subtype | Single Family Residence |
| Assoc Fee Paid Per | Yearly |
| County | Loudon County - 32 |
| Property Type | Single Family |
| HOA | true |
| Attached Garage | false |
| Subdivision Name | Rivers Bend |
| Total Rooms | 12 |
| Full Baths | 3 |
| Status | Active |
| Directions | From I-75 Interstate, Head Southeast, Turn Right Onto Hotchkiss Valley Rd, Go 1.7 Miles and Turn Left Onto Huffs Ferry Road, Go 1.5 Miles and House Will Be On The Right, See Signs. |
| High School | Lenoir City |
| City | Loudon |
| MLS Area | Loudon County - 32 |
| Lot Size Units | Acres |
| Lot Size Square Feet | 26571 |
| Elementary School | Eatons |
| Property Attached Y/N | false |
| Middle/Junior High School | North |
| MLS Area Minor | Loudon County - 32 |
| Structure Type | 2 Story Basement |
| Standard Status | Active |
| New Financing Cash | true |
| New Financing FHA | true |
| New Financing VA Loan | true |
| New Financing Coventional | true |
| New Financing New Loan | true |
Interior Features
| Interior Amenities | Walk-In Closet(s),Cathedral Ceiling(s),Kitchen Island |
|---|---|
| Basement | Walkout,Unfinished,Other |
| Flooring | Carpet,Hardwood,Tile |
| Total Fireplaces | 1 |
| Fireplace Features | Insert,Marble,Gas Log |
| Basement (Y/N) | true |
| Air Conditioning Y/N | true |
| Heating Y/N | true |
| Fireplace Y/N | true |
| Total Bedrooms | 4 |
| Total Baths | 3 |
| Other_sp_Rooms_co_Family_sp_Room | true |
Exterior Features
| Exterior Amenities | Windows - Vinyl,Prof Landscaped |
|---|---|
| Parking Features | Garage Faces Side,Off-Street Parking,Garage Door Opener,Basement,Main Level |
| Lot Features | Lake/Water Access,Cul-De-Sac,Corner Lot,Irregular Lot,Rolling Slope |
| Water Source | Public |
| Lot Size Area | 0.61 |
| Building Area Total | 3951 |
| Lot Dimensions | 221x117 Irr |
| Lot Size Acres | 0.61 |
| Lot Size Source | Tax Records |
| Door Features | Doors - Storm,Doors - Energy Star |
Amenities
- Foreclosure
- Views
- Short Sale
- New Construction
- Adult 55+
- Lease To Own
- No HOA Fees
- Furnished
- Primary On Main
- Air Conditioning
- Seller Finance
- Green
- Fixer Upper
- Horse
- Golf
- Fireplace
- Deck
- Garage
- Basement
- Pool
Property vs Single Family Average in 37774
Price
Taxes
Year Built
 Canopy MLS® Copyright ©2026 All rights reserved.
 The data relating to real estate for sale on this Web Site comes from the IDX Program of the East Tennessee Realtors® Multiple Listing Service. © Copyright 2026 All rights reserved. This information is being provided for the consumers' personal, non-commercial use and may not be used for any purpose other than to identify prospective properties the consumers may be interested in purchasing. This information was updated September 13, 2026 5:29 PM UTC Some properties may subsequently have sold
 Tennessee Virginia Regional MLS All information deemed reliable but not guaranteed. All properties are subject to prior sale, change or withdrawal. Neither listing broker(s) or information provider(s) shall be responsible for any typographical errors, misinformation, misprints and shall be held totally harmless. Listing(s) information is provided for consumer's personal, non-commercial use and may not be used for any purpose other than to identify prospective properties consumers may be interested
