
Price Reduction - Primary on Main
Address
2412 Maple Crest Lane, Knoxville, TN
Price
$ 495,000
Property Attributes
- ID#1336332
- TypeSingle Family
- Listing Status Active
- CountyKnox
- CityKnoxville
- AreaKnox County
- NeighborhoodSeven Springs
- Zip37921
- StyleTraditional
- Year Built1997
- Taxes$ 2802
- Price$ 495,000
- Bedrooms3
- Full Bathrooms2
- Half Bathrooms1
- Sqr Footage2450
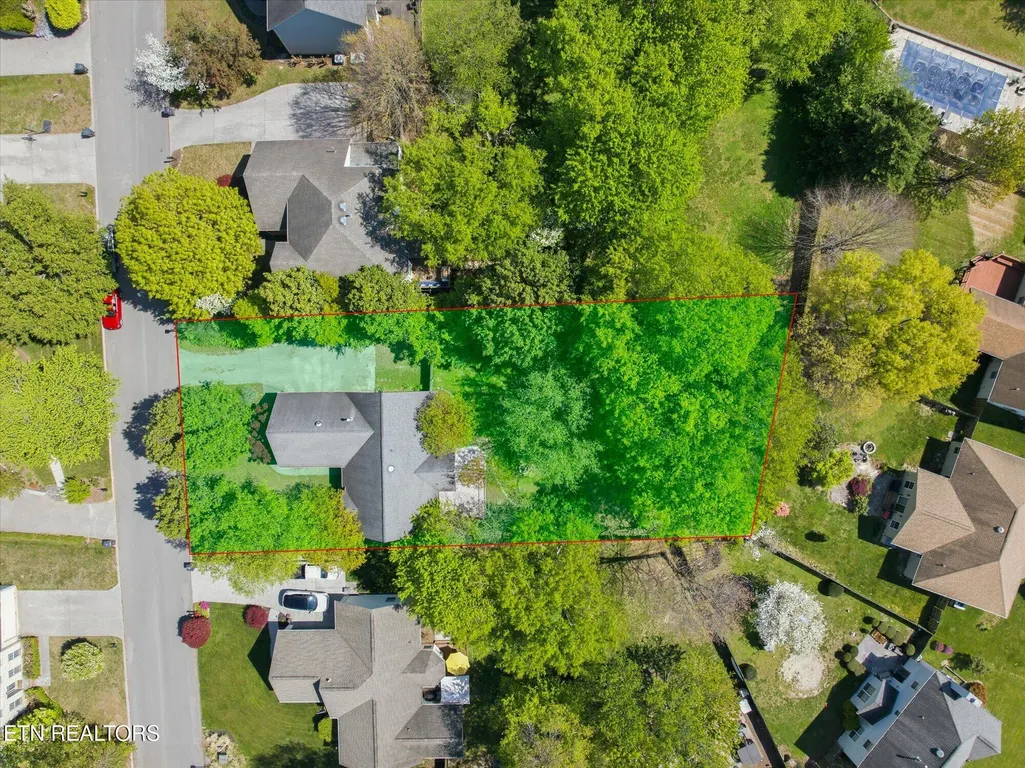
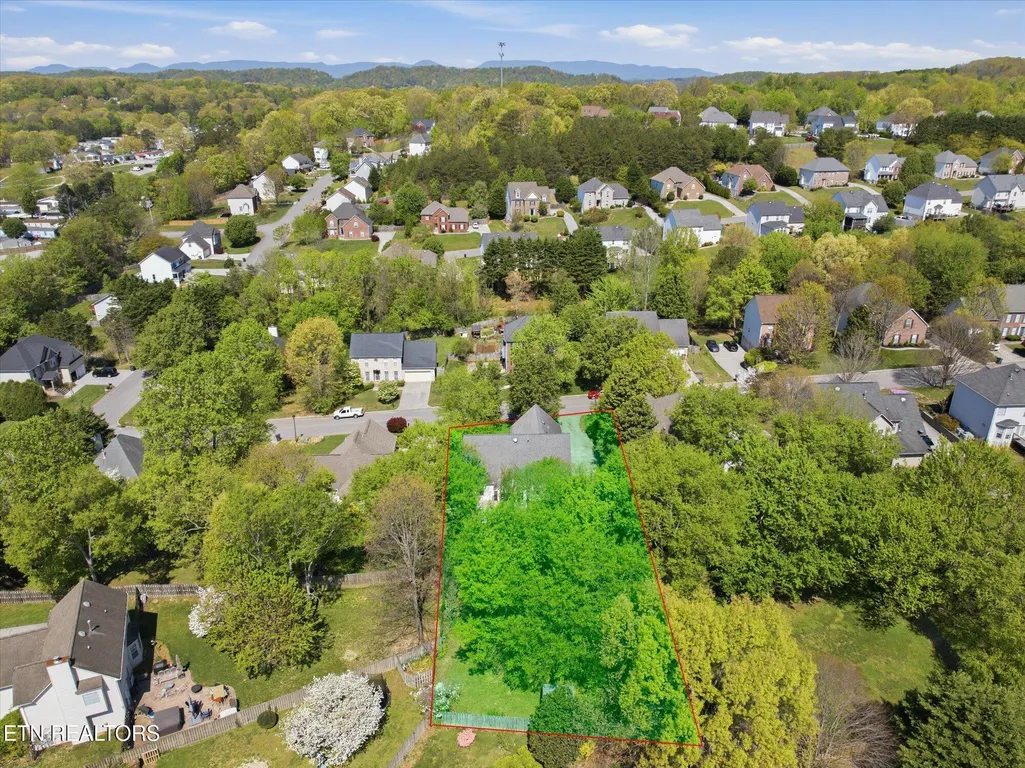
- Lot Size0.35 Acres
Data Source:
Knoxville MLS (KAAR)
Property Description
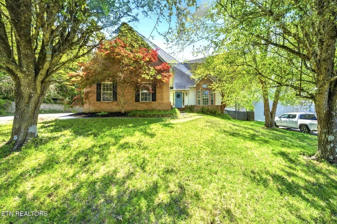
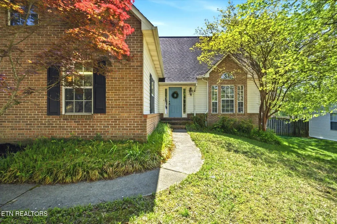
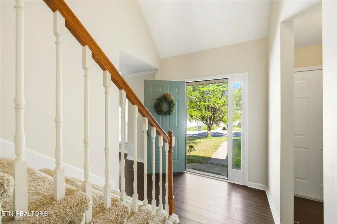
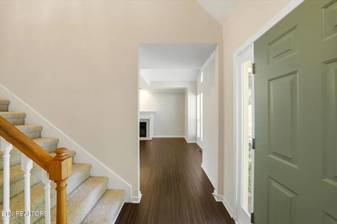
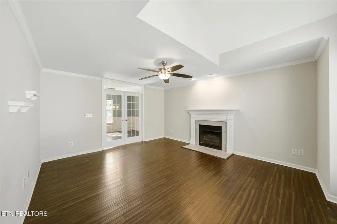
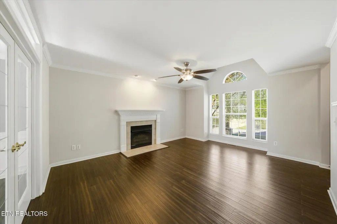
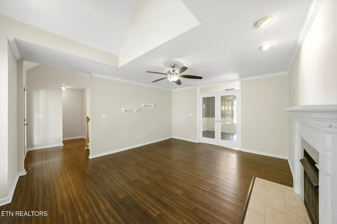
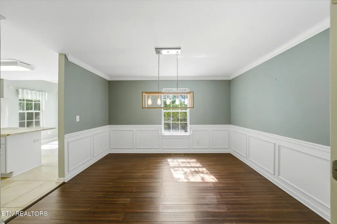
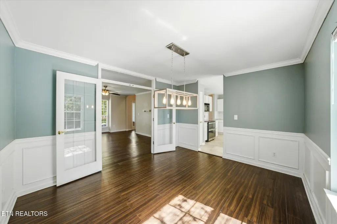
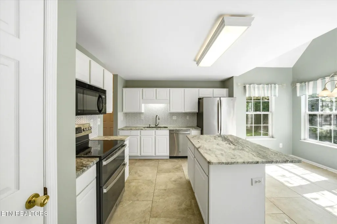
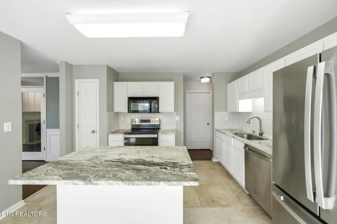
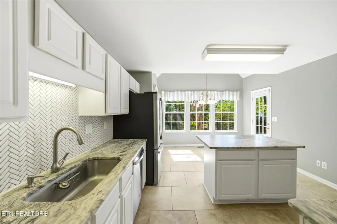
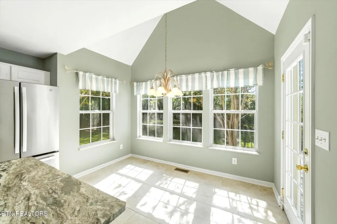
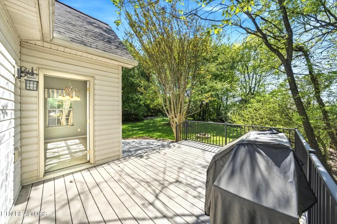
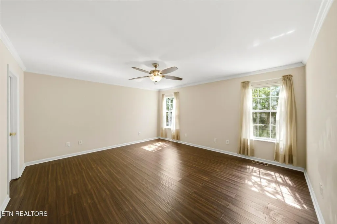
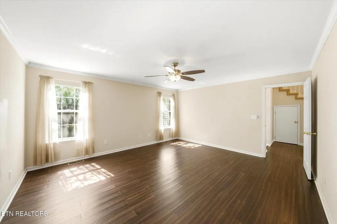
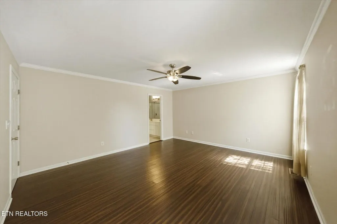
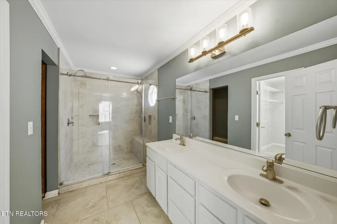
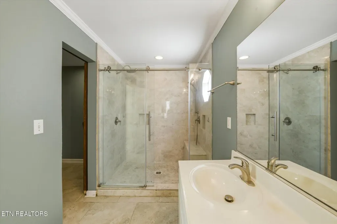
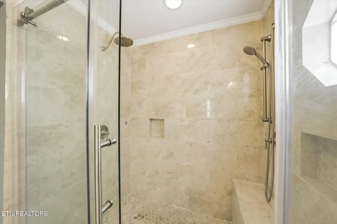
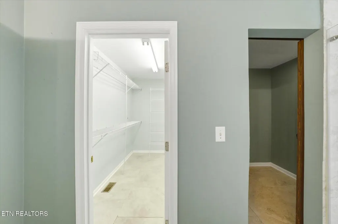
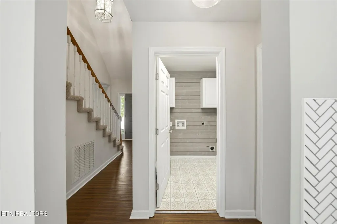
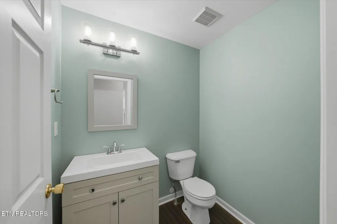
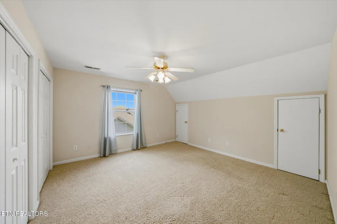
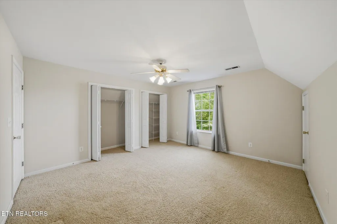
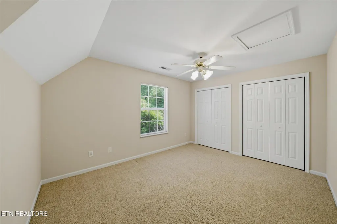
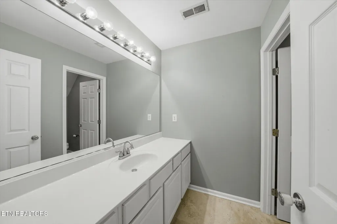
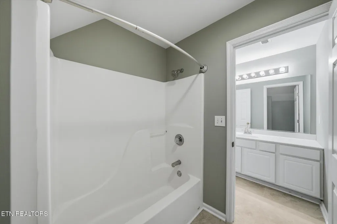
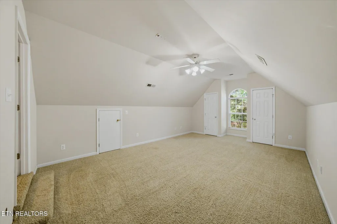
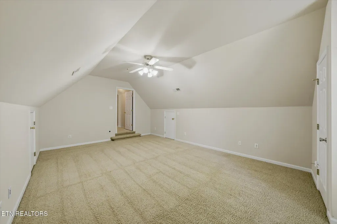
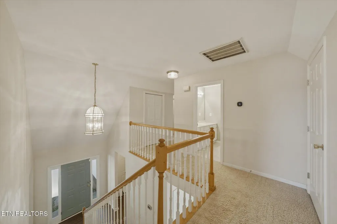
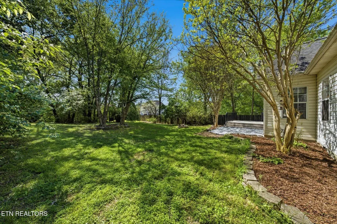
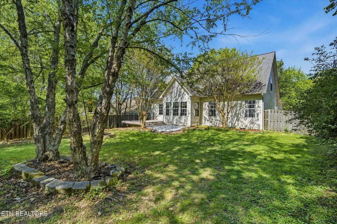
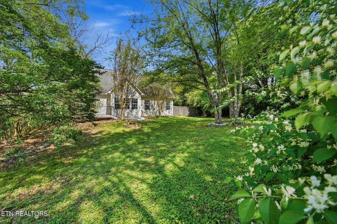
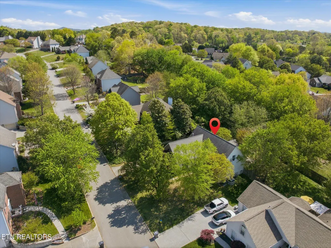
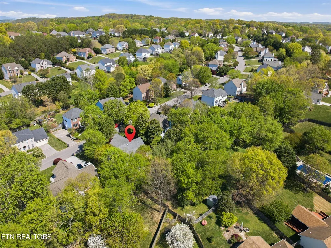
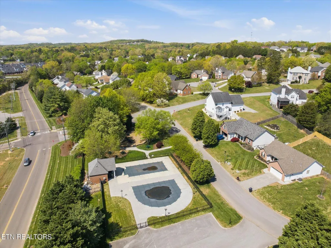
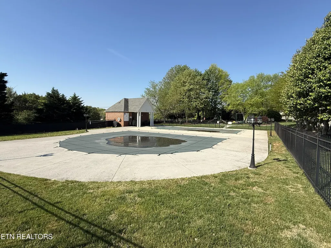
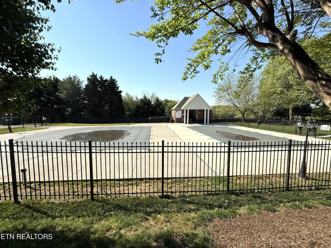
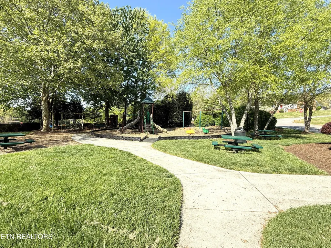
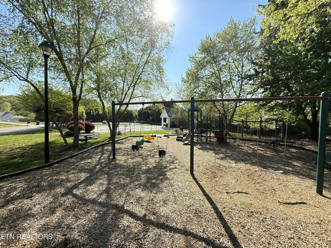
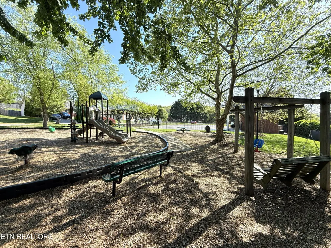
Spacious 3-bedroom 2.5 bath 2450 square foot brick and vinyl 2 story with huge bonus room and massive master suite on main level situated on a table top level .35 acre fenced in lot with mature trees and privacy in Seven Springs Subdivision! 2 neighborhood pools, playset and picnic area for low HOA fee of $420/yr. New Bamboo flooring throughout the main with tile in updated kitchen and updated baths! New pex plumbing! Newer hot water heater! Entertain, cook-out or simply relax on the new 16x12 raised Trex floored deck with black aluminum railings! Enter this luxurious home into the 2-story foyer with second floor overlook! To the right is a large 17x14 Livingroom richly adorned with solid bamboo floors, crown molding, ceiling fan, vaulted ceiling & center pieced by a majestic gas log fireplace! Travel to the back of the home through the cut glass French doors with transom window accent into the 13x11 formal dining room richly appointed with an elegant chandelier, wainscoting, chair rail and crown molding--perfect setting for holiday meals and family get togethers! Enter the enormous 17x14 eat-in kitchen with leathered solid marble counter tops, updated undermount sink, newer plumbing and light fixtures, tile floors, full appliance package including the newer stainless refrig, tile backsplash, pantry, large island with breakfast bar and spacious vaulted ceiling breakfast room overlooking your level private backyard! Massive main level master measuring 16x15 with solid bamboo flooring, crown molding, ceiling fan and filled with natural light from the southern exposure large windows! Spa quality updated ensuite 12x10 tiled floored master bath with oversized solid surface dual sink vanity, glorious updated tiled and glass walk-in shower with dual shower heads, crown molding, updated plumbing and light fixtures, large 10x6 walk-in closet and separate 6x6 water closet. Laundry is a breeze in the tiled main level 6x5 laundry room accented with shiplap and cabs! Convenient 6x5 main level half bath with updated vanity, mirror, bamboo floors & updated plumbing and light fixtures! Travel up the stair way & and across the second floor overlook to the enormous 19x14 vaulted ceiling bonus room with multiple storage closets and 2 regular closets--perfect for children's playroom, theater room, home office or 4th bedroom! 2 large second floor guest bedrooms measuring 14x14 & 13x11 with large closets and ceiling fans plus 11x6 hallway guest bath with oversized solid surface vanity, updated tile flooring plus separate commode/shower room! Storage galore with multiple storage closets and walk-out attic spaces through-out plus oversized 21x21 side entry garage!
| Price History | |
|---|---|
| 4/10/2026 | Listed $519,000 |
| 5/6/2026 | 2$510,000 |
| 6/2/2026 | 2$499,000 |
| 8/28/2026 | 1$495,000 |
General Features
| Sewer | Public Sewer |
|---|---|
| Heating | Central,Natural Gas |
| Cooling | Central Cooling |
| Appliances | Dishwasher,Disposal,Microwave,Range,Refrigerator,Self Cleaning Oven |
| HOA Fee | 420 |
| Garage Spaces | 2 |
| Association Fee Includes | All Amenities |
| Architectural Style | Traditional |
| Security Features | Smoke Detector |
| Construction Materials | Vinyl Siding,Brick |
| Year Built | 1997 |
| Property Subtype | Single Family Residence |
| Assoc Fee Paid Per | Yearly |
| County | Knox County - 1 |
| Property Type | Single Family |
| Association Amenities | Swimming Pool,Playground |
| HOA | true |
| Attached Garage | true |
| Subdivision Name | Seven Springs |
| Total Rooms | 8 |
| Full Baths | 2 |
| Status | Active |
| Directions | Middlebrook Pike to Robinson Road. At stop sign, go straight. Left on Piney Grove Church Rd. Over railroad tracks and veer left. At stop sign, drive straight across into Seven Springs subdivision. Neighborhood pools and park are immediately on your right at the corner of Crooked Pine Lane and Piney Grove Church Road. Left on Crooked Pine. Right on Maple Crest. Home on right. SOP. |
| City | Knoxville |
| MLS Area | Knox County - 1 |
| Lot Size Units | Acres |
| Lot Size Square Feet | 15300 |
| Property Attached Y/N | false |
| MLS Area Minor | Knox County - 1 |
| Structure Type | 2 Story |
| Standard Status | Active |
| New Financing Cash | true |
| New Financing FHA | true |
| New Financing VA Loan | true |
| New Financing Coventional | true |
| New Financing New Loan | true |
Interior Features
| Interior Amenities | Walk-In Closet(s),Cathedral Ceiling(s),Kitchen Island,Pantry,Breakfast Bar,Eat-in Kitchen |
|---|---|
| Basement | Crawl Space |
| Flooring | Carpet,Hardwood,Tile |
| Total Fireplaces | 1 |
| Fireplace Features | Gas Log |
| Basement (Y/N) | false |
| Air Conditioning Y/N | true |
| Heating Y/N | true |
| Window Features | Windows - Insulated |
| Fireplace Y/N | true |
| Half Baths | 1 |
| Total Bedrooms | 3 |
| Total Baths | 3 |
Exterior Features
| Parking Features | Garage Faces Side,Garage Door Opener,Attached,Main Level |
|---|---|
| Lot Features | Private,Wooded,Level |
| Water Source | Public |
| Lot Size Area | 0.35 |
| Building Area Total | 2450 |
| Lot Dimensions | 81x203x81x188 |
| Lot Size Acres | 0.35 |
| Lot Size Source | Tax Records |
Amenities
- Foreclosure
- Views
- Short Sale
- New Construction
- Adult 55+
- Lease To Own
- No HOA Fees
- Furnished
- Primary On Main
- Air Conditioning
- Seller Finance
- Green
- Fixer Upper
- Horse
- Golf
- Fireplace
- Deck
- Garage
- Basement
- Pool
Property vs Single Family Average in 37921
Price
Taxes
Year Built

 The data relating to real estate for sale on this Web Site comes from the IDX Program of the East Tennessee Realtors® Multiple Listing Service. © Copyright 2026 All rights reserved. This information is being provided for the consumers' personal, non-commercial use and may not be used for any purpose other than to identify prospective properties the consumers may be interested in purchasing. This information was updated September 17, 2026 11:36 AM UTC Some properties may subsequently have
 Tennessee Virginia Regional MLS All information deemed reliable but not guaranteed. All properties are subject to prior sale, change or withdrawal. Neither listing broker(s) or information provider(s) shall be responsible for any typographical errors, misinformation, misprints and shall be held totally harmless. Listing(s) information is provided for consumer's personal, non-commercial use and may not be used for any purpose other than to identify prospective properties consumers may be interested
