
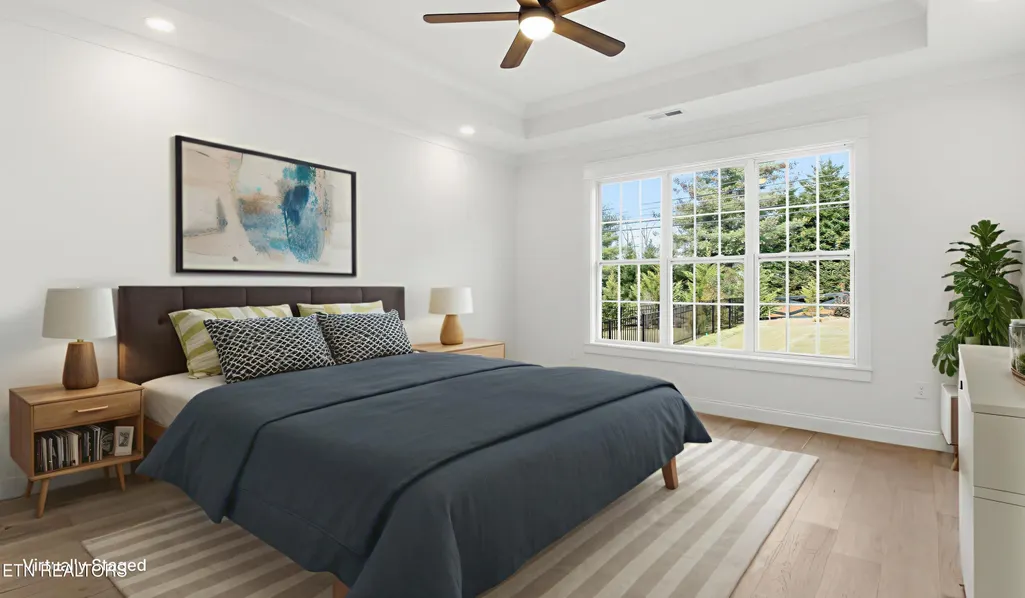
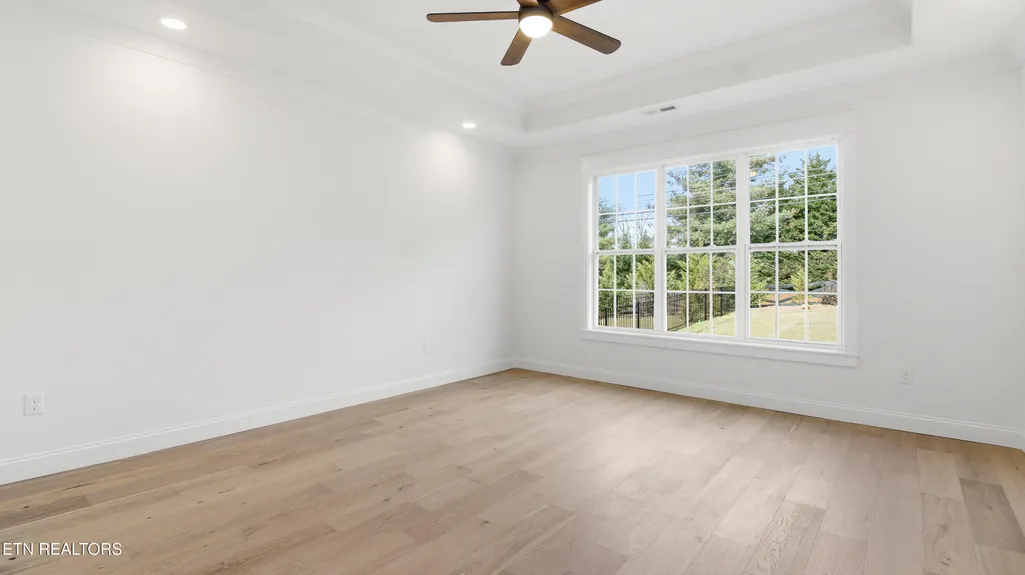
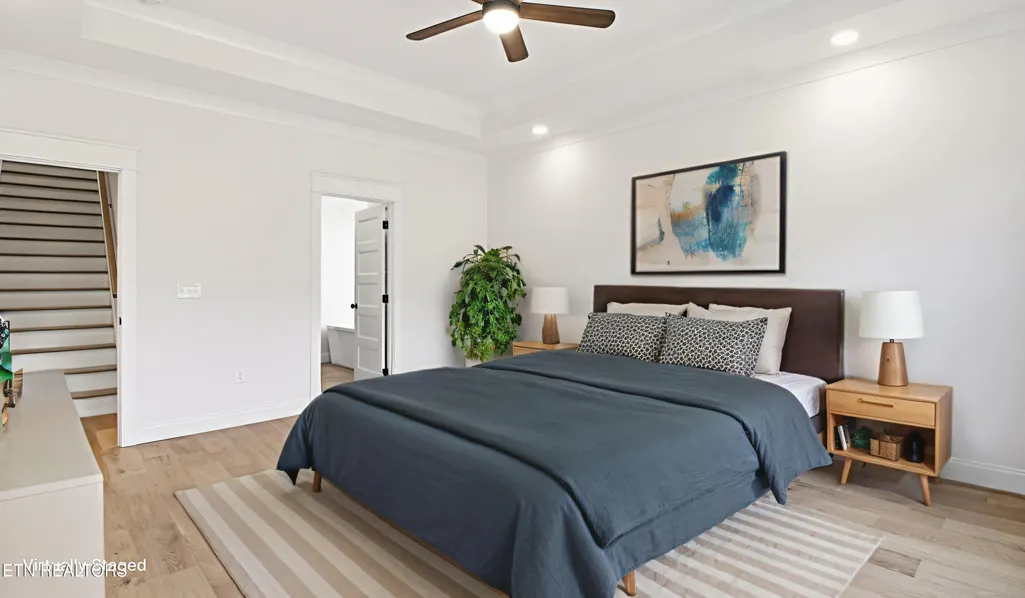
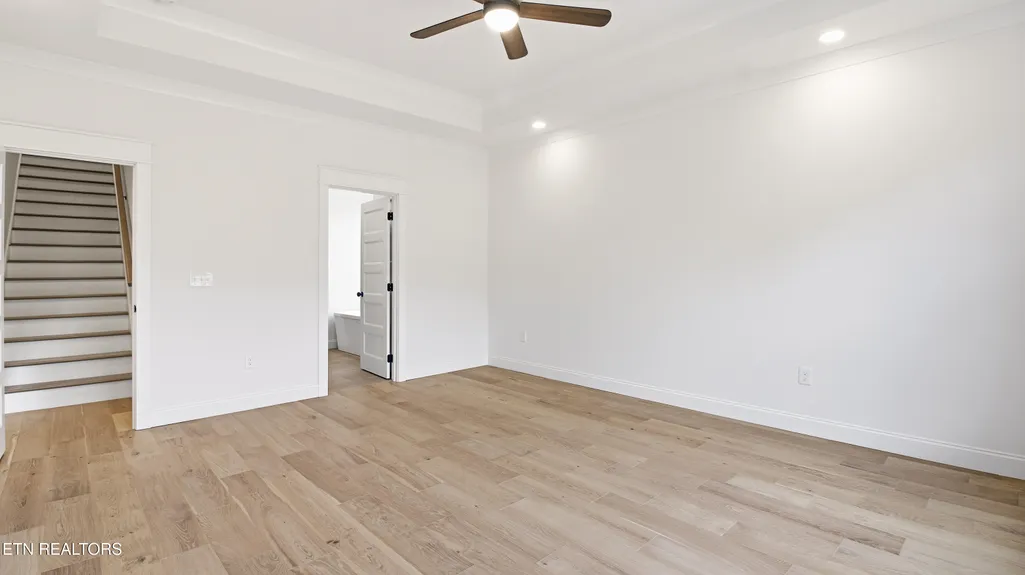
New Construction - Primary on Main

Address
8117 Carolina Cherry Lane, Knoxville, TN
Price
$ 870,000
Property Attributes
- ID#1339217
- TypeSingle Family
- Listing Status Active
- CountyKnox
- CityKnoxville
- AreaKnox County
- NeighborhoodThe Reserve @ Penrose Farm
- Zip37919
- StyleTraditional
- Year Built2025
- Taxes$ 155
- Price$ 870,000
- Bedrooms5
- Full Bathrooms5
- Half Bathrooms0
- Sqr Footage3345
- Lot Size0.21 Acres
Data Source:
Knoxville MLS (KAAR)
Property Description
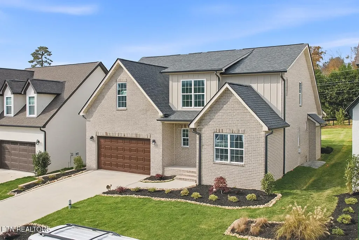
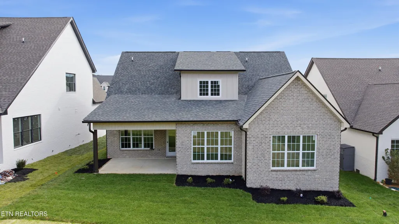
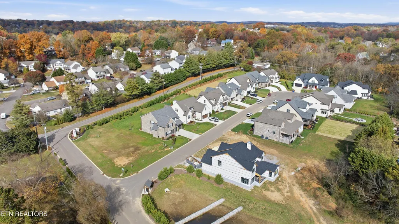
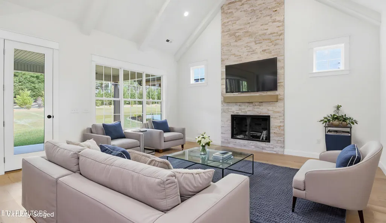
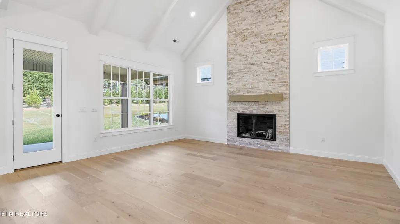
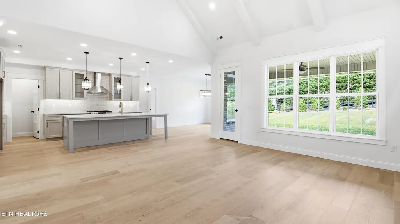
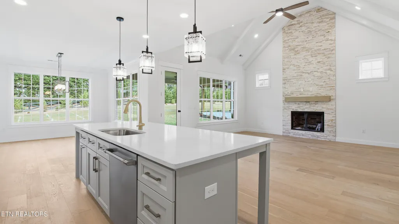
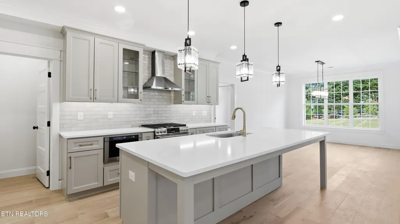
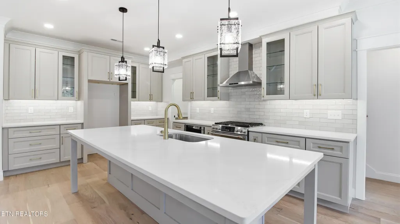
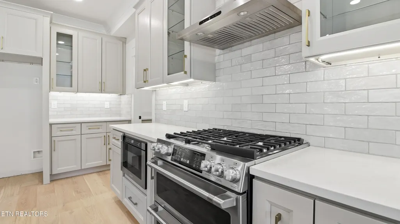
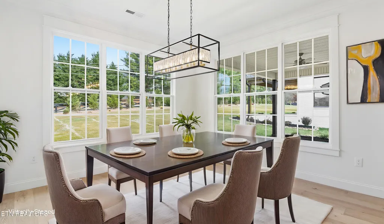
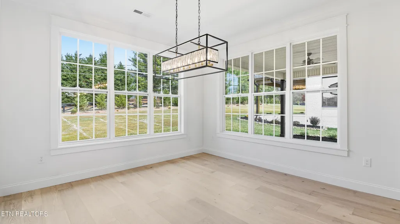
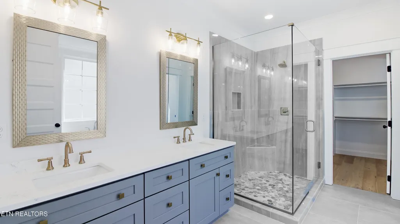
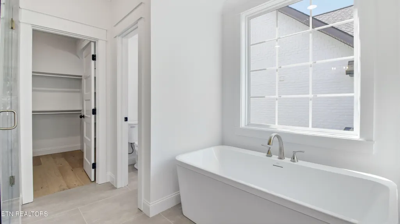
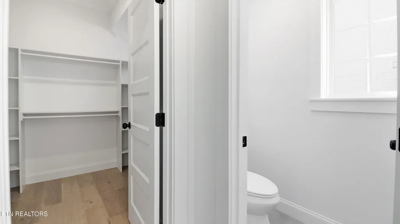
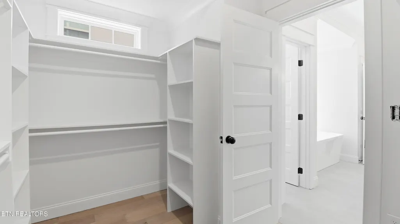
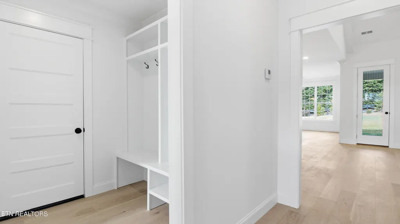
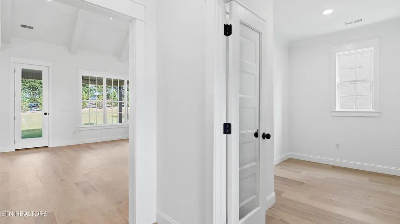
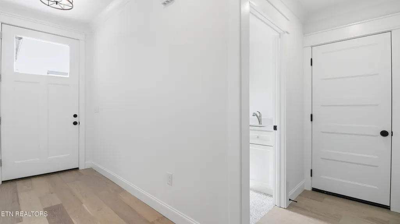
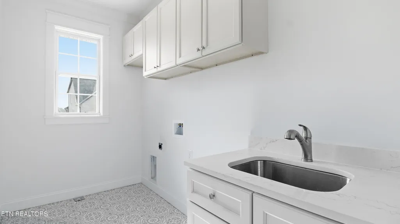
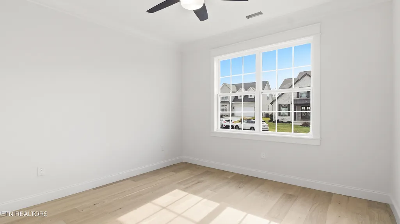
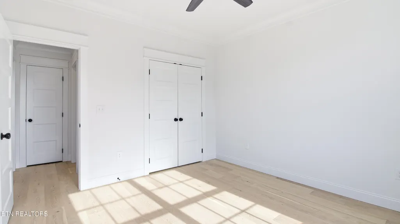
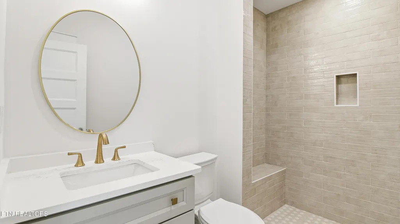
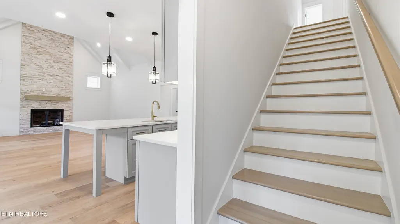
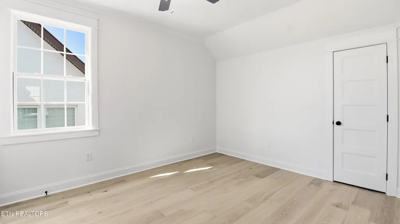
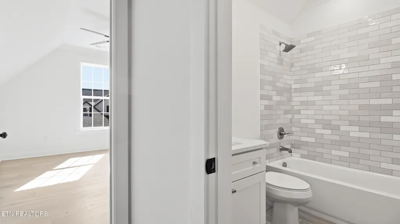
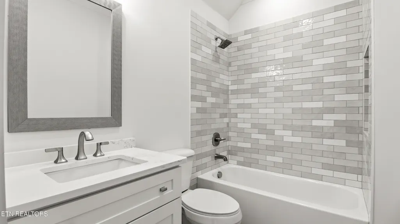
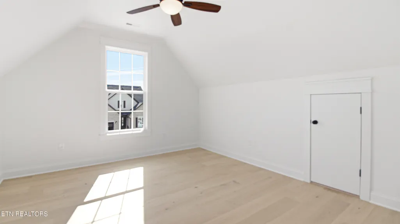
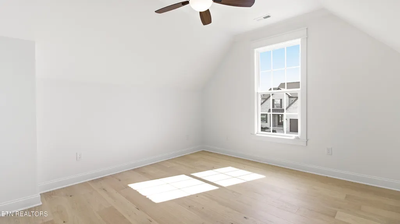
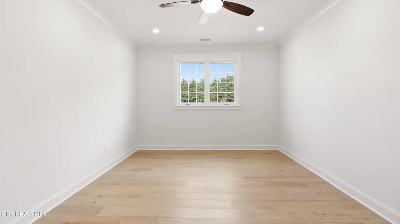
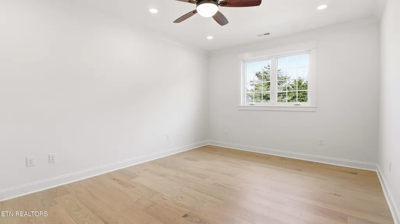
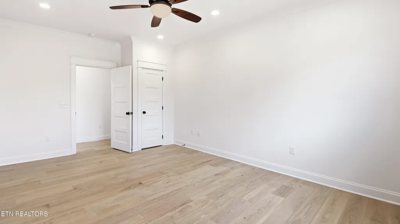
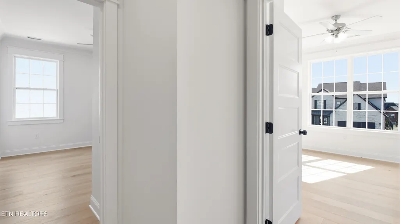
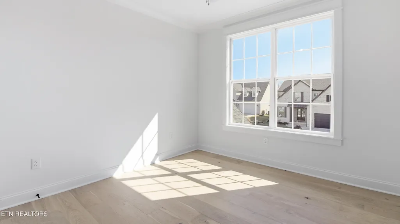
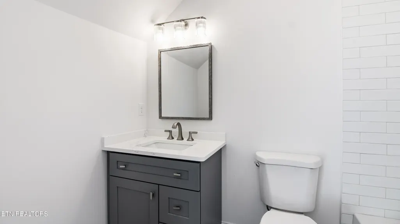
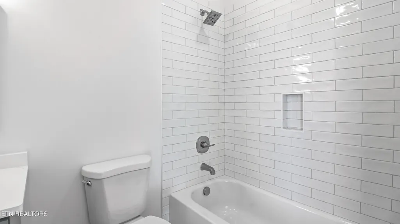
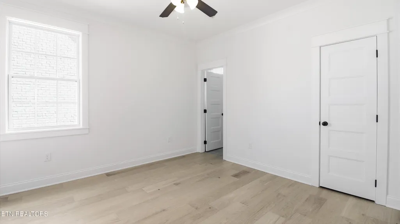
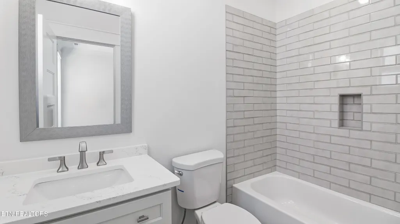
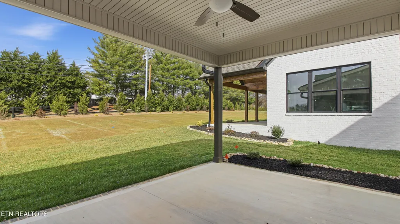
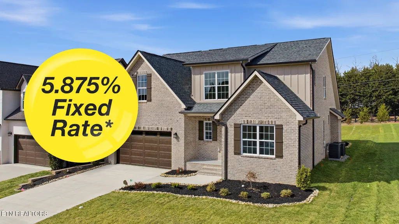
SPECIAL BUILDER FINANCING AVAILABLE AS LOW AS 5.875%*! Welcome to 8117 Carolina Cherry Lane, the only completed, move-in-ready new construction home currently available in The Reserve at Penrose Farm. With only four homesites remaining for future construction, this is a rare opportunity to move into a brand-new West Knoxville home without waiting through the building process. Offering 5 bedrooms, 5 baths and approximately 3,345 square feet, this thoughtfully designed home combines everyday functionality with elevated finishes. The light-filled main level features a privately situated owner's suite, dedicated home office and flexible additional space that can adapt as a playroom, study, music room or second office. The kitchen serves as the heart of the open living area with generous workspace, a large gathering island and walk-in pantry. Hardwood and tile flooring, tall ceilings and detailed finishes create a polished yet comfortable environment for daily living and entertaining. Upstairs, additional bedrooms provide privacy for family or guests, while a spacious bonus room and separate media room offer exceptional flexibility for movie nights, recreation, hobbies or another living area. Outside, the covered patio overlooks a level, usable backyard with irrigation and a newly planted landscape buffer designed to provide increasing privacy as it matures. The home's convenient 37919 location places shopping, dining, schools, parks and West Knoxville amenities just minutes away. If you have been waiting for a spacious new home with a main-level owner's suite, flexible living areas and immediate occupancy, this is your opportunity. Schedule your private showing and ask about the builder-sponsored financing program available through the preferred lender. *Builder-sponsored financing is available to qualified buyers through Rick Wilkinson with Mortgage Direct. Advertised 5.875% interest rate and 6.23% APR are based on a 30-year fixed-rate conventional loan as of 8/14/26. Buyer must qualify for financing and satisfy applicable credit, underwriting, loan-to-value and loan-program requirements. Terms, rates and availability are subject to change without notice. Builder contributions are subject to applicable loan-program limits and final lender approval. Contact the lender for complete terms, costs and eligibility requirements.
| Elementary School | Middle School | High School |
|---|---|---|
| Rocky Hill Elementary School | Bearden Middle School | West High School |
| Price History | |
|---|---|
| 5/2/2026 | Listed $870,000 |
General Features
| Sewer | Public Sewer |
|---|---|
| Heating | Central,Natural Gas |
| Cooling | Central Cooling |
| Appliances | Tankless Water Heater,Gas Range,Dishwasher,Disposal,Microwave,Range,Self Cleaning Oven |
| HOA Fee | 250 |
| Garage Spaces | 2 |
| Association Fee Includes | Other |
| Architectural Style | Traditional |
| Construction Materials | Fiber Cement,Brick |
| Year Built | 2025 |
| View | Other |
| Property Subtype | Single Family Residence |
| Assoc Fee Paid Per | Yearly |
| County | Knox County - 1 |
| Property Type | Single Family |
| Association Amenities | Other |
| HOA | true |
| Attached Garage | true |
| Subdivision Name | The Reserve @ Penrose Farm |
| Total Rooms | 9 |
| Full Baths | 5 |
| Status | Active |
| Directions | Kingston Pike or Northshore to Morrell, west on Nubbin Ridge to The Reserve at Penrose Farm past Wallace Rd on the left, L/ Penrose Farm Ln to L/ Carolina Cherry. |
| High School | West |
| City | Knoxville |
| MLS Area | Knox County - 1 |
| Lot Size Units | Acres |
| Lot Size Square Feet | 9147.6 |
| Elementary School | Rocky Hill |
| Property Attached Y/N | false |
| Middle/Junior High School | Bearden |
| MLS Area Minor | Knox County - 1 |
| Virtual Tour | https://my.matterport.com/show/?m=szoG5QKJSEj&mls=1 |
| Structure Type | 2 Story |
| Standard Status | Active |
| New Financing Cash | true |
| New Financing VA Loan | true |
| New Financing Coventional | true |
| New Financing New Loan | true |
Interior Features
| Interior Amenities | Walk-In Closet(s),Kitchen Island,Pantry |
|---|---|
| Basement | Slab |
| Flooring | Hardwood,Tile |
| Total Fireplaces | 1 |
| Fireplace Features | Insert,Gas Log |
| Basement (Y/N) | false |
| Air Conditioning Y/N | true |
| Heating Y/N | true |
| Window Features | Windows - Insulated |
| Fireplace Y/N | true |
| Total Bedrooms | 5 |
| Total Baths | 5 |
Exterior Features
| Exterior Amenities | Irrigation System |
|---|---|
| Parking Features | Garage Door Opener,Attached,Main Level |
| Lot Features | Cul-De-Sac,Level |
| Water Source | Public |
| Lot Size Area | 0.21 |
| Building Area Total | 3345 |
| Lot Dimensions | 60.11 X 156.68 X IRR |
| Lot Size Acres | 0.21 |
| Lot Size Source | Tax Records |
Amenities
- Foreclosure
- Views
- Short Sale
- New Construction
- Adult 55+
- Lease To Own
- No HOA Fees
- Furnished
- Primary On Main
- Air Conditioning
- Seller Finance
- Green
- Fixer Upper
- Horse
- Golf
- Fireplace
- Deck
- Garage
- Basement
- Pool
Property vs Single Family Average in 37919
Price
Taxes
Year Built
 Canopy MLS® Copyright ©2026 All rights reserved.
 The data relating to real estate for sale on this Web Site comes from the IDX Program of the East Tennessee Realtors® Multiple Listing Service. © Copyright 2026 All rights reserved. This information is being provided for the consumers' personal, non-commercial use and may not be used for any purpose other than to identify prospective properties the consumers may be interested in purchasing. This information was updated September 12, 2026 5:27 PM UTC Some properties may subsequently have sold
 Tennessee Virginia Regional MLS All information deemed reliable but not guaranteed. All properties are subject to prior sale, change or withdrawal. Neither listing broker(s) or information provider(s) shall be responsible for any typographical errors, misinformation, misprints and shall be held totally harmless. Listing(s) information is provided for consumer's personal, non-commercial use and may not be used for any purpose other than to identify prospective properties consumers may be interested
