
Water Views - Primary on Main
Address
321 Magnolia Lane, Crossville, TN
Price
$ 625,000
Property Attributes
- ID#1339800
- TypeSingle Family
- Listing Status Active
- CountyCumberland
- CityCrossville
- AreaCumberland County
- NeighborhoodLaurelwood
- Zip38555
- StyleTraditional
- Year Built2001
- Taxes$ 1285
- Price$ 625,000
- Bedrooms3
- Full Bathrooms2
- Half Bathrooms1
- Sqr Footage2673
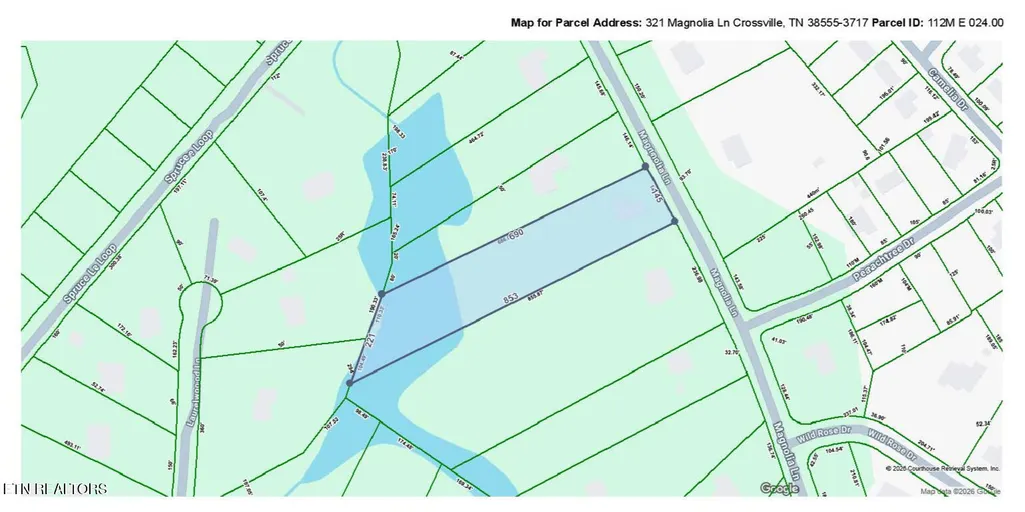
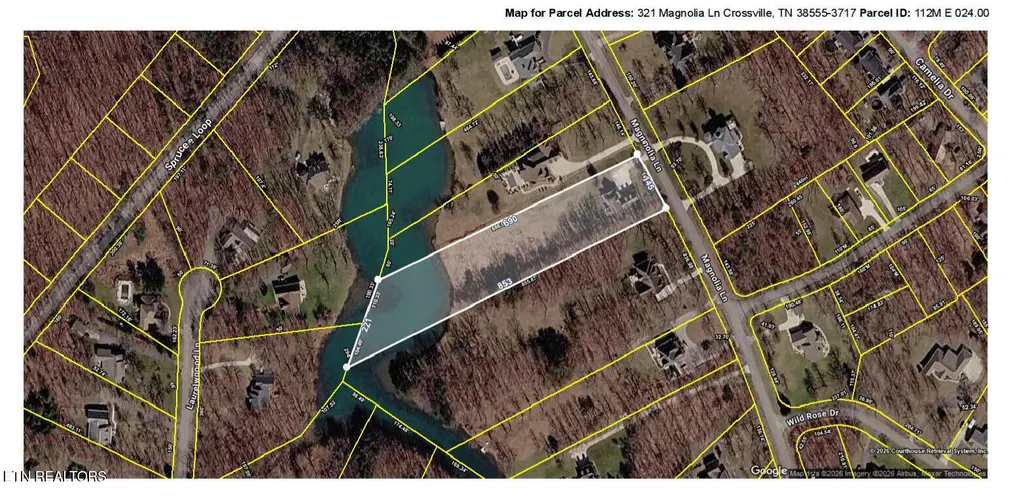
- Lot Size2.6 Acres
Data Source:
Knoxville MLS (KAAR)
Property Description
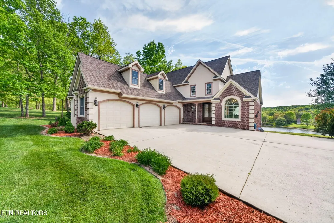
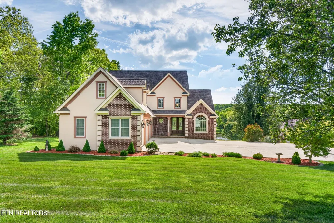
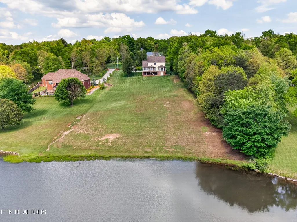
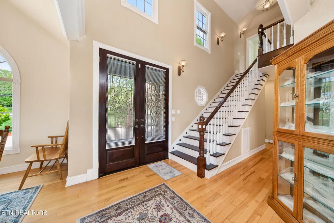
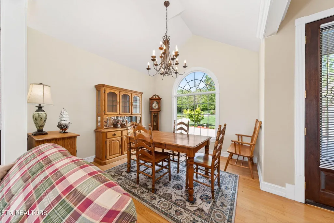
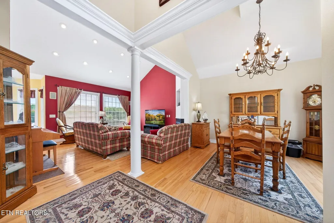
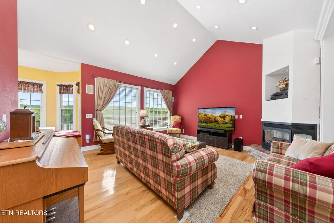
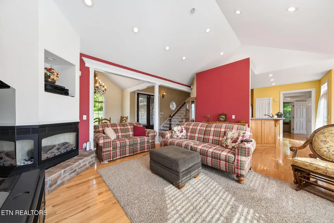
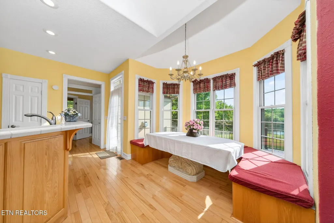
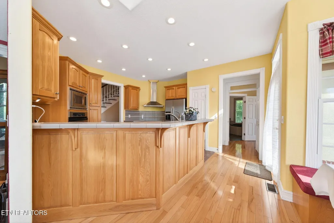
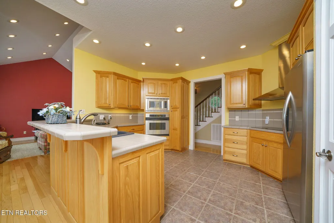
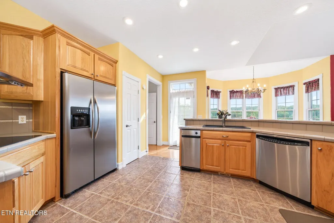
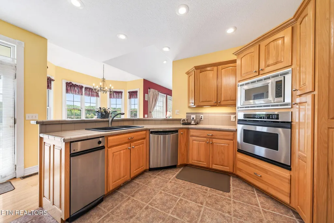
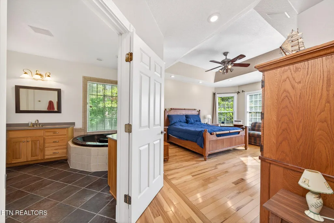
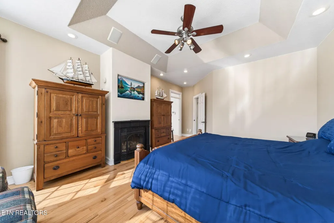
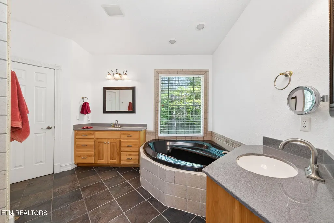
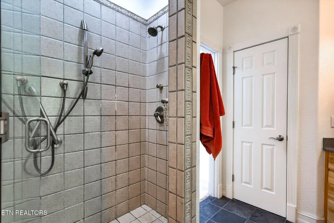
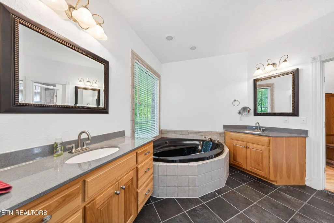
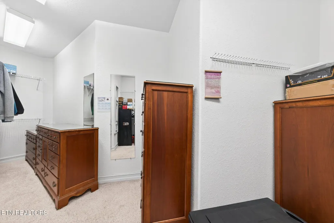
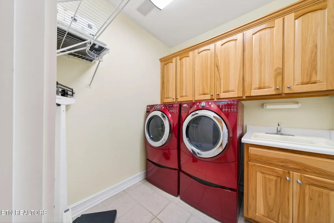
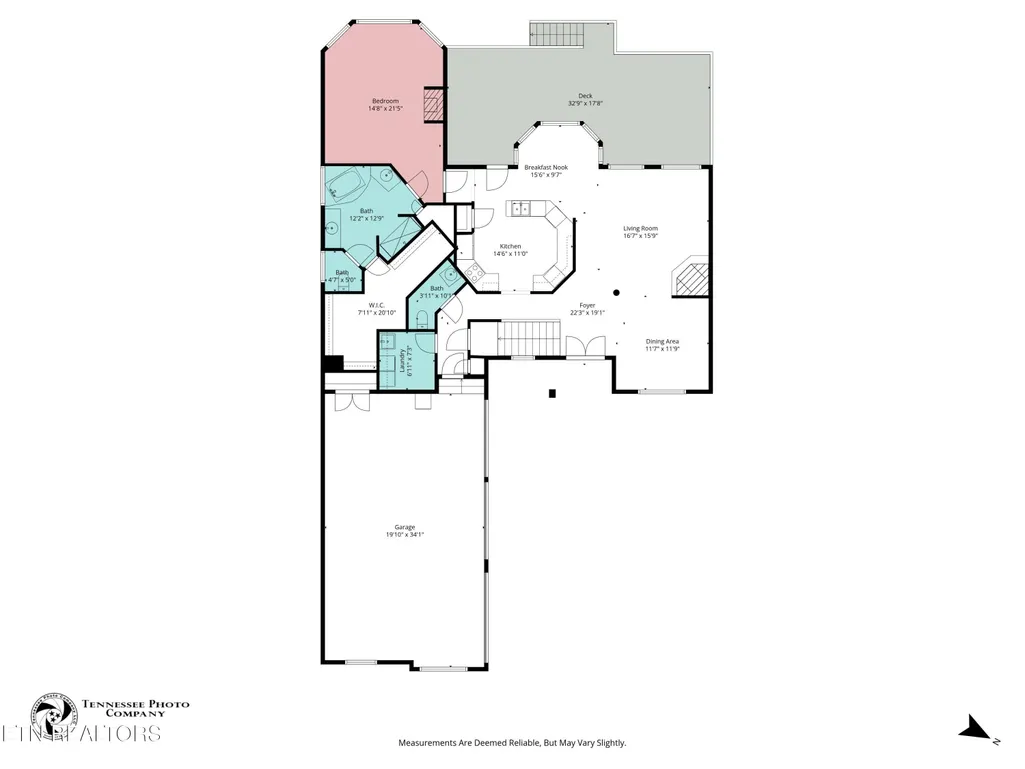
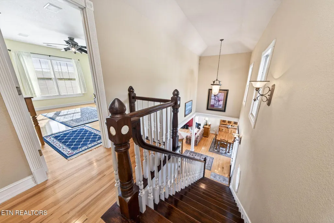
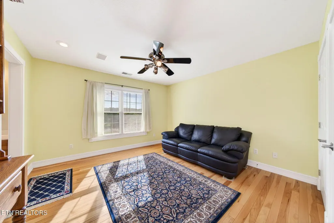
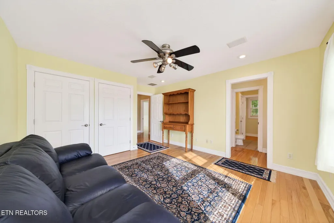
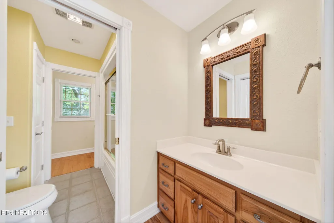
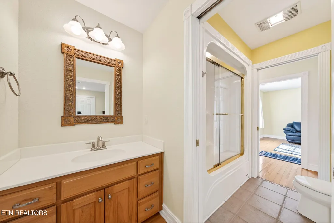
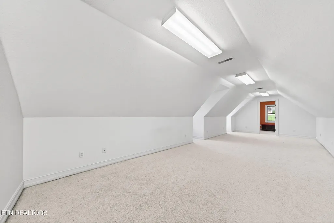
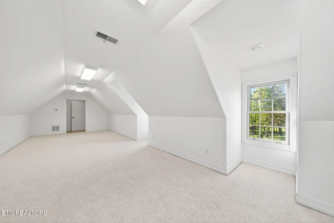
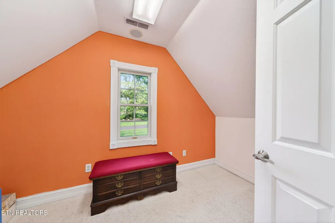
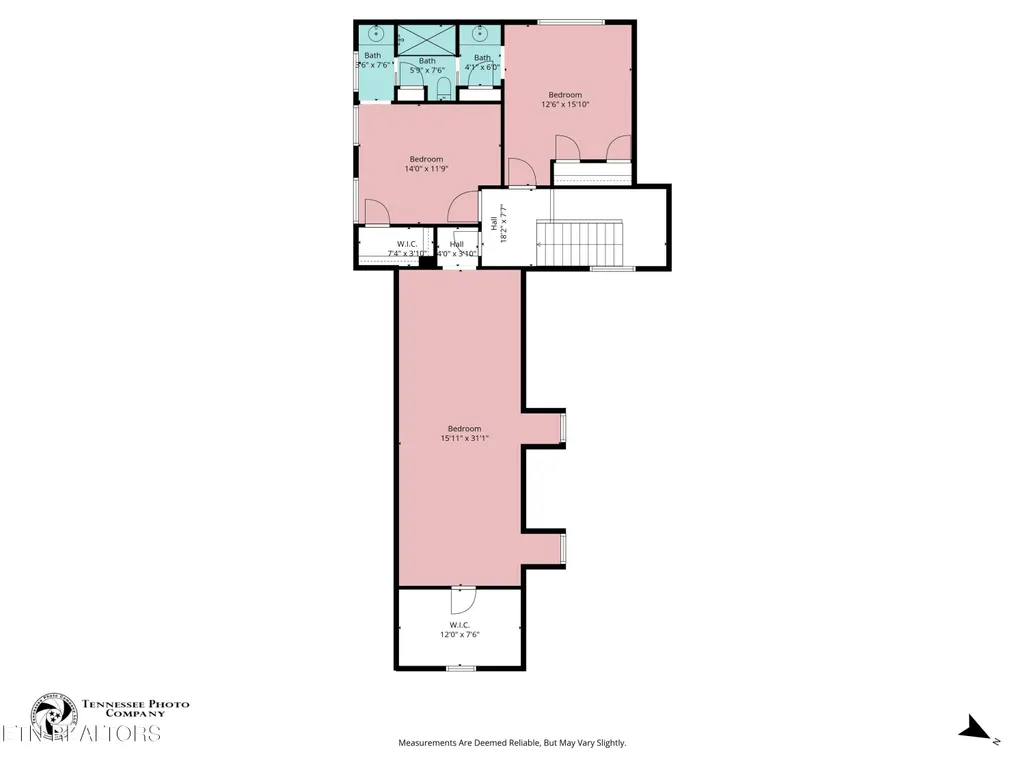
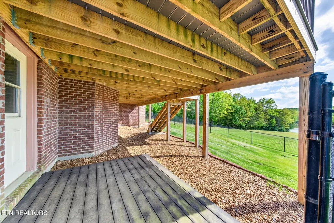
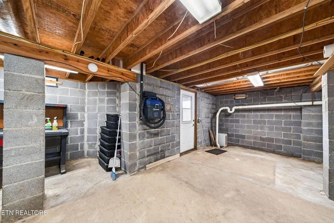
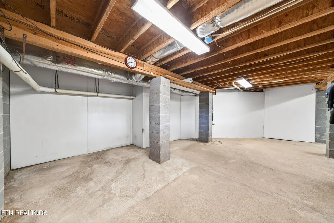
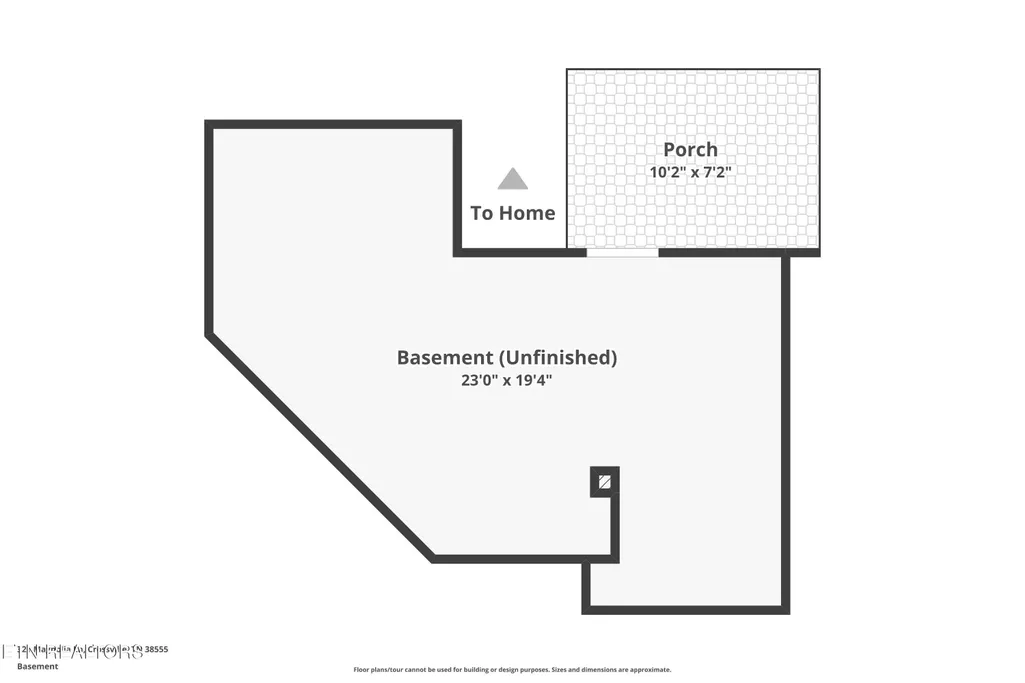
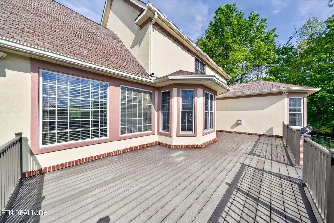
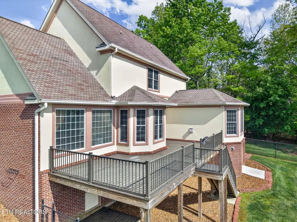
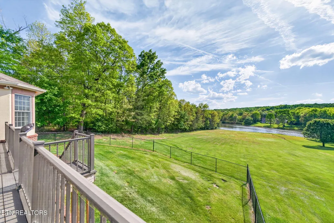
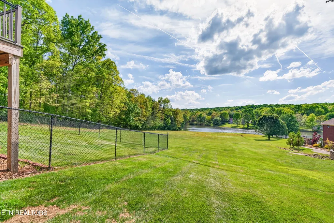
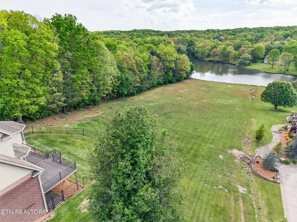
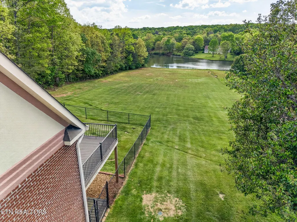
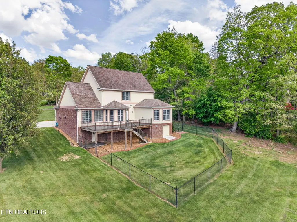
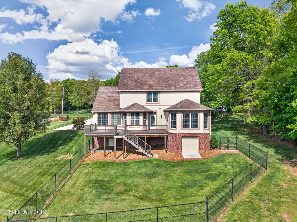
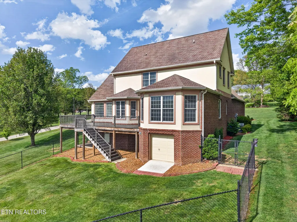
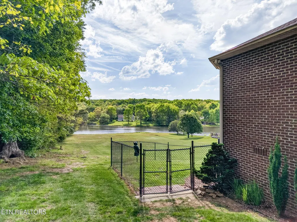
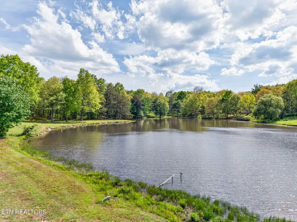
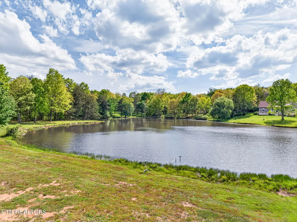
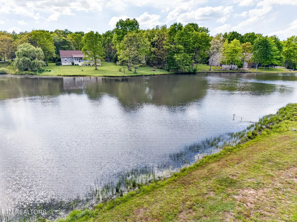
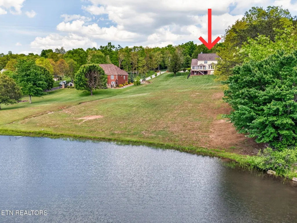
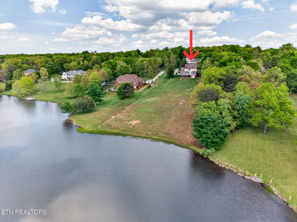
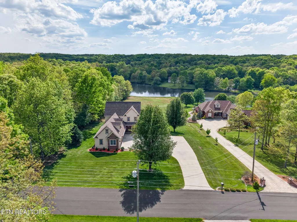
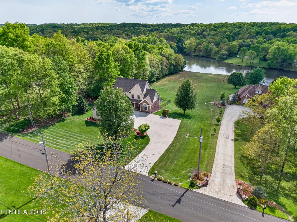
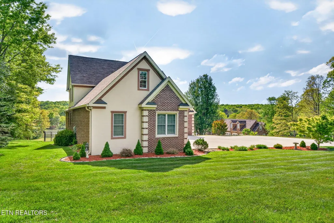
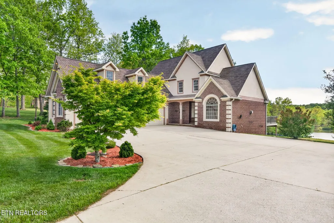
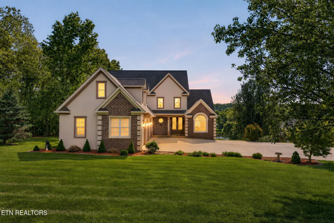
Private Lake Living in Laurelwood - Peaceful Views, No HOA, Minutes to Town Take a look at this lakefront tranquility in Laurelwood! Nestled on a quiet cul-de-sac and set on 2.6 acres, this beautifully maintained brick and stucco home offers stunning water views, fantastic fishing, and the freedom of NO HOA--all just minutes from town. This home blends comfort, privacy, and convenience in a truly special setting. 🏡 PROPERTY HIGHLIGHTS: • Private lake access with excellent fishing (electric motors only - perfect for kayaking & paddleboarding) • Located in desirable Laurelwood on a quiet cul-de-sac • No HOA restrictions • Generous 2.6-acre lot with professional landscaping & irrigation system • Large concrete driveway with plenty of parking & easy turnaround 🛋️ INTERIOR FEATURES: • Main-level living with primary suite on the main floor • Grand foyer with 2-story ceilings • Open dining & living areas with vaulted ceilings and expansive lake-view windows • Living room with switched gas log fireplace • Whole-house speaker system • Hardwood flooring throughout main living areas 🍽️ KITCHEN & DINING: • Well-appointed kitchen with: - Bar-height seating - Smooth electric cooktop - Stainless appliances (range hood, wall oven, microwave, dishwasher, trash compactor) - Tile countertops & backsplash • Bright breakfast nook with built-in seating and panoramic lake views 🛏️ BEDROOMS & LAYOUT: • Main-level primary suite featuring: - Trey ceiling & gas fireplace - Large walk-in closet with dressing area - Spa-like bath with soaking tub, double vanities & tiled walk-in shower (dual heads + handheld) UPSTAIRS: • 2 spacious bedrooms with Jack & Jill bath (separate vanities, updated fixtures) • Massive bonus room with walk-in closet and dormer windows 🚗 GARAGE & STORAGE: • Oversized 3-car side-entry garage • Insulated doors • Newer openers with cameras • Walkout basement with ample storage + lawn equipment space 🌿 OUTDOOR LIVING: • Updated deck with Trex decking & metal railing • Partially fenced backyard (black-coated chain link) • Covered front porch with impressive 8' double entry doors ⚙️ ADDITIONAL FEATURES: • Split natural gas HVAC on main level • Upstairs new electric heat pump (2025) • Gas water heater • Central vacuum system • Leaf Filter gutter protection • Updated exterior paint (4 years ago) This lakefront retreat offers the perfect combination of privacy, scenic beauty, and everyday functionality. Whether you're casting a line at sunset or enjoying coffee with a view, this Laurelwood home delivers the lifestyle you've been looking for. *Buyers to verify all information & measurements before making an informed offer*
| Price History | |
|---|---|
| 5/6/2026 | Listed $625,000 |
General Features
| Sewer | Septic Tank |
|---|---|
| Heating | Central,Heat Pump,Natural Gas,Other,Electric |
| Cooling | Central Cooling,Ceiling Fan(s) |
| Appliances | Dishwasher,Disposal,Microwave,Range |
| Garage Spaces | 3 |
| Architectural Style | Traditional |
| Security Features | Smoke Detector |
| Construction Materials | Synthetic Stucco,Brick,Block,Frame |
| Year Built | 2001 |
| View | Country Setting,Lake |
| Property Subtype | Single Family Residence |
| County | Cumberland County - 34 |
| Property Type | Single Family |
| Attached Garage | true |
| Subdivision Name | Laurelwood |
| Total Rooms | 12 |
| Full Baths | 2 |
| Status | Active |
| Directions | From Lantana Rd: Turn onto Halstead Dr. Turn LEFT onto Oak Dr. Turn RIGHT onto Laurel Cir. Turn RIGHT onto Magnolia Ln. House is on the LEFT. |
| City | Crossville |
| MLS Area | Cumberland County - 34 |
| Lot Size Units | Acres |
| Lot Size Square Feet | 113256 |
| Property Attached Y/N | false |
| MLS Area Minor | Cumberland County - 34 |
| Virtual Tour | https://www.zillow.com/view-imx/7b90455d-96c5-422d-8910-29304041511c?wl=true&setAttribution=mls&initialViewType=pano |
| Structure Type | 2 Story |
| Standard Status | Active |
| New Financing Cash | true |
| New Financing FHA | true |
| New Financing VA Loan | true |
| New Financing Coventional | true |
| New Financing New Loan | true |
Interior Features
| Interior Amenities | Walk-In Closet(s),Cathedral Ceiling(s),Pantry,Breakfast Bar,Eat-in Kitchen,Central Vacuum |
|---|---|
| Basement | Walkout,Crawl Space,Unfinished |
| Flooring | Carpet,Hardwood,Tile |
| Total Fireplaces | 2 |
| Fireplace Features | Gas,Gas Log |
| Basement (Y/N) | true |
| Air Conditioning Y/N | true |
| Heating Y/N | true |
| Window Features | Windows - Wood,Windows - Insulated |
| Fireplace Y/N | true |
| Half Baths | 1 |
| Total Bedrooms | 3 |
| Total Baths | 3 |
Exterior Features
| Exterior Amenities | Irrigation System,Prof Landscaped |
|---|---|
| Parking Features | Garage Faces Side,Off-Street Parking,Garage Door Opener,Attached,Main Level |
| Lot Features | Lake/Water Access,Cul-De-Sac,Waterfront,Irregular Lot,Level,Rolling Slope |
| Water Source | Public |
| Lot Size Area | 2.6 |
| Building Area Total | 2673 |
| Lot Dimensions | 144.83x568.50 IRR |
| Lot Size Acres | 2.6 |
| Frontage Type | Lakefront |
| Lot Size Source | Tax Records |
Amenities
- Foreclosure
- Views
- Short Sale
- New Construction
- Adult 55+
- Lease To Own
- No HOA Fees
- Furnished
- Primary On Main
- Air Conditioning
- Seller Finance
- Green
- Fixer Upper
- Horse
- Golf
- Fireplace
- Deck
- Garage
- Basement
- Pool
Property vs Single Family Average in 38555
Price
Taxes
Year Built

 The data relating to real estate for sale on this Web Site comes from the IDX Program of the East Tennessee Realtors® Multiple Listing Service. © Copyright 2026 All rights reserved. This information is being provided for the consumers' personal, non-commercial use and may not be used for any purpose other than to identify prospective properties the consumers may be interested in purchasing. This information was updated September 16, 2026 11:33 AM UTC Some properties may subsequently have
 Tennessee Virginia Regional MLS All information deemed reliable but not guaranteed. All properties are subject to prior sale, change or withdrawal. Neither listing broker(s) or information provider(s) shall be responsible for any typographical errors, misinformation, misprints and shall be held totally harmless. Listing(s) information is provided for consumer's personal, non-commercial use and may not be used for any purpose other than to identify prospective properties consumers may be interested
