
Views - Primary on Main
Address
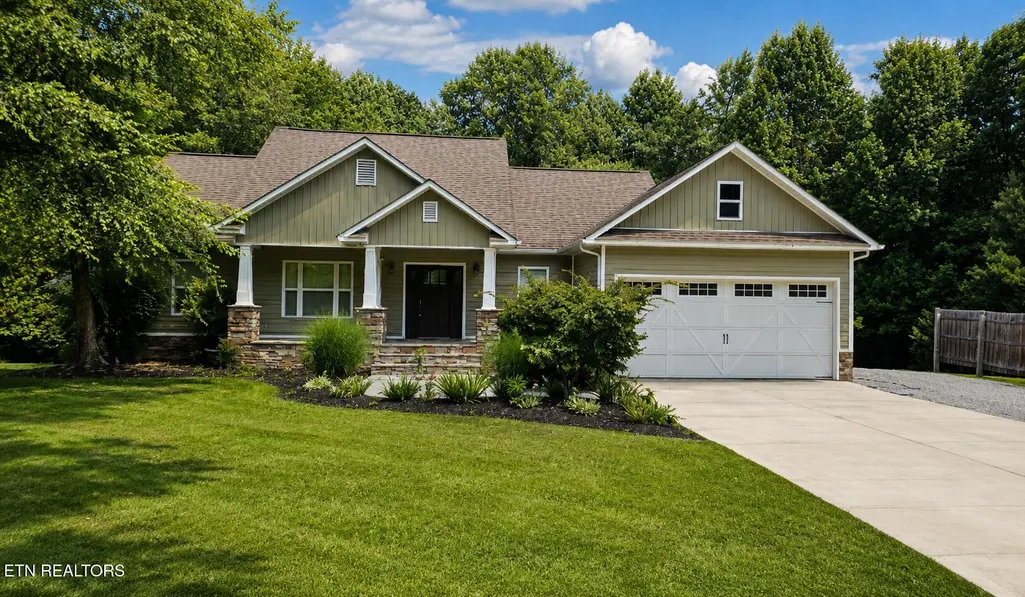
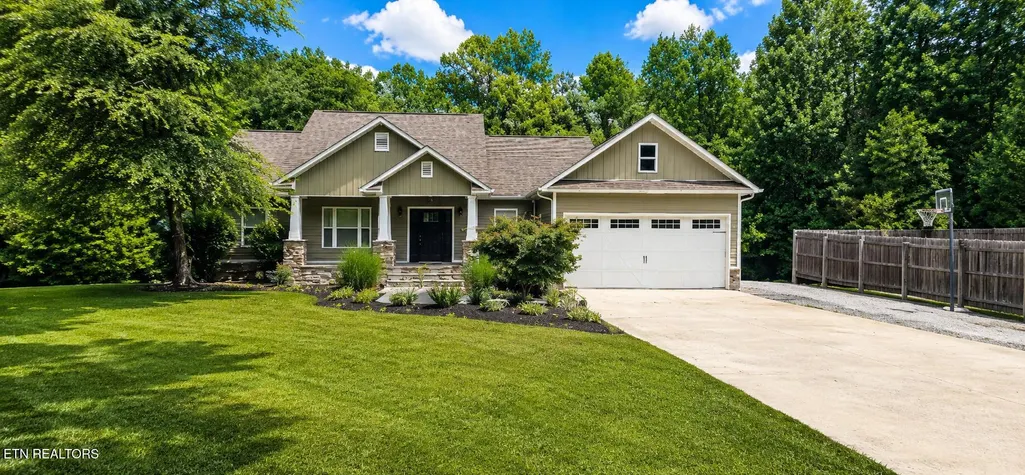
179 Champ West Rd, Helenwood, TN
Price
$ 560,000
Property Attributes
- ID#1347012
- TypeSingle Family
- Listing Status Active
- CountyScott
- CityHelenwood
- AreaScott County
- Zip37755
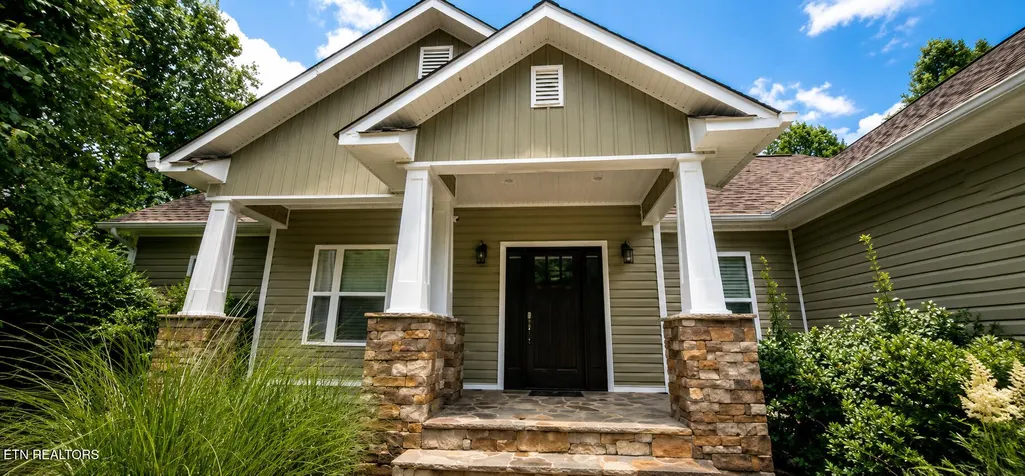
- StyleCraftsman
- Year Built2010
- Taxes$ 1210
- Price$ 560,000
- Bedrooms4
- Full Bathrooms3
- Half Bathrooms0
- Sqr Footage3204
- Lot Size1.62 Acres
Data Source:
Knoxville MLS (KAAR)
Property Description
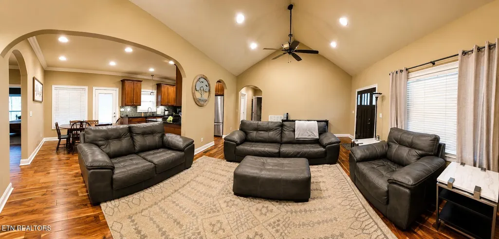
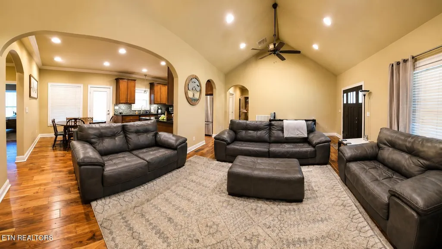
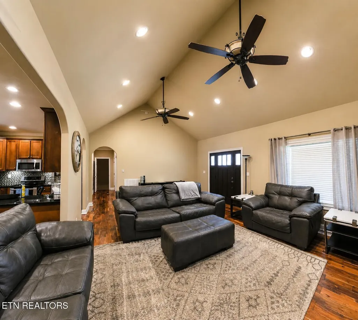
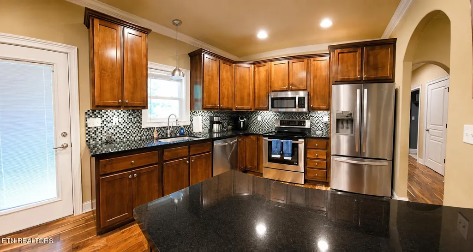
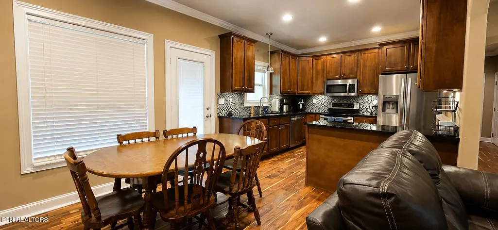
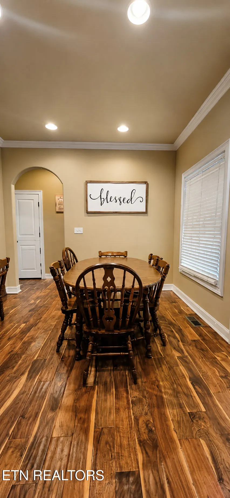
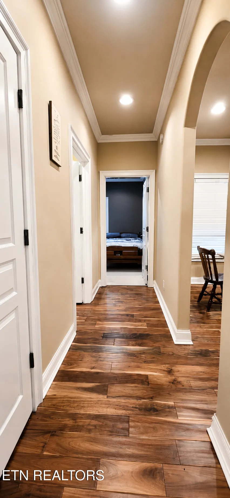
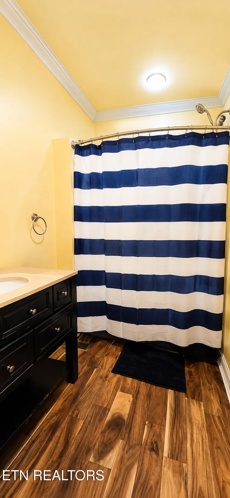
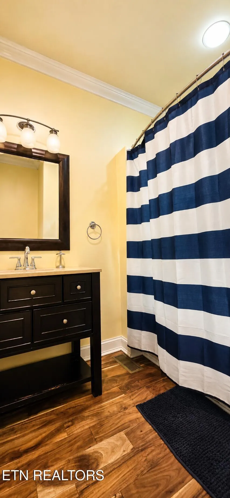
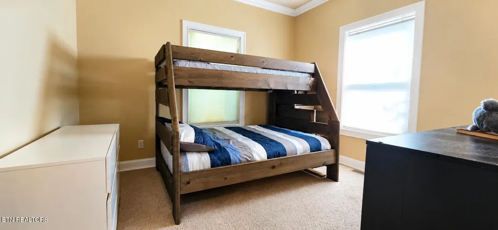
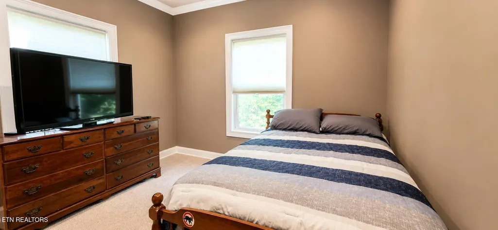
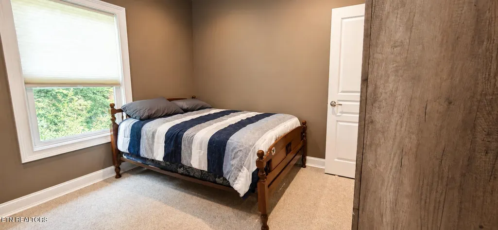
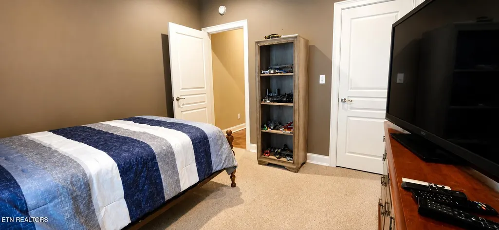
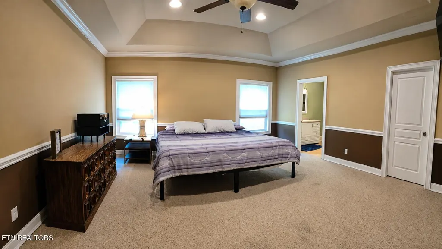
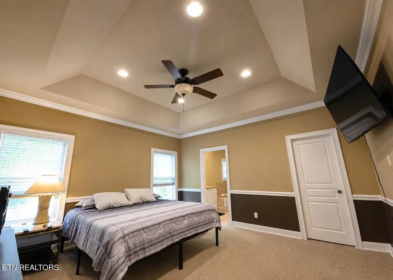
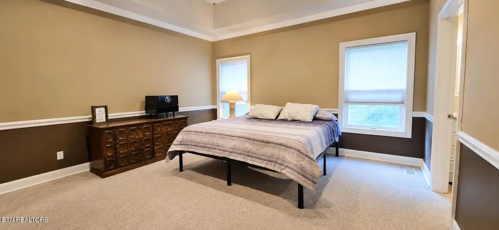
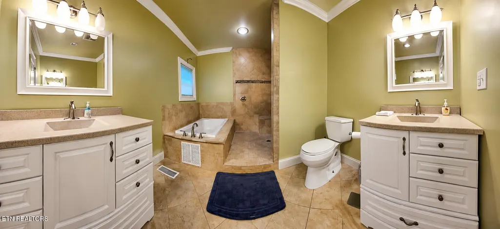
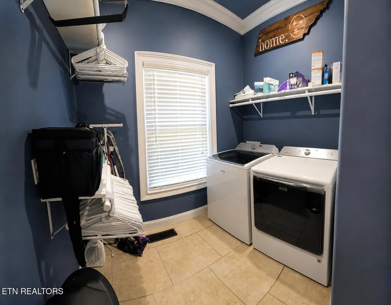
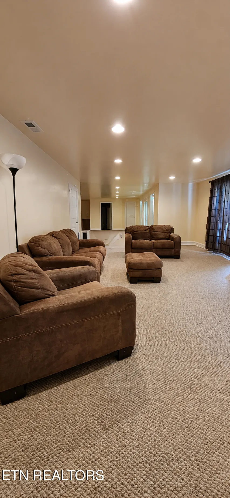
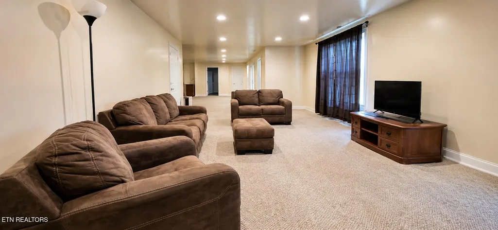
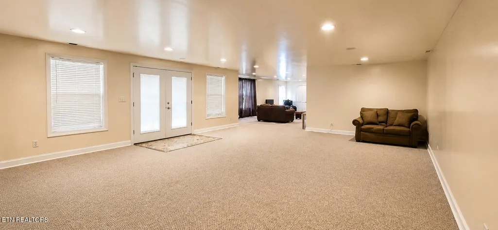
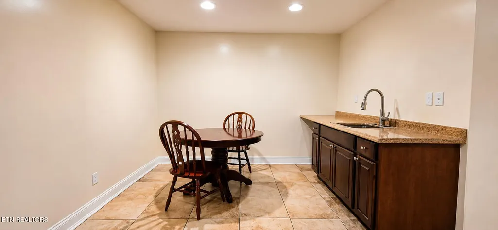
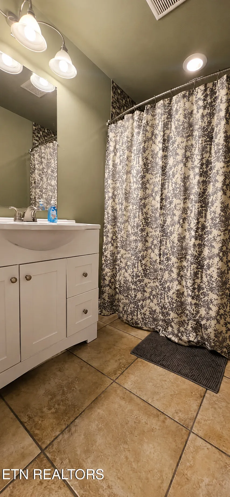
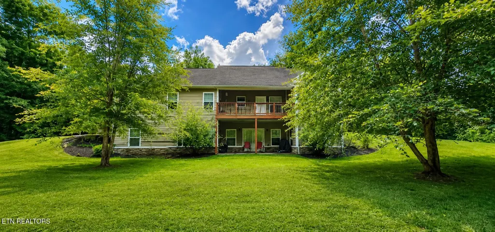
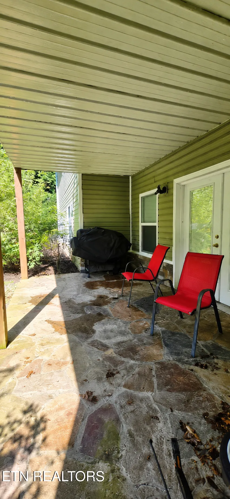
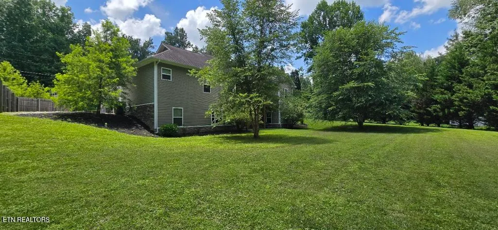
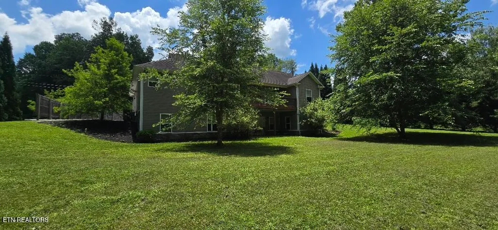
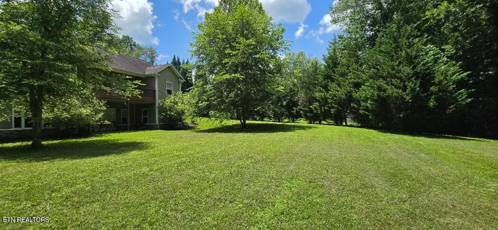
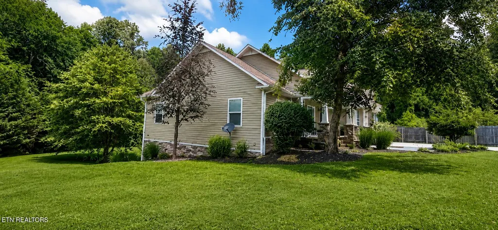
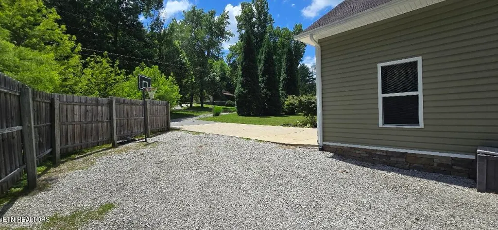
Escape to peaceful country living with this spacious 4-bedroom, 3-bath home located on quiet Champ West Ln. Offering over 3,200 square feet of living space, this property combines comfort, functionality, and the freedom of unrestricted living. Designed with both relaxation and entertaining in mind, the home features a welcoming layout with a convenient main-level primary suite. The fully finished basement provides even more living space with a large den, custom wet bar, office area, and additional flexible space perfect for guests, recreation, or multigenerational living. Step outside to the oversized back deck overlooking the large, level backyard -- ideal for cookouts, gatherings, gardening, or simply enjoying the peaceful surroundings and fresh country air. Conveniently located near ATV trails, horseback riding, hiking, and fishing, this property is perfect for outdoor enthusiasts and adventure seekers alike. Whether you're searching for a full-time residence, private retreat, or a property with room to grow, this home offers endless possibilities in a beautiful East Tennessee setting.
| Elementary School | Middle School | High School |
|---|---|---|
| Huntsville Elementary School | Huntsville Middle School | Scott High School |
| Price History | |
|---|---|
| 7/4/2026 | Listed $560,000 |
General Features
| Sewer | Septic Tank,Perc Test On File |
|---|---|
| Heating | Central,Natural Gas,Electric |
| Cooling | Central Cooling,Ceiling Fan(s) |
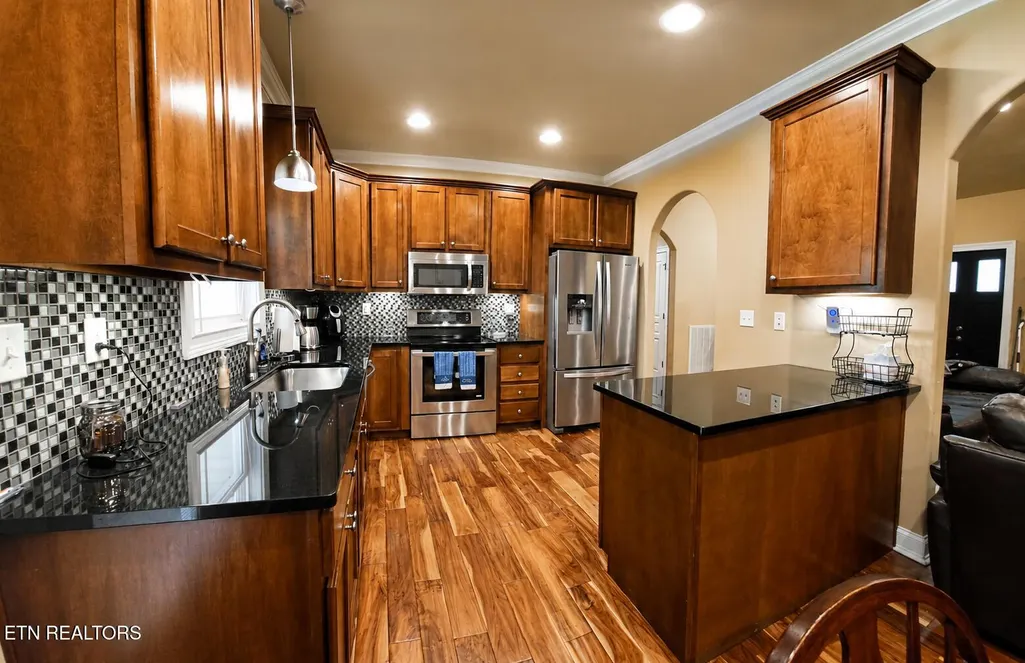
| Appliances | Dishwasher,Microwave,Range,Refrigerator,Self Cleaning Oven |
| Garage Spaces | 2 |
| Architectural Style | Craftsman |
| Security Features | Smoke Detector |
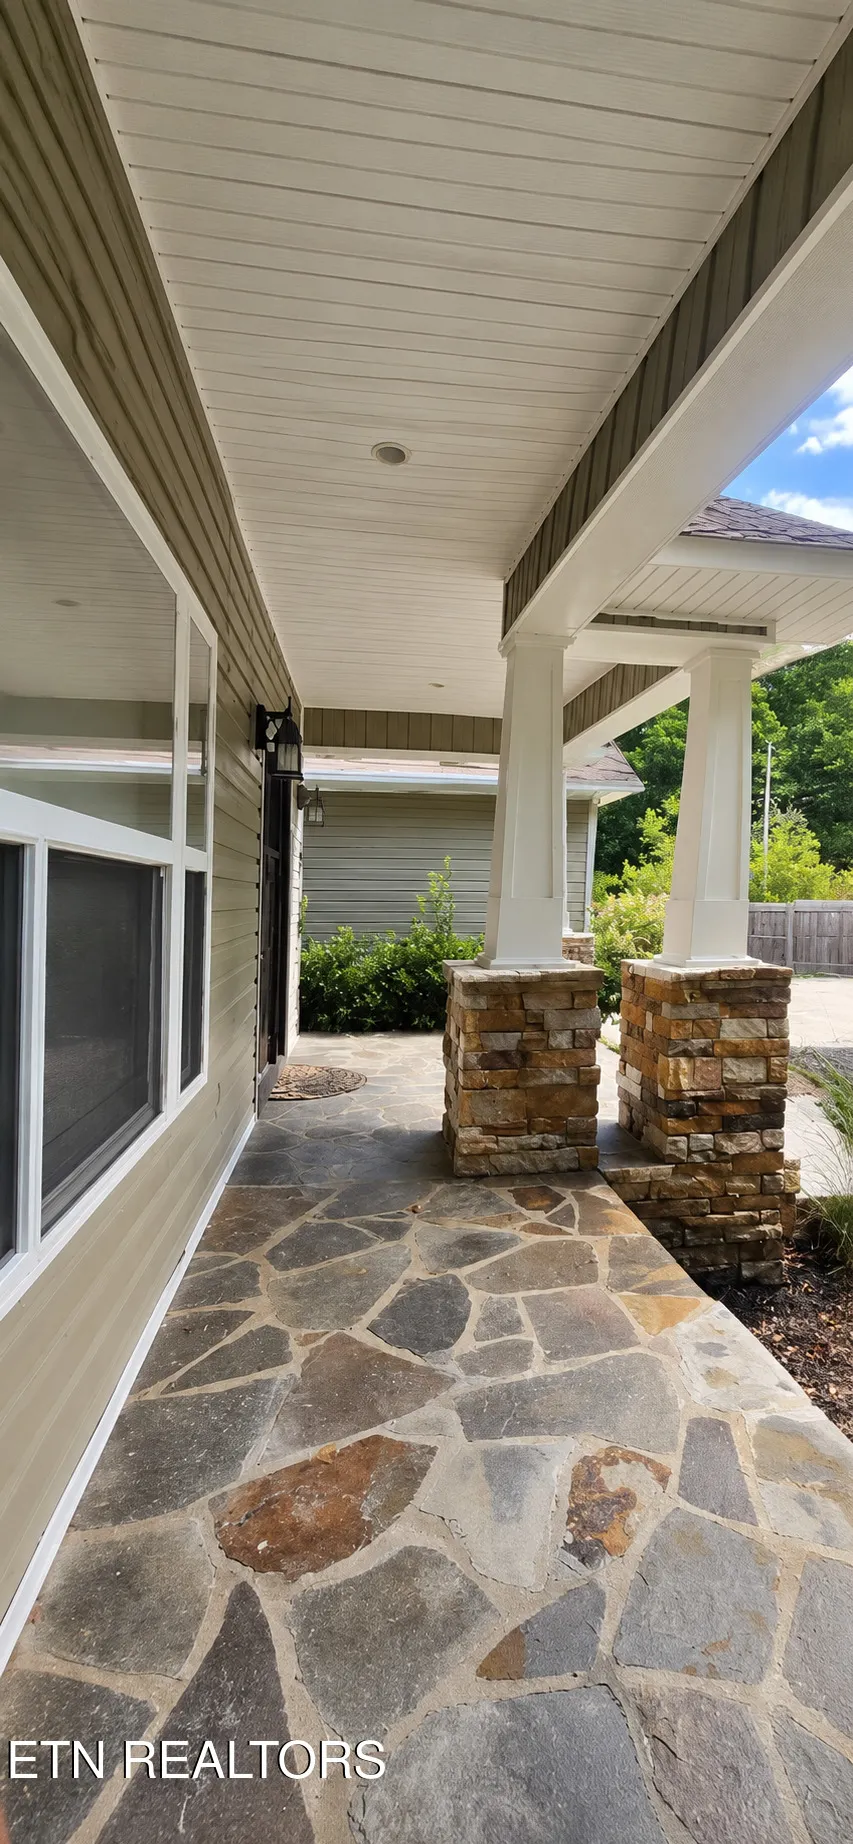
| Construction Materials | Steel,Stone,Vinyl Siding,Frame |
| Year Built | 2010 |
| View | Country Setting |
| Property Subtype | Single Family Residence |
| County | Scott County - 36 |
| Property Type | Single Family |
| HOA | false |
| Attached Garage | false |
| Total Rooms | 10 |
| Full Baths | 3 |
| Status | Active |
| Directions | Traveling north on I-75, take Exit 141 toward Oneida/Huntsville onto TN-63 W. Continue on TN-63 W for approximately 20 miles, then turn left onto Scott High Drive. From there, turn left onto Glass House Road, followed by a left onto Champ West Road. Continue a short distance and the home will be located on the left-hand side. Watch for sign on property. |
| High School | Scott |
| City | Helenwood |
| MLS Area | Scott County - 36 |
| Lot Size Units | Acres |
| Lot Size Square Feet | 70567 |
| Elementary School | Huntsville |
| Property Attached Y/N | false |
| Middle/Junior High School | Huntsville |
| MLS Area Minor | Scott County - 36 |
| Structure Type | Basement Ranch |
| Standard Status | Active |
| New Financing Cash | true |
| New Financing FHA | true |
| New Financing VA Loan | true |
| New Financing Coventional | true |
Interior Features
| Interior Amenities | Walk-In Closet(s),Cathedral Ceiling(s),Kitchen Island,Pantry,Wet Bar,Eat-in Kitchen |
|---|---|
| Basement | Walkout,Finished,Plumbed |
| Flooring | Carpet,Hardwood,Tile |
| Total Fireplaces | 1 |
| Fireplace Features | Free Standing,Gas Log |
| Basement (Y/N) | true |
| Air Conditioning Y/N | true |
| Heating Y/N | true |
| Window Features | Windows - Insulated |
| Fireplace Y/N | true |
| Total Bedrooms | 4 |
| Total Baths | 3 |
| Other_sp_Rooms_co_Family_sp_Room | true |
Exterior Features
| Exterior Amenities | Prof Landscaped |
|---|---|
| Parking Features | Garage Door Opener,Designated Parking,Common |
| Lot Features | Private,Wooded,Level |
| Water Source | Public |
| Lot Size Area | 1.62 |
| Building Area Total | 3204 |
| Lot Size Acres | 1.62 |
| Lot Size Source | Tax Records |
Amenities
- Foreclosure
- Views
- Short Sale
- New Construction
- Adult 55+
- Lease To Own
- No HOA Fees
- Furnished
- Primary On Main
- Air Conditioning
- Seller Finance
- Green
- Fixer Upper
- Horse
- Golf
- Fireplace
- Deck
- Garage
- Basement
- Pool
Property vs Single Family Average in 37755
Price
Taxes
Year Built
 Canopy MLS® Copyright ©2026 All rights reserved.
 The data relating to real estate for sale on this Web Site comes from the IDX Program of the East Tennessee Realtors® Multiple Listing Service. © Copyright 2026 All rights reserved. This information is being provided for the consumers' personal, non-commercial use and may not be used for any purpose other than to identify prospective properties the consumers may be interested in purchasing. This information was updated September 14, 2026 5:45 PM UTC Some properties may subsequently have sold
 Tennessee Virginia Regional MLS All information deemed reliable but not guaranteed. All properties are subject to prior sale, change or withdrawal. Neither listing broker(s) or information provider(s) shall be responsible for any typographical errors, misinformation, misprints and shall be held totally harmless. Listing(s) information is provided for consumer's personal, non-commercial use and may not be used for any purpose other than to identify prospective properties consumers may be interested
