
Primary on Main
Address
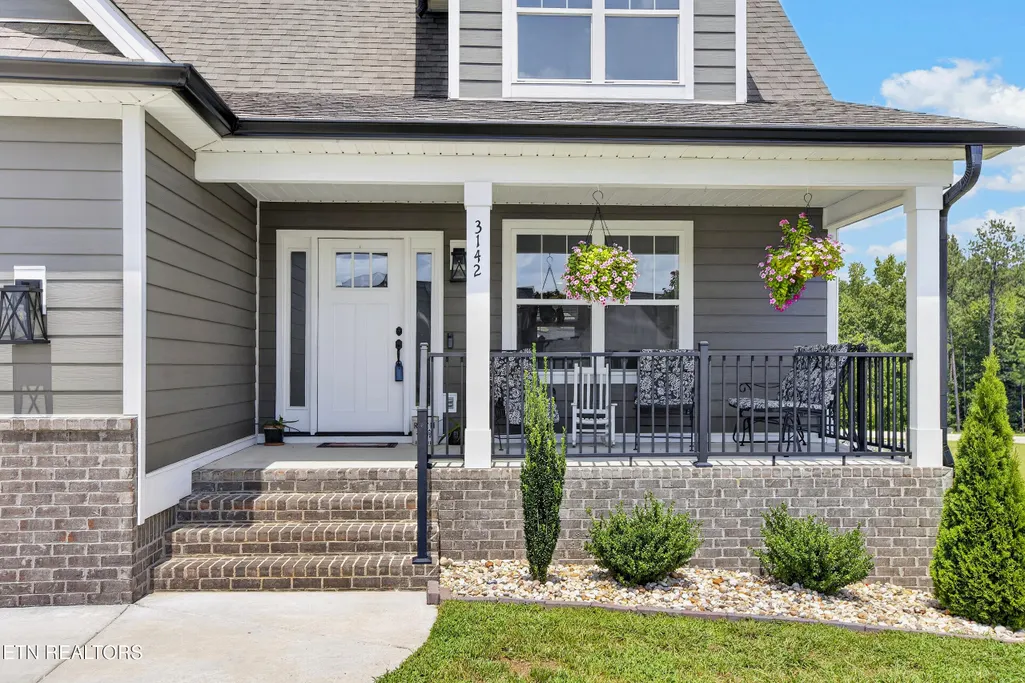
3142 Nw Epperson Tr, Cleveland, TN
Price
$ 525,000
Property Attributes
- ID#1350753
- TypeSingle Family
- Listing Status Active
- CountyBradley
- CityCleveland
- AreaBradley County
- NeighborhoodBrookmore
- Zip37312
- StyleCraftsman
- Year Built2024
- Taxes$ 2794
- Price$ 525,000
- Bedrooms4
- Full Bathrooms2
- Half Bathrooms1
- Sqr Footage2961
- Lot Size0.32 Acres
Data Source:
Knoxville MLS (KAAR)
Property Description
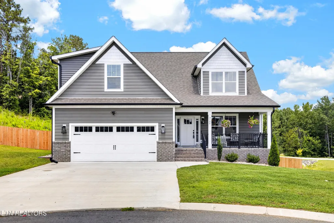
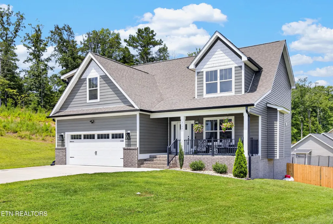
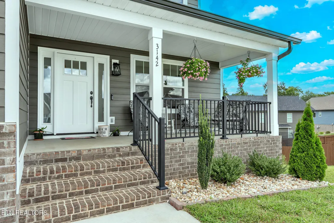
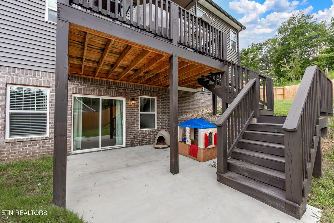
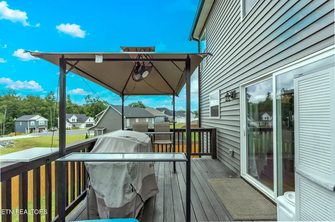
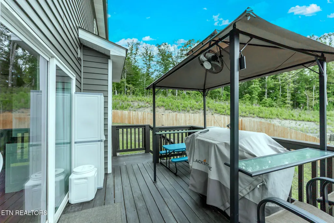
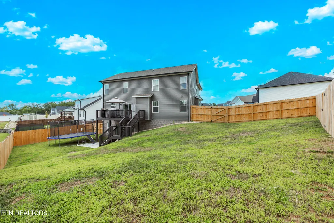
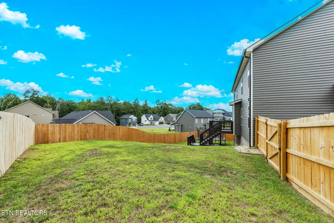
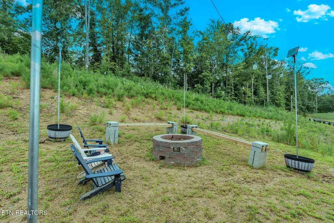
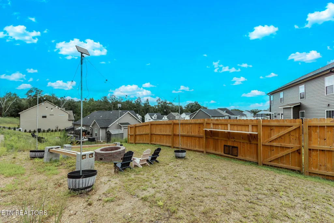
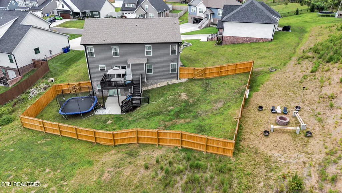
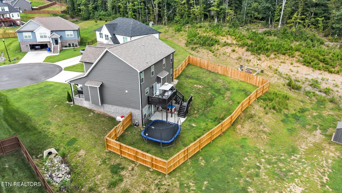
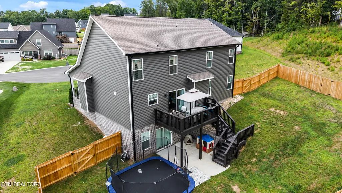
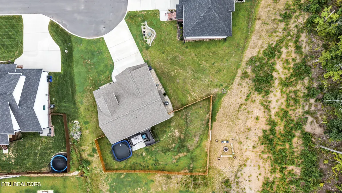
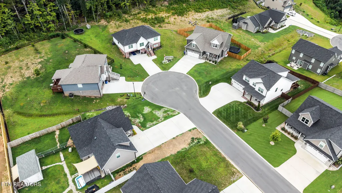
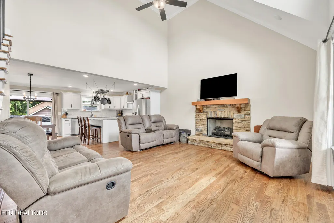
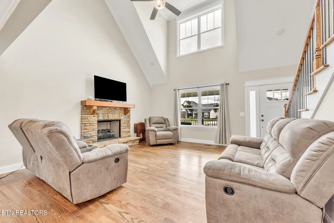
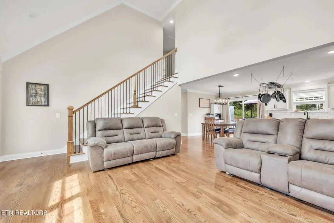
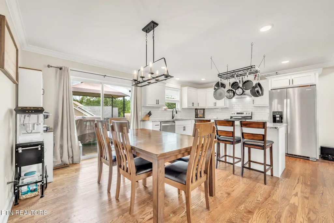
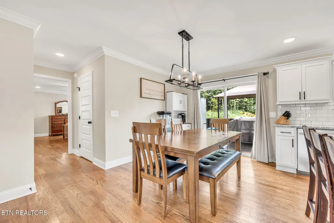
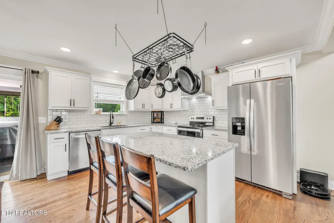
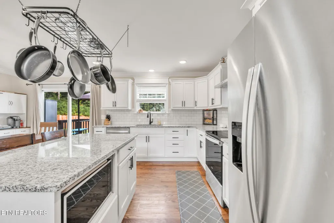
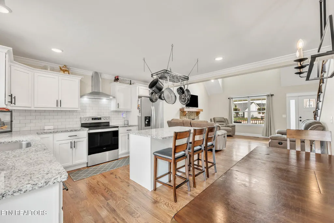
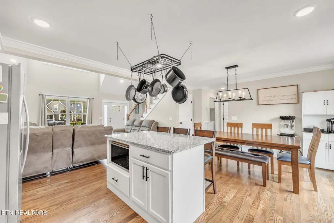
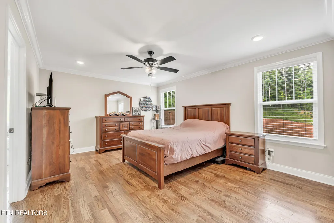
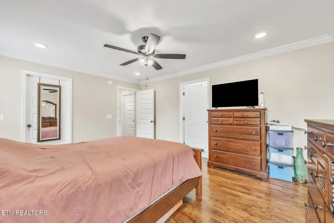
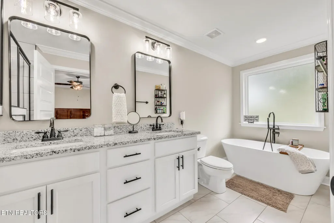
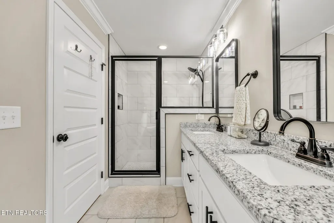
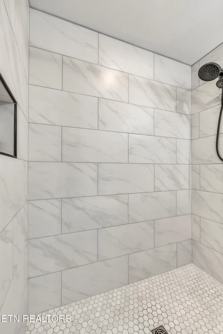
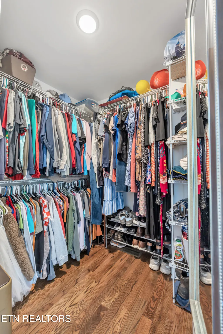
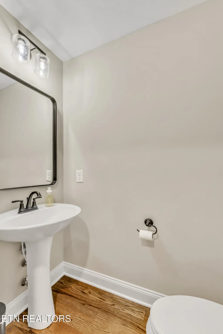
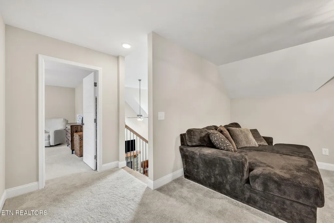
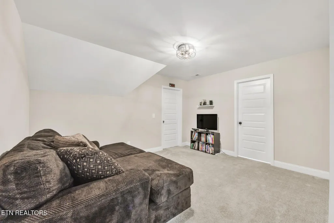
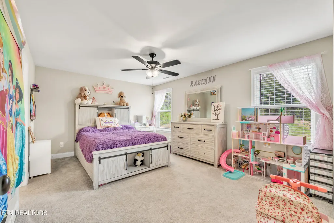
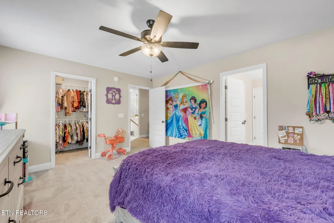
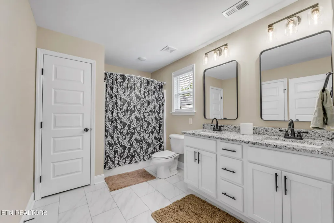
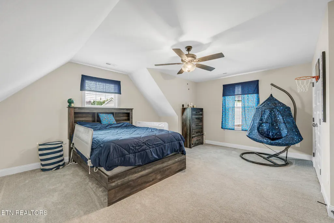
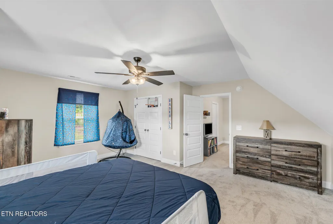
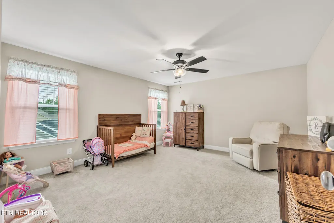
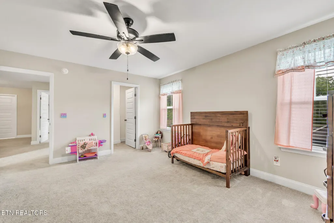
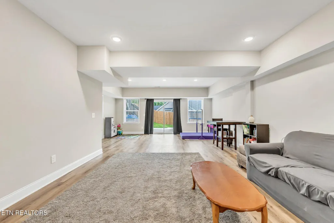
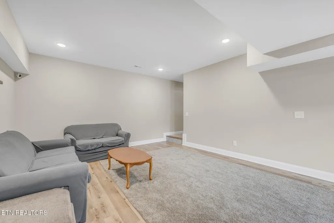
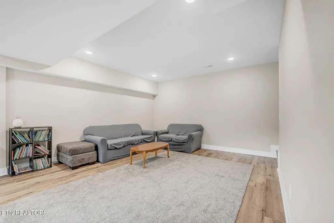
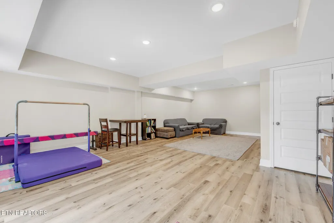
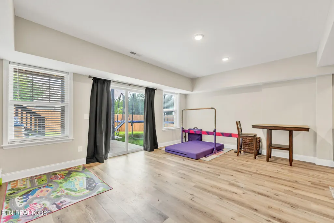
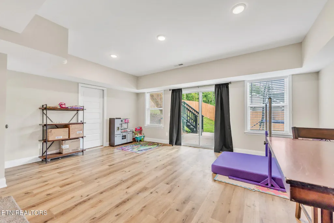
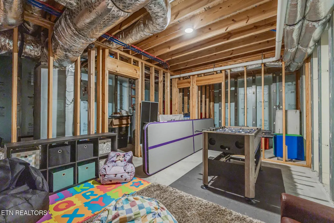
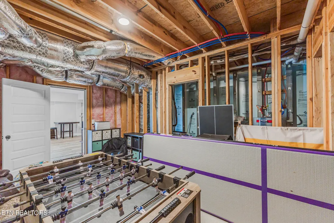
4 BEDROOM + 2.5 BATHROOM + BASEMENT HOME .Welcome to 3142 Epperson Trail NW, a beautifully maintained home tucked away on a cul-de-sac lot in one of Cleveland's most desirable locations. Offering 2,961 square feet with a partially finished basement with room to expand, this home delivers the perfect combination of space, comfort, and future potential. From the moment you arrive, you will appreciate the inviting front porch, mature landscaping, and exceptional curb appeal. Step inside to a bright, open floor plan featuring soaring vaulted ceilings in the living room, a cozy gas fireplace, and abundant natural light that creates a welcoming atmosphere. The spacious kitchen is designed for everyday living and entertaining, complete with a large island, generous cabinet space, and an open flow into the main living area. The main-level primary suite offers a private retreat with a walk-in closet, relaxing soaking tub, walk-in shower, and dual vanity. Upstairs, you will find three additional bedrooms, a full bath with double vanity, and a versatile loft that makes the perfect playroom, home office, media room, or second living area. The partially finished basement adds incredible flexibility with a large finished recreation space, while an additional 460 square feet is already framed for another bedroom, game room, bathroom, and storage area giving you the opportunity to easily add value and customize the home to fit your needs. Outside, enjoy your own private backyard featuring a large fenced yard, spacious deck, and a dedicated fire pit area that's perfect for entertaining family and friends or relaxing under the stars. Located in the highly sought-after Candy's Creek Cherokee Elementary and Cleveland City School zone, this home is just minutes from I-75, shopping, dining, medical facilities, and everything Cleveland has to offer. If you have been searching for a move-in-ready home with generous living space, room to grow, and an unbeatable location, this is one you won't want to miss!
| Elementary School | Middle School | High School |
|---|---|---|
| Candy's Creek Cherokee Elementary School | Cleveland Middle School | Cleveland High School |
| Price History | |
|---|---|
| 8/5/2026 | Listed $525,000 |
General Features
| Sewer | Public Sewer |
|---|---|
| Heating | Central,Electric |
| Cooling | Central Cooling |
| Appliances | Dishwasher,Disposal,Microwave,Range,Refrigerator |
| HOA Fee | 100 |
| Garage Spaces | 2 |
| Architectural Style | Craftsman |
| Security Features | Smoke Detector |
| Construction Materials | Other,Vinyl Siding,Cement Siding,Brick,Frame |
| Year Built | 2024 |
| Property Subtype | Single Family Residence |
| Assoc Fee Paid Per | Yearly |
| County | Bradley County - 47 |
| Property Type | Single Family |
| HOA | true |
| Attached Garage | true |
| Subdivision Name | Brookmore |
| Total Rooms | 14 |
| Full Baths | 2 |
| Status | Active |
| Directions | From I-75 Exit 25, take Georgetown Road NW and turn left onto Candies Lane NW. Continue to stop light and turn left onto Freewill Road NW. Turn right onto 22nd St NW. Turn right onto Brookmore Trail NW. Turn left onto Epperson Trail NW. Home is on the right. |
| High School | Cleveland |
| City | Cleveland |
| MLS Area | Bradley County - 47 |
| Lot Size Units | Acres |
| Lot Size Square Feet | 13939.2 |
| Elementary School | Candy's Creek Cherokee |
| Property Attached Y/N | true |
| Middle/Junior High School | Cleveland |
| MLS Area Minor | Bradley County - 47 |
| Structure Type | 2 Story Basement |
| Standard Status | Active |
| New Financing Cash | true |
| New Financing FHA | true |
| New Financing VA Loan | true |
| New Financing Coventional | true |
Interior Features
| Interior Amenities | Walk-In Closet(s),Kitchen Island |
|---|---|
| Basement | Walkout,Finished,Partially Finished,Plumbed,Roughed In |
| Flooring | Carpet,Hardwood,Tile |
| Total Fireplaces | 1 |
| Fireplace Features | Stone,Gas Log |
| Basement (Y/N) | true |
| Air Conditioning Y/N | true |
| Heating Y/N | true |
| Fireplace Y/N | true |
| Half Baths | 1 |
| Total Bedrooms | 4 |
| Total Baths | 3 |
Exterior Features
| Exterior Amenities | Windows - Vinyl |
|---|---|
| Parking Features | Attached,Main Level |
| Lot Features | Cul-De-Sac |
| Water Source | Public |
| Lot Size Area | 0.32 |
| Building Area Total | 2961 |
| Lot Size Acres | 0.32 |
| Lot Size Source | Tax Records |
Amenities
- Foreclosure
- Views
- Short Sale
- New Construction
- Adult 55+
- Lease To Own
- No HOA Fees
- Furnished
- Primary On Main
- Air Conditioning
- Seller Finance
- Green
- Fixer Upper
- Horse
- Golf
- Fireplace
- Deck
- Garage
- Basement
- Pool
Property vs Single Family Average in 37312
Price
Taxes
Year Built
 Canopy MLS® Copyright ©2026 All rights reserved.
 The data relating to real estate for sale on this Web Site comes from the IDX Program of the East Tennessee Realtors® Multiple Listing Service. © Copyright 2026 All rights reserved. This information is being provided for the consumers' personal, non-commercial use and may not be used for any purpose other than to identify prospective properties the consumers may be interested in purchasing. This information was updated September 15, 2026 11:32 AM UTC Some properties may subsequently have
 Tennessee Virginia Regional MLS All information deemed reliable but not guaranteed. All properties are subject to prior sale, change or withdrawal. Neither listing broker(s) or information provider(s) shall be responsible for any typographical errors, misinformation, misprints and shall be held totally harmless. Listing(s) information is provided for consumer's personal, non-commercial use and may not be used for any purpose other than to identify prospective properties consumers may be interested
