
Price Reduction - Views - Primary on Main
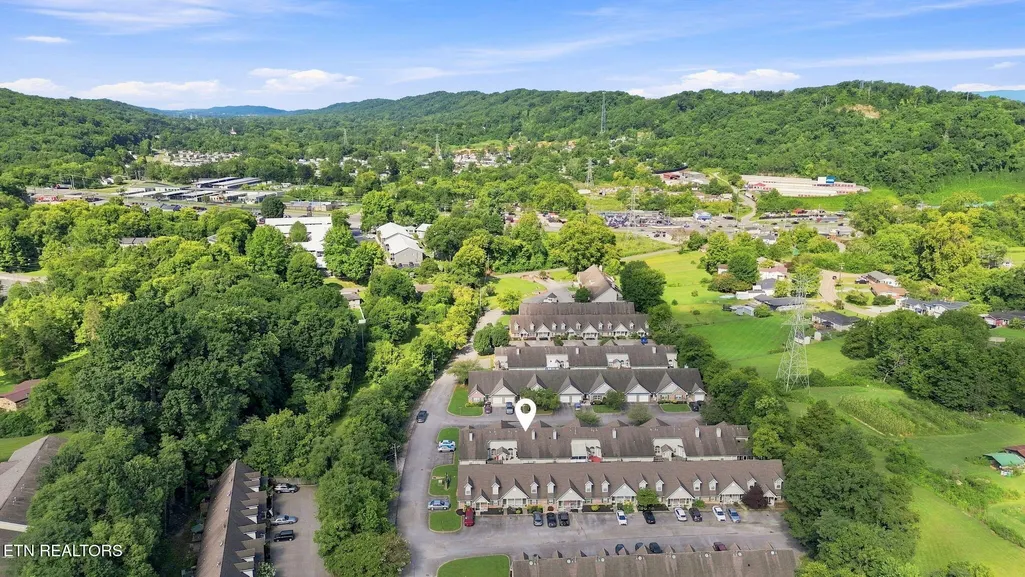
Address
6504 Hickory Valley Way 3, Knoxville, TN
Price
$ 275,000
Property Attributes
- ID#1350874
- TypeSingle Family
- Listing Status Active
- CountyKnox
- CityKnoxville
- AreaKnox County
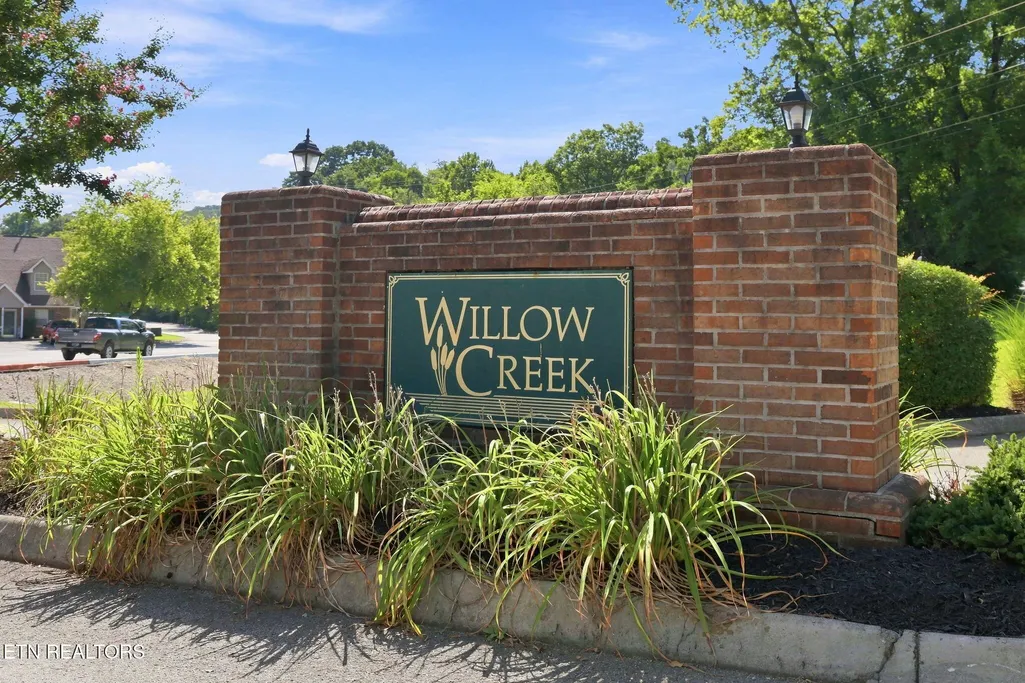
- NeighborhoodWillow Creek
- Zip37918
- StyleTraditional
- Year Built1996
- Taxes$ 611
- Price$ 275,000
- Bedrooms2
- Full Bathrooms2
- Half Bathrooms0
- Sqr Footage1276
- Lot Size0.01 Acres
Data Source:
Knoxville MLS (KAAR)
Property Description
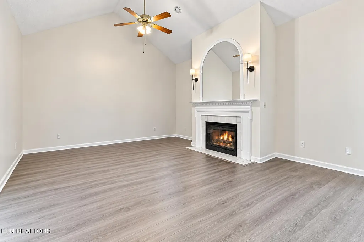
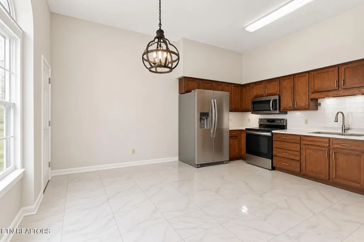
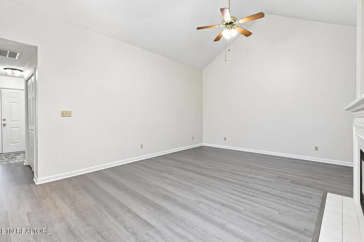
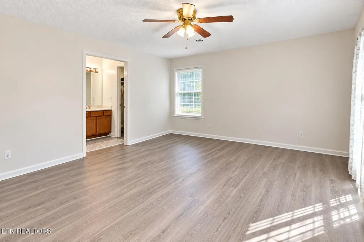
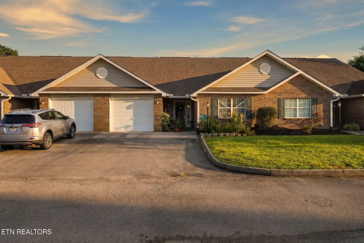
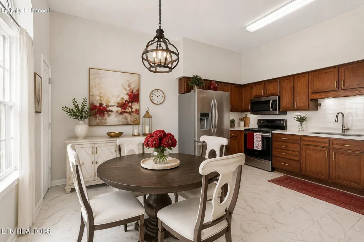
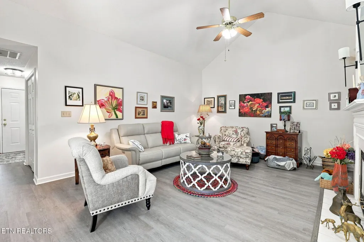
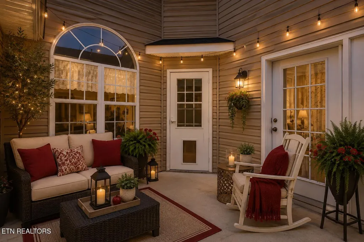
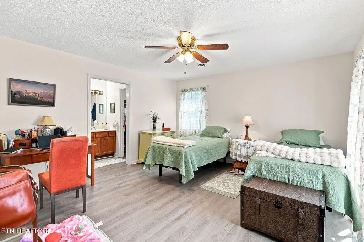
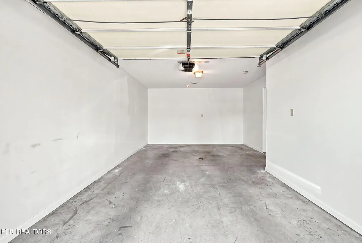
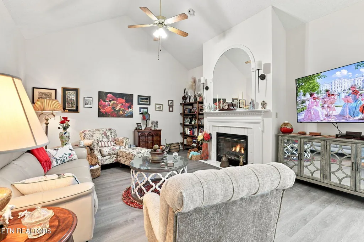
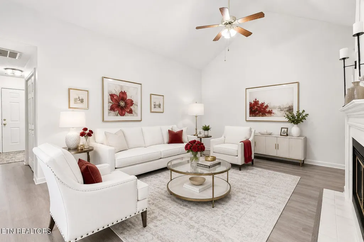
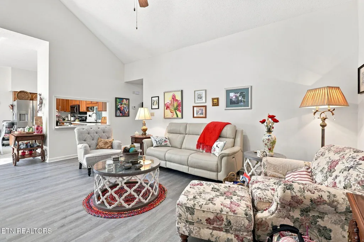
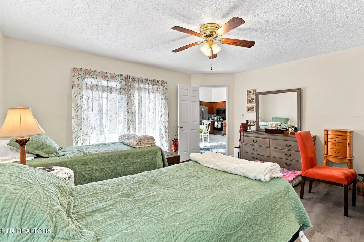
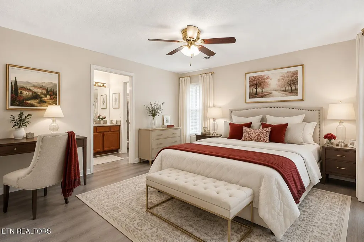
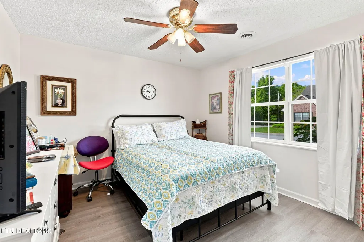
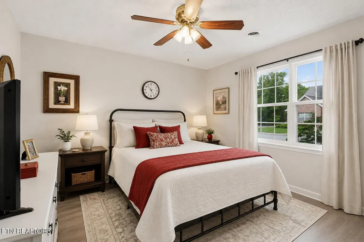
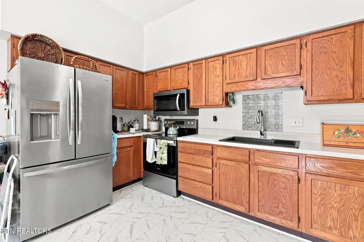
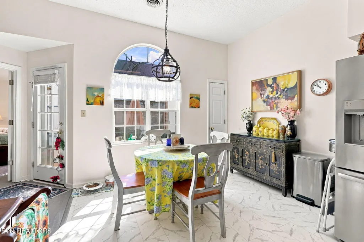
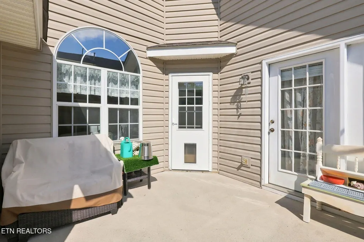
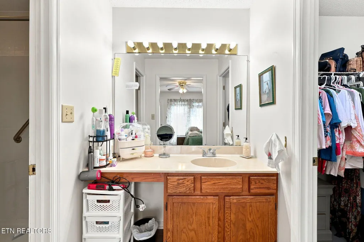
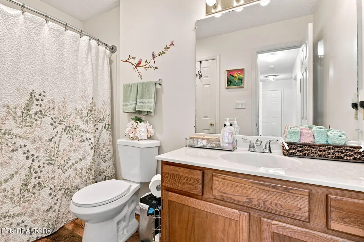
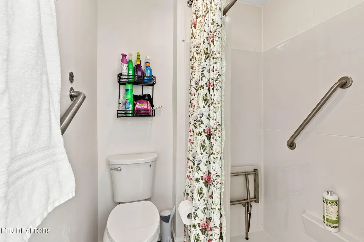
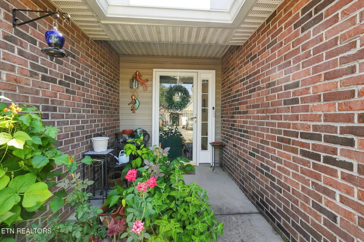
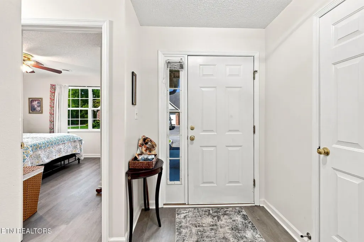
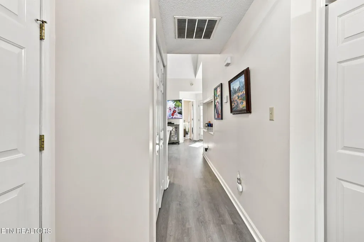
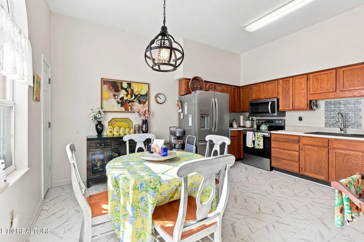
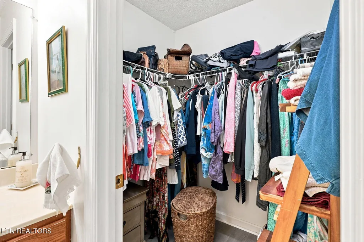
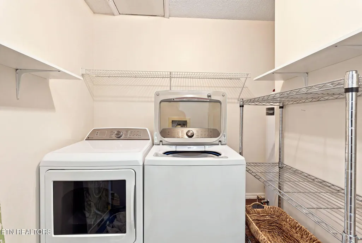
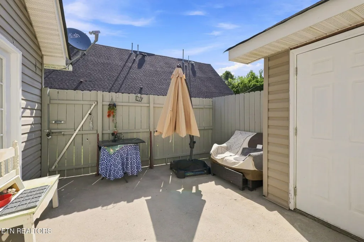
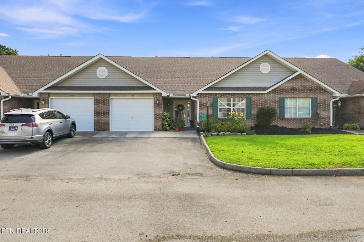
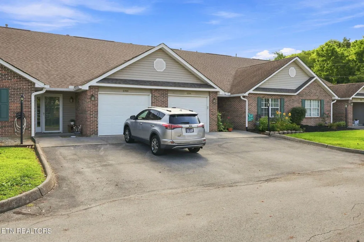
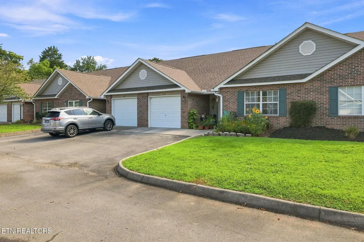
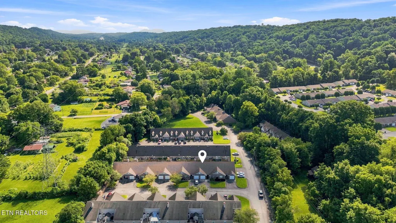
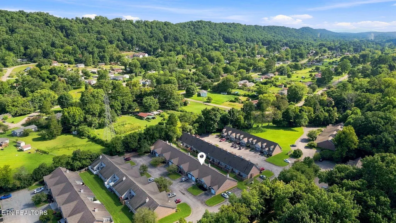
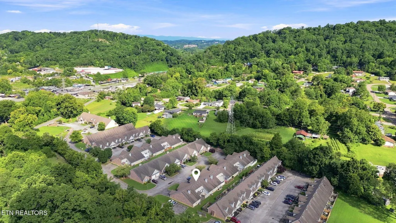
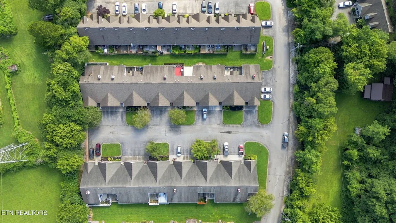
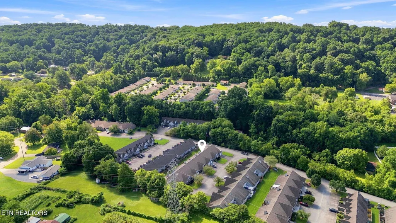
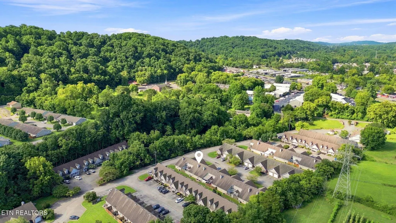
ONE LEVEL LIVING + ATTACHED GARAGE + PRIVATE ENCLOSED SUN PORCH + BRAND NEW APPLIANCES NOW OFFERED AT $275,000 Imagine a lifestyle where your day can begin with a walk along the Halls Greenway, a morning bike ride, or a stroll with your dog, with easy access to Halls Community Park's ballfields, playgrounds, picnic areas and trails. Just minutes from home, the Halls Senior Center offers older adults opportunities for recreation, social connection, fitness and activities, while Beaver Brook Golf & Country Club ( 8 minutes away ) is nearby for those who enjoy time on the course. And when you are ready for the energy of the city, downtown Knoxville is approximately 12 miles away. Located in the Halls community where most residents have lived for decades, this updated and maintained 2 bedroom , 2 bath condo offers comfortable suburban lifestyle with the convenience of being close to shopping, dining, healthcare, recreation and everyday necessities. The inviting interior features updated finishes, brand new appliances, a cozy fireplace, a spacious master bedroom with a walk in closet, and a dedicated laundry room all on one level. Plus a private sun porch and attached one car garage with additional parking. Whether you are down sizing, looking for low maintenance home, purchasing your first home, relocating to East Tennessee, or simply ready for a lifestyle that gives you more time to enjoy the things you love, this Halls condo offers that comfort with low HOA fees. IMPORTANT FINANCING NOTE: This property is legally classified as a PUD Planned Unit Development, not a condominium which can provide additional financing options .
| Elementary School | Middle School | High School |
|---|---|---|
| Adrian Burnett Elementary School | Halls Middle School | Halls High School |
| Price History | |
|---|---|
| 8/6/2026 | Listed $325,000 |
| 8/13/2026 | 3$315,000 |
| 8/18/2026 | 10$285,000 |
| 8/28/2026 | 4$275,000 |
General Features
| Sewer | Public Sewer |
|---|---|
| Heating | Forced Air,Natural Gas,Electric |
| Cooling | Central Cooling,Ceiling Fan(s) |
| Appliances | Dishwasher,Disposal,Handicapped Equipped,Microwave,Range,Refrigerator,Self Cleaning Oven |
| HOA Fee | 120 |
| Garage Spaces | 1 |
| Association Fee Includes | Fire Protection,Building Exterior,Trash,Grounds Maintenance |
| Architectural Style | Traditional |
| Security Features | Smoke Detector |
| Construction Materials | Vinyl Siding,Brick |
| Year Built | 1996 |
| View | Country Setting |
| Unit Number | 3 |
| Property Subtype | Single Family Residence |
| Assoc Fee Paid Per | Monthly |
| County | Knox County - 1 |
| Property Type | Single Family |
| HOA | true |
| Attached Garage | true |
| Subdivision Name | Willow Creek |
| Other Structures | Storage |
| Total Rooms | 6 |
| Full Baths | 2 |
| Status | Active |
| Directions | N Broadway/Maynardville Pike to Brown Gap Road. Left onto Old Maynardville Pike. Right into Willow Creek Subdivision. Left on Hickory Valley Way. Unit 3 is on the right. |
| High School | Halls |
| City | Knoxville |
| MLS Area | Knox County - 1 |
| Lot Size Units | Acres |
| Lot Size Square Feet | 435.6 |
| Elementary School | Adrian Burnett |
| Property Attached Y/N | true |
| Middle/Junior High School | Halls |
| MLS Area Minor | Knox County - 1 |
| Structure Type | Other |
| Standard Status | Active |
| New Financing Cash | true |
| New Financing FHA | true |
| New Financing VA Loan | true |
| New Financing Coventional | true |
Interior Features
| Interior Amenities | Walk-In Closet(s),Cathedral Ceiling(s),Pantry,Eat-in Kitchen |
|---|---|
| Basement | Slab |
| Flooring | Other |
| Total Fireplaces | 1 |
| Fireplace Features | Gas |
| Basement (Y/N) | false |
| Air Conditioning Y/N | true |
| Heating Y/N | true |
| Window Features | Windows - Insulated,Drapes |
| Fireplace Y/N | true |
| Total Bedrooms | 2 |
| Total Baths | 2 |
Exterior Features
| Exterior Amenities | Prof Landscaped |
|---|---|
| Parking Features | Off-Street Parking,Garage Door Opener,Attached,Main Level |
| Lot Features | Private,Level |
| Water Source | Public |
| Lot Size Area | 0.01 |
| Building Area Total | 1276 |
| Lot Dimensions | 34.52 x 89.84 x IRR |
| Lot Size Acres | 0.01 |
| Lot Size Source | Tax Records |
Amenities
- Foreclosure
- Views
- Short Sale
- New Construction
- Adult 55+
- Lease To Own
- No HOA Fees
- Furnished
- Primary On Main
- Air Conditioning
- Seller Finance
- Green
- Fixer Upper
- Horse
- Golf
- Fireplace
- Deck
- Garage
- Basement
- Pool
Property vs Single Family Average in 37918
Price
Taxes
Year Built

 The data relating to real estate for sale on this Web Site comes from the IDX Program of the East Tennessee Realtors® Multiple Listing Service. © Copyright 2026 All rights reserved. This information is being provided for the consumers' personal, non-commercial use and may not be used for any purpose other than to identify prospective properties the consumers may be interested in purchasing. This information was updated September 13, 2026 5:29 PM UTC Some properties may subsequently have sold
 Tennessee Virginia Regional MLS All information deemed reliable but not guaranteed. All properties are subject to prior sale, change or withdrawal. Neither listing broker(s) or information provider(s) shall be responsible for any typographical errors, misinformation, misprints and shall be held totally harmless. Listing(s) information is provided for consumer's personal, non-commercial use and may not be used for any purpose other than to identify prospective properties consumers may be interested
