
Views - Primary on Main
Address
718 Hathburn Drive, Rockwood, TN
Price
$ 380,000
Property Attributes
- ID#1351370
- TypeSingle Family
- Listing Status Active
- CountyRoane
- CityRockwood
- AreaRoane County
- NeighborhoodHighland Forest
- Zip37854
- StyleTraditional
- Year Built1960
- Taxes$ 1708
- Price$ 380,000
- Bedrooms3
- Full Bathrooms2
- Half Bathrooms0
- Sqr Footage2141
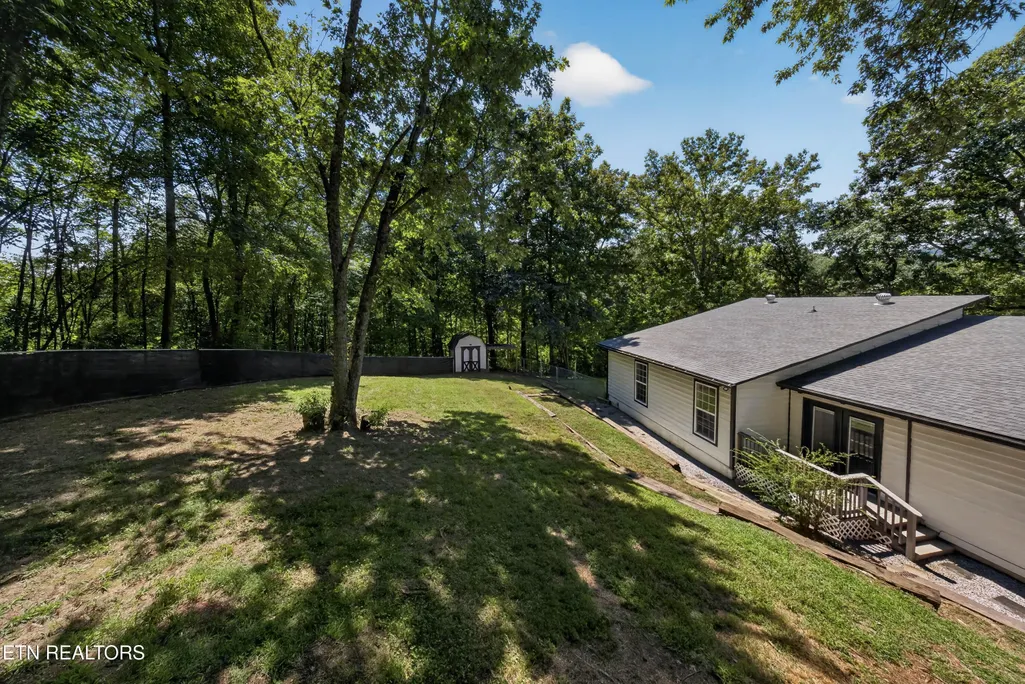
- Lot Size0.86 Acres
Data Source:
Knoxville MLS (KAAR)
Property Description
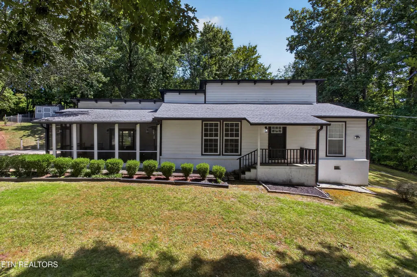
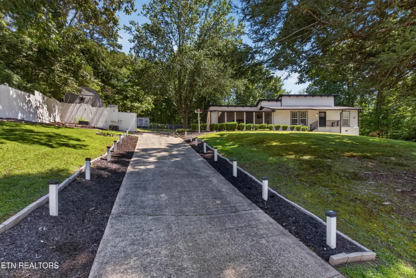
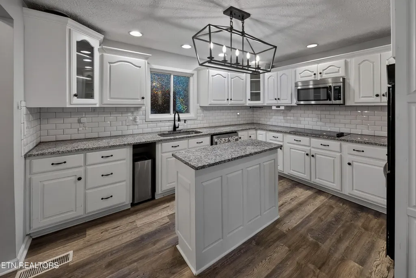
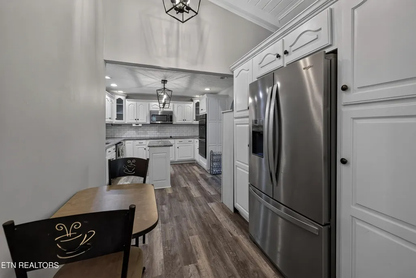
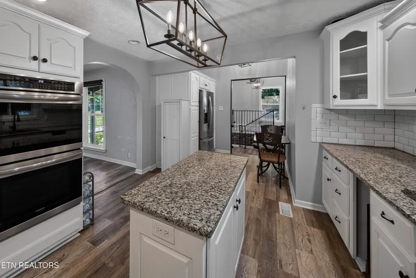
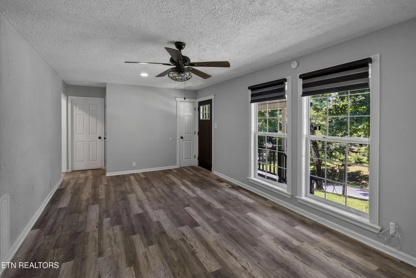
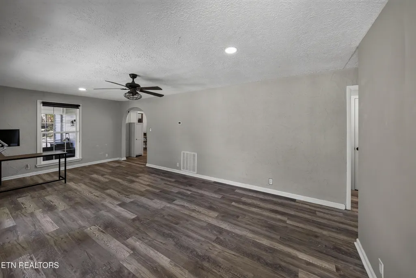
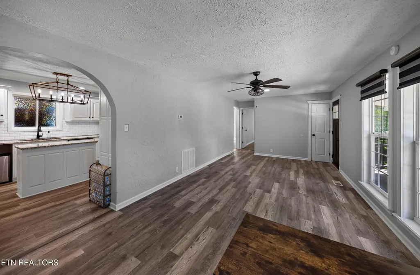
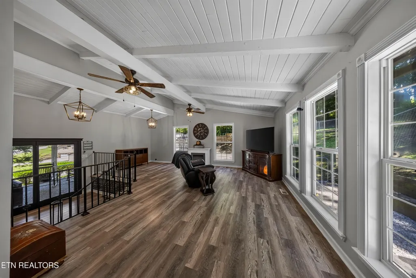
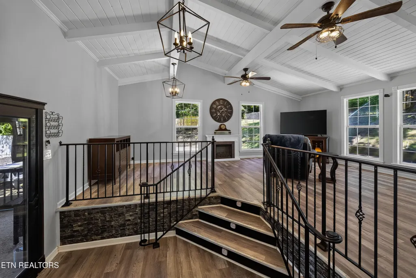
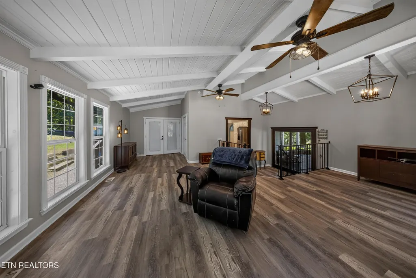
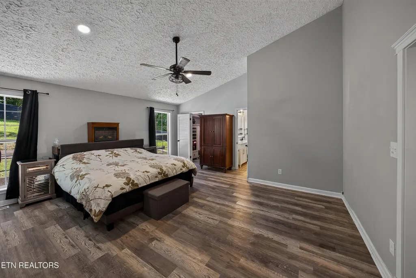
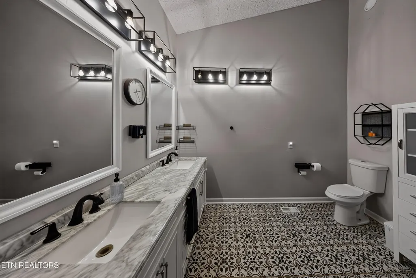
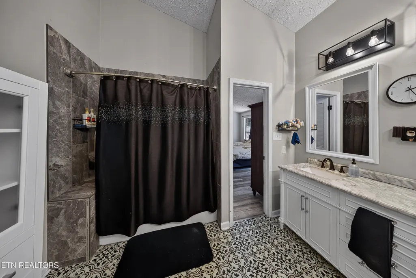
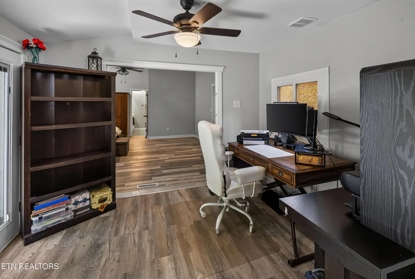
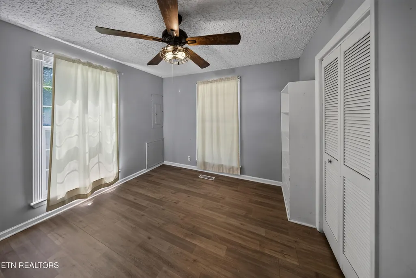
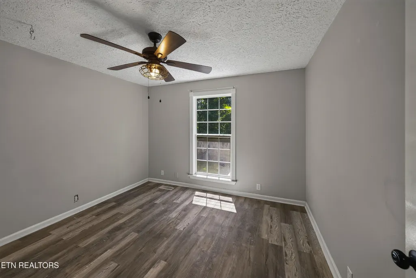
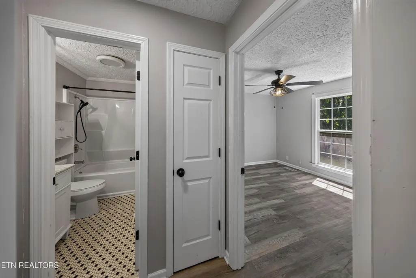
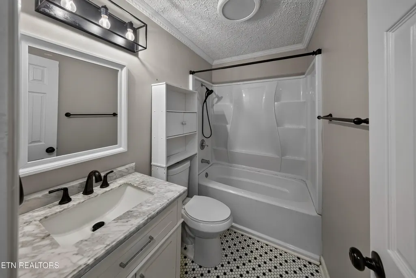
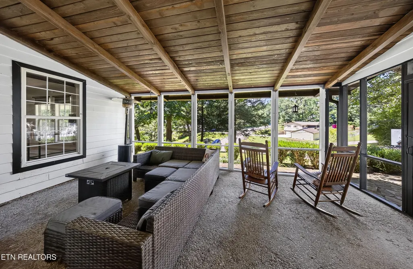
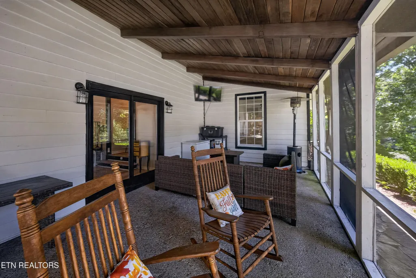
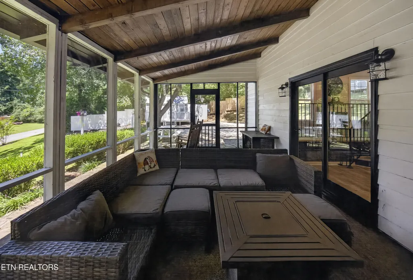
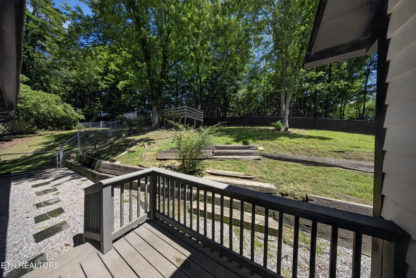
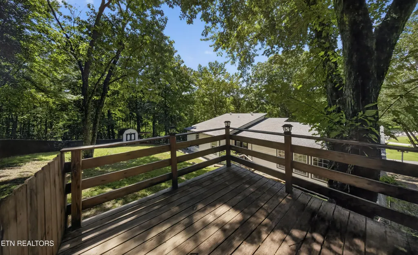
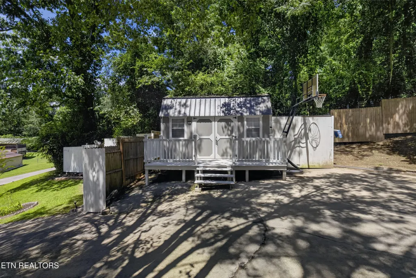
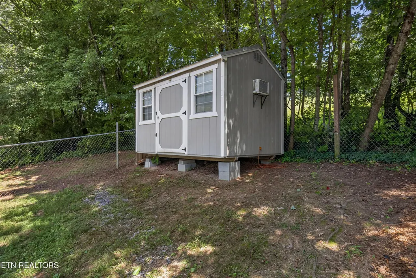
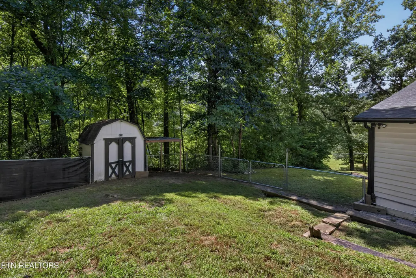
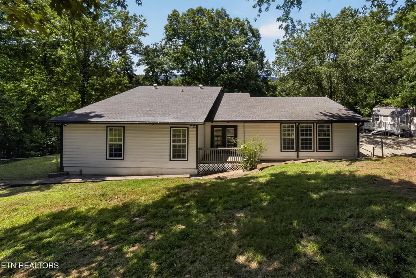
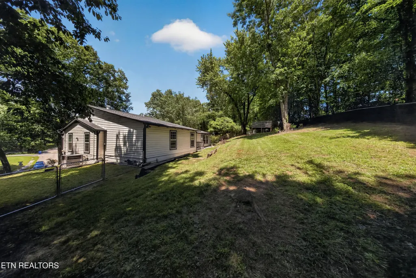
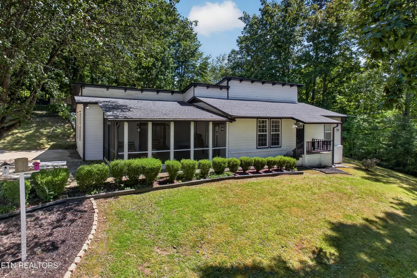
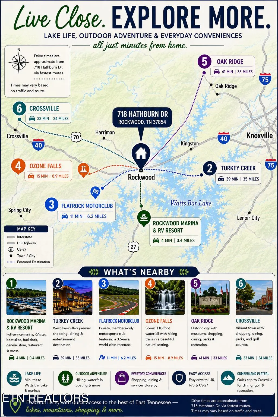
Updated inside and surrounded by the natural beauty of East Tennessee, this 3-bedroom, 2-bath Rockwood home offers 2,141 appraiser-verified square feet on 0.86 acre with no HOA fees or restrictions. Renovated in 2022, the home blends comfortable one-story living with inviting spaces for enjoying both indoors and out. The spacious living area makes an immediate impression with its vaulted, beamed ceiling, abundant windows and laminate flooring. The renovated kitchen features granite countertops, an island, generous cabinetry and tile backsplash, while both bathrooms were also renovated in 2022. Just off the primary bedroom, a dedicated office provides valuable flex space for working, hobbies or everyday organization. Step outside to the screened porch, a welcoming spot to enjoy the wooded surroundings. Three storage sheds convey, adding plenty of room for outdoor gear and equipment, and level parking is available at the top of the driveway. Outdoor recreation is close at hand, with Rockwood Marina & RV Resort, Flatrock Motor Club and Ozone Falls approximately 5-10 minutes away. Oak Ridge is approximately 30 minutes away and Turkey Creek approximately 40 minutes away. 718 Hathburn Dr combines an updated interior, generous living space and access to some of East Tennessee's notable recreation destinations.
| Elementary School | Middle School | High School |
|---|---|---|
| Ridge View Elementary School | Rockwood Middle School | Rockwood High School |
| Price History | |
|---|---|
| 8/11/2026 | Listed $380,000 |
General Features
| Sewer | Public Sewer |
|---|---|
| Heating | Central,Electric |
| Cooling | Central Cooling,Ceiling Fan(s) |
| Appliances | Dishwasher,Disposal,Microwave,Range,Self Cleaning Oven |
| Architectural Style | Traditional |
| Security Features | Smoke Detector |
| Construction Materials | Wood Siding,Frame |
| Year Built | 1960 |
| View | Country Setting |
| Property Subtype | Single Family Residence |
| County | Roane County - 31 |
| Property Type | Single Family |
| Attached Garage | false |
| Subdivision Name | Highland Forest |
| Other Structures | Workshop |
| Total Rooms | 8 |
| Full Baths | 2 |
| Status | Active |
| Directions | I-40 W to Exit 347 to US-27, L onto S. Roane Street, L onto E. Nelson St., R onto S. Patton Ave., in .8 miles the property is on your left |
| High School | Rockwood |
| City | Rockwood |
| MLS Area | Roane County - 31 |
| Lot Size Units | Acres |
| Lot Size Square Feet | 37461 |
| Elementary School | Ridge View |
| Property Attached Y/N | false |
| Middle/Junior High School | Rockwood |
| MLS Area Minor | Roane County - 31 |
| Structure Type | Ranch |
| Standard Status | Active |
| New Financing Cash | true |
| New Financing FHA | true |
| New Financing VA Loan | true |
| New Financing Coventional | true |
| New Financing New Loan | true |
Interior Features
| Interior Amenities | Walk-In Closet(s),Kitchen Island,Eat-in Kitchen |
|---|---|
| Basement | Crawl Space |
| Flooring | Laminate,Tile |
| Fireplace Features | None |
| Basement (Y/N) | false |
| Air Conditioning Y/N | true |
| Heating Y/N | true |
| Window Features | Windows - Insulated |
| Fireplace Y/N | false |
| Total Bedrooms | 3 |
| Total Baths | 2 |
| Other_sp_Rooms_co_Family_sp_Room | true |
Exterior Features
| Parking Features | None |
|---|---|
| Lot Features | Private,Irregular Lot,Rolling Slope |
| Water Source | Public |
| Lot Size Area | 0.86 |
| Building Area Total | 2141 |
| Lot Dimensions | 184.87x209.7 IRR |
| Lot Size Acres | 0.86 |
| Lot Size Source | Tax Records |
Amenities
- Foreclosure
- Views
- Short Sale
- New Construction
- Adult 55+
- Lease To Own
- No HOA Fees
- Furnished
- Primary On Main
- Air Conditioning
- Seller Finance
- Green
- Fixer Upper
- Horse
- Golf
- Fireplace
- Deck
- Garage
- Basement
- Pool
Property vs Single Family Average in 37854
Price
Taxes
Year Built
In The Neighborhood
New Construction
Waynesville
$ 1,361,000
- Type
- Single Family
- Size
- 2,614 SqFt
- Rooms
- 3 Beds + 2.5 Baths

 The data relating to real estate for sale on this Web Site comes from the IDX Program of the East Tennessee Realtors® Multiple Listing Service. © Copyright 2026 All rights reserved. This information is being provided for the consumers' personal, non-commercial use and may not be used for any purpose other than to identify prospective properties the consumers may be interested in purchasing. This information was updated September 16, 2026 11:33 AM UTC Some properties may subsequently have
 Tennessee Virginia Regional MLS All information deemed reliable but not guaranteed. All properties are subject to prior sale, change or withdrawal. Neither listing broker(s) or information provider(s) shall be responsible for any typographical errors, misinformation, misprints and shall be held totally harmless. Listing(s) information is provided for consumer's personal, non-commercial use and may not be used for any purpose other than to identify prospective properties consumers may be interested
