
Views

Address
3965 Boogertown Rd, Sevierville, TN
Price
$ 2,999,990
Property Attributes
- ID#1351708
- TypeSingle Family
- Listing Status Pending - Continue to Show
- CountySevier
- CitySevierville
- AreaSevier County
- NeighborhoodHawks Nest Ridge
- Zip37876
- StyleCabin, Contemporary
- Year Built2026
- Taxes$ 108
- Price$ 2,999,990
- Bedrooms6
- Full Bathrooms6
- Half Bathrooms1
- Sqr Footage5384
- Lot Size3.65 Acres
Data Source:
Knoxville MLS (KAAR)
Property Description
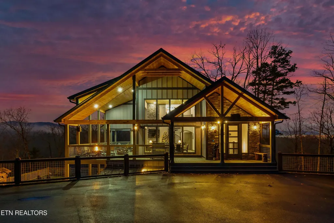
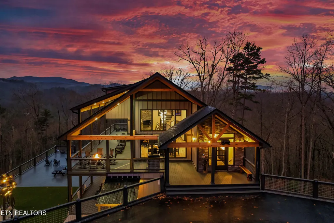
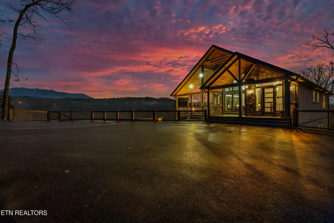
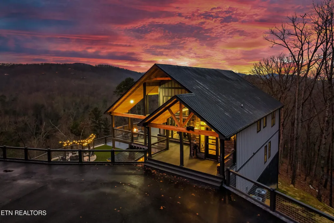
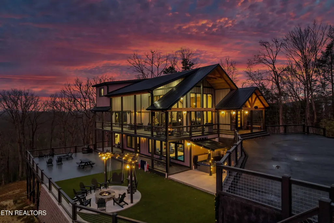
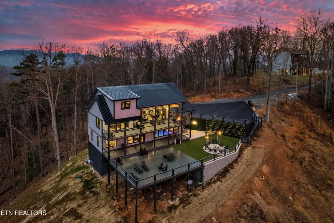
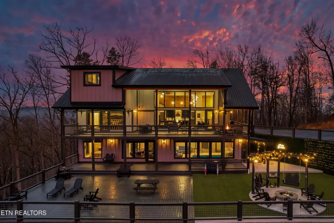
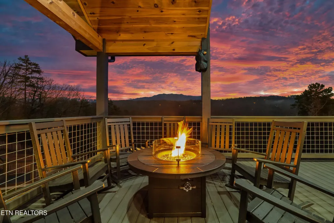
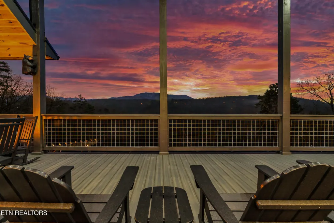
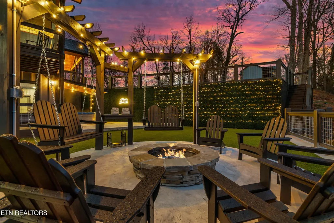
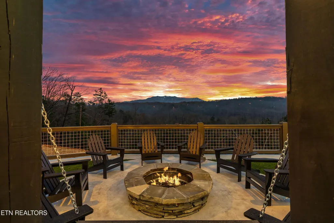
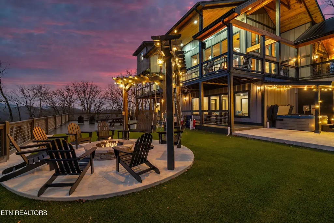
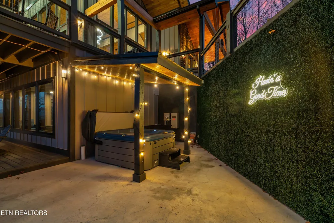
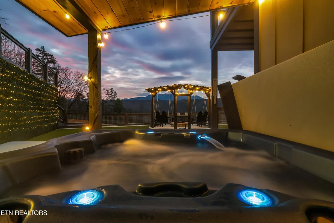
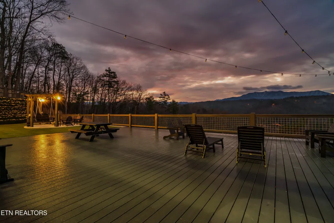
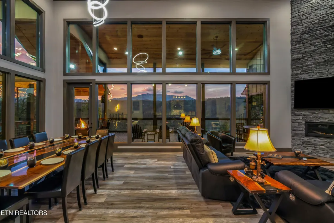
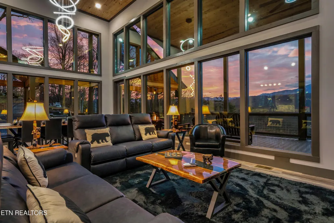
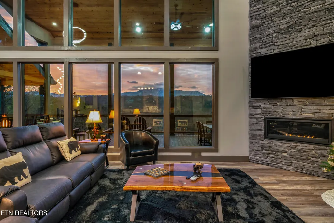
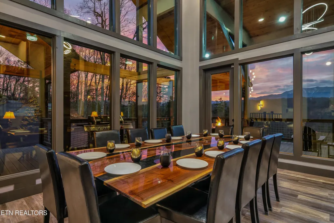
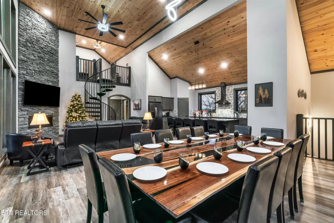
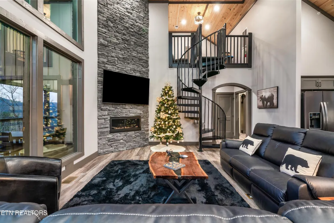
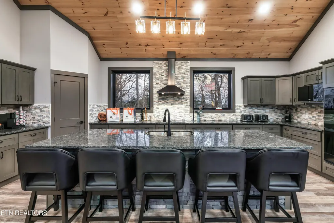
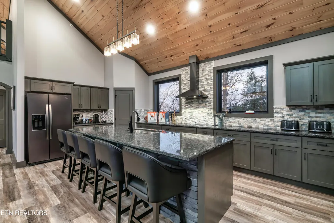
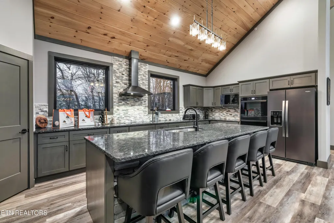
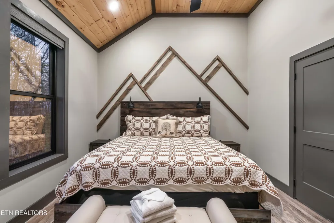
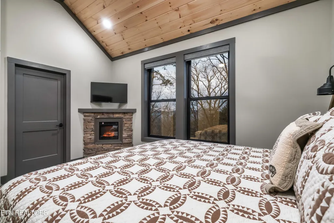
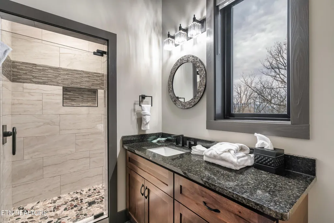
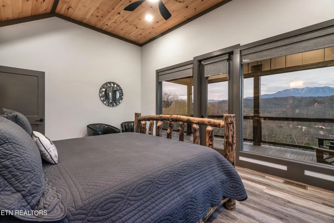
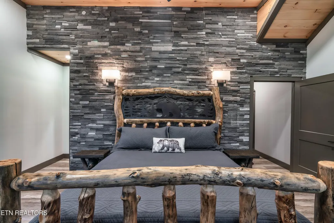
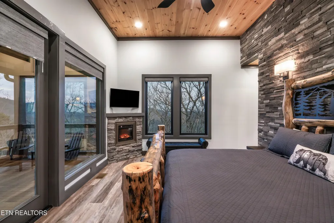
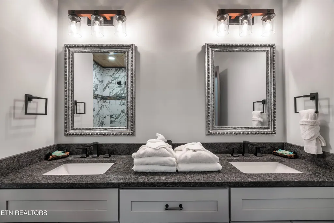
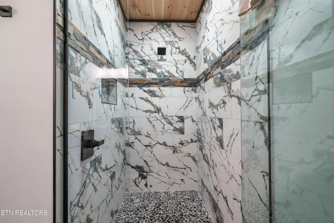
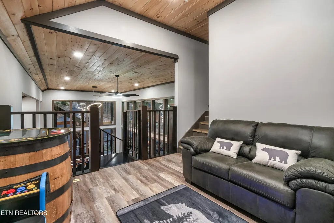
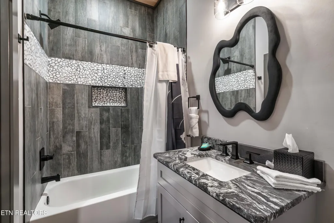
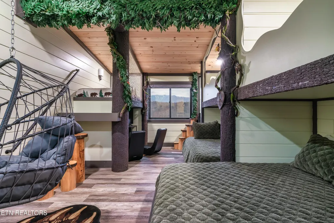
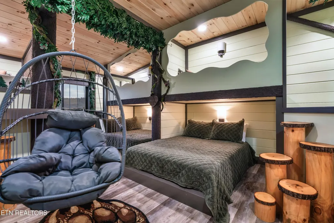
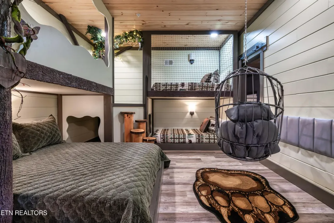
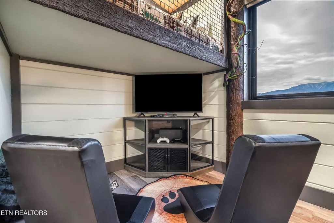
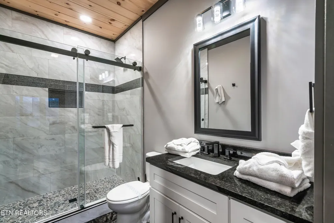
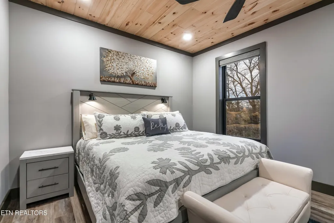
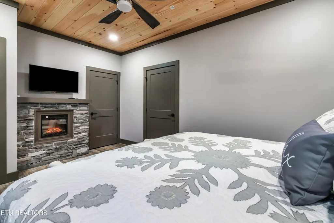
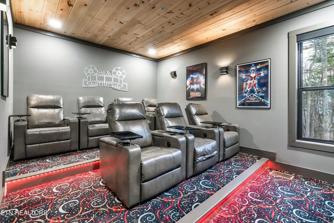
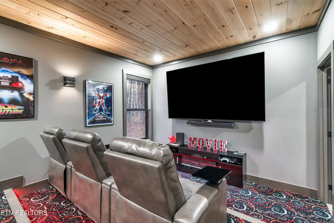
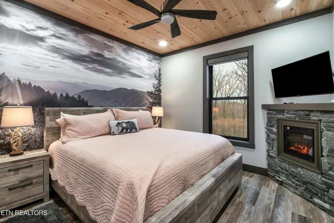
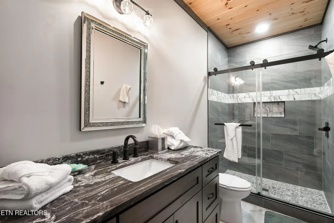
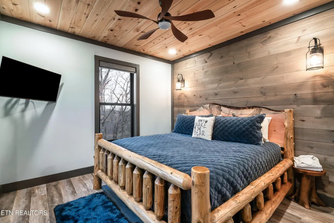
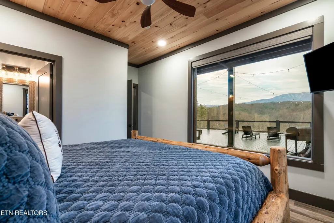
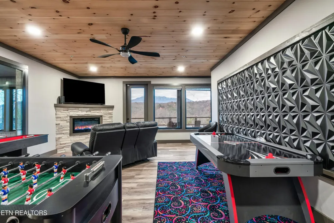
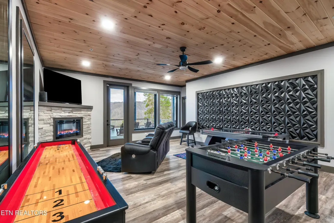
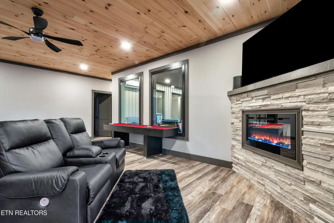
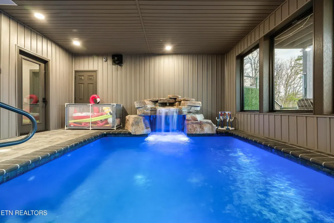
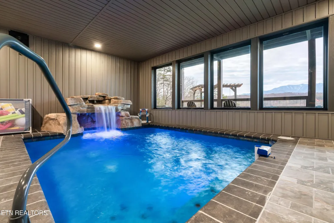
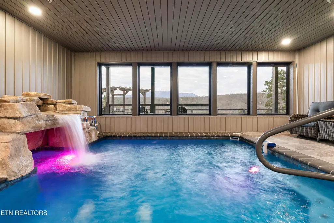
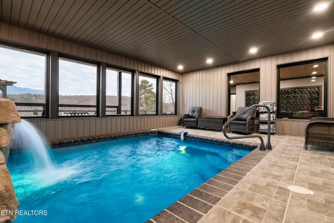
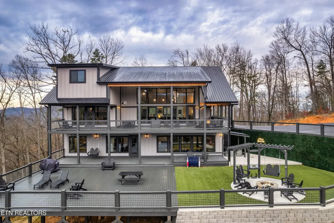
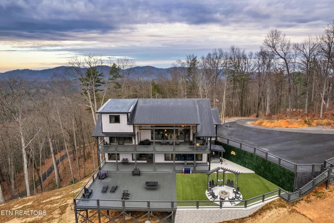
A standout design that has inspired similar builds throughout the area, this property offers the original concept on a scale that's hard to replicate.With approximately 5,384 square feet, 6 bedrooms, 6.5 bathrooms, an indoor pool, theater room, bunk room, expansive outdoor living spaces, and an unobstructed view of Mt. LeConte, this cabin brings together size, location, views, and amenities in one impressive property. The main living area is open and inviting, with vaulted ceilings, a stacked-stone fireplace, and a wall of windows that brings in natural light and showcases the surrounding mountain scenery. The spacious kitchen features a large custom island with a hand-chiseled edge that has plenty of seating and opens to the living and dining areas for an easy, connected layout. Take a swim in the indoor pool with a waterfall feature, settle in for a movie in the dedicated theater room with reclining seating, or enjoy the bunk room that adds additional sleeping space and plenty of character to the cabin. Multiple gathering areas throughout the property provide plenty of room to spread out. Outside, expansive decks make the most of the mountain setting and provide plenty of space to relax and take in the views. An additional outdoor gathering area with fire features and seating creates another great spot to enjoy the property and surrounding scenery. And then there's the location. Centrally positioned between Pigeon Forge and Gatlinburg, the property is approximately 7 miles from each, offering convenient access to two of the area's most popular destinations while still delivering the mountain views and setting that make the Smokies so special. From its impressive unobstructed Mt. LeConte view to its indoor and outdoor amenities, this isn't your typical Smoky Mountain cabin. Whether considered as an overnight rental investment, second home, or personal mountain getaway, it's a property that stands apart in both design and experience.
| Price History | |
|---|---|
| 8/13/2026 | Listed $2,999,990 |
General Features
| Sewer | Septic Tank |
|---|---|
| Heating | Central,Propane,Electric |
| Cooling | Central Cooling |
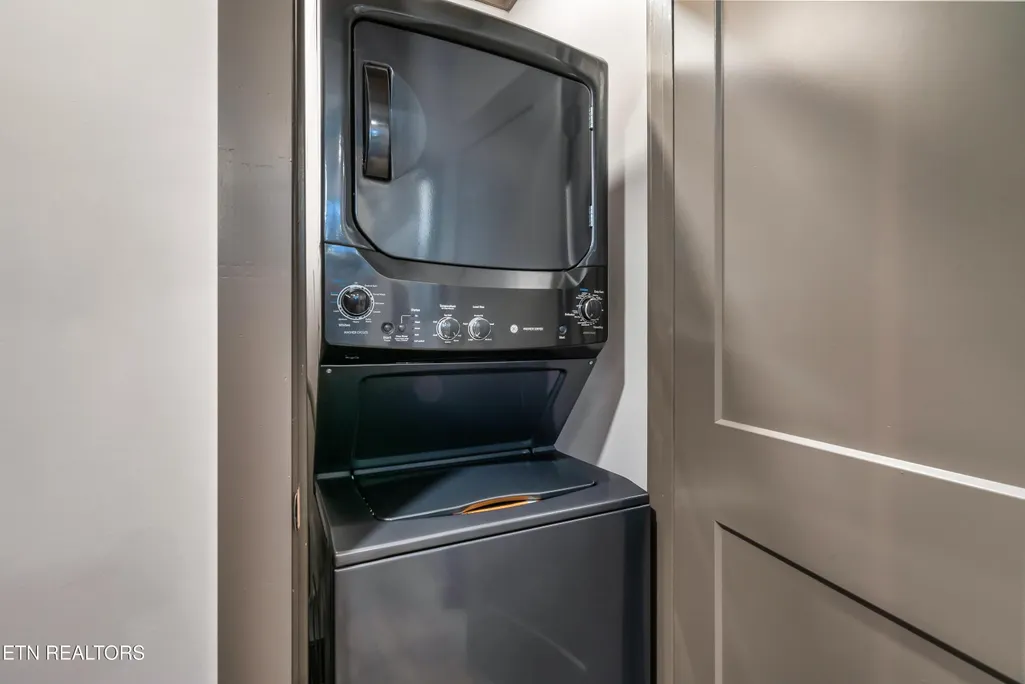
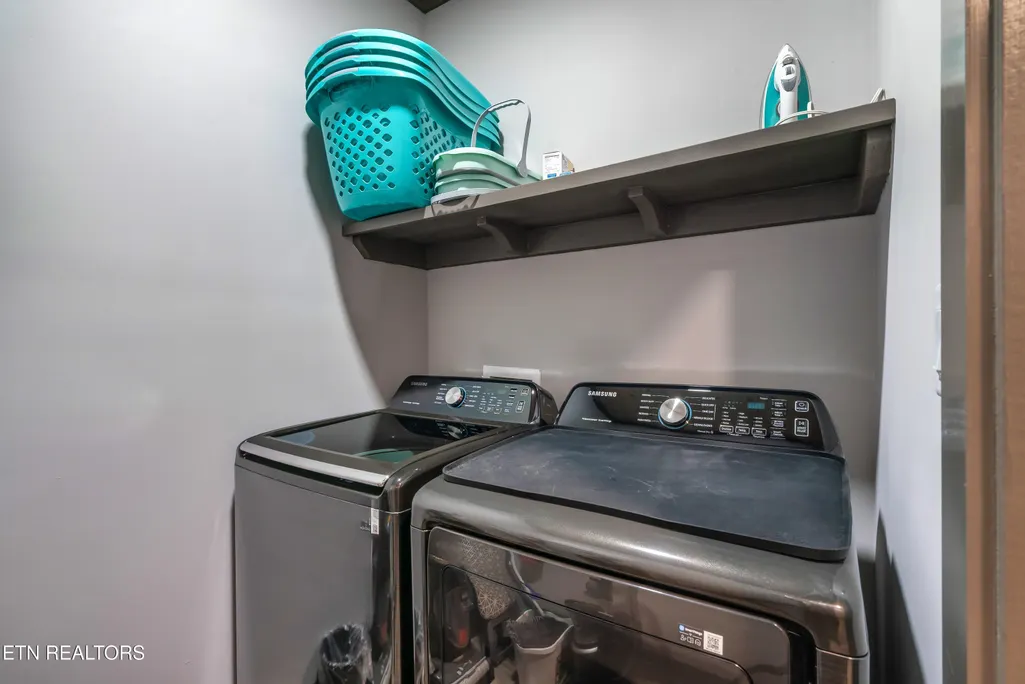
| Appliances | Dryer,Microwave,Range,Refrigerator,Self Cleaning Oven,Washer,Other |
| Association Fee Includes | Other |
| Architectural Style | Cabin,Contemporary |
| Security Features | Smoke Detector |
| Construction Materials | Fiber Cement,Block,Frame |
| Year Built | 2026 |
| View | Mountain View |
| Property Subtype | Single Family Residence |
| County | Sevier County - 27 |
| Property Type | Single Family |
| HOA | true |
| Attached Garage | false |
| Subdivision Name | Hawks Nest Ridge |
| Total Rooms | 13 |
| Full Baths | 6 |
| Status | Pending - Continue to Show |
| Directions | From the Parkway in Pigeon Forge at light #8 turn onto Dollywood Lane. Continue on Dollywood Lane by taking a right turn at the first light. This intersection will be adjacent to the Golf Course. Dollywood Lane turns into Upper Middle Creek. Go approximately 2 miles and turn RT onto Boogertown Road. Follow Boogertown until the pull off for the gate at 3941 Boogertown. Your gps should work fine. The property can also be reached from the Glades Arts and Craft loop via Powdermill to Boogertown. |
| City | Sevierville |
| MLS Area | Sevier County - 27 |
| Lot Size Units | Acres |
| Lot Size Square Feet | 158994 |
| Property Attached Y/N | false |
| MLS Area Minor | Sevier County - 27 |
| Structure Type | 2 1/2 Story |
| Standard Status | Pending |
| New Financing Cash | true |
| New Financing Coventional | true |
| New Financing Exchange | true |
| New Financing New Loan | true |
Interior Features
| Interior Amenities | Cathedral Ceiling(s),Kitchen Island,Pantry |
|---|---|
| Basement | Crawl Space |
| Flooring | Carpet,Vinyl |
| Total Fireplaces | 4 |
| Fireplace Features | Electric,Stone,Gas Log |
| Basement (Y/N) | true |
| Air Conditioning Y/N | true |
| Heating Y/N | true |
| Window Features | Windows - Storm |
| Fireplace Y/N | true |
| Half Baths | 1 |
| Total Bedrooms | 6 |
| Total Baths | 7 |
| Other_sp_Rooms_co_Great_sp_Room | true |
Exterior Features
| Exterior Amenities | Gas Grill |
|---|---|
| Parking Features | Main Level |
| Lot Features | Wooded,Rolling Slope |
| Water Source | Well |
| Lot Size Area | 3.65 |
| Building Area Total | 5384 |
| Lot Size Acres | 3.65 |
| Lot Size Source | Tax Records |
| Other Equipment | Backup Generator |
Amenities
- Foreclosure
- Views
- Short Sale
- New Construction
- Adult 55+
- Lease To Own
- No HOA Fees
- Furnished
- Primary On Main
- Air Conditioning
- Seller Finance
- Green
- Fixer Upper
- Horse
- Golf
- Fireplace
- Deck
- Garage
- Basement
- Pool
Property vs Single Family Average in 37876
Price
Taxes
Year Built
 Canopy MLS® Copyright ©2026 All rights reserved.
 The data relating to real estate for sale on this Web Site comes from the IDX Program of the East Tennessee Realtors® Multiple Listing Service. © Copyright 2026 All rights reserved. This information is being provided for the consumers' personal, non-commercial use and may not be used for any purpose other than to identify prospective properties the consumers may be interested in purchasing. This information was updated September 18, 2026 4:24 PM UTC Some properties may subsequently have sold
 Tennessee Virginia Regional MLS All information deemed reliable but not guaranteed. All properties are subject to prior sale, change or withdrawal. Neither listing broker(s) or information provider(s) shall be responsible for any typographical errors, misinformation, misprints and shall be held totally harmless. Listing(s) information is provided for consumer's personal, non-commercial use and may not be used for any purpose other than to identify prospective properties consumers may be interested
