

Address
160 Duncan Rd, Helenwood, TN
Price
$ 219,000
Property Attributes
- ID#1352576
- TypeSingle Family
- Listing Status Active
- CountyScott
- CityHelenwood
- AreaScott County
- NeighborhoodHighlander Estates
- Zip37755
- StyleTraditional
- Year Built1976
- Taxes$ 443
- Price$ 219,000
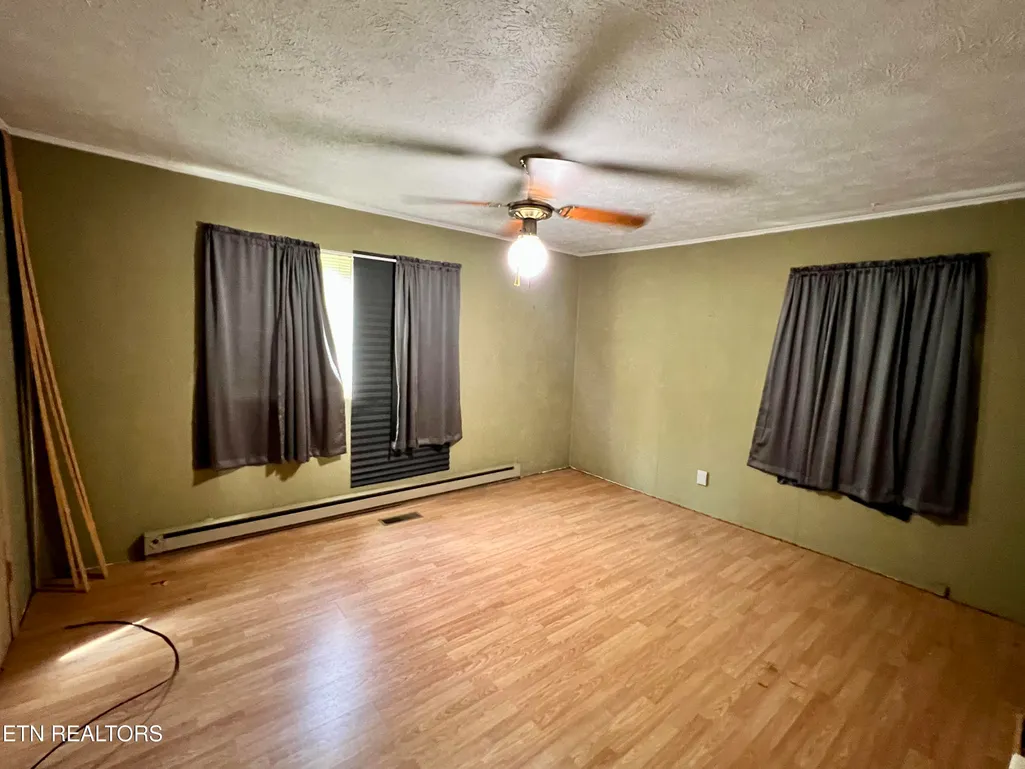
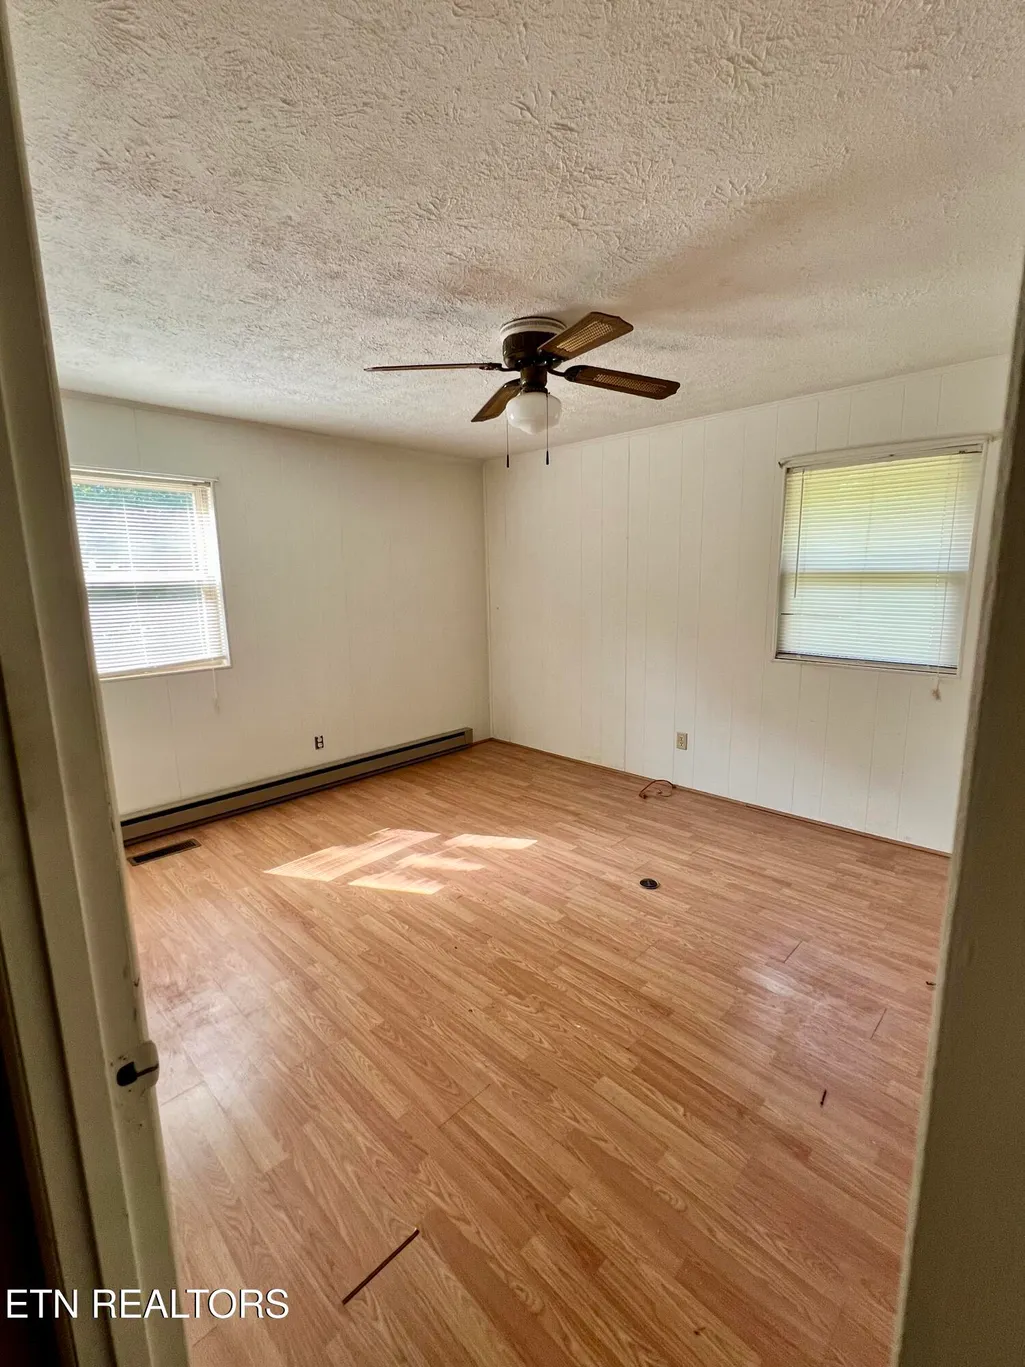
- Bedrooms2
- Full Bathrooms1
- Half Bathrooms0
- Sqr Footage1201
- Lot Size0.64 Acres
Data Source:
Knoxville MLS (KAAR)
Property Description
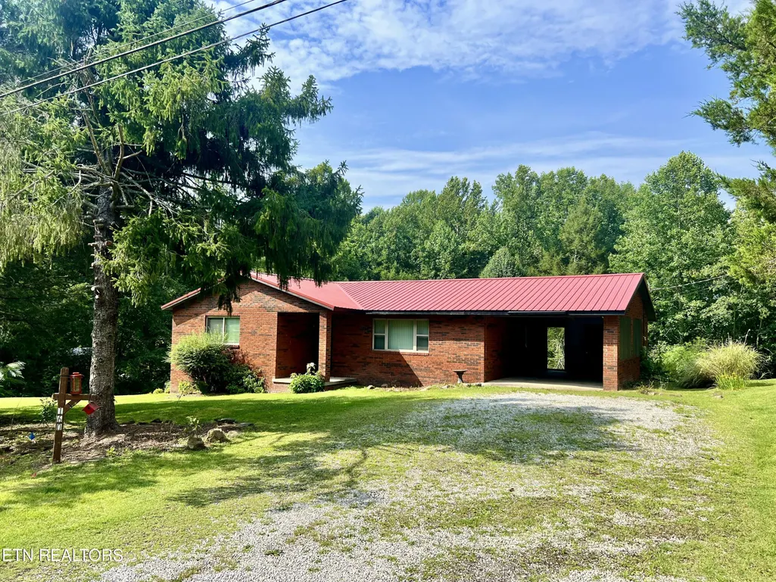
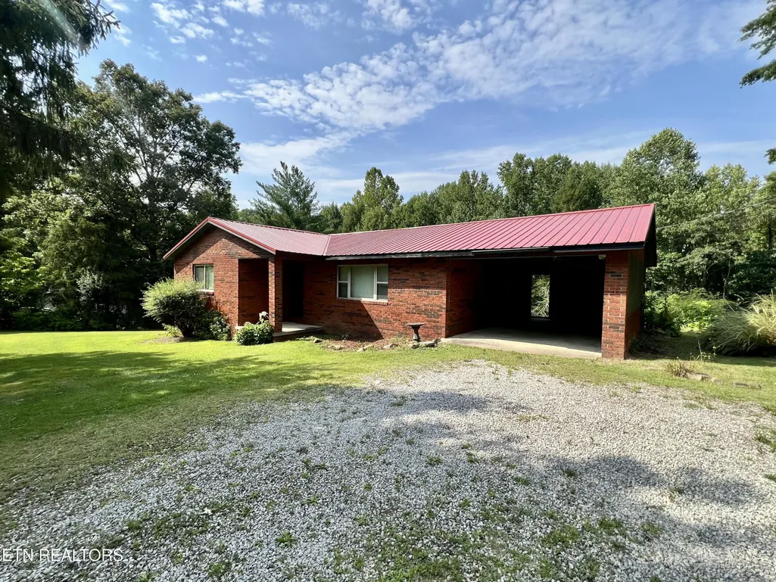
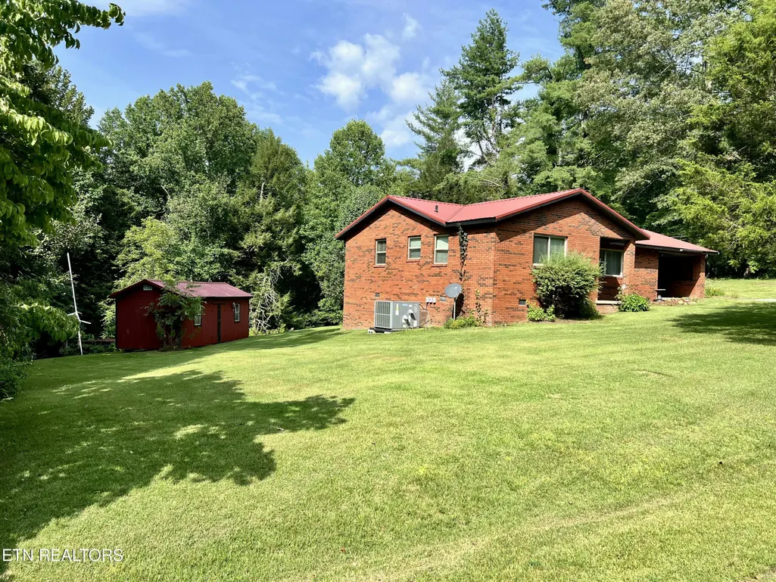
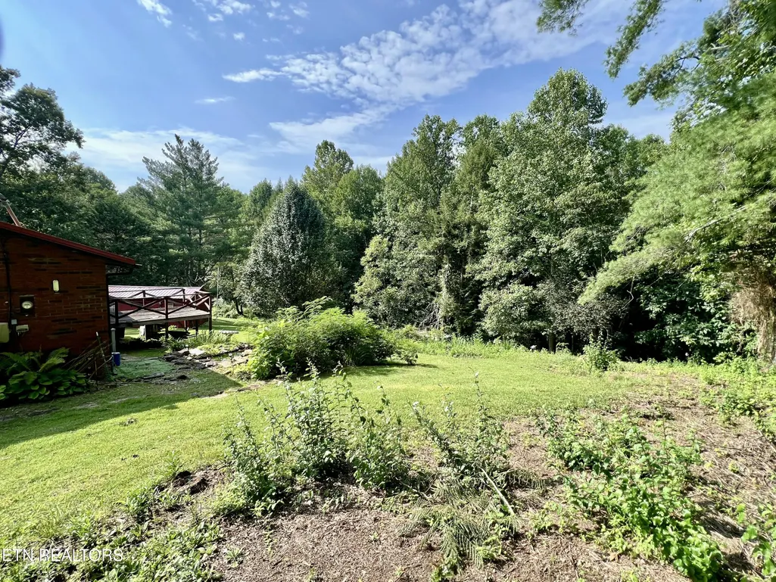
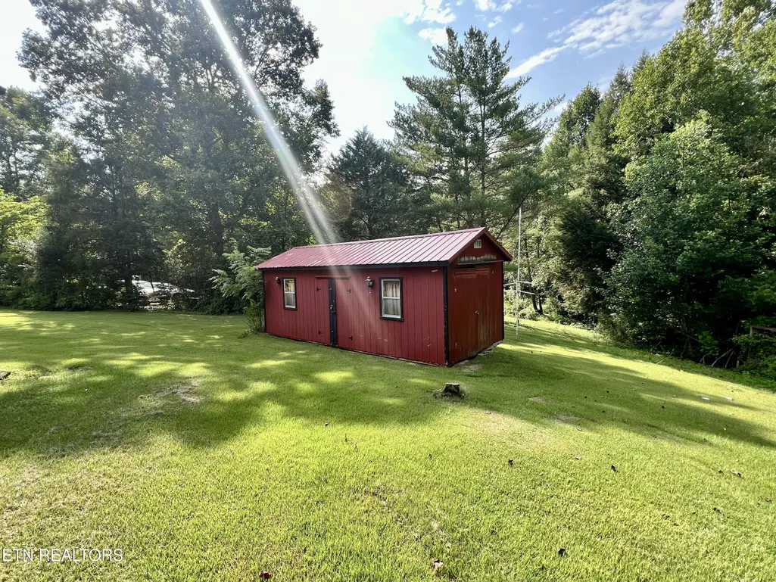
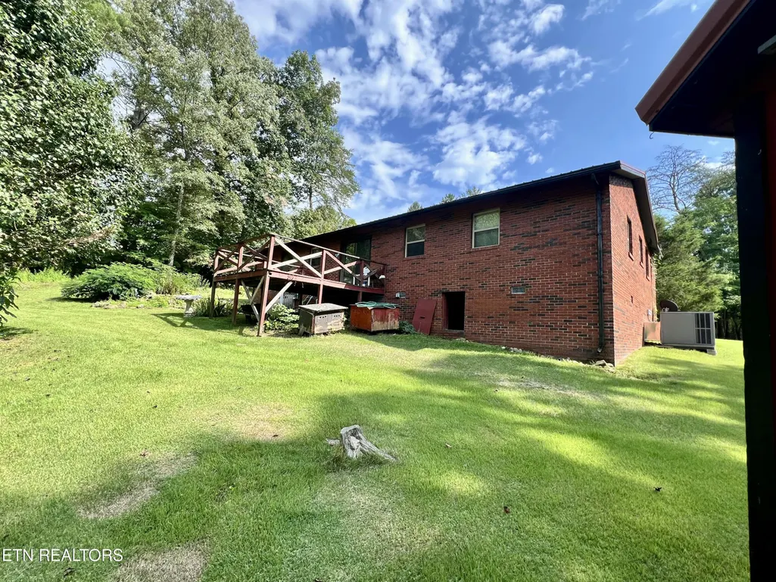
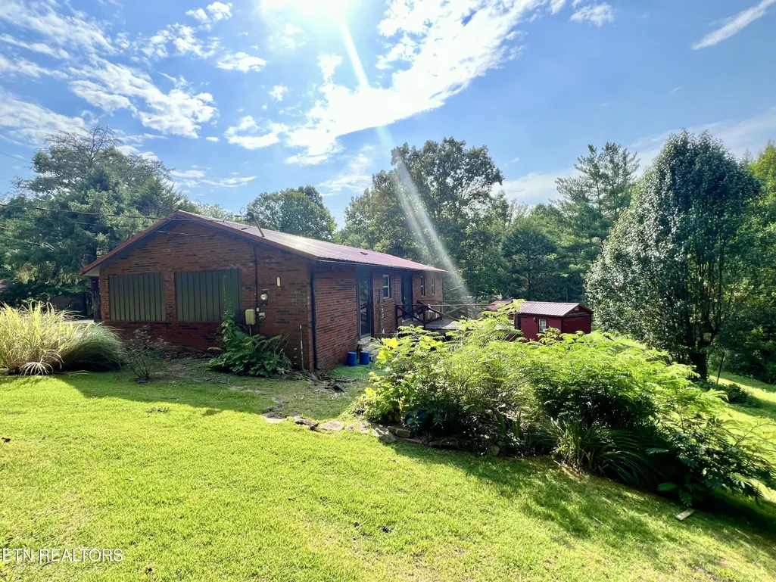
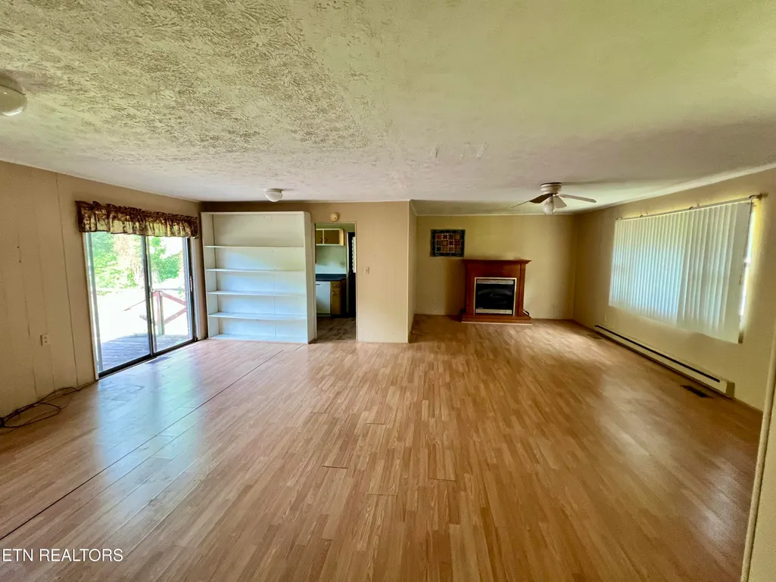
This brick rancher is ready to move in. The home is on a quite dead-end road. Home has a newer HVAC. System is only 1 year old. The home also has a newer roof at around approximately 2 years old. There are two outdoor building for extra storage. There is a small scenic creek on the property line. There is also a small Koi pond in the backyard. You can look out at the backyard and your koi pond from the spacious back deck.
| Elementary School | Middle School | High School |
|---|---|---|
| Huntsville Elementary School | Huntsville Middle School | Scott High School |
| Price History | |
|---|---|
| 8/21/2026 | Listed $219,000 |
General Features
| Sewer | Septic Tank |
|---|---|
| Heating | Central,Electric |
| Cooling | Central Cooling |
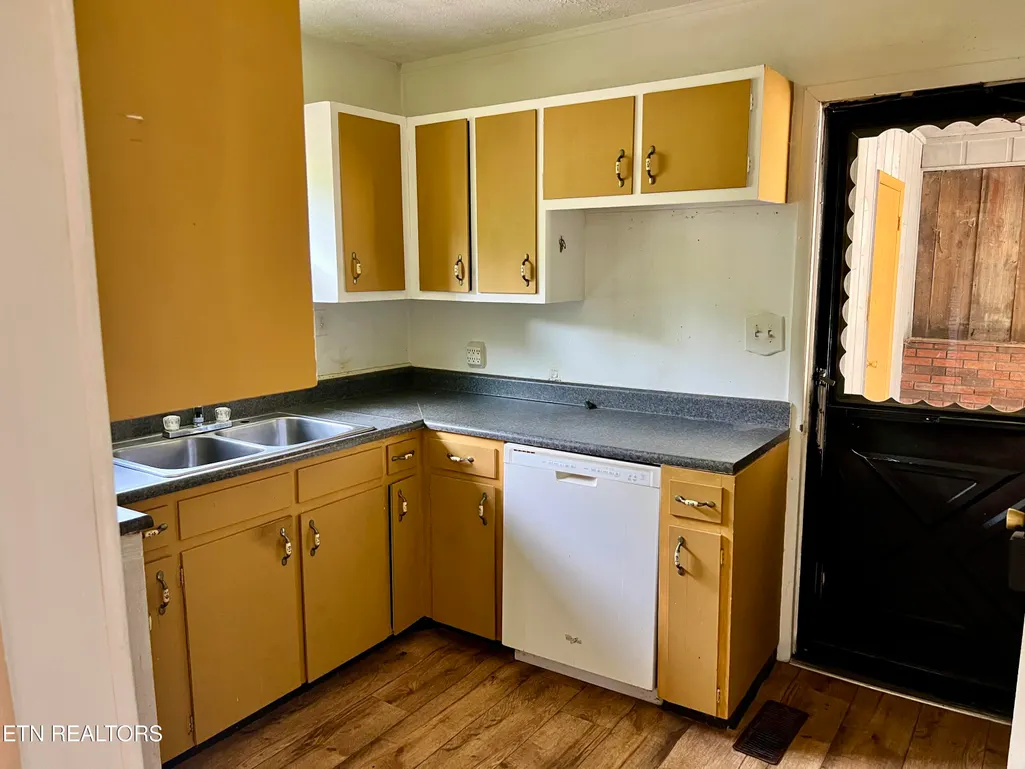
| Appliances | Dishwasher |
| Architectural Style | Traditional |
| Construction Materials | Brick,Frame |
| Year Built | 1976 |
| Property Subtype | Single Family Residence |
| County | Scott County - 36 |
| Property Type | Single Family |
| Attached Garage | false |
| Subdivision Name | Highlander Estates |
| Other Structures | Storage |
| Total Rooms | 5 |
| Full Baths | 1 |
| Status | Active |
| Directions | From Hwy 27 N/Hwy 63 intersection, continue north on Hwy 27. Turn right onto Carson St, then turn onto Coffee Dr, then onto Duncan Rd. Continue to 160 Duncan Rd. Property will be on the right. |
| High School | Scott |
| City | Helenwood |
| MLS Area | Scott County - 36 |
| Lot Size Units | Acres |
| Lot Size Square Feet | 27878.4 |
| Carport Spaces | 1 |
| Elementary School | Huntsville |
| Property Attached Y/N | false |
| Middle/Junior High School | Huntsville |
| MLS Area Minor | Scott County - 36 |
| Structure Type | Ranch |
| Standard Status | Active |
| New Financing Cash | true |
| New Financing FHA | true |
| New Financing VA Loan | true |
| New Financing Coventional | true |
Interior Features
| Basement | Crawl Space |
|---|---|
| Flooring | Laminate |
| Total Fireplaces | 1 |
| Fireplace Features | Brick |
| Basement (Y/N) | false |
| Air Conditioning Y/N | true |
| Heating Y/N | true |
| Fireplace Y/N | true |
| Total Bedrooms | 2 |
| Total Baths | 1 |
Exterior Features
| Parking Features | Off-Street Parking |
|---|---|
| Lot Features | Rolling Slope |
| Water Source | Public |
| Lot Size Area | 0.64 |
| Building Area Total | 1201 |
| Lot Size Acres | 0.64 |
| Lot Size Source | Tax Records |
Amenities
- Foreclosure
- Views
- Short Sale
- New Construction
- Adult 55+
- Lease To Own
- No HOA Fees
- Furnished
- Primary On Main
- Air Conditioning
- Seller Finance
- Green
- Fixer Upper
- Horse
- Golf
- Fireplace
- Deck
- Garage
- Basement
- Pool
Property vs Single Family Average in 37755
Price
Taxes
Year Built
 Canopy MLS® Copyright ©2026 All rights reserved.
 The data relating to real estate for sale on this Web Site comes from the IDX Program of the East Tennessee Realtors® Multiple Listing Service. © Copyright 2026 All rights reserved. This information is being provided for the consumers' personal, non-commercial use and may not be used for any purpose other than to identify prospective properties the consumers may be interested in purchasing. This information was updated September 13, 2026 5:29 PM UTC Some properties may subsequently have sold
 Tennessee Virginia Regional MLS All information deemed reliable but not guaranteed. All properties are subject to prior sale, change or withdrawal. Neither listing broker(s) or information provider(s) shall be responsible for any typographical errors, misinformation, misprints and shall be held totally harmless. Listing(s) information is provided for consumer's personal, non-commercial use and may not be used for any purpose other than to identify prospective properties consumers may be interested
