
Address
3900 Thornton Drive, Kingsport, TN
Price
$ 372,000
Property Attributes
- ID#10000893
- TypeSingle Family
- Listing Status Active
- CountySullivan
- CityKingsport
- AreaGreenacres, Preston Woods
- NeighborhoodCity View Add
- Zip37664
- StyleRaised Ranch
- Year Built1971
- Taxes$ 1968
- Price$ 372,000
- Bedrooms3
- Full Bathrooms2
- Half Bathrooms0
- Sqr Footage1664
Data Source:
Tennessee Virginia Regional MLS (NETAR)
Property Description
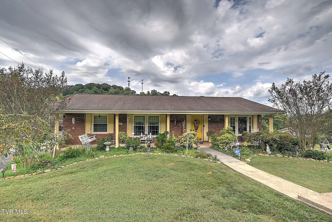
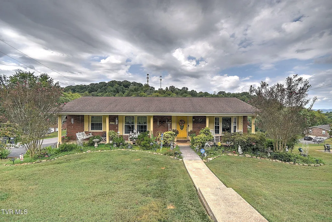
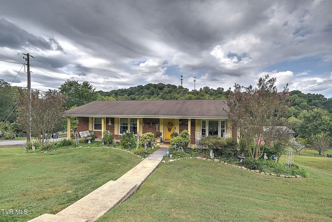
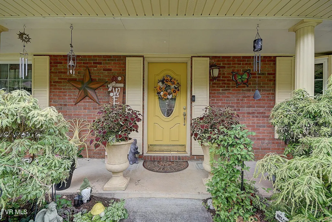
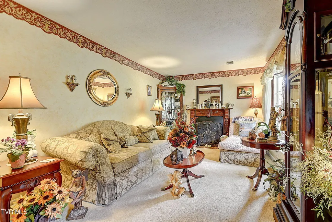
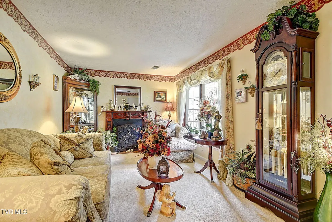
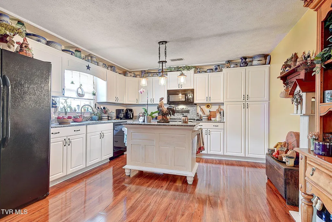
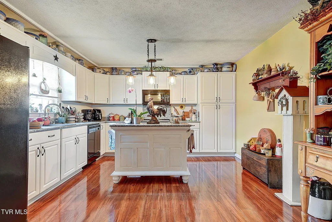
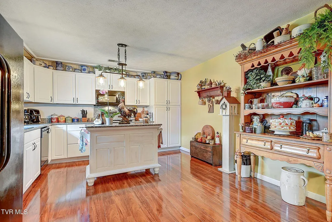
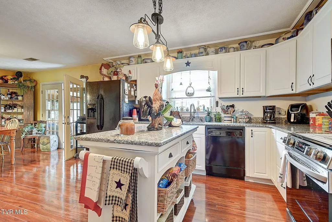
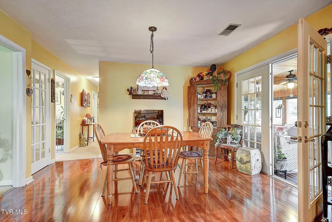
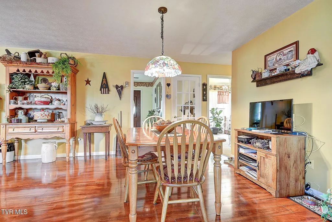
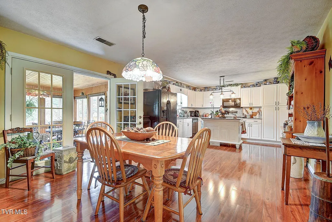
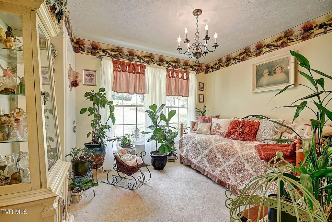
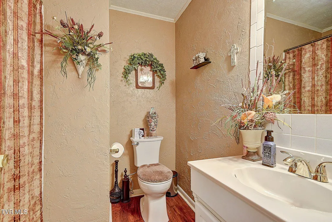
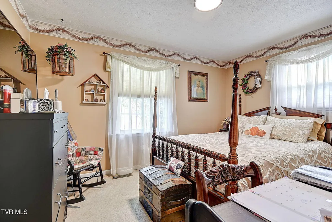
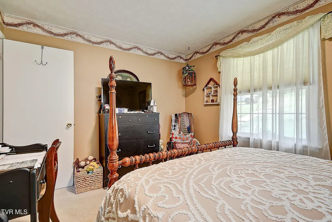
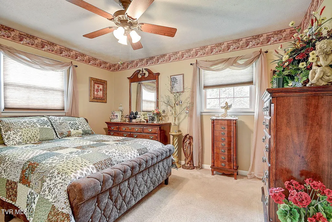
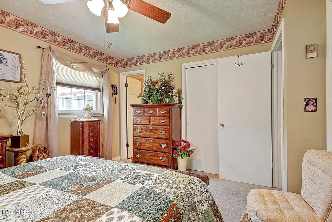
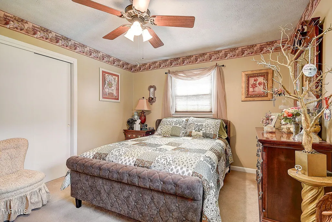
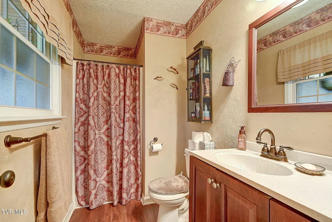
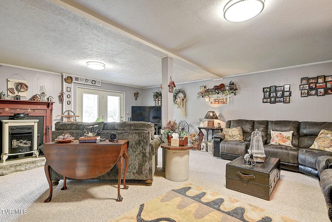
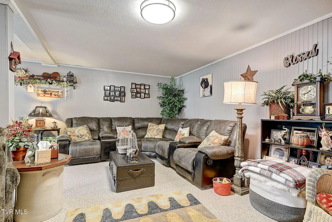
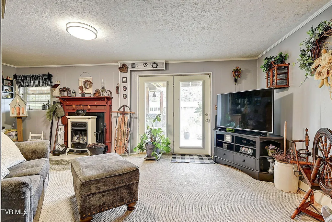
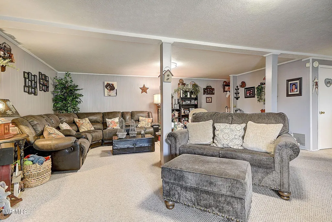
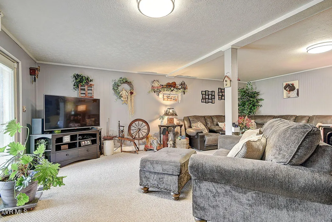
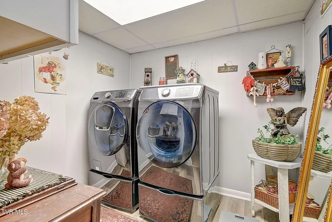
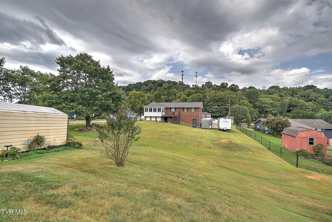
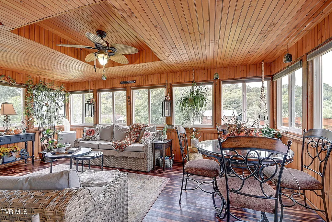
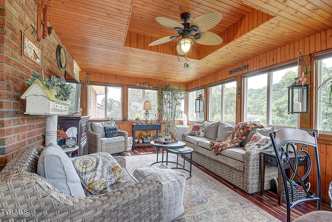
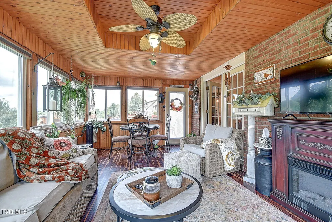
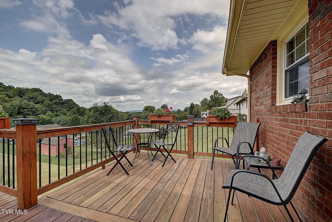
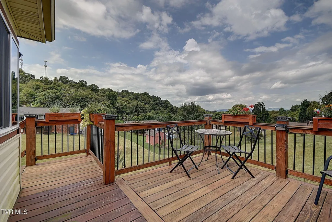
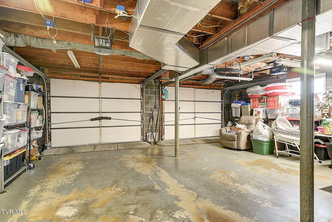
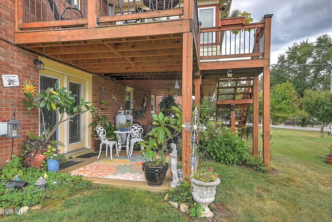
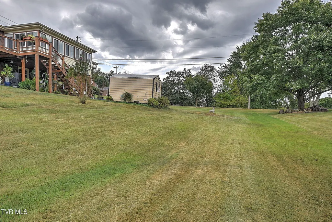
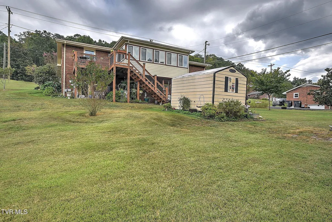
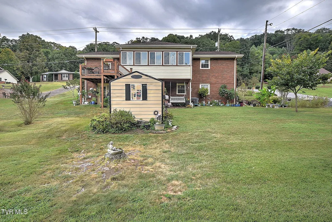
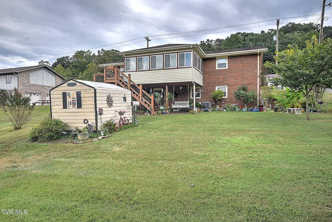
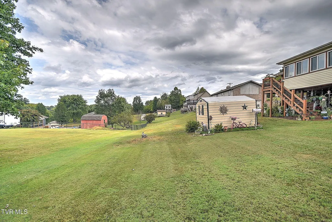
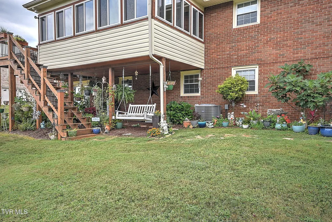
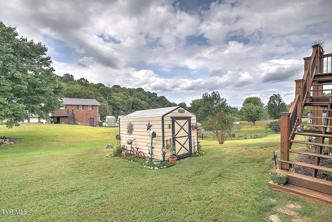
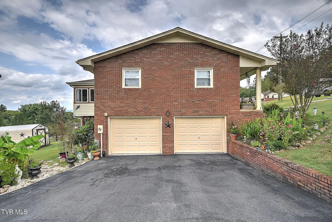
Beautiful Brick Ranch on a Corner Lot in the City Limits Welcome home to this well-maintained brick ranch offering around 1900 square feet, three bedrooms, and two full baths. The inviting floor plan features a comfortable living room along with an open kitchen and dining area, complete with granite countertops and a spacious island- perfect for everyday living and entertaining. Enjoy the additional living space provided by the sunroom, featuring plenty of windows and its own AC for year-round comfort. Step outside onto the deck and continue down to the patio area, creating a great space for relaxing or entertaining outdoors. The basement adds even more usable space with a large den featuring a propane fireplace, a laundry room, and a two-car drive under garage with plenty of additional storage. Outside, the property offers a beautifully landscaped yard with a storage barn for tools and equipment. Situated on a desirable corner lot within city limits, this home provides convenient access to the surrounding area while offering plenty of space and functionality. This home is being sold ''AS IS''. See attachments for all updates. Seller is downsizing.
| Elementary School | Middle School | High School |
|---|---|---|
| Johnson Elementary School | Robinson Middle School | Dobyns Bennett High School |
| Price History | |
|---|---|
| 9/14/2026 | Listed $372,000 |
General Features
| Sewer | Public Sewer |
|---|---|
| Heating | Heat Pump |
| Cooling | Heat Pump |
| Utilities | Sewer Connected,Water Connected,Cable Connected |
| Roof | Asphalt,Composition |
| Appliances | Dishwasher,Electric Range,Refrigerator |
| Zoning | R |
| Garage Spaces | 2 |
| Patio/Porch Features | Back,Deck,Porch,Rear Patio |
| Architectural Style | Raised Ranch |
| Security Features | Security Lights,Smoke Detector(s) |
| Construction Materials | Brick |
| Year Built | 1971 |
| Topography | Level, Sloped |
| Property Subtype | Single Family Residence |
| County | Sullivan |
| New Construction | false |
| Property Type | Residential |
| Association Amenities | Landscaping |
| HOA | false |
| Attached Garage | false |
| Subdivision Name | City View Add |
| Other Structures | Shed(s) |
| Total Rooms | 8 |
| Full Baths | 2 |
| Status | Active |
| Directions | From KPT- Take Ft. Henry Dr. to stop light in front of Wal-Mart. Turn left on Thornton Dr. Home will be on left at corner of Needham and 3900 Thornton Dr. |
| High School | Dobyns Bennett |
| City | Kingsport |
| MLS Area | 409 - Greenacres, Preston Woods |
| Elementary School | Johnson |
| Home Warranty Y/N | false |
| Current Financing | Conventional |
| Middle/Junior High School | Robinson |
| Property Condition | Above Average |
| MLS Area Minor | 409 - Greenacres, Preston Woods |
| Structure Type | House |
| Standard Status | Active |
| Conventional | true |
| Cash | true |
| Existing_sp_Finance_co_Conventional2 | true |
Interior Features
| Interior Amenities | Eat-in Kitchen,Granite Counters,Kitchen Island,Kitchen/Dining Combo,Pantry,Remodeled |
|---|---|
| Basement | Block,Exterior Entry,Garage Door,Interior Entry,Partially Finished,Plumbed,Walk-Out Access |
| Flooring | Carpet,Luxury Vinyl |
| Total Fireplaces | 1 |
| Fireplace Features | Ornamental |
| Air Conditioning Y/N | true |
| Heating Y/N | true |
| Window Features | Double Pane Windows |
| Fireplace Y/N | true |
| Laundry Features | Electric Dryer Hookup,Washer Hookup |
| Total Bedrooms | 3 |
| Below Grade Finished Area | 338 |
| Total Baths | 2 |
| Attic Crawl Opening | true |
Exterior Features
| Exterior Amenities | Balcony |
|---|---|
| Fencing | Invisible |
| Parking Features | Asphalt,Garage Door Opener |
| Water Source | Public |
| Foundation Details | Block |
| Building Area Total | 1664 |
| Lot Dimensions | 95.71 x 150 IRR |
| Door Features | French Doors |
| Exterior_sp_Finish_co_Brick4 | true |
| Exterior_sp_Features_co_Balcony | true |
Amenities
- Foreclosure
- Views
- Short Sale
- New Construction
- Adult 55+
- Lease To Own
- No HOA Fees
- Furnished
- Primary On Main
- Air Conditioning
- Seller Finance
- Green
- Fixer Upper
- Horse
- Golf
- Fireplace
- Deck
- Garage
- Basement
- Pool
Property vs Single Family Average in 37664
Price
Taxes
Year Built
 Canopy MLS® Copyright ©2026 All rights reserved.
 The data relating to real estate for sale on this Web Site comes from the IDX Program of the East Tennessee Realtors® Multiple Listing Service. © Copyright 2026 All rights reserved. This information is being provided for the consumers' personal, non-commercial use and may not be used for any purpose other than to identify prospective properties the consumers may be interested in purchasing. This information was updated September 15, 2026 11:32 AM UTC Some properties may subsequently have
 Tennessee Virginia Regional MLS All information deemed reliable but not guaranteed. All properties are subject to prior sale, change or withdrawal. Neither listing broker(s) or information provider(s) shall be responsible for any typographical errors, misinformation, misprints and shall be held totally harmless. Listing(s) information is provided for consumer's personal, non-commercial use and may not be used for any purpose other than to identify prospective properties consumers may be interested
