
Open House Sat, Sep 19th 02:00 PM - 04:00 PM
Address
3524 Pinewood Place, Kingsport, TN
Price
$ 345,000
Property Attributes
- ID#10000965
- TypeSingle Family
- Listing Status Active
- CountySullivan
- CityKingsport
- AreaGreenacres, Preston Woods
- NeighborhoodCedar Hill
- Zip37664
- StyleRanch
- Year Built1986
- Taxes$ 1844
- Price$ 345,000
- Bedrooms3
- Full Bathrooms2
- Half Bathrooms0
- Sqr Footage1475
- Lot Size0.2 Acres
Data Source:
Tennessee Virginia Regional MLS (NETAR)
Property Description
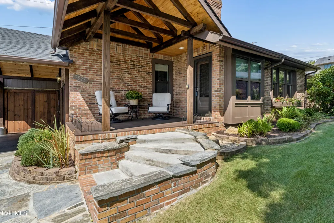
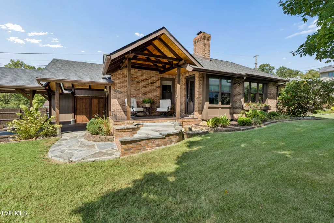
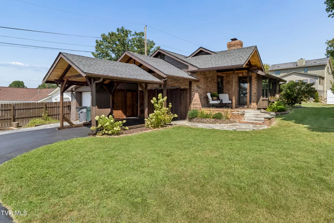
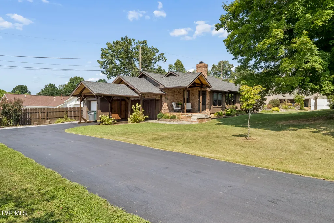
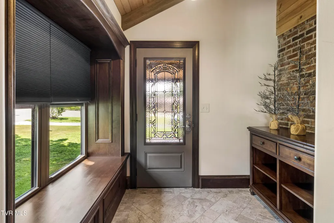
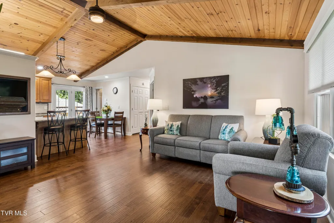
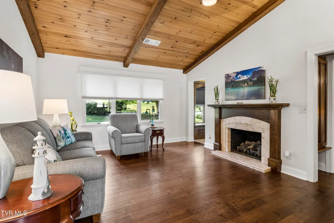
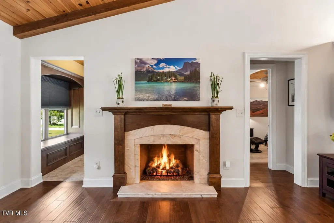
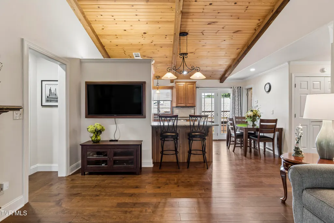
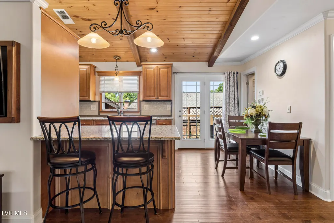
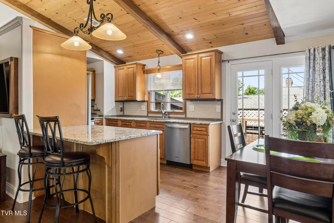
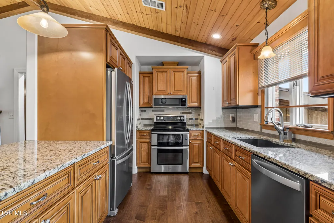
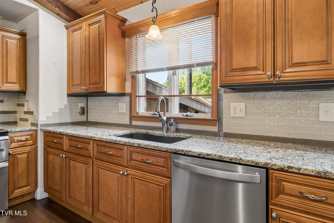
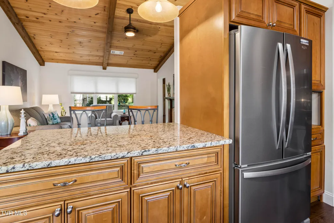
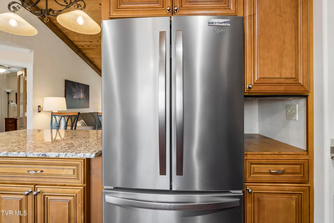
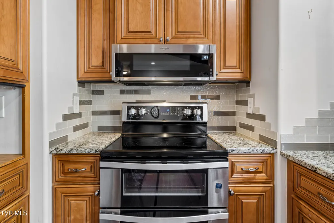
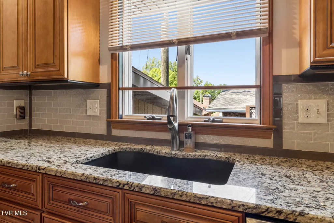
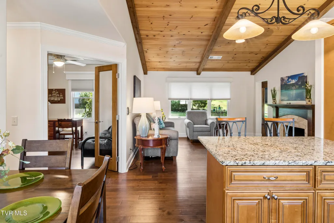
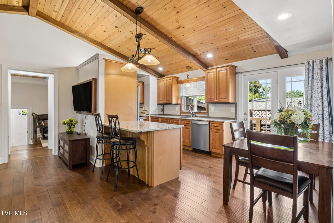
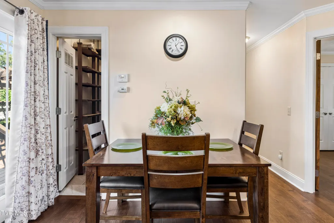
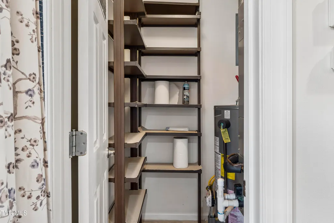
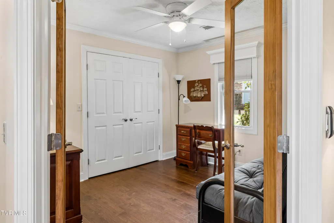
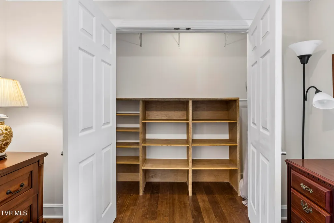
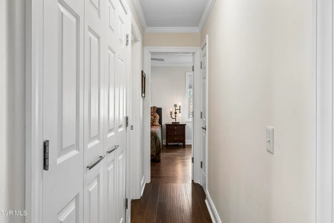
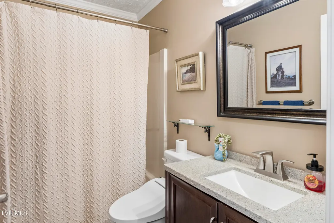
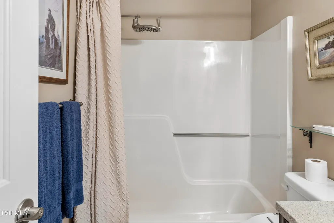
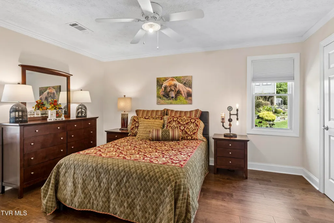
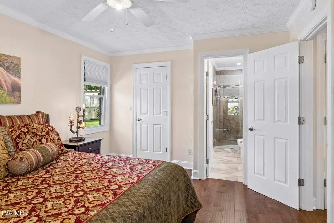
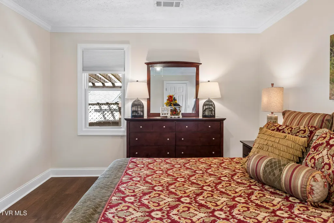
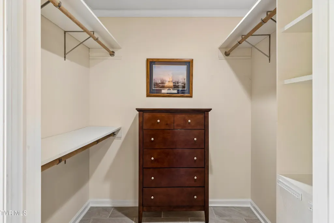
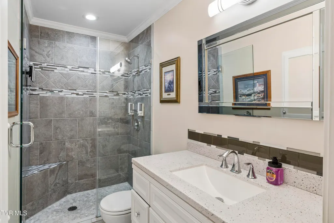
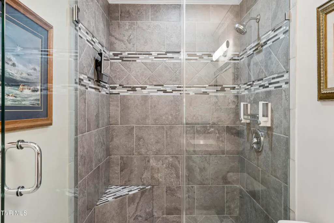
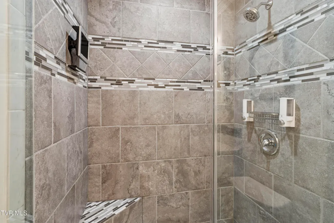
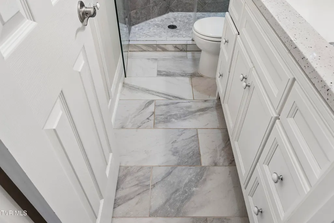
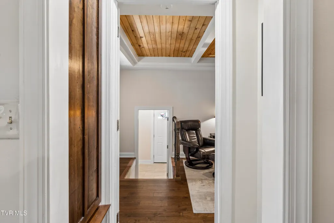
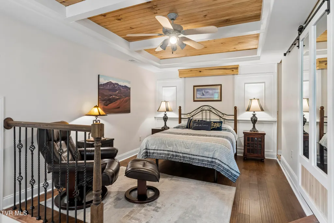
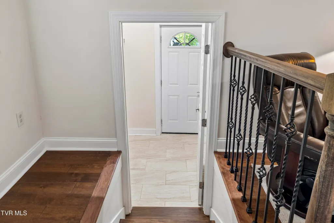
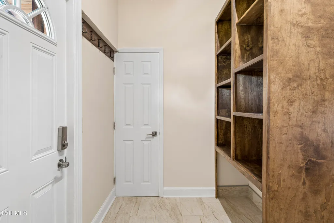
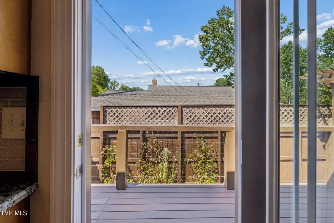
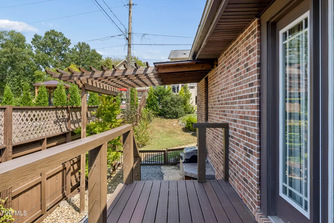
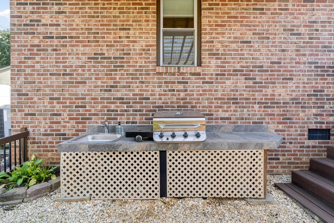
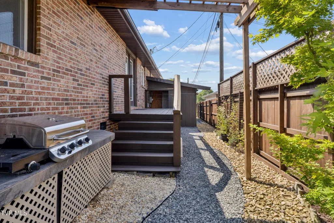
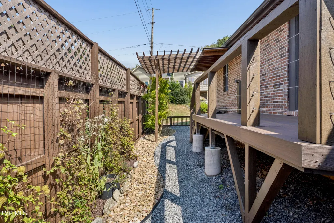
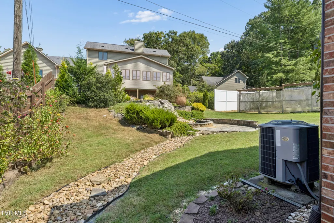
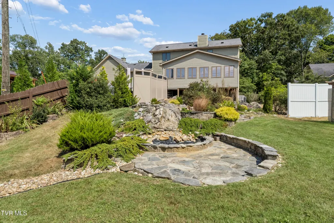
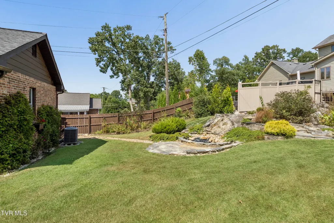
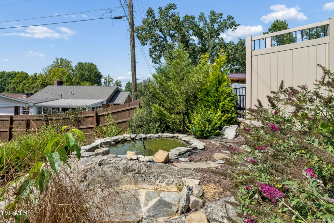
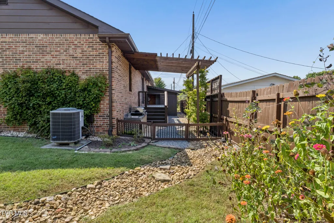
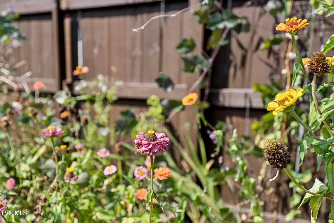
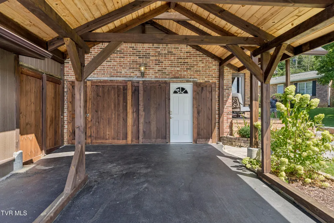
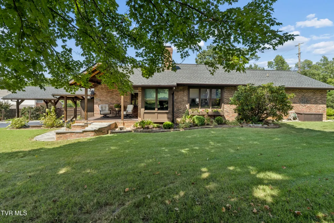
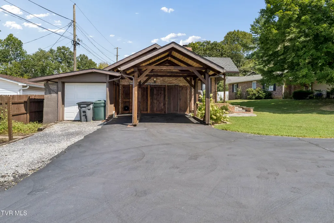
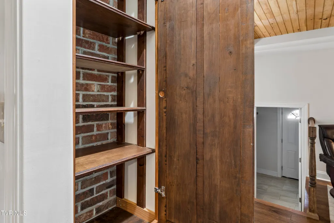
**One-level Craftsman-style home located at the end of a quiet cul-de-sac.** This beautifully remodeled 3-bedroom, 2-bath home offers an open floor plan, vaulted ceiling, abundant natural light, and thoughtful updates throughout. The living room features large windows and a gas fireplace with a handcrafted mantle. The kitchen offers solid-wood cabinetry with soft-close hardware, granite countertops, stainless-steel appliances, a large center island, and pantry. The primary suite includes a private bath with a large tiled walk-in shower and an 8' x 8' walk-in closet. The additional bedrooms offer flexible space for guests, office, or other needs. French doors from the dining area open to a Trex back porch and deck overlooking the landscaped yard. The outdoor space includes a BBQ area with sink and pergola, stone patio, rock waterfall, and pond. The covered front porch features Trex decking and a vaulted, beamed ceiling. The mature landscaping includes trees, shrubs, flowering bulbs, and garden space. The home was completely remodeled in 2020, with updates including roof, water heater, electrical panel, windows, appliances, and natural gas fireplace. Interior was freshly painted in 2026. Conveniently located near schools, shopping, parks, and other amenities. Move-in ready with comfortable one-level living and established outdoor spaces. Buyer and Buyers agent to verify all information.
| Elementary School | Middle School | High School |
|---|---|---|
| Jefferson Elementary School | Robinson Middle School | Dobyns Bennett High School |
| Price History | |
|---|---|
| 9/16/2026 | Listed $345,000 |
General Features
| Sewer | Public Sewer |
|---|---|
| Heating | Central,Heat Pump |
| Cooling | Ceiling Fan(s),Central Air,Heat Pump |
| Utilities | Electricity Connected,Natural Gas Connected,Sewer Connected,Water Connected |
| Roof | Shingle |
| Appliances | Dishwasher,Electric Range,Microwave,Refrigerator |
| Zoning | R 1B |
| Patio/Porch Features | Back,Breezeway,Covered,Front Porch |
| Architectural Style | Ranch |
| Security Features | Smoke Detector(s) |
| Construction Materials | Brick |
| Year Built | 1986 |
| Topography | Cleared, Level |
| Property Subtype | Single Family Residence |
| County | Sullivan |
| New Construction | false |
| Property Type | Residential |
| HOA | false |
| Attached Garage | false |
| Subdivision Name | Cedar Hill |
| Other Structures | Storage |
| Total Rooms | 8 |
| Full Baths | 2 |
| Status | Active |
| Directions | From Orebank Rd, Turn right onto Crestwood Dr, Left onto Bellwood Pl, Left onto Pinewood Pl. |
| High School | Dobyns Bennett |
| City | Kingsport |
| MLS Area | 409 - Greenacres, Preston Woods |
| Lot Size Units | Acres |
| Lot Size Square Feet | 8712 |
| Carport Spaces | 1 |
| Elementary School | Jefferson |
| Home Warranty Y/N | false |
| Current Financing | None |
| Middle/Junior High School | Robinson |
| Property Condition | Above Average |
| MLS Area Minor | 409 - Greenacres, Preston Woods |
| Structure Type | House |
| Standard Status | Active |
| Conventional | true |
| FHA | true |
| Financing_co_VA_sp_Loan | true |
| Cash | true |
| Existing_sp_Finance_co_None14 | true |
Interior Features
| Interior Amenities | Eat-in Kitchen,Entrance Foyer,Granite Counters,Kitchen/Dining Combo,Pantry,Remodeled,Walk-In Closet(s) |
|---|---|
| Basement | Crawl Space |
| Flooring | Hardwood,Tile |
| Total Fireplaces | 1 |
| Fireplace Features | Living Room |
| Air Conditioning Y/N | true |
| Heating Y/N | true |
| Window Features | Double Pane Windows,Window Treatments |
| Fireplace Y/N | true |
| Laundry Features | Electric Dryer Hookup,Washer Hookup |
| Total Bedrooms | 3 |
| Total Baths | 2 |
| Attic Crawl Opening | true |
Exterior Features
| Parking Features | Asphalt,Carport |
|---|---|
| Water Source | Public |
| Lot Size Area | 0.2 |
| Foundation Details | Slab |
| Building Area Total | 1475 |
| Lot Dimensions | 52X1210 |
| Lot Size Acres | 0.2 |
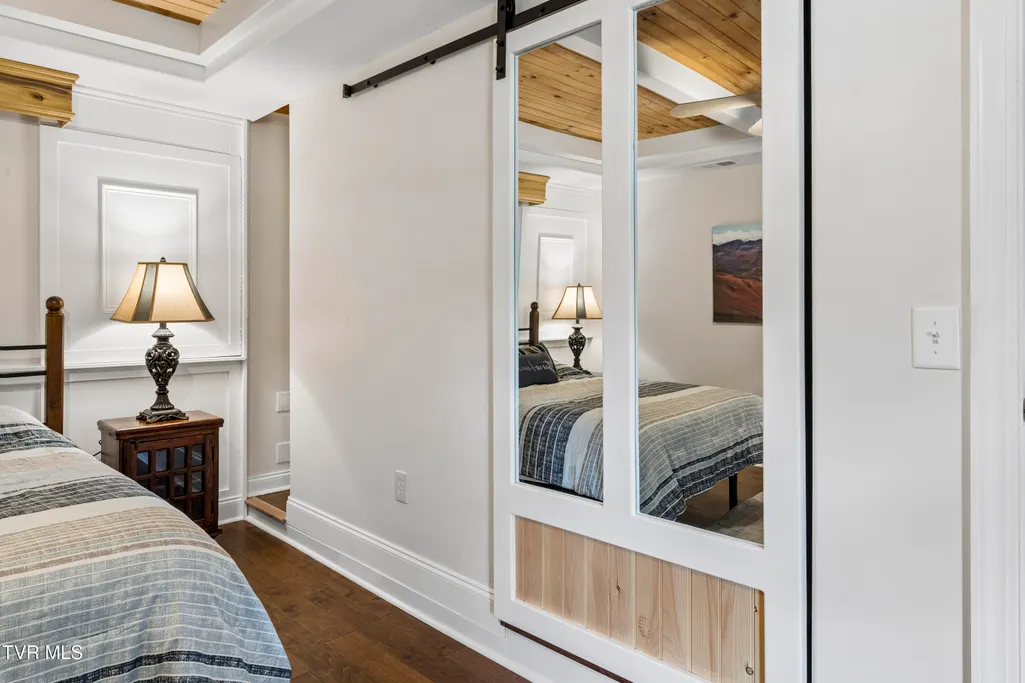
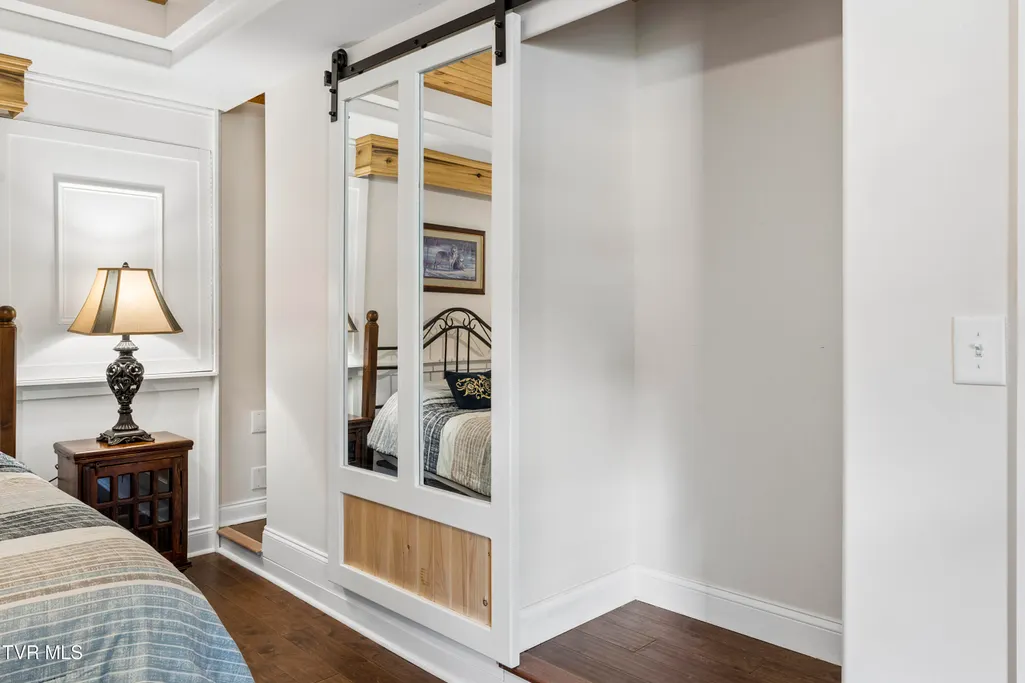
| Door Features | Mirrored Closet Door(s),Sliding Doors |
| Exterior_sp_Finish_co_Brick4 | true |
Amenities
- Foreclosure
- Views
- Short Sale
- New Construction
- Adult 55+
- Lease To Own
- No HOA Fees
- Furnished
- Primary On Main
- Air Conditioning
- Seller Finance
- Green
- Fixer Upper
- Horse
- Golf
- Fireplace
- Deck
- Garage
- Basement
- Pool
Property vs Single Family Average in 37664
Price
Taxes
Year Built

 The data relating to real estate for sale on this Web Site comes from the IDX Program of the East Tennessee Realtors® Multiple Listing Service. © Copyright 2026 All rights reserved. This information is being provided for the consumers' personal, non-commercial use and may not be used for any purpose other than to identify prospective properties the consumers may be interested in purchasing. This information was updated September 16, 2026 11:33 AM UTC Some properties may subsequently have
 Tennessee Virginia Regional MLS All information deemed reliable but not guaranteed. All properties are subject to prior sale, change or withdrawal. Neither listing broker(s) or information provider(s) shall be responsible for any typographical errors, misinformation, misprints and shall be held totally harmless. Listing(s) information is provided for consumer's personal, non-commercial use and may not be used for any purpose other than to identify prospective properties consumers may be interested
