
Open House Sat, Sep 19th 01:00 PM - 03:00 PM - Primary on Main
Address
17256 Crabtree Court, Bristol, VA
Price
$ 615,000
Property Attributes
- ID#10000974
- TypeSingle Family
- Listing Status Active
- CountyWashington
- CityBristol
- AreaWashington VA
- NeighborhoodBraeland Meadow
- Zip24202
- StyleTraditional
- Year Built2001
- Taxes$ 2523
- Price$ 615,000
- Bedrooms4
- Full Bathrooms2
- Half Bathrooms1
- Sqr Footage3304
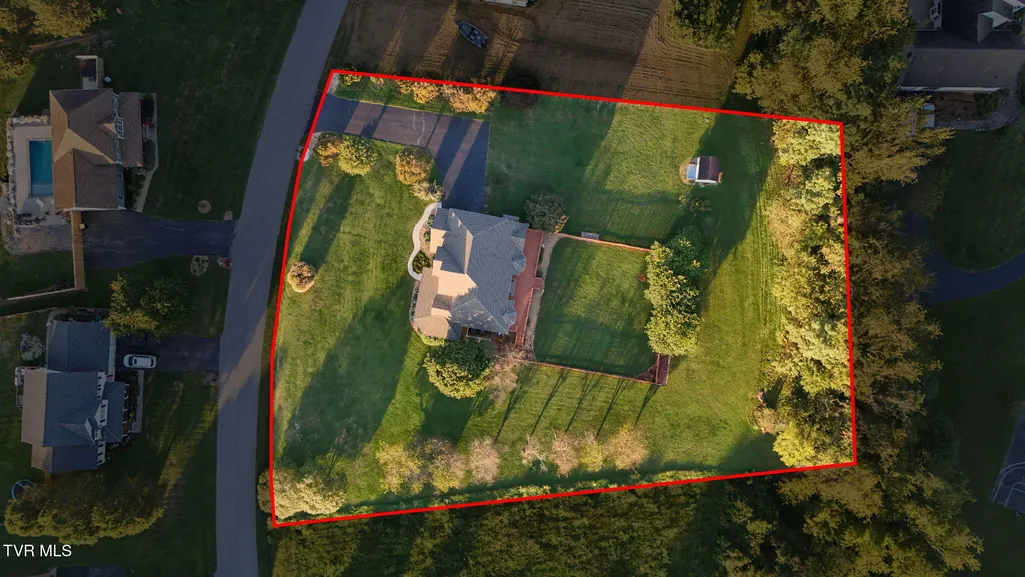
- Lot Size1.37 Acres
Data Source:
Tennessee Virginia Regional MLS (NETAR)
Property Description
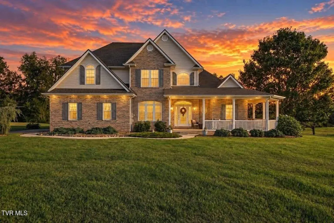
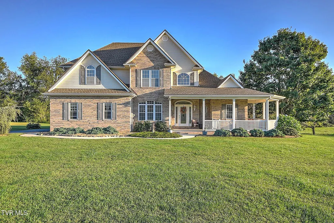
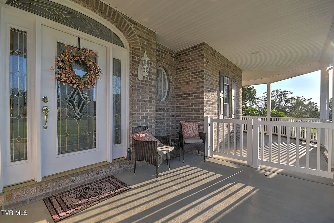
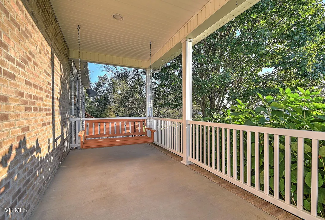
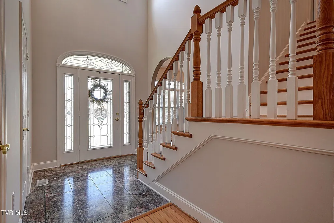
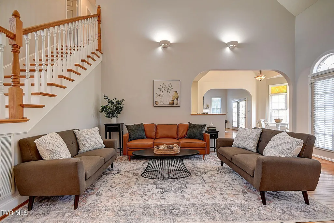
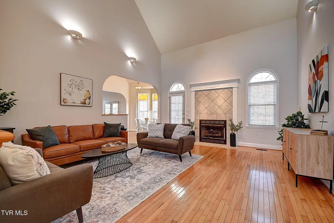
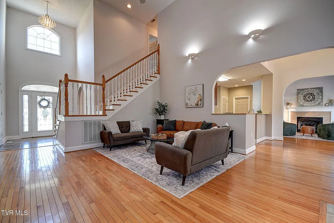
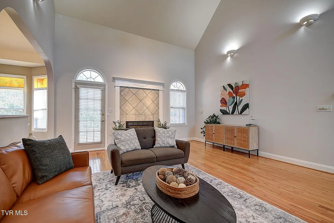
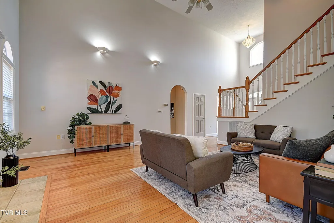
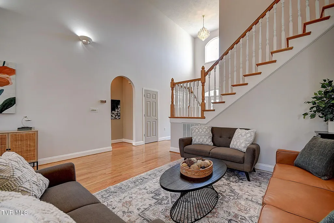
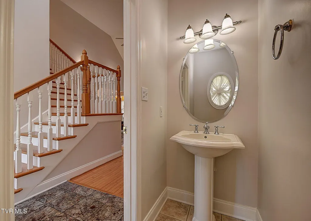
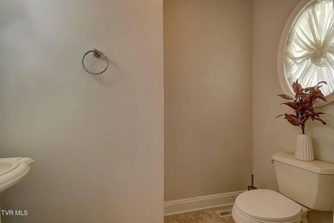
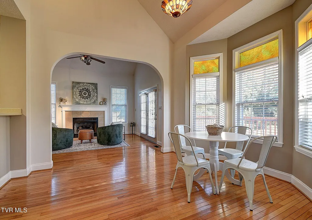
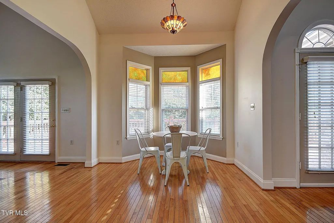
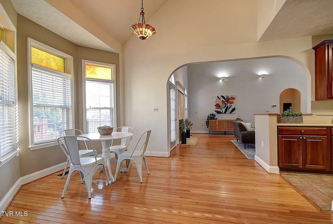
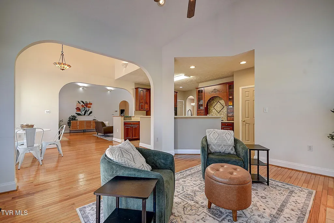
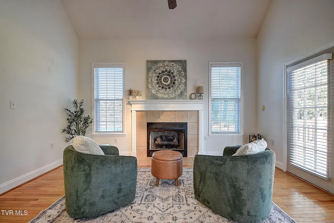
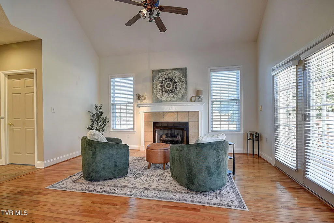
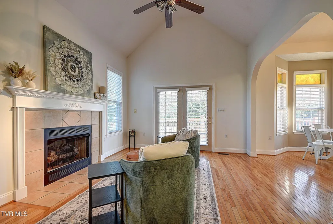
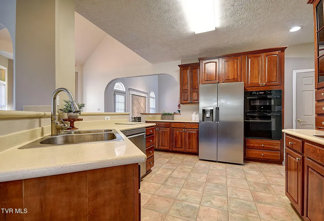
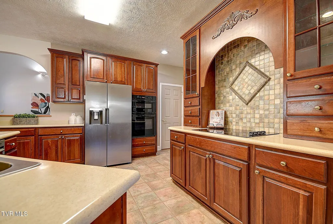
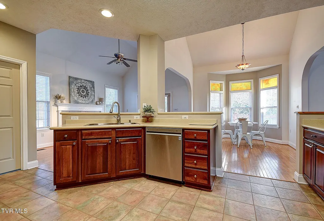
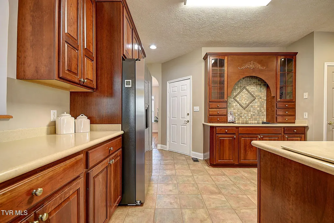
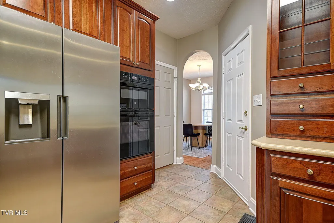
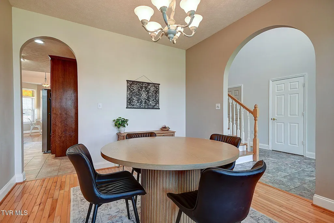
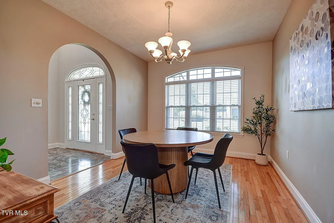
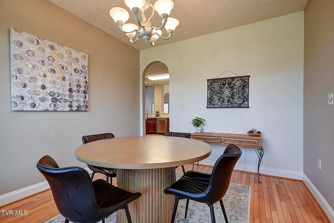
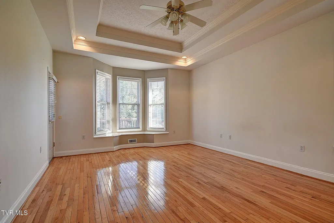
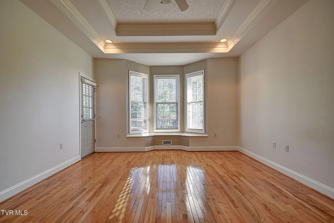
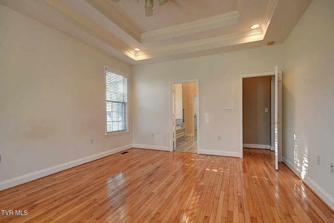
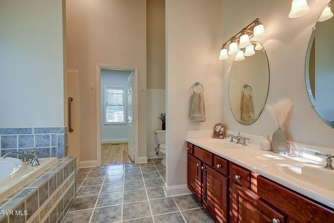
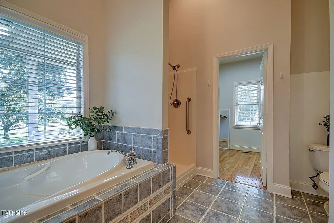
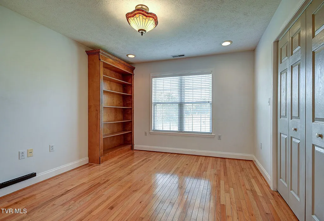
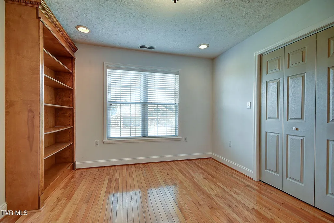
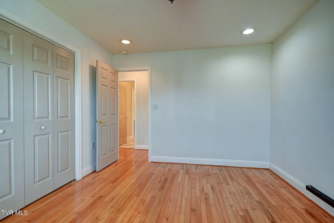
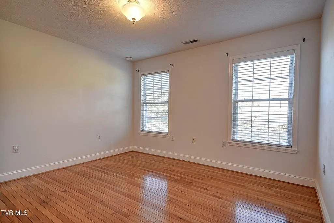
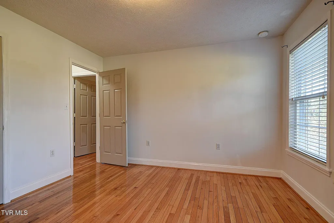
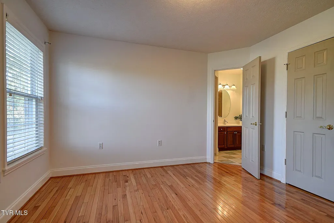
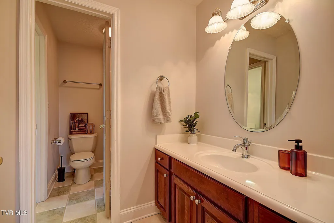
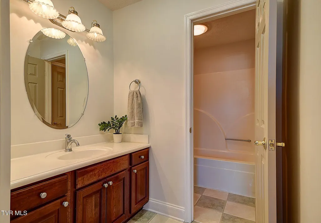
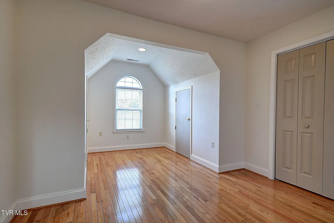
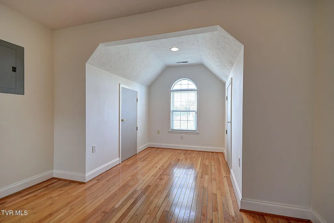
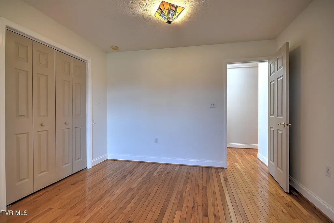
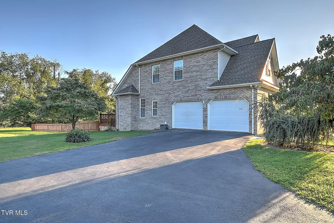
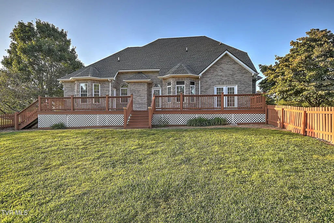
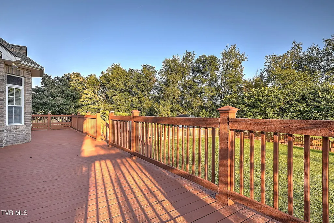
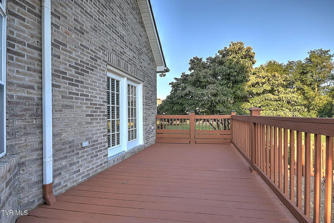
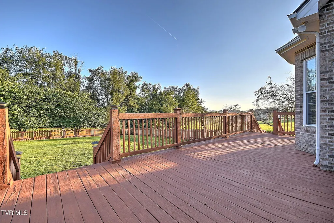
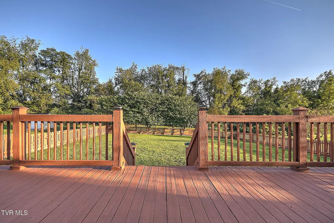
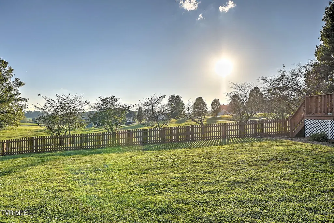
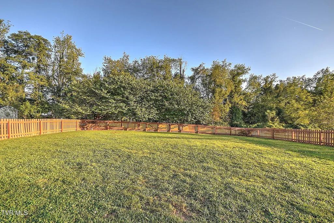
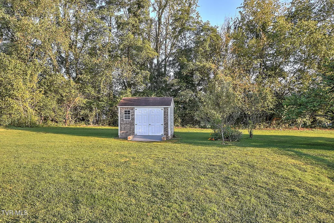
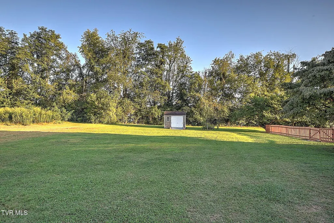
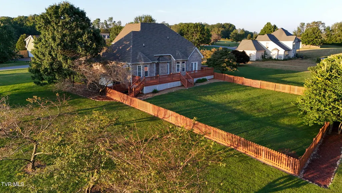
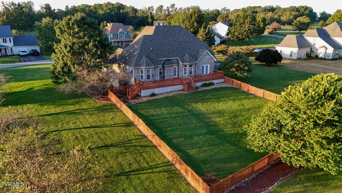
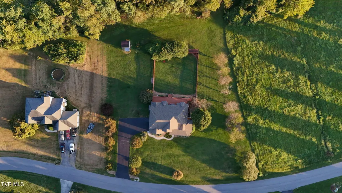
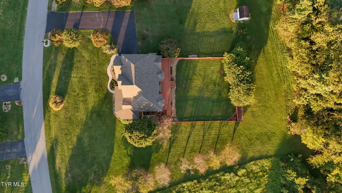
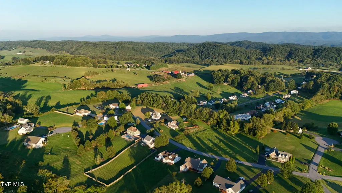
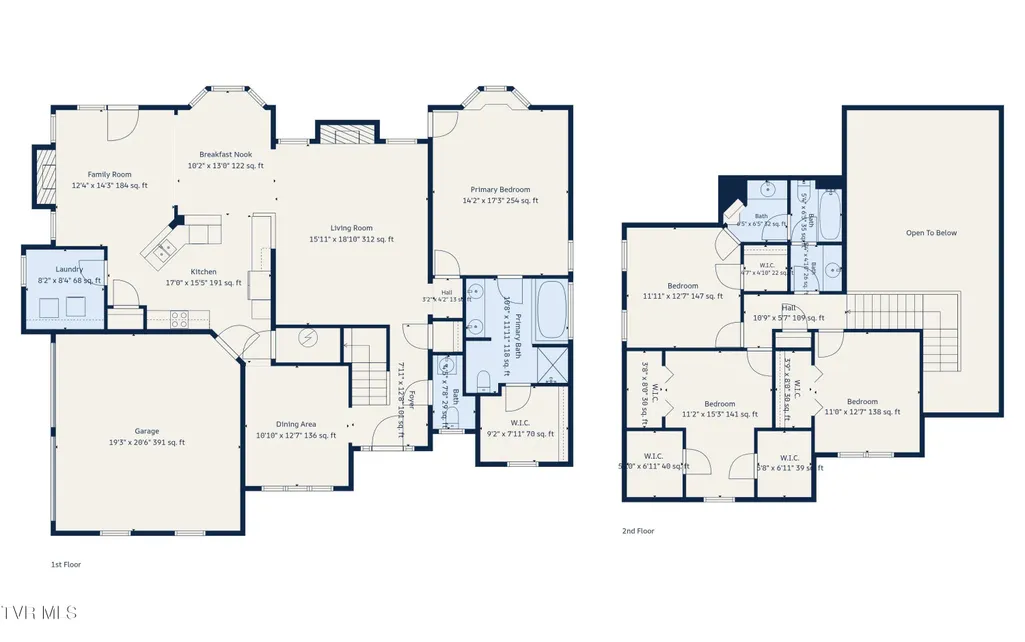
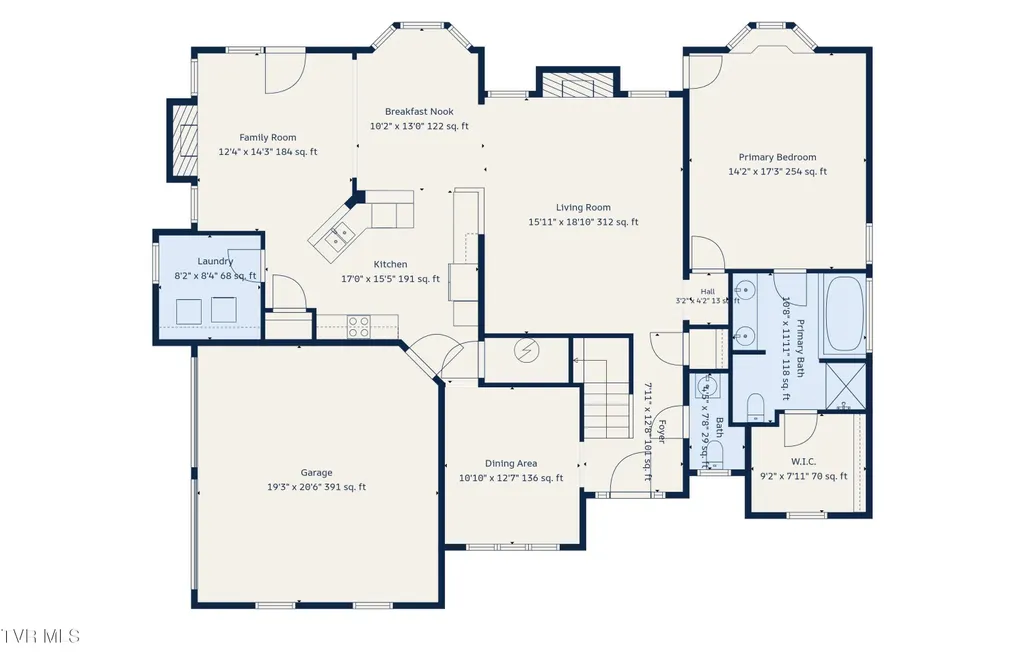
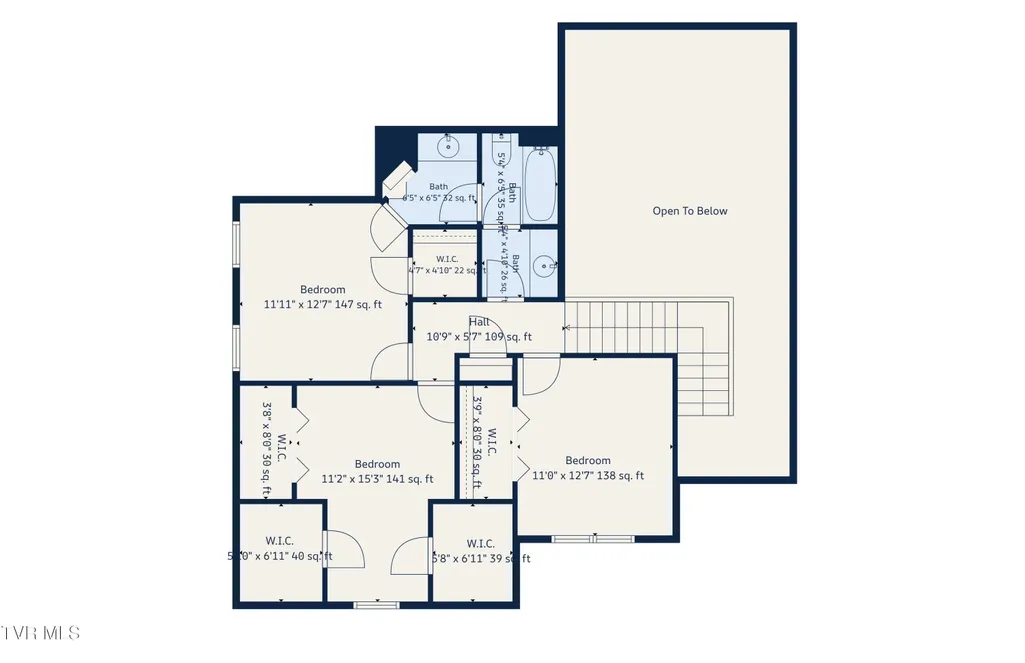
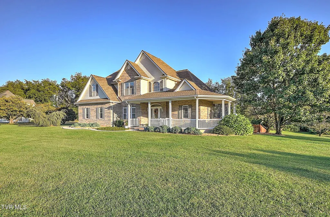
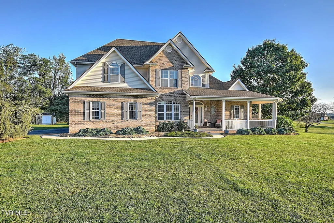
*OPEN HOUSE SAT 9/19 1-3PM* Space, character, and timeless comfort come together at 17256 Crabtree Court. Set on 1.3 beautifully level acres in Bristol, Virginia, this spacious four-bedroom home offers 3,304 square feet of thoughtfully designed living space, generous outdoor areas, and the kind of details that make a house feel truly special. From the moment you enter, the home's character is evident. Soaring vaulted ceilings, rich hardwood flooring, tile accents, and beautiful stained-glass light fixtures throughout add warmth and personality, while two fireplaces with propane gas logs create inviting spaces to gather and unwind. A particularly charming detail awaits in the front entry: the statement chandelier is motorized, lowering for effortless cleaning before returning neatly to its elevated position. The main level is designed for comfortable everyday living, with a spacious primary suite offering the convenience and privacy of being located on the first floor. Additional bedrooms upstairs provide flexibility for family, guests, a home office, or hobbies, while the home's generous square footage allows everyone room to have a space of their own. Beyond the beautiful interiors, this property has been thoughtfully maintained with important improvements already in place. The roof was replaced in 2018 with a 50-year shingle, both HVAC systems are less than five years old, and the crawl space has recently been encapsulated. Blown-in insulation has been added, and a floored attic provides substantial storage space without sacrificing valuable living areas. Outside, the possibilities are equally appealing. The 1.3-acre parcel is notably flat and usable, with a fenced backyard, a large rear deck for entertaining or relaxing, and a welcoming covered front porch that creates an inviting first impression. This is a home that offers more than square footage -- it offers character, comfort, usable land, and thoughtful details that are increasingly difficult to find. Come experience 17256 Crabtree Court and discover a place designed to be enjoyed for years to come. Please note that the septic system is permitted for 3 bedrooms. *All information believed to be accurate but not guaranteed*
| Elementary School | Middle School | High School |
|---|---|---|
| High Point Elementary School | Wallace Middle School | John S. Battle High School |
| Price History | |
|---|---|
| 9/16/2026 | Listed $615,000 |
General Features
| Sewer | Septic Tank |
|---|---|
| Heating | Heat Pump |
| Cooling | Heat Pump |
| Roof | Shingle |
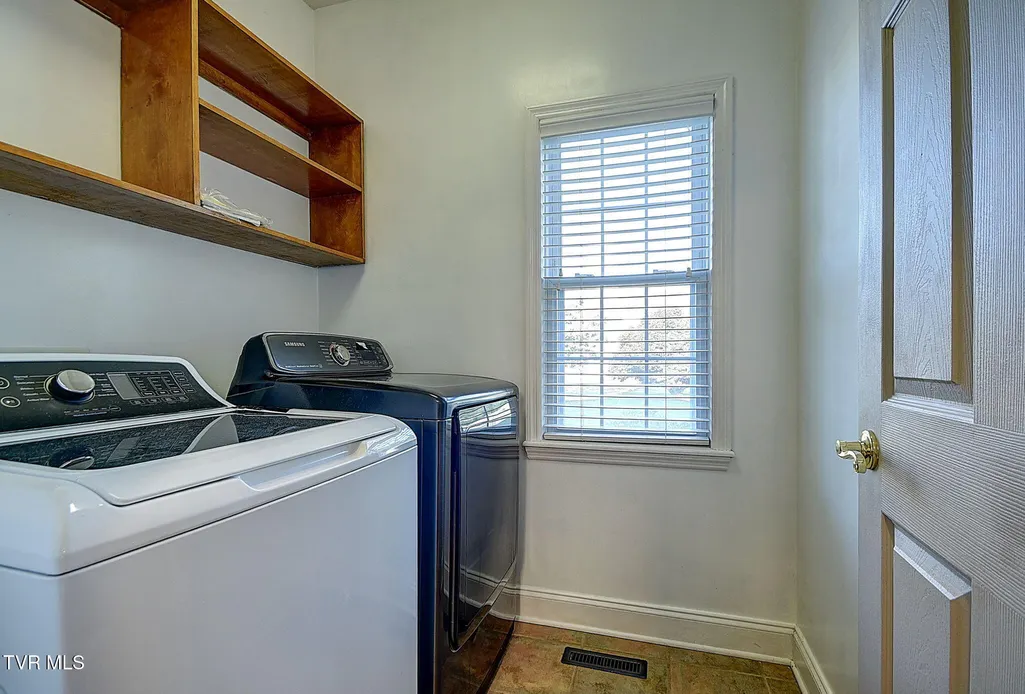
| Appliances | Built-In Electric Oven,Dishwasher,Dryer,Microwave,Refrigerator,Washer |
| Zoning | R2 |
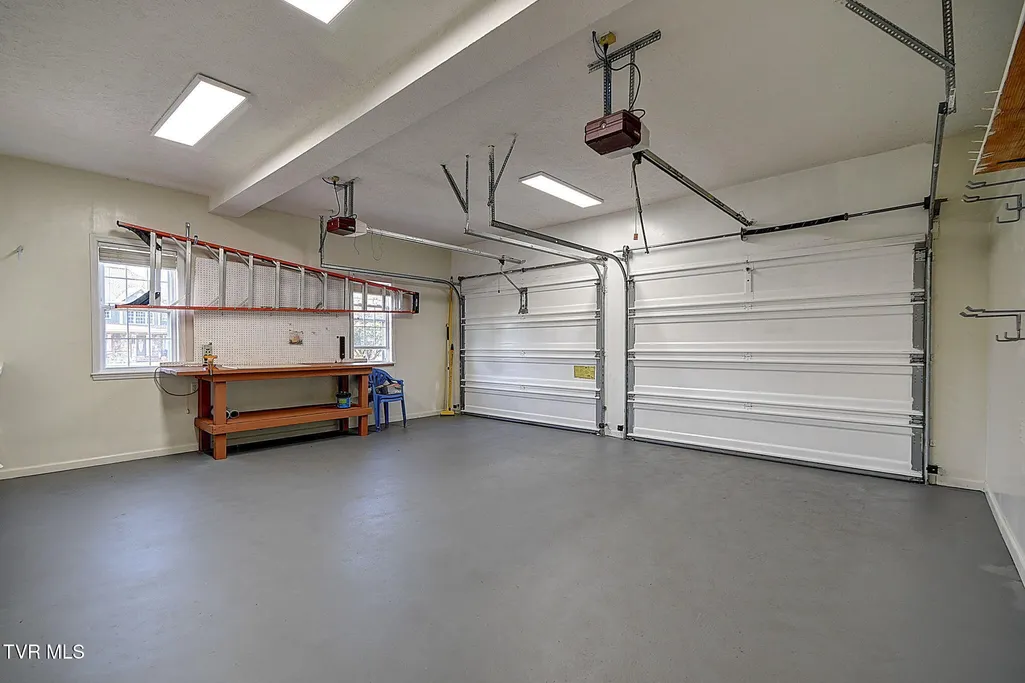
| Garage Spaces | 2 |
| Patio/Porch Features | Covered,Deck,Front Porch |
| Architectural Style | Traditional |
| Construction Materials | Aluminum Siding,Brick |
| Year Built | 2001 |
| Topography | Level |
| Property Subtype | Single Family Residence |
| County | Washington |
| New Construction | false |
| Property Type | Residential |
| HOA | false |
| Attached Garage | false |
| Subdivision Name | Braeland Meadow |
| Other Structures | Outbuilding |
| Total Rooms | 11 |
| Full Baths | 2 |
| Status | Active |
| Directions | I81 NB to exit 10. right on Lee Hwy, Right on Halls Bottom, Left on Singing Wood, Right on Hedgerow Hill, Left on Crabtree Ct |
| High School | John S. Battle |
| City | Bristol |
| MLS Area | 501 - Washington VA |
| Lot Size Units | Acres |
| Lot Size Square Feet | 59677.2 |
| Elementary School | High Point |
| Home Warranty Y/N | false |
| Middle/Junior High School | Wallace |
| Property Condition | Above Average |
| MLS Area Minor | 501 - Washington VA |
| Structure Type | House |
| Standard Status | Active |
| Conventional | true |
| Cash | true |
Interior Features
| Interior Amenities | Primary Downstairs,Entrance Foyer,Pantry,Solid Surface Counters,Walk-In Closet(s),Whirlpool |
|---|---|
| Basement | Crawl Space |
| Flooring | Hardwood,Tile |
| Total Fireplaces | 2 |
| Fireplace Features | Living Room |
| Air Conditioning Y/N | true |
| Heating Y/N | true |
| Window Features | Double Pane Windows |
| Fireplace Y/N | true |
| Half Baths | 1 |
| Total Bedrooms | 4 |
| Total Baths | 3 |
| Attic Partial Floor | true |
Exterior Features
| Fencing | Back Yard |
|---|---|
| Parking Features | Driveway,Garage Door Opener |
| Water Source | Public |
| Lot Size Area | 1.37 |
| Building Area Total | 3304 |
| Lot Dimensions | 232x294x215x242 |
| Lot Size Acres | 1.37 |
| Exterior_sp_Finish_co_Aluminum_sp_Siding | true |
| Exterior_sp_Finish_co_Brick4 | true |
Amenities
- Foreclosure
- Views
- Short Sale
- New Construction
- Adult 55+
- Lease To Own
- No HOA Fees
- Furnished
- Primary On Main
- Air Conditioning
- Seller Finance
- Green
- Fixer Upper
- Horse
- Golf
- Fireplace
- Deck
- Garage
- Basement
- Pool
Property vs Single Family Average in 24202
Price
Taxes
Year Built
 Canopy MLS® Copyright ©2026 All rights reserved.
 The data relating to real estate for sale on this Web Site comes from the IDX Program of the East Tennessee Realtors® Multiple Listing Service. © Copyright 2026 All rights reserved. This information is being provided for the consumers' personal, non-commercial use and may not be used for any purpose other than to identify prospective properties the consumers may be interested in purchasing. This information was updated September 17, 2026 4:01 PM UTC Some properties may subsequently have sold
 Tennessee Virginia Regional MLS All information deemed reliable but not guaranteed. All properties are subject to prior sale, change or withdrawal. Neither listing broker(s) or information provider(s) shall be responsible for any typographical errors, misinformation, misprints and shall be held totally harmless. Listing(s) information is provided for consumer's personal, non-commercial use and may not be used for any purpose other than to identify prospective properties consumers may be interested
