
Address
142 Southwest Fulkerson Street, Abingdon, VA
Price
$ 225,000
Property Attributes
- ID#10001067
- TypeSingle Family
- Listing Status Active
- CountyWashington
- CityAbingdon
- AreaAbingdon
- NeighborhoodNot In Subdivision
- Zip24210
- StyleCottage
- Year Built1949
- Taxes$ 771
- Price$ 225,000
- Bedrooms3
- Full Bathrooms1
- Half Bathrooms0
- Sqr Footage1249
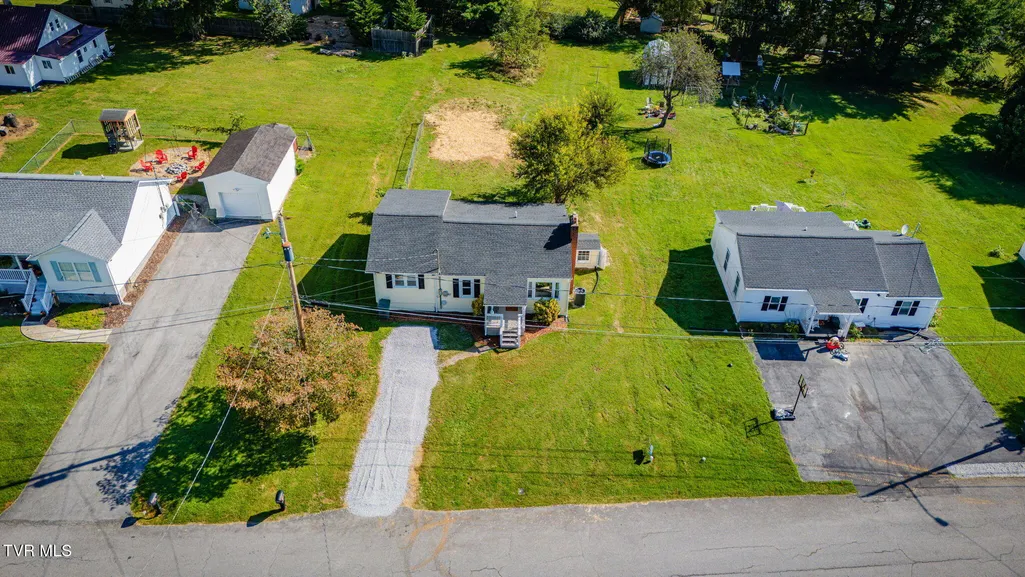
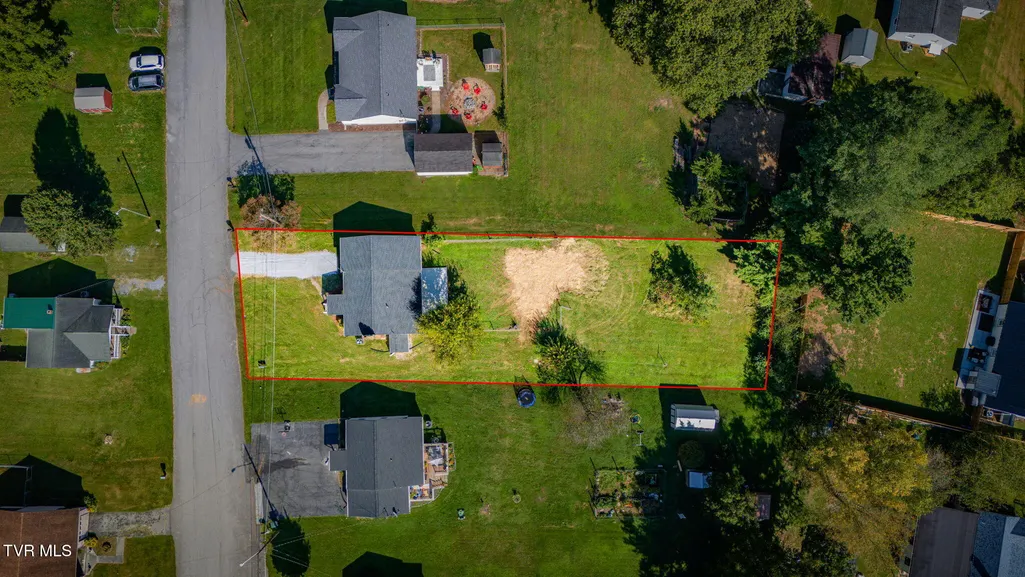
- Lot Size0.33 Acres
Data Source:
Tennessee Virginia Regional MLS (NETAR)
Property Description
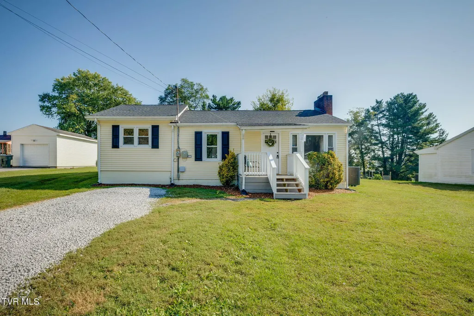
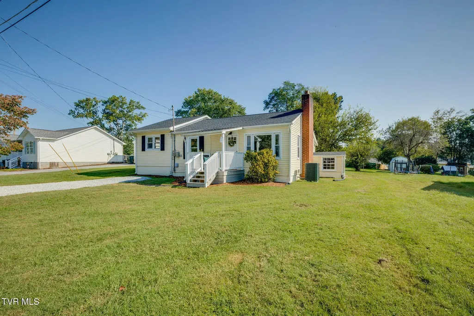
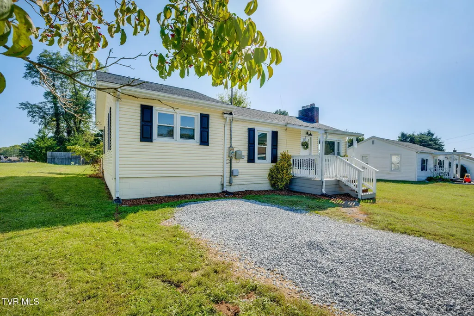
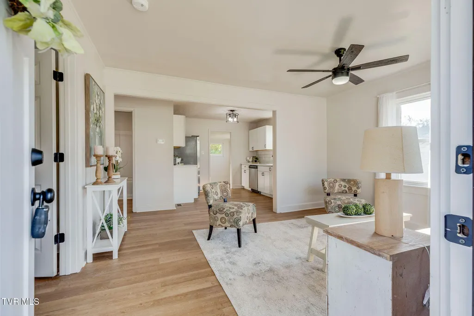
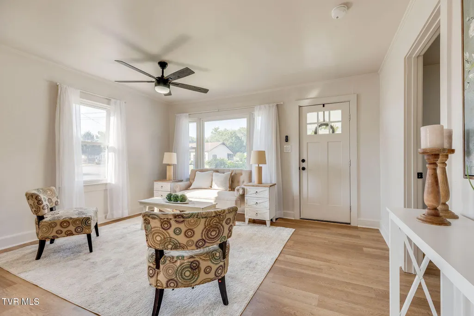
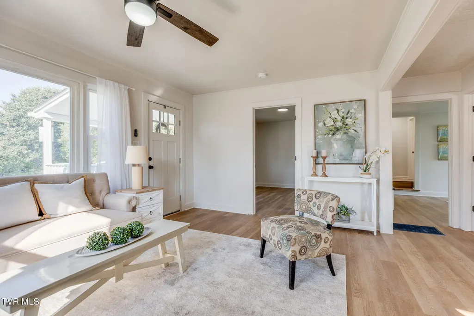
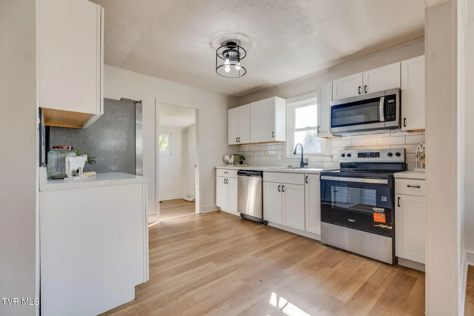
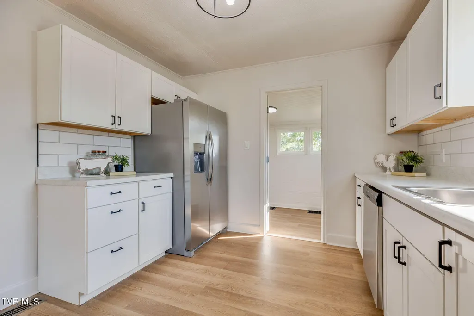
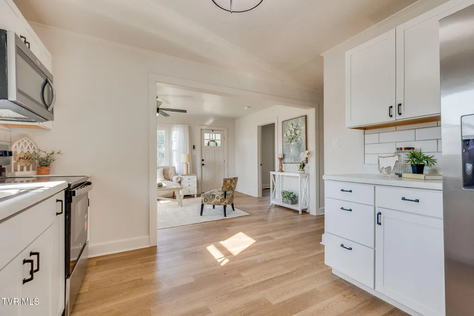
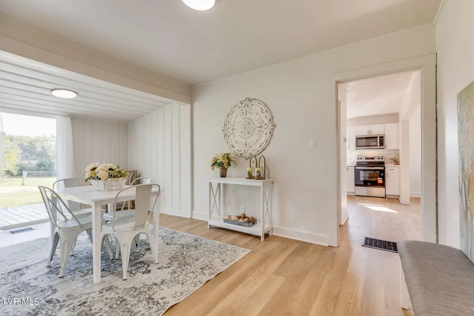
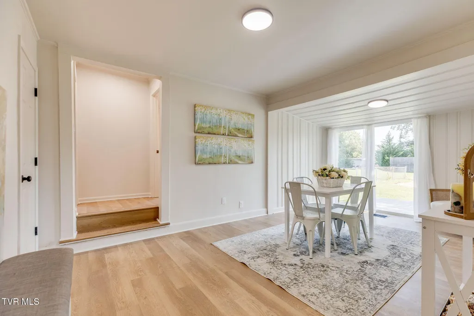
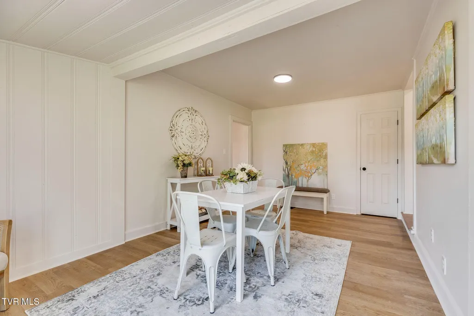
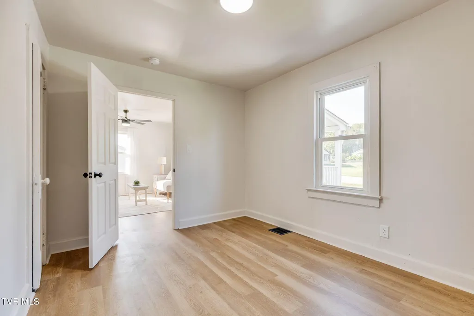
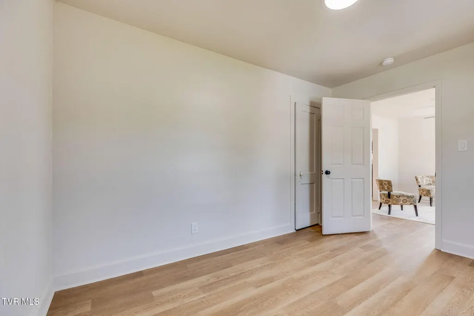
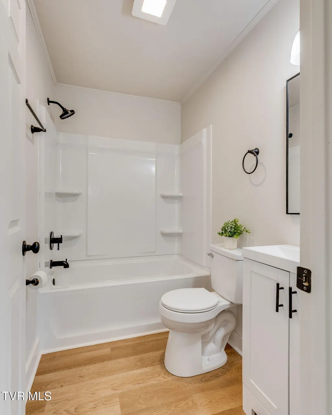
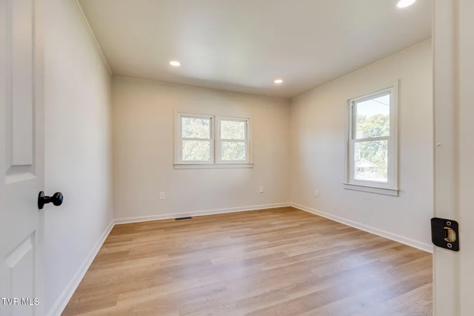
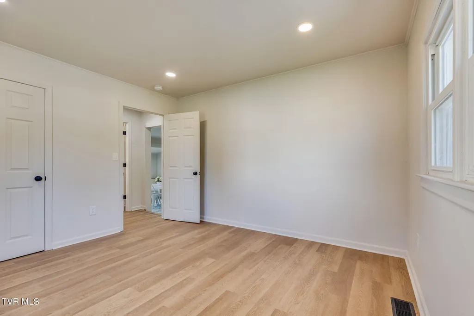
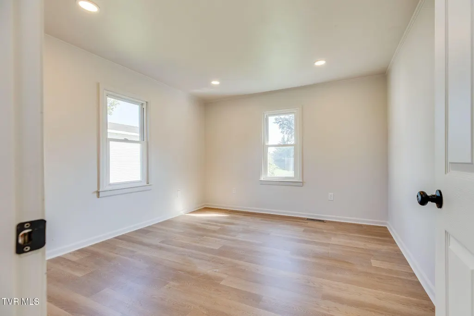
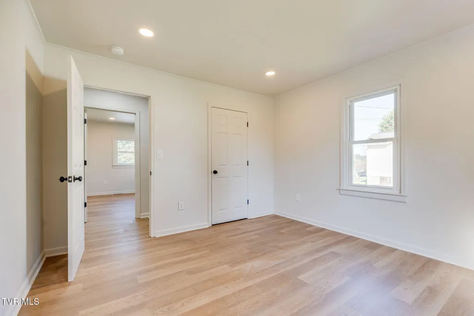
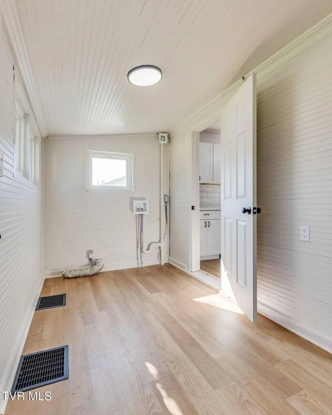
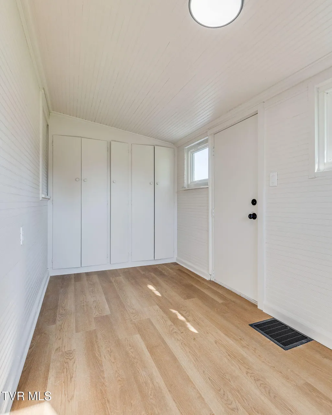
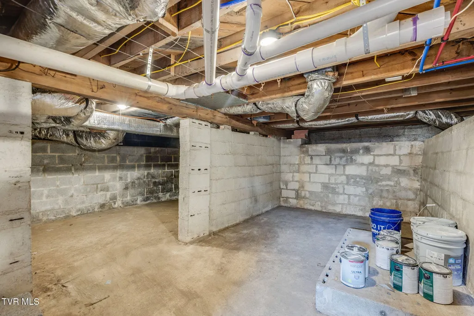
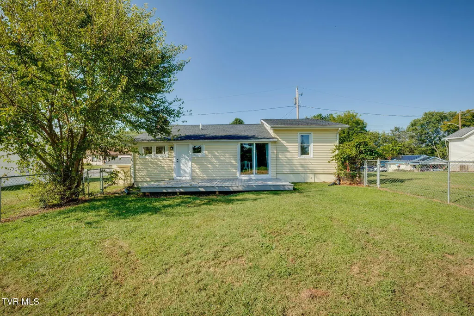
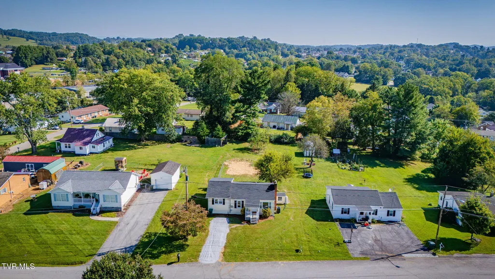
Renovated home in convenient Abingdon location! This updated 3 bed / 1 bath Abingdon home makes smart use of its space, pairing an easy one-level layout with updates that give the interior a clean, cohesive feel. Step inside from the covered front porch to a bright living room with luxury vinyl floors that continue throughout the home. The kitchen has new white cabinetry, subway tile backsplash, stainless appliances, and easy access to a dedicated laundry/mudroom. Just beyond, the large bonus room - which can double as a dining area - offers sliding glass doors that bring in backyard views and create an effortless transition to the back deck. Three bedrooms continue the home's modern palette, while the updated full bath features a tub/shower combination, white vanity, and contrasting dark fixtures. Outside, the level ⅓-acre yard gives you room to garden, play, or entertain, with a rear deck for a grill and outdoor seating. Additionally, the unfinished basement provides storage space, and you'll especially appreciate the new heat pump and water heater. Only 1.5 miles from downtown Abingdon, you're a quick bike ride to the farmer's market, restaurants, and shopping. Schedule your showing today!
| Elementary School | Middle School | High School |
|---|---|---|
| Abingdon Elementary School | E. B. Stanley Middle School | Abingdon High School |
| Price History | |
|---|---|
| 9/18/2026 | Listed $225,000 |
General Features
| Sewer | Public Sewer |
|---|---|
| Heating | Heat Pump |
| Cooling | Heat Pump |
| Roof | Shingle |
| Appliances | Dishwasher,Electric Range,Microwave,Refrigerator |
| Zoning | Residential |
| Patio/Porch Features | Covered,Front Porch,Rear Porch |
| Architectural Style | Cottage |
| Construction Materials | Vinyl Siding |
| Year Built | 1949 |
| Topography | Level |
| Property Subtype | Single Family Residence |
| County | Washington |
| New Construction | false |
| Property Type | Residential |
| HOA | false |
| Attached Garage | false |
| Subdivision Name | Not In Subdivision |
| Total Rooms | 8 |
| Full Baths | 1 |
| Status | Active |
| Directions | From I-81 Exit 14, take Jonesboro Rd towards W Main St. In .3 miles, turn right onto W Main St and continue .5 miles. Turn right onto Colonial Rd SW and then right onto Fulkerson St SW for .1 miles. Property will be on the left. |
| High School | Abingdon |
| City | Abingdon |
| MLS Area | 500 - Abingdon |
| Lot Size Units | Acres |
| Lot Size Square Feet | 14374.8 |
| Elementary School | Abingdon |
| Home Warranty Y/N | false |
| Middle/Junior High School | E. B. Stanley |
| Property Condition | Above Average,Updated/Remodeled |
| MLS Area Minor | 500 - Abingdon |
| Structure Type | House |
| Standard Status | Active |
| Conventional | true |
| FHA | true |
| Financing_co_USDA_sp_Loan | true |
| Financing_co_VA_sp_Loan | true |
| VHDA | true |
| Vinyl Siding | true |
| Cash | true |
Interior Features
| Interior Amenities | Remodeled |
|---|---|
| Basement | Exterior Entry,Unfinished |
| Flooring | Luxury Vinyl |
| Air Conditioning Y/N | true |
| Heating Y/N | true |
| Laundry Features | Electric Dryer Hookup,Washer Hookup |
| Total Bedrooms | 3 |
| Total Baths | 1 |
Exterior Features
| Parking Features | Driveway,Gravel |
|---|---|
| Water Source | Public |
| Lot Size Area | 0.33 |
| Building Area Total | 1824 |
| Lot Dimensions | 67x253 IRR |
| Lot Size Acres | 0.33 |
Amenities
- Foreclosure
- Views
- Short Sale
- New Construction
- Adult 55+
- Lease To Own
- No HOA Fees
- Furnished
- Primary On Main
- Air Conditioning
- Seller Finance
- Green
- Fixer Upper
- Horse
- Golf
- Fireplace
- Deck
- Garage
- Basement
- Pool
Property vs Single Family Average in 24210
Price
Taxes
Year Built
 Canopy MLS® Copyright ©2026 All rights reserved.
 The data relating to real estate for sale on this Web Site comes from the IDX Program of the East Tennessee Realtors® Multiple Listing Service. © Copyright 2026 All rights reserved. This information is being provided for the consumers' personal, non-commercial use and may not be used for any purpose other than to identify prospective properties the consumers may be interested in purchasing. This information was updated September 17, 2026 4:01 PM UTC Some properties may subsequently have sold
 Tennessee Virginia Regional MLS All information deemed reliable but not guaranteed. All properties are subject to prior sale, change or withdrawal. Neither listing broker(s) or information provider(s) shall be responsible for any typographical errors, misinformation, misprints and shall be held totally harmless. Listing(s) information is provided for consumer's personal, non-commercial use and may not be used for any purpose other than to identify prospective properties consumers may be interested
