
Price Reduction - Views - Golf Course





Address
117 Wedgewood Circle, Elizabethton, TN
Price
$ 875,000
Property Attributes
- ID#9995565
- TypeSingle Family
- Listing Status Active
- CountyCarter
- CityElizabethton
- AreaCity of Elizabethton
- NeighborhoodWest Links Estates Sub
- Zip37643
- StyleCottage, Ranch
- Year Built2014
- Taxes$ 4157
- Price$ 875,000
- Bedrooms4
- Full Bathrooms3
- Half Bathrooms0
- Sqr Footage3222
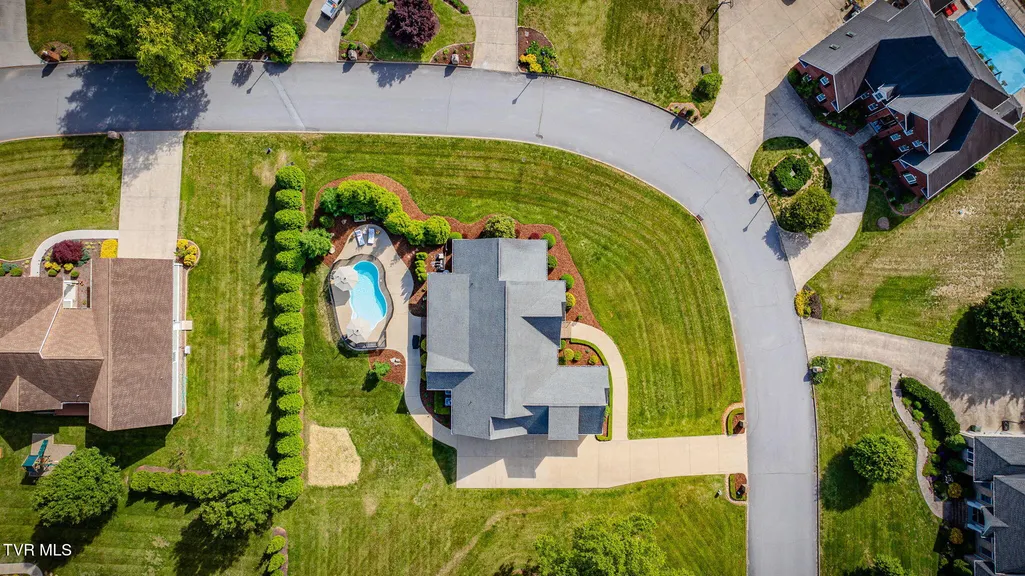
- Lot Size0.5 Acres
Data Source:
Tennessee Virginia Regional MLS (NETAR)
Property Description
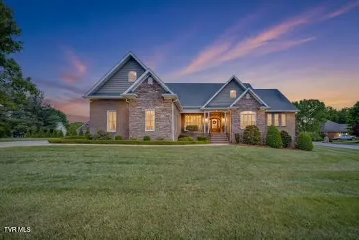
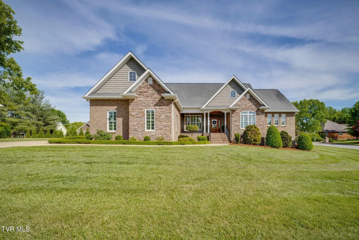
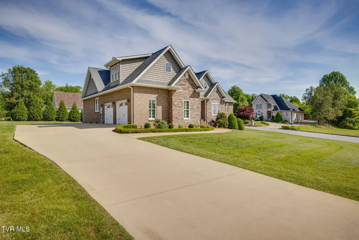
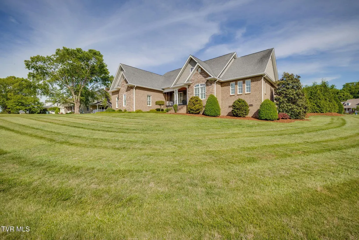
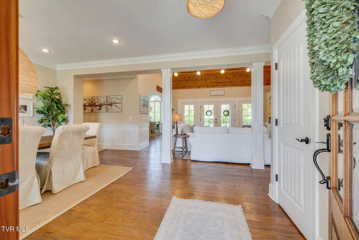
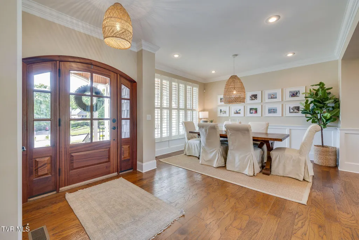
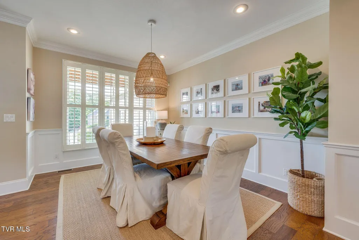
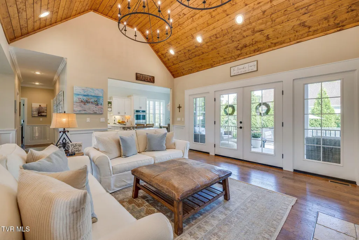
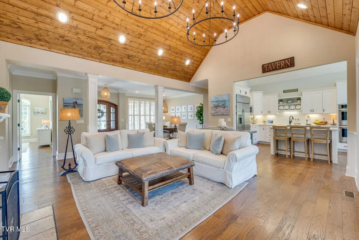
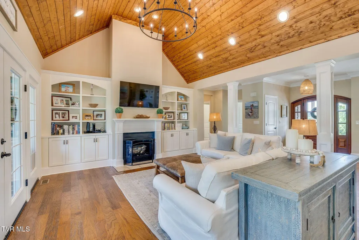
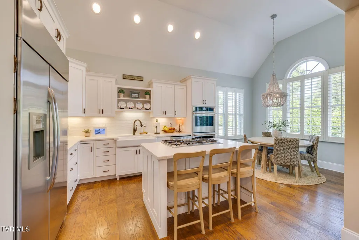
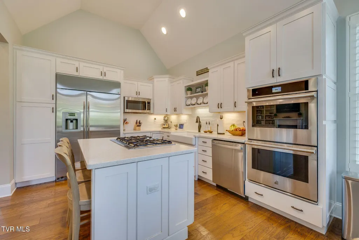
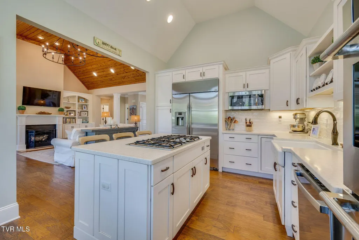
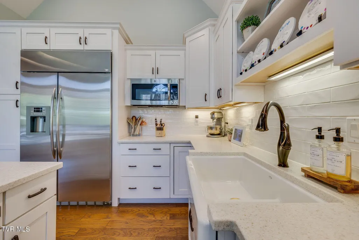
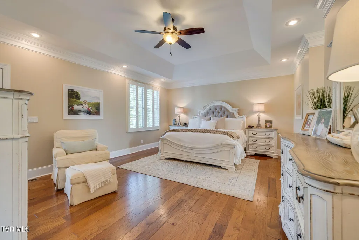
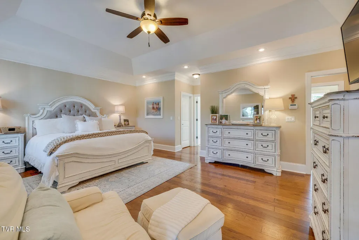
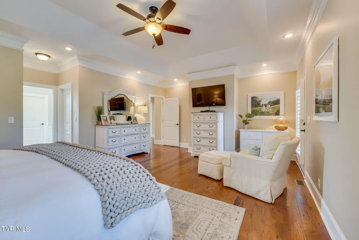
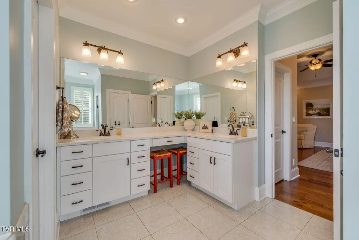
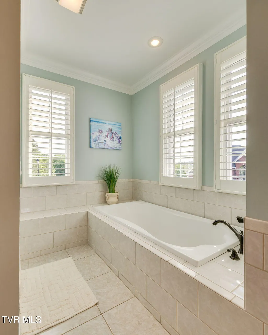
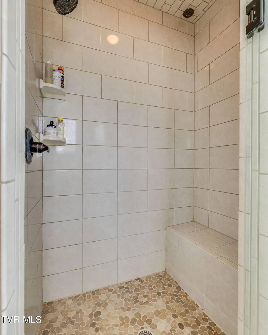
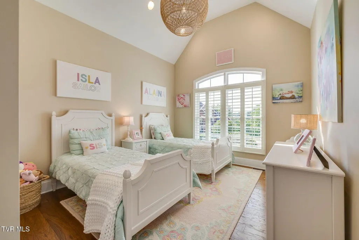
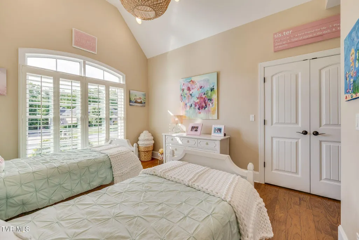
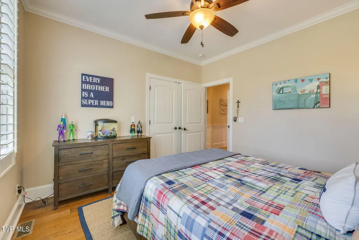
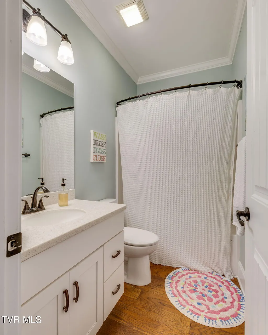
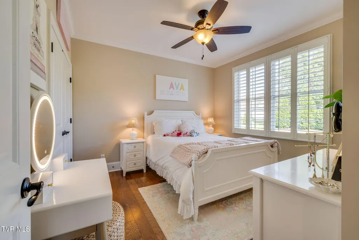
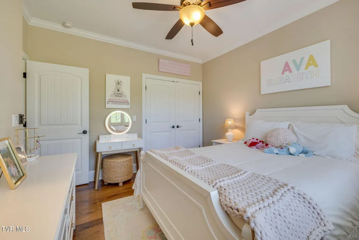
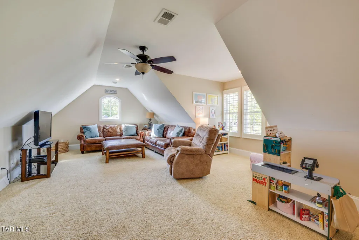
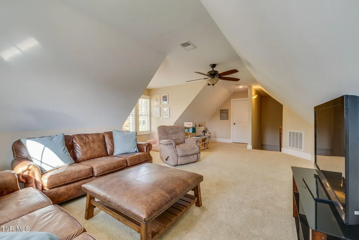
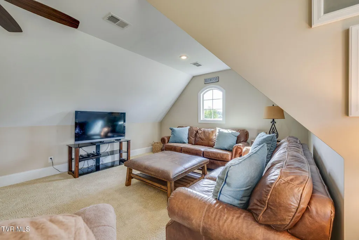
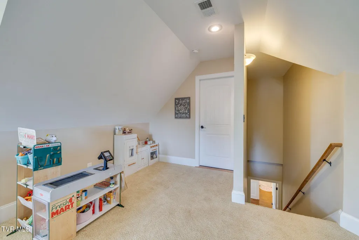
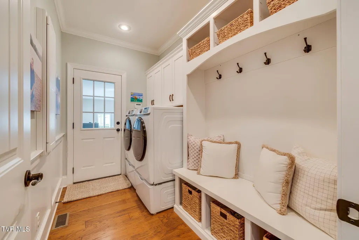
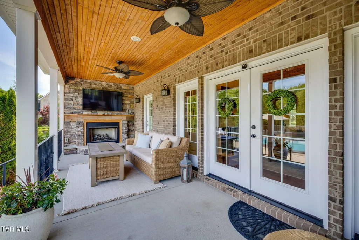
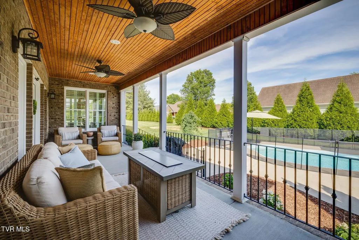
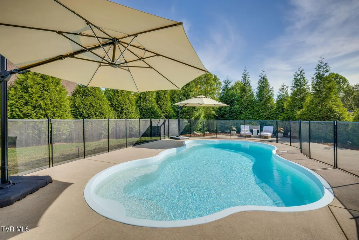
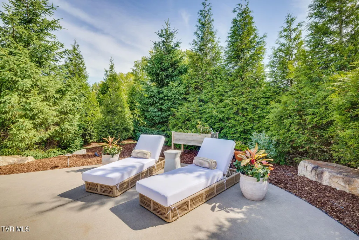
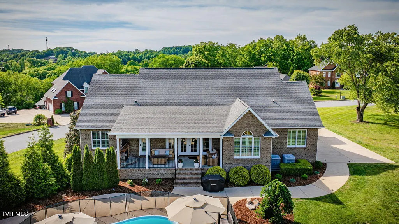
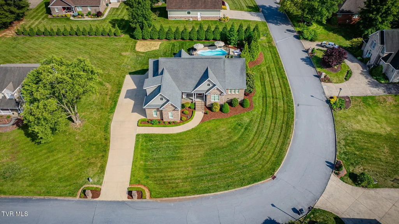
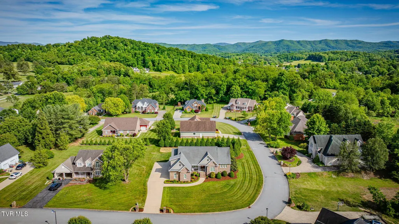
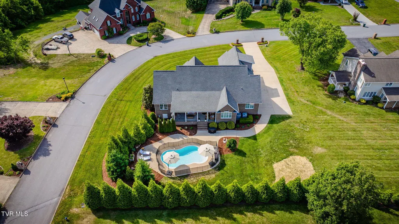
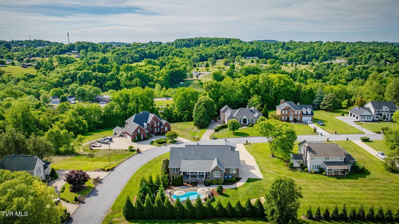
Featured in the October 2026 issue of Haven Lifestyle Magazine. This exceptional custom built 4 bedroom, 3 bath home offers primarily one level living on a beautifully positioned 0.50+/- acre corner lot. Designed with architectural input and exceptional craftsmanship, the home features soaring cathedral ceilings, rich hardwood flooring, custom woodworking, elegant wainscoting, built in bookcases and high-end finishes throughout. The gourmet kitchen boasts premium appliances, a 48 inch built in refrigerator, and custom Wellborn cabinetry. Enjoy a versatile bonus room, covered front and back porches with tongue and groove ceilings. A private inground heated pool with a ladder free design. The backyard in an entertainer's dream with a stone outdoor fireplace, covered TV area and mature Evergreens. Ideally located in a private circle. Just a short walk or golf cart ride to the local golf course. This truly one of a kind home blends timeless elegance, privacy and functionality. Subject to errors and omissions. Buyer and or buyer's agent to verify all information for accuracy. Taken from third party.
| Elementary School | Middle School | High School |
|---|---|---|
| West Side Elementary School | T A Dugger Middle School | Elizabethton High School |
| Price History | |
|---|---|
| 5/18/2026 | Listed $1,049,000 |
| 5/26/2026 | 5$999,000 |
| 6/15/2026 | 5$949,000 |
| 7/2/2026 | 3$925,000 |
| 8/5/2026 | 3$899,000 |
| 9/4/2026 | 3$875,000 |
General Features
| Sewer | Public Sewer |
|---|---|
| Heating | Central |
| Cooling | Ceiling Fan(s),Central Air,Heat Pump |
| Utilities | Sewer Connected,Cable Connected,Underground Utilities |
| Roof | Asphalt,Shingle |
| Appliances | Cooktop,Dishwasher,Disposal,Double Oven,Dryer,Microwave,Refrigerator,Washer |
| Zoning | R |
| Patio/Porch Features | Back,Covered,Front Porch |
| Architectural Style | Cottage,Ranch |
| Pool Features | Heated,In Ground |
| Security Features | Carbon Monoxide Detector(s),Fire Alarm,Security Service,Security System |
| Construction Materials | Brick,Stone,Other |
| Year Built | 2014 |
| View | Mountain(s) |
| Topography | Level |
| Property Subtype | Single Family Residence |
| Community Features | Golf |
| County | Carter |
| New Construction | false |
| Property Type | Residential |
| Association Amenities | Landscaping |
| HOA | false |
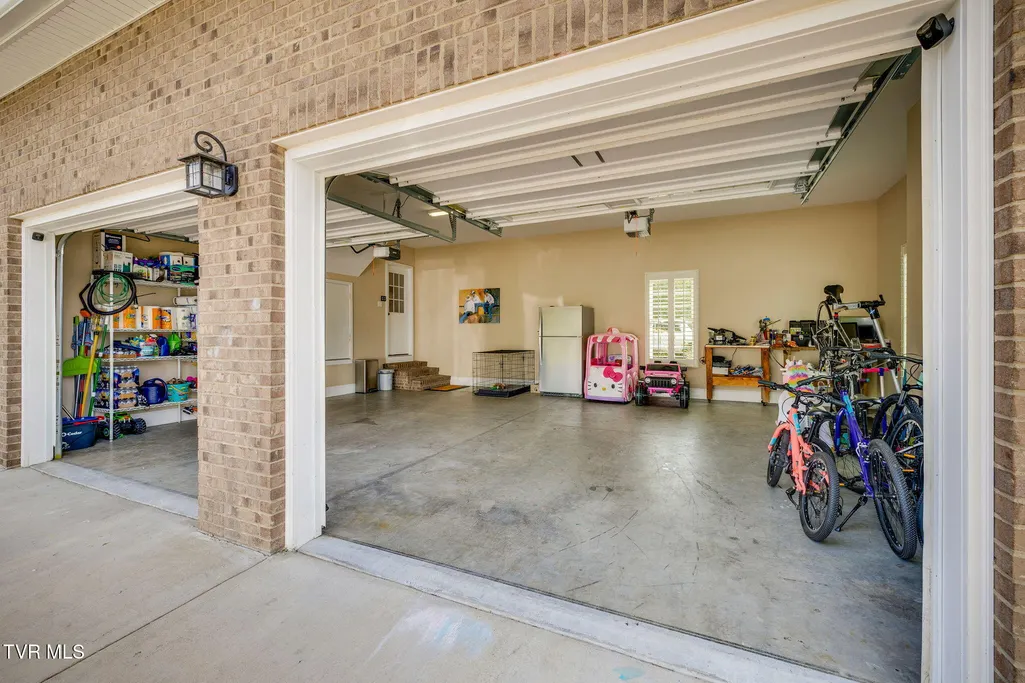
| Attached Garage | true |
| Subdivision Name | West Links Estates Sub |
| Total Rooms | 10 |
| Full Baths | 3 |
| Status | Active |
| Directions | Hwy 67 towards Elizabethton, right on Buck Van Huss Rd. turn right onto Wedgewood Circle follow until 117 see sign. |
| High School | Elizabethton |
| City | Elizabethton |
| MLS Area | 317 - City of Elizabethton |
| Lot Size Units | Acres |
| Lot Size Square Feet | 21780 |
| Elementary School | West Side |
| Home Warranty Y/N | false |
| Current Financing | Conventional |
| Middle/Junior High School | T A Dugger |
| Property Condition | Above Average |
| MLS Area Minor | 317 - City of Elizabethton |
| Structure Type | None |
| Standard Status | Active |
| Conventional | true |
| Exterior_sp_Finish_co_Stone5 | true |
| Exterior_sp_Finish_co_Other16 | true |
| Cash | true |
| Existing_sp_Finance_co_Conventional2 | true |
Interior Features
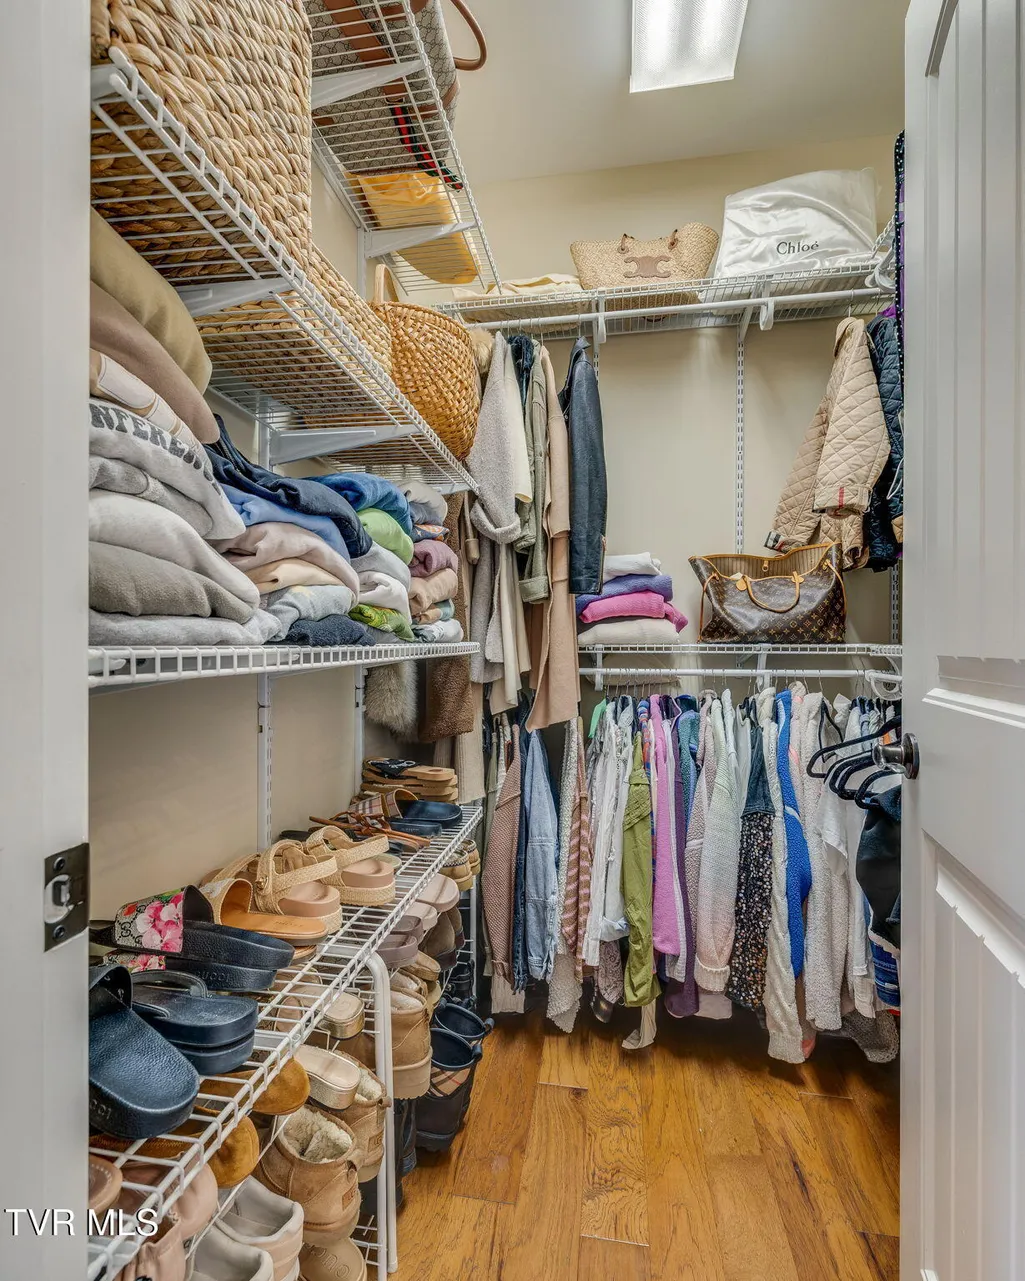
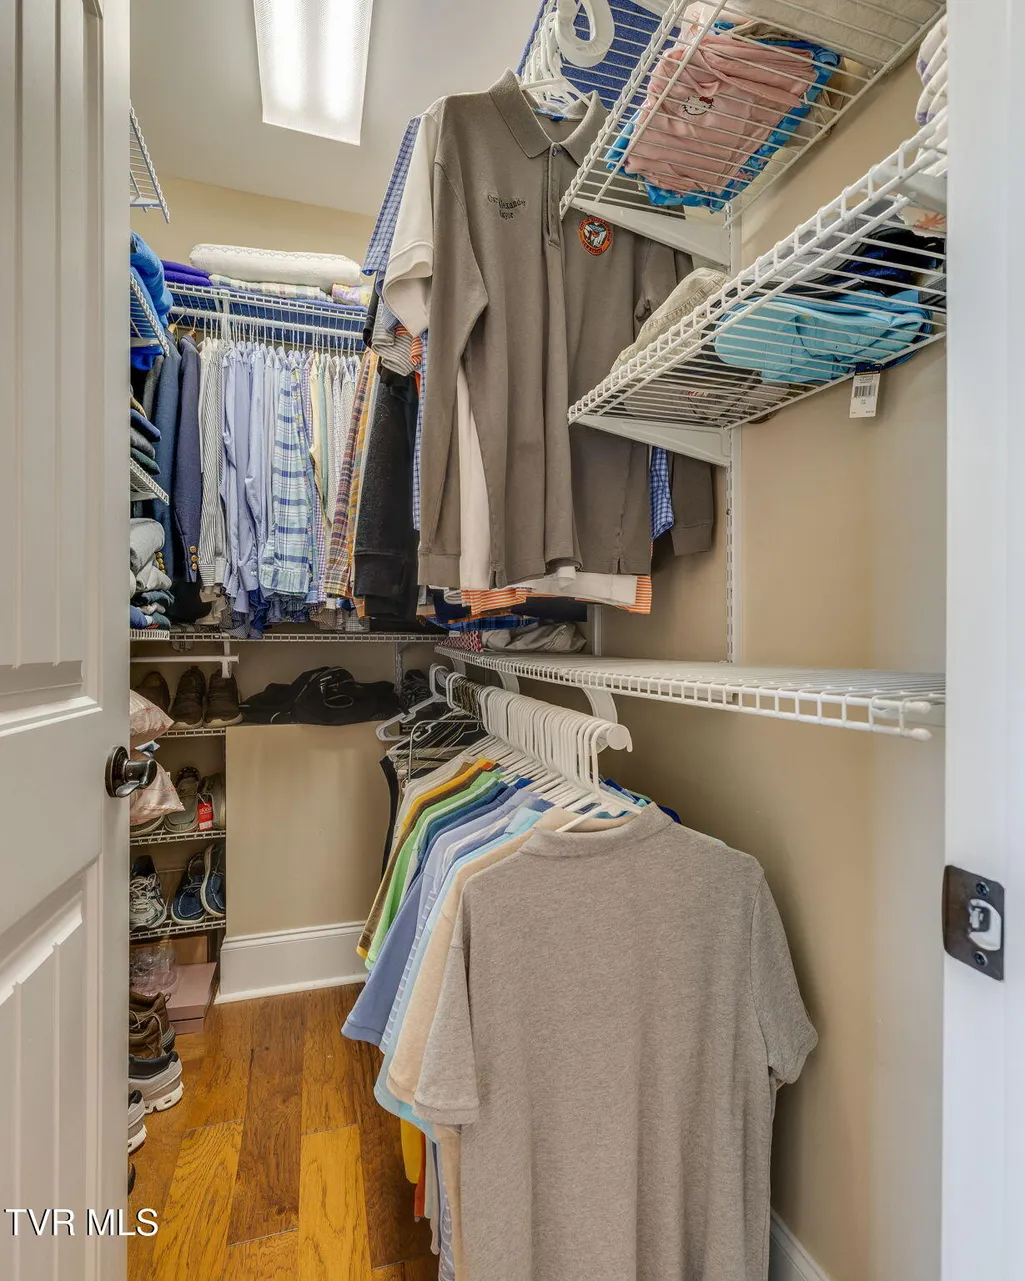
| Interior Amenities | 2+ Person Tub,Central Vacuum,Eat-in Kitchen,Kitchen Island,Open Floorplan,Solid Surface Counters,Walk-In Closet(s) |
|---|---|
| Flooring | Ceramic Tile,Hardwood |
| Fireplace Features | Outdoor Fireplace,Great Room,Stone |
| Air Conditioning Y/N | true |
| Heating Y/N | true |
| Window Features | Double Pane Windows |
| Fireplace Y/N | true |
| Laundry Features | Electric Dryer Hookup,Washer Hookup |
| Total Bedrooms | 4 |
| Total Baths | 3 |
| Attic Crawl Opening | true |
Exterior Features
| Exterior Amenities | See Remarks |
|---|---|
| Parking Features | Attached,Concrete,Garage Door Opener |
| Water Source | Public |
| Lot Size Area | 0.5 |
| Foundation Details | Block |
| Building Area Total | 3222 |
| Lot Dimensions | .50 |
| Lot Size Acres | 0.5 |
| Door Features | ENERGY STAR Qualified Doors,French Doors |
| Exterior_sp_Finish_co_Brick4 | true |
| Exterior_sp_Features_co_See_sp_Remarks23 | true |
Amenities
- Foreclosure
- Views
- Short Sale
- New Construction
- Adult 55+
- Lease To Own
- No HOA Fees
- Furnished
- Primary On Main
- Air Conditioning
- Seller Finance
- Green
- Fixer Upper
- Horse
- Golf
- Fireplace
- Deck
- Garage
- Basement
- Pool
Property vs Single Family Average in 37643
Price
Taxes
Year Built
 Canopy MLS® Copyright ©2026 All rights reserved.
 The data relating to real estate for sale on this Web Site comes from the IDX Program of the East Tennessee Realtors® Multiple Listing Service. © Copyright 2026 All rights reserved. This information is being provided for the consumers' personal, non-commercial use and may not be used for any purpose other than to identify prospective properties the consumers may be interested in purchasing. This information was updated September 15, 2026 11:32 AM UTC Some properties may subsequently have
 Tennessee Virginia Regional MLS All information deemed reliable but not guaranteed. All properties are subject to prior sale, change or withdrawal. Neither listing broker(s) or information provider(s) shall be responsible for any typographical errors, misinformation, misprints and shall be held totally harmless. Listing(s) information is provided for consumer's personal, non-commercial use and may not be used for any purpose other than to identify prospective properties consumers may be interested
