
Open House Tue, Sep 15th 07:00 PM - 09:00 PM - Views - Adult 55+
Address
122 Five Oaks Drive, Johnson City, TN
Price
$ 642,000
Property Attributes
- ID#9997315
- TypeSingle Family
- Listing Status Active
- CountyCarter
- CityJohnson City
- AreaCity of Elizabethton
- NeighborhoodFive Oaks
- Zip37604
- StyleTraditional
- Year Built2026
- Taxes$ 108
- Price$ 642,000
- Bedrooms3
- Full Bathrooms2
- Half Bathrooms0
- Sqr Footage1500
- Lot Size0.51 Acres
Data Source:
Tennessee Virginia Regional MLS (NETAR)
Property Description
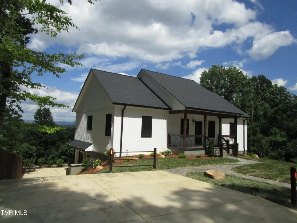
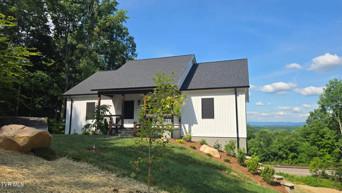
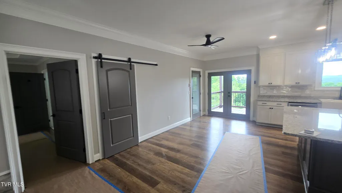
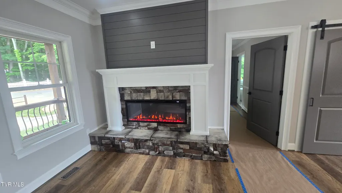
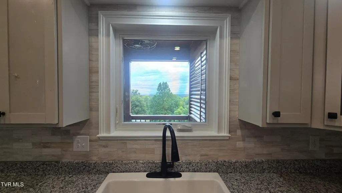
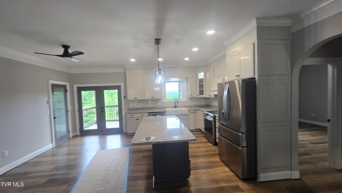
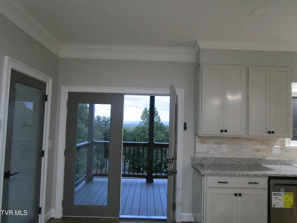
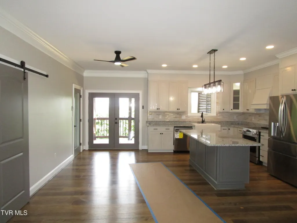
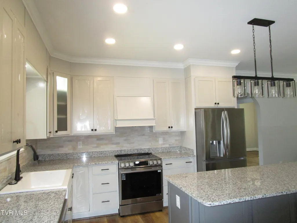
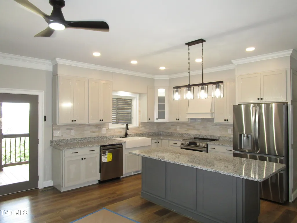
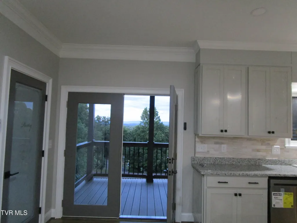
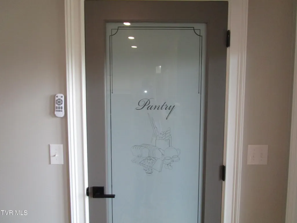
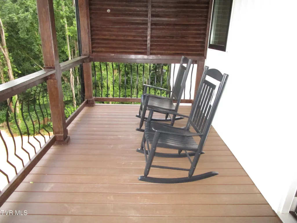
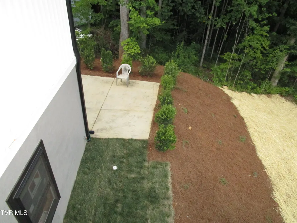
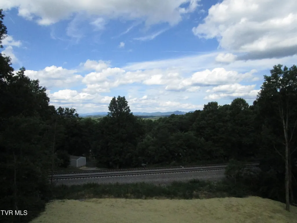
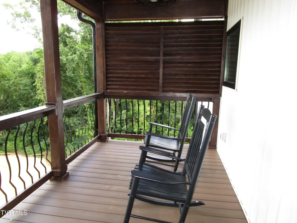
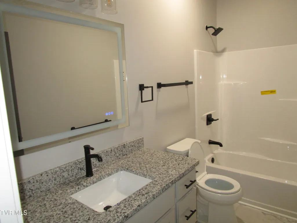
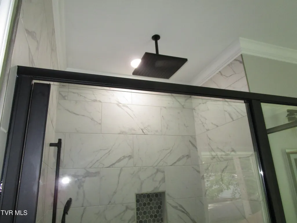
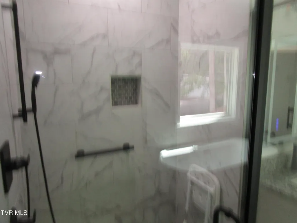
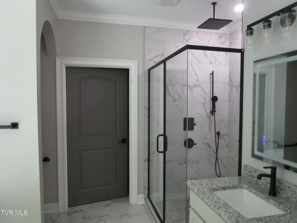
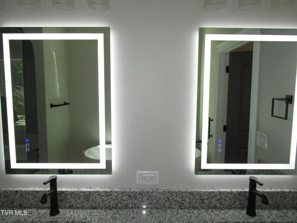
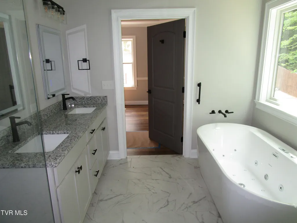
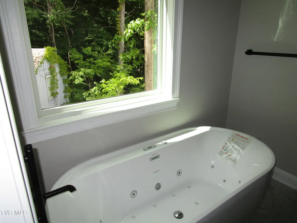
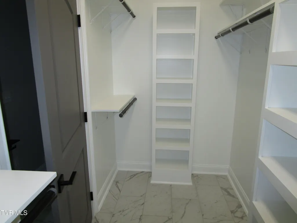
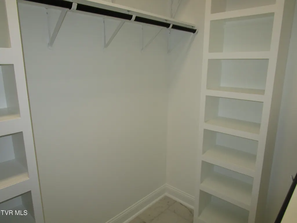
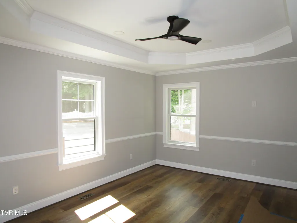
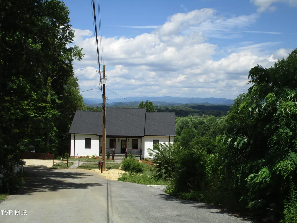
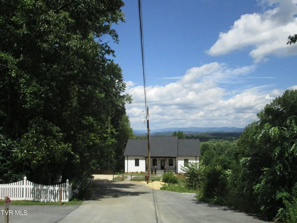
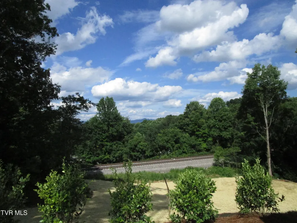
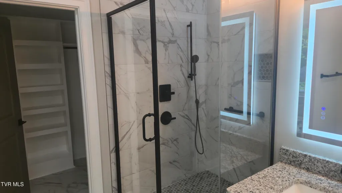
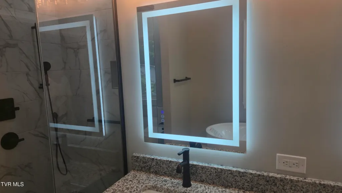
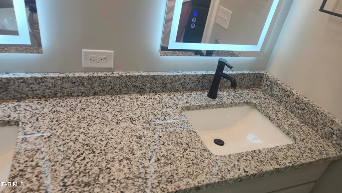
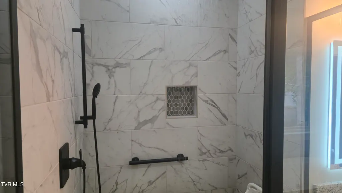
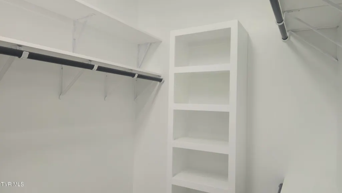
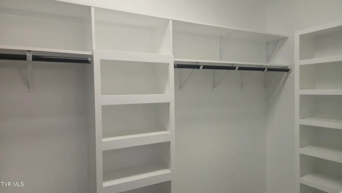
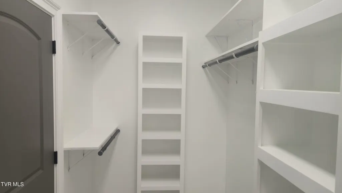
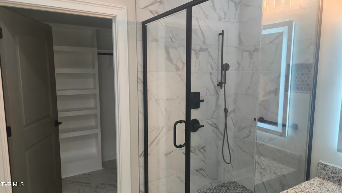
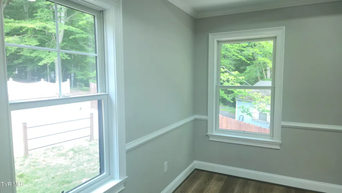
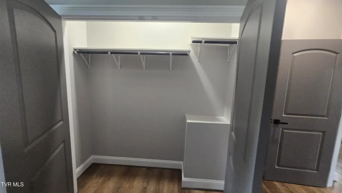
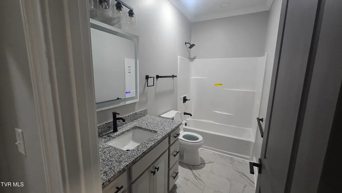
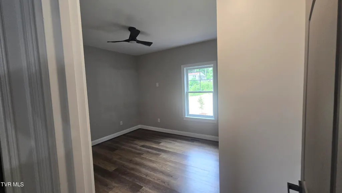
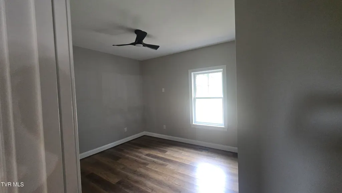
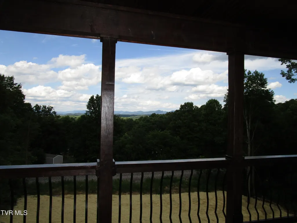
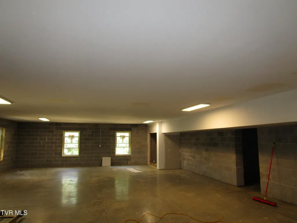
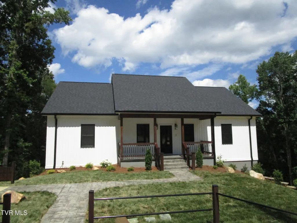
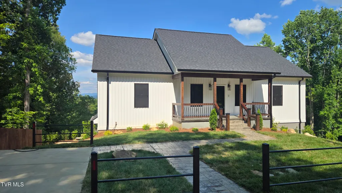
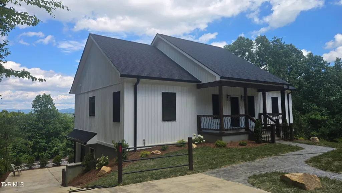
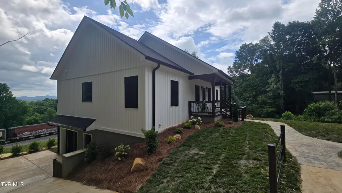
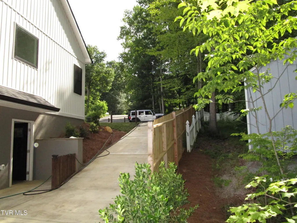
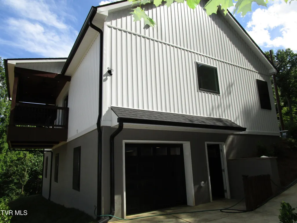
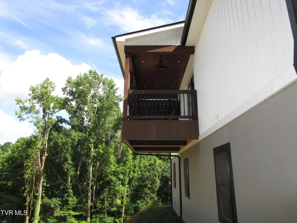
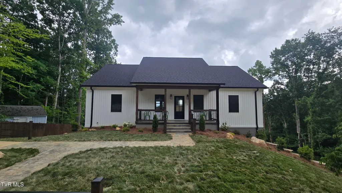
122 Five Oaks Drive - 3,000 Sq. Ft. of Luxury Living with Million-Dollar Views Welcome to 122 Five Oaks Drive, where quality craftsmanship, privacy, and breathtaking views come together in one exceptional property. Nestled on a quiet dead-end street with no HOA fees, this beautifully finished home offers approximately 3,000 square feet of living space, including 1,500 square feet on the main level and an additional 1,500 square feet downstairs. Step inside to discover waterproof luxury vinyl flooring, soaring 9-foot ceilings, premium trim throughout, and an inviting electric fireplace heater. The open-concept design flows seamlessly into a stunning kitchen featuring top-of-the-line LG appliances, granite countertops, custom pantry shelving, and abundant storage. The primary suite offers a spa-like retreat complete with a luxurious rain shower and soaking tub featuring massage jets and ambient lighting. Additional bathrooms also feature premium soaking tubs designed for relaxation and comfort. Built with quality in mind, the home includes Anderson windows, premium doors, central heat and air, ceiling fans throughout the interior and exterior spaces, and underground utilities. The lower level provides incredible flexibility with finished ceilings and rough-ins already in place, making it ideal for a future apartment, in-law suite, rental opportunity, or expanded living area. Outside, enjoy professional landscaping, a concrete driveway, stamped concrete front porch and sidewalk, cedar beam accents on both the front and rear of the home, partial front fencing, privacy fencing on one side, and a spacious back deck showcasing truly spectacular million-dollar views. ✨ Property Highlights • Approximately 3,000 Total Sq. Ft. • 1,500 Sq. Ft. Main Level + 1,500 Sq. Ft. Basement • No HOA Fees • Quiet Dead-End Street • Million-Dollar Mountain Views • Waterproof Luxury Vinyl Flooring • 9-Foot Ceilings • Granite Countertops Throughout • Premium Trim Package • Anderson Windows • Top-Line LG Appliances • Rain Shower in Primary Suite • Soaking Tubs with Massage Jets & Lighting • Custom Closet & Pantry Shelving • Electric Fireplace Heater • Ceiling Fans Inside & Out • Basement Rough-In Ready for Apartment • Finished Basement Ceilings • Professional Landscaping • Concrete Driveway • Stamped Concrete Porch & Sidewalk • Cedar Beam Accents • Underground Utilities • Central Heat & Air This is more than a home--it's a private retreat with luxury finishes, future income potential, and unforgettable views. Schedule your private showing today and experience everything 122 Five Oaks Drive has to offer.
| Elementary School | Middle School | High School |
|---|---|---|
| Happy Valley Elementary School | Hardin Valley Middle School | Happy Valley High School |
| Price History | |
|---|---|
| 6/24/2026 | Listed $775,000 |
| 7/11/2026 | 10$695,000 |
| 8/1/2026 | 8$639,000 |
| 8/10/2026 | Listed $642,000 |
General Features
| Sewer | Public Sewer |
|---|---|
| Heating | Electric,Heat Pump |
| Cooling | Ceiling Fan(s),Heat Pump |
| Roof | Shingle |
| Appliances | Built-In Electric Oven,Convection Oven,Dishwasher,Down Draft,Refrigerator,Trash Compactor |
| Zoning | Residential |
| Garage Spaces | 2 |
| Patio/Porch Features | Back,Balcony,Covered,Deck,Enclosed,Front Porch,Patio |
| Architectural Style | Traditional |
| Construction Materials | Block,Concrete,Wood Siding |
| Year Built | 2026 |
| View | Mountain(s) |
| Topography | Cleared, Mountainous, Rolling Slope, Sloped |
| Property Subtype | Single Family Residence |
| County | Carter |
| New Construction | false |
| Property Type | Residential |
| Association Amenities | Landscaping,Spa/Hot Tub |
| HOA | false |
| Attached Garage | true |
| Subdivision Name | Five Oaks |
| Other Structures | Airplane Hangar |
| Total Rooms | 9 |
| Full Baths | 2 |
| Status | Active |
| Directions | I-26 E to Exit 27, Okolona Exit then turn left to S. Roan , then Left Again go 1.5 miles turn left on Price Rd go to top of hill around to end of road 122 Five Oaks Drive. |
| High School | Happy Valley |
| City | Johnson City |
| MLS Area | 317 - City of Elizabethton |
| Lot Size Units | Acres |
| Lot Size Square Feet | 22215.6 |
| Elementary School | Happy Valley |
| Home Warranty Y/N | true |
| Middle/Junior High School | Hardin Valley |
| Property Condition | Above Average |
| MLS Area Minor | 317 - City of Elizabethton |
| Structure Type | House |
| Standard Status | Active |
| Conventional | true |
| Financing_co_VA_sp_Loan | true |
| Wood siding | true |
| Cash | true |
Interior Features
| Interior Amenities | 2+ Person Tub,Built-in Features,Granite Counters,Pantry,Utility Sink,Walk-In Closet(s),Wired for Data |
|---|---|
| Basement | Block,Concrete,Partially Finished,Plumbed,Walk-Out Access |
| Flooring | Vinyl |
| Total Fireplaces | 1 |
| Fireplace Features | Great Room,Insert |
| Air Conditioning Y/N | true |
| Heating Y/N | true |
| Window Features | Insulated Windows,Skylight(s) |
| Fireplace Y/N | true |
| Laundry Features | Electric Dryer Hookup,Washer Hookup |
| Total Bedrooms | 3 |
| Total Baths | 2 |
| Attic Pull Down Stairs | true |
| Attic Partial Floor | true |
| Attic Storage | true |
Exterior Features
| Exterior Amenities | Balcony |
|---|---|
| Fencing | Invisible |
| Parking Features | Attached,Concrete,Garage Door Opener,Parking Pad |
| Water Source | Public |
| Lot Size Area | 0.51 |
| Foundation Details | Block |
| Building Area Total | 3000 |
| Lot Dimensions | 191' x 134' x 159' x 130' |
| Lot Size Acres | 0.51 |
| Door Features | Sliding Doors,Wide Doors |
| Exterior_sp_Finish_co_Block5 | true |
| Exterior_sp_Finish_co_Concrete | true |
| Exterior_sp_Features_co_Balcony | true |
Amenities
- Foreclosure
- Views
- Short Sale
- New Construction
- Adult 55+
- Lease To Own
- No HOA Fees
- Furnished
- Primary On Main
- Air Conditioning
- Seller Finance
- Green
- Fixer Upper
- Horse
- Golf
- Fireplace
- Deck
- Garage
- Basement
- Pool
Property vs Single Family Average in 37604
Price
Taxes
Year Built

 The data relating to real estate for sale on this Web Site comes from the IDX Program of the East Tennessee Realtors® Multiple Listing Service. © Copyright 2026 All rights reserved. This information is being provided for the consumers' personal, non-commercial use and may not be used for any purpose other than to identify prospective properties the consumers may be interested in purchasing. This information was updated September 12, 2026 5:27 PM UTC Some properties may subsequently have sold
 Tennessee Virginia Regional MLS All information deemed reliable but not guaranteed. All properties are subject to prior sale, change or withdrawal. Neither listing broker(s) or information provider(s) shall be responsible for any typographical errors, misinformation, misprints and shall be held totally harmless. Listing(s) information is provided for consumer's personal, non-commercial use and may not be used for any purpose other than to identify prospective properties consumers may be interested
