
Price Reduction
Address
106 Margo Drive, Johnson City, TN
Price
$ 399,000
Property Attributes
- ID#9997850
- TypeSingle Family
- Listing Status Active
- CountyCarter
- CityJohnson City
- AreaCarter County
- NeighborhoodCountry Side Sec I
- Zip37601
- StyleSplit Level
- Year Built1989
- Taxes$ 1232
- Price$ 399,000
- Bedrooms3
- Full Bathrooms2
- Half Bathrooms0
- Sqr Footage2065
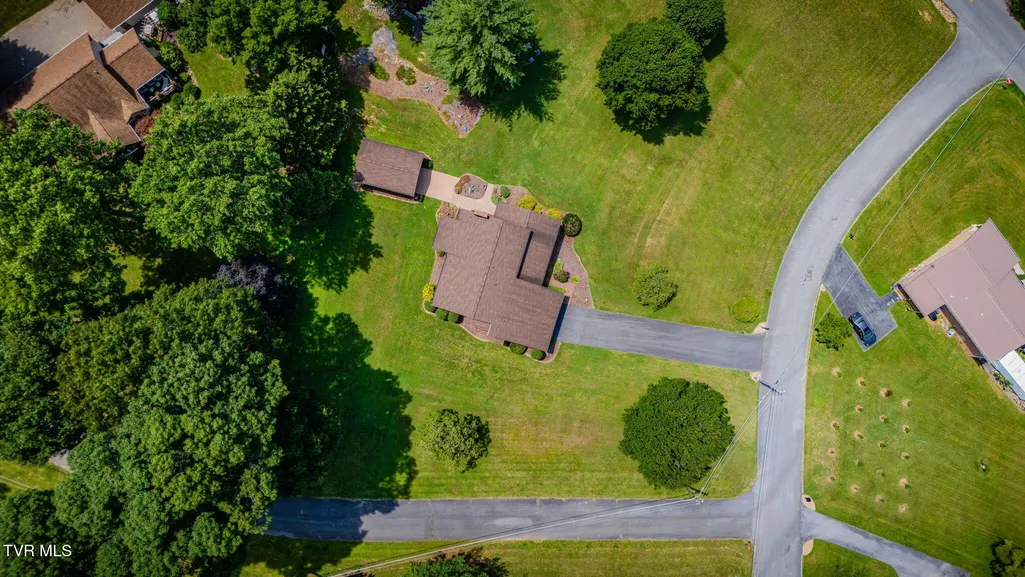
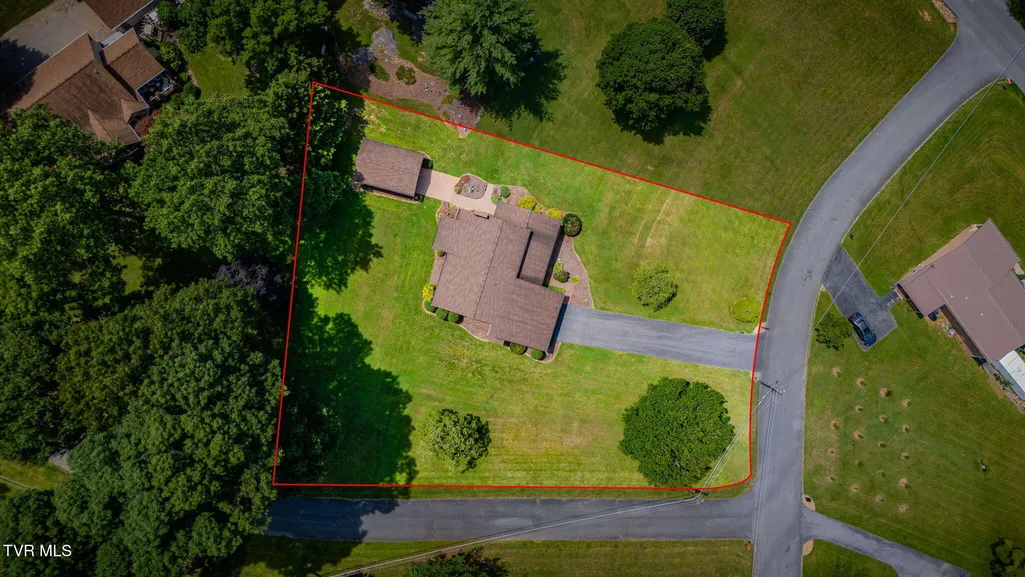
- Lot Size0.62 Acres
Data Source:
Tennessee Virginia Regional MLS (NETAR)
Property Description
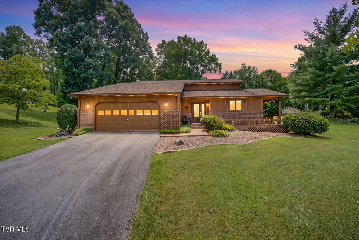
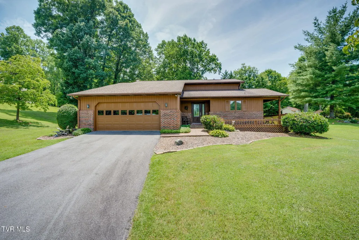
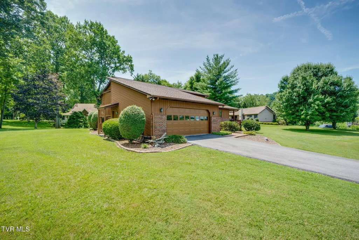
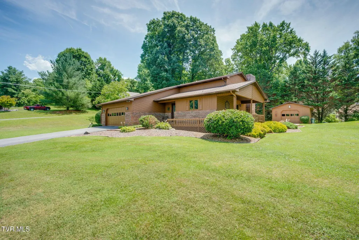
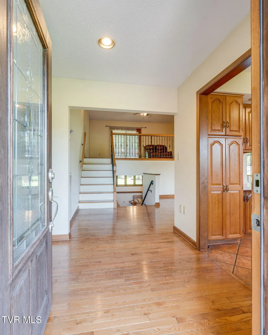
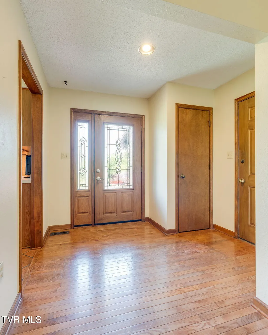
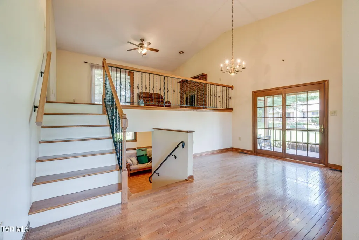
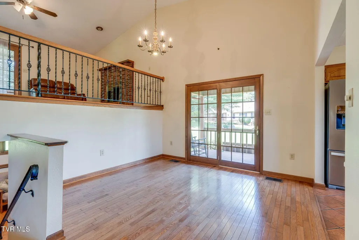
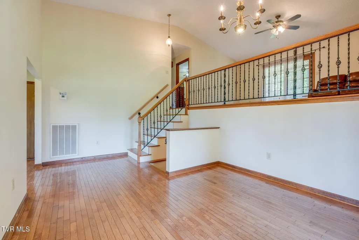
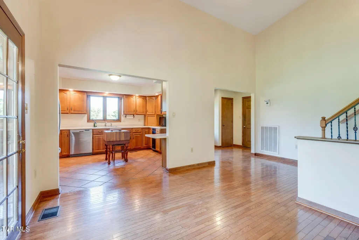
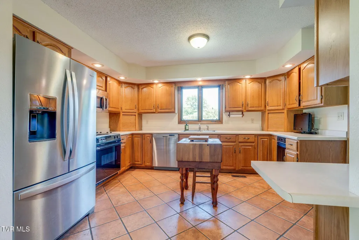
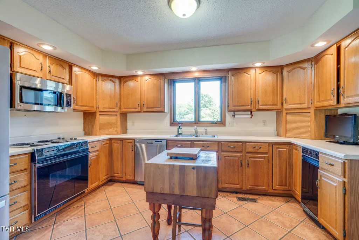
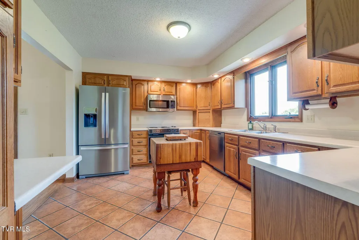
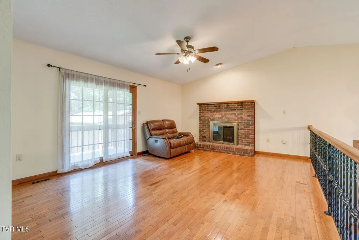
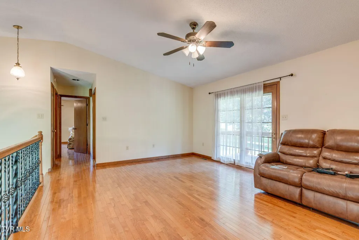
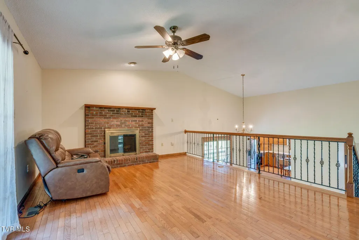
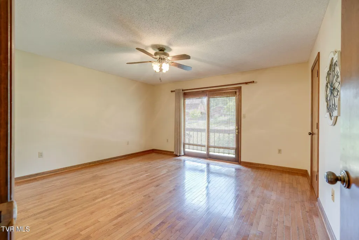
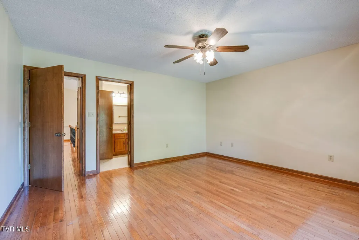
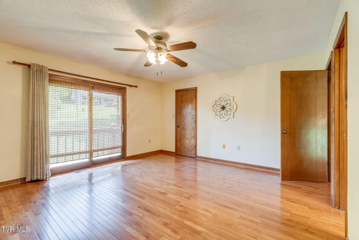
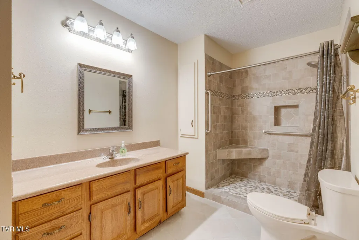
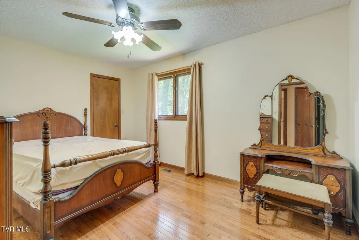
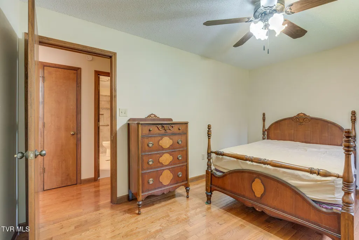
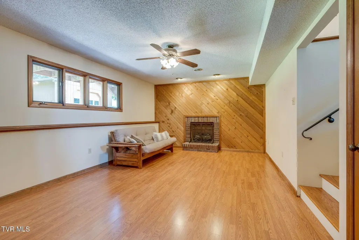
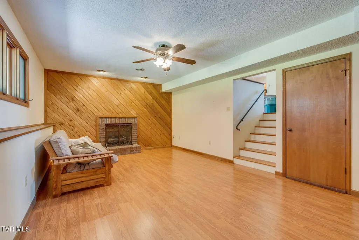
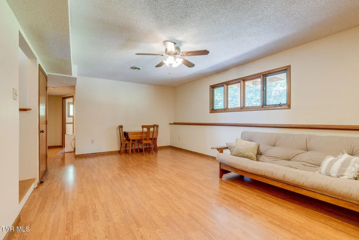
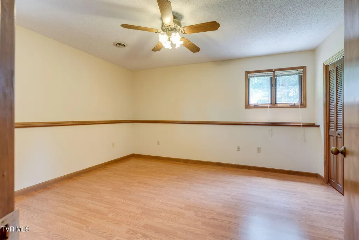
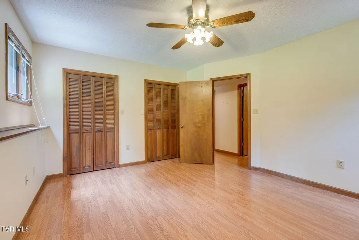
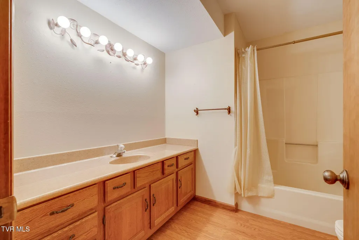
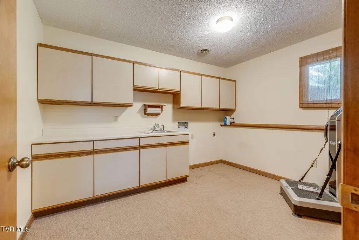
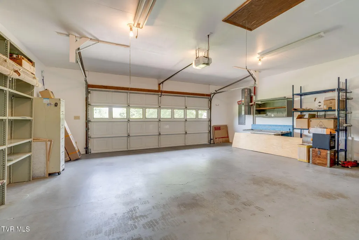
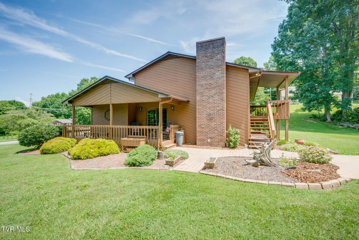
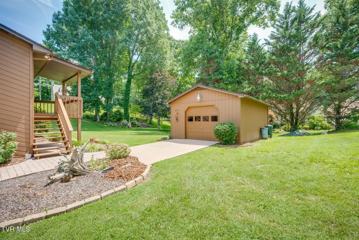
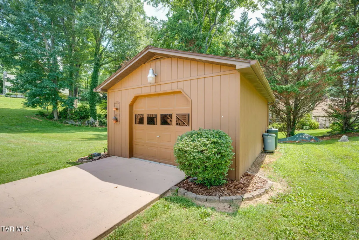
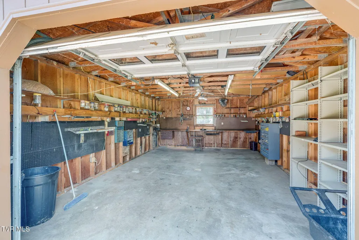
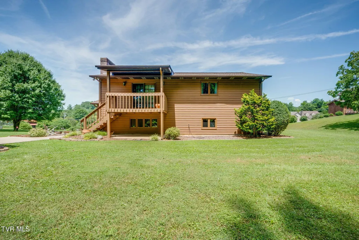
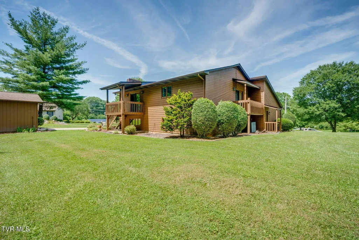
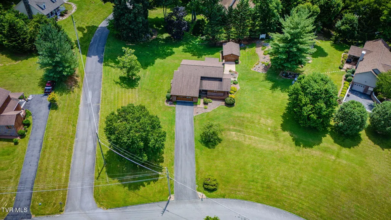
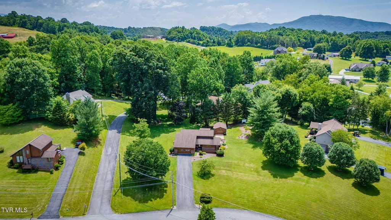
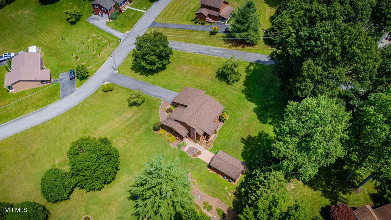
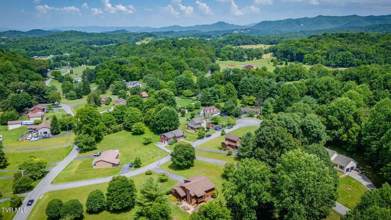
MOTIVATED TO SELL!!! MAJOR PRICE IMPROVEMENT! From the moment you arrive, you'll appreciate the exceptional care and pride of ownership that shine throughout this beautifully maintained home. A welcoming wraparound porch, lush landscaping, and a peaceful setting create outstanding curb appeal. Inside, you'll find a thoughtfully designed floor plan with timeless character. The charming kitchen and dining area flow seamlessly from the main living space, while the attached two-car garage provides convenient, direct access for unloading groceries and everyday living. Upstairs, relax in the inviting living room featuring a cozy fireplace. The spacious primary suite offers a generous walk-in closet and a private balcony--the perfect place to enjoy your morning coffee or unwind in the evening. A second bedroom with a large closet and a dual-access bathroom, conveniently accessible to both the primary suite and hallway, complete the upper level. The finished lower level provides exceptional flexibility with a comfortable den centered around a second fireplace. This space also boasts a large bathroom with a tub/shower combination, an oversized vanity, and a spacious third bedroom with double closets. The laundry room includes abundant storage, a utility sink, and a built-in ironing board. With its versatile layout, the lower level could easily serve as an in-law suite or private guest quarters. Outside, the amenities continue with a detached garage/workshop that's perfect for hobbyists, craftsmen, or anyone needing extra workspace and storage. Combining comfort, functionality, and an unbeatable West End location, this home is ready to welcome its next owners! Schedule your showing today! THIS 1-OWNER HOME IS A MUST-SEE!
| Elementary School | Middle School | High School |
|---|---|---|
| Happy Valley Elementary School | Happy Valley Middle School | Happy Valley High School |
| Price History | |
|---|---|
| 7/7/2026 | Listed $460,000 |
| 7/27/2026 | 2$449,000 |
| 8/5/2026 | 1$445,000 |
| 9/17/2026 | 10$399,000 |
General Features
| Sewer | Septic Tank |
|---|---|
| Heating | Fireplace(s),Heat Pump,Propane |
| Cooling | Ceiling Fan(s),Central Air |
| Roof | Shingle |
| Appliances | Dishwasher,Microwave,Range,Refrigerator,Trash Compactor |
| Zoning | Residential |
| Garage Spaces | 3 |
| Patio/Porch Features | Balcony,Deck,Wrap Around |
| Architectural Style | Split Level |
| Construction Materials | Brick,Wood Siding |
| Year Built | 1989 |
| Topography | Level, Sloped |
| Property Subtype | Single Family Residence |
| County | Carter |
| New Construction | false |
| Property Type | Residential |
| HOA | false |
| Attached Garage | false |
| Subdivision Name | Country Side Sec I |
| Other Structures | Garage(s),Second Garage,Workshop |
| Total Rooms | 8 |
| Full Baths | 2 |
| Status | Active |
| Directions | From Hwy 67, turn left at the red light onto Milligan Hwy. Turn left onto Powder Branch Rd. Continue on Powder Branch for approximately 1.4 miles. Turn right onto Max Jett Road. Drive 0.6 mile. Turn left onto Margo Drive. Home is on your right. |
| High School | Happy Valley |
| City | Johnson City |
| MLS Area | 314 - Carter County |
| Lot Size Units | Acres |
| Lot Size Square Feet | 27007.2 |
| Elementary School | Happy Valley |
| Home Warranty Y/N | false |
| Middle/Junior High School | Happy Valley |
| Property Condition | Above Average |
| MLS Area Minor | 314 - Carter County |
| Structure Type | House |
| Standard Status | Active |
| Conventional | true |
| FHA | true |
| Financing_co_USDA_sp_Loan | true |
| Financing_co_VA_sp_Loan | true |
| Wood siding | true |
| Cash | true |
Interior Features
| Basement | Finished |
|---|---|
| Flooring | Hardwood,Tile |
| Total Fireplaces | 2 |
| Fireplace Features | Basement,Gas Log,Living Room |
| Air Conditioning Y/N | true |
| Heating Y/N | true |
| Window Features | Double Pane Windows |
| Fireplace Y/N | true |
| Total Bedrooms | 3 |
| Below Grade Finished Area | 797 |
| Total Baths | 2 |
Exterior Features
| Exterior Amenities | Balcony |
|---|---|
| Parking Features | Driveway,Asphalt,Garage Door Opener |
| Water Source | Public |
| Lot Size Area | 0.62 |
| Building Area Total | 2065 |
| Lot Dimensions | 182x159x30x207 |
| Lot Size Acres | 0.62 |
| Exterior_sp_Finish_co_Brick4 | true |
| Exterior_sp_Features_co_Balcony | true |
Amenities
- Foreclosure
- Views
- Short Sale
- New Construction
- Adult 55+
- Lease To Own
- No HOA Fees
- Furnished
- Primary On Main
- Air Conditioning
- Seller Finance
- Green
- Fixer Upper
- Horse
- Golf
- Fireplace
- Deck
- Garage
- Basement
- Pool
Property vs Single Family Average in 37601
Price
Taxes
Year Built
 Canopy MLS® Copyright ©2026 All rights reserved.
 The data relating to real estate for sale on this Web Site comes from the IDX Program of the East Tennessee Realtors® Multiple Listing Service. © Copyright 2026 All rights reserved. This information is being provided for the consumers' personal, non-commercial use and may not be used for any purpose other than to identify prospective properties the consumers may be interested in purchasing. This information was updated September 17, 2026 4:01 PM UTC Some properties may subsequently have sold
 Tennessee Virginia Regional MLS All information deemed reliable but not guaranteed. All properties are subject to prior sale, change or withdrawal. Neither listing broker(s) or information provider(s) shall be responsible for any typographical errors, misinformation, misprints and shall be held totally harmless. Listing(s) information is provided for consumer's personal, non-commercial use and may not be used for any purpose other than to identify prospective properties consumers may be interested
