
Price Reduction - Views - New Construction - Primary on Main
Address
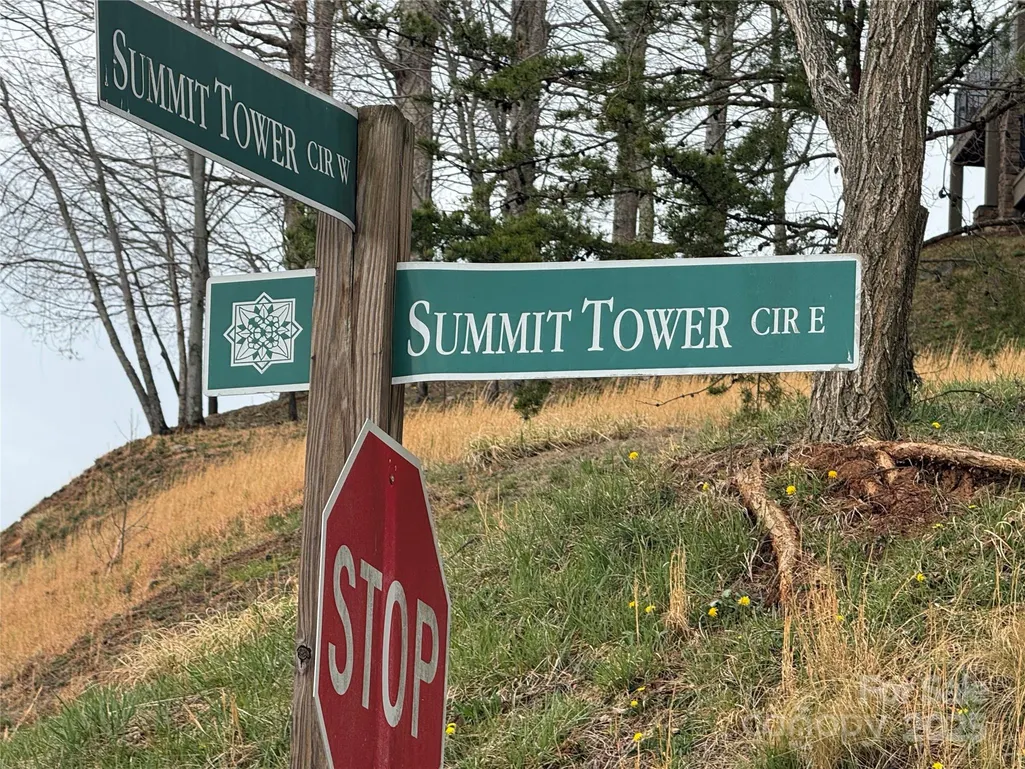
140 Summit Tower Circle, Asheville, NC
Price
$ 2,380,300
Property Attributes
- ID#4304165
- TypeSingle Family
- Listing Status Active
- CountyBUNCOMBE
- CityAsheville
- AreaBuncombe County
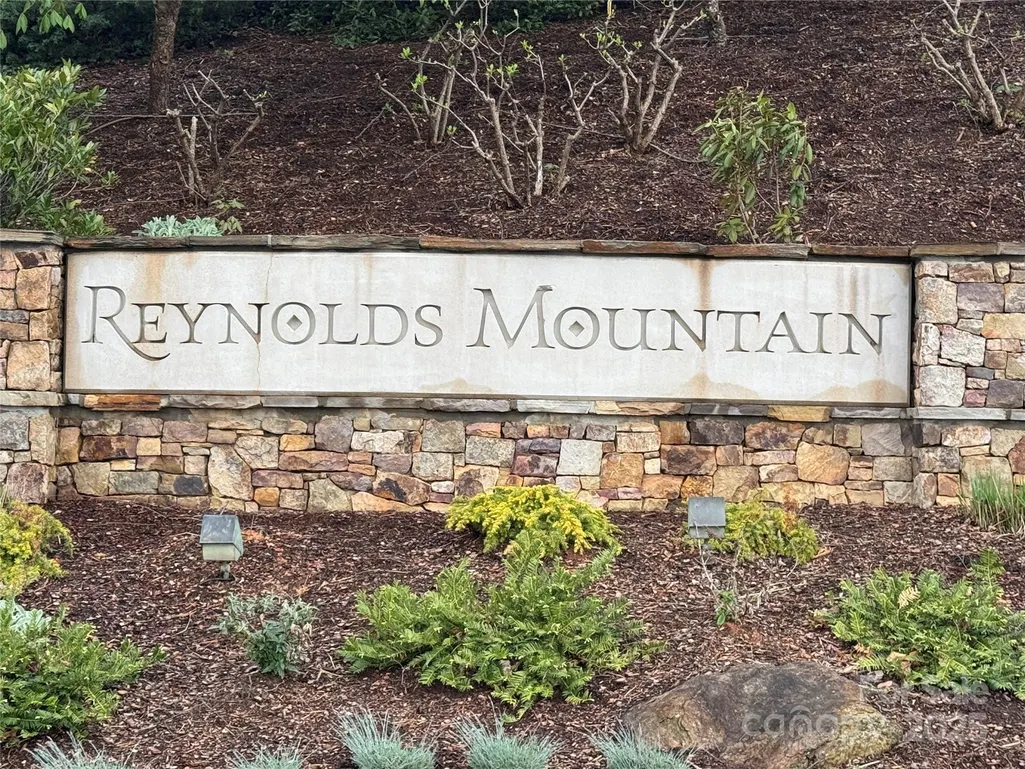
- NeighborhoodReynolds Mountain
- Zip28804
- StyleContemporary
- Year Built2025
- Price$ 2,380,300
- Bedrooms3
- Full Bathrooms3
- Half Bathrooms1
- Sqr Footage3176
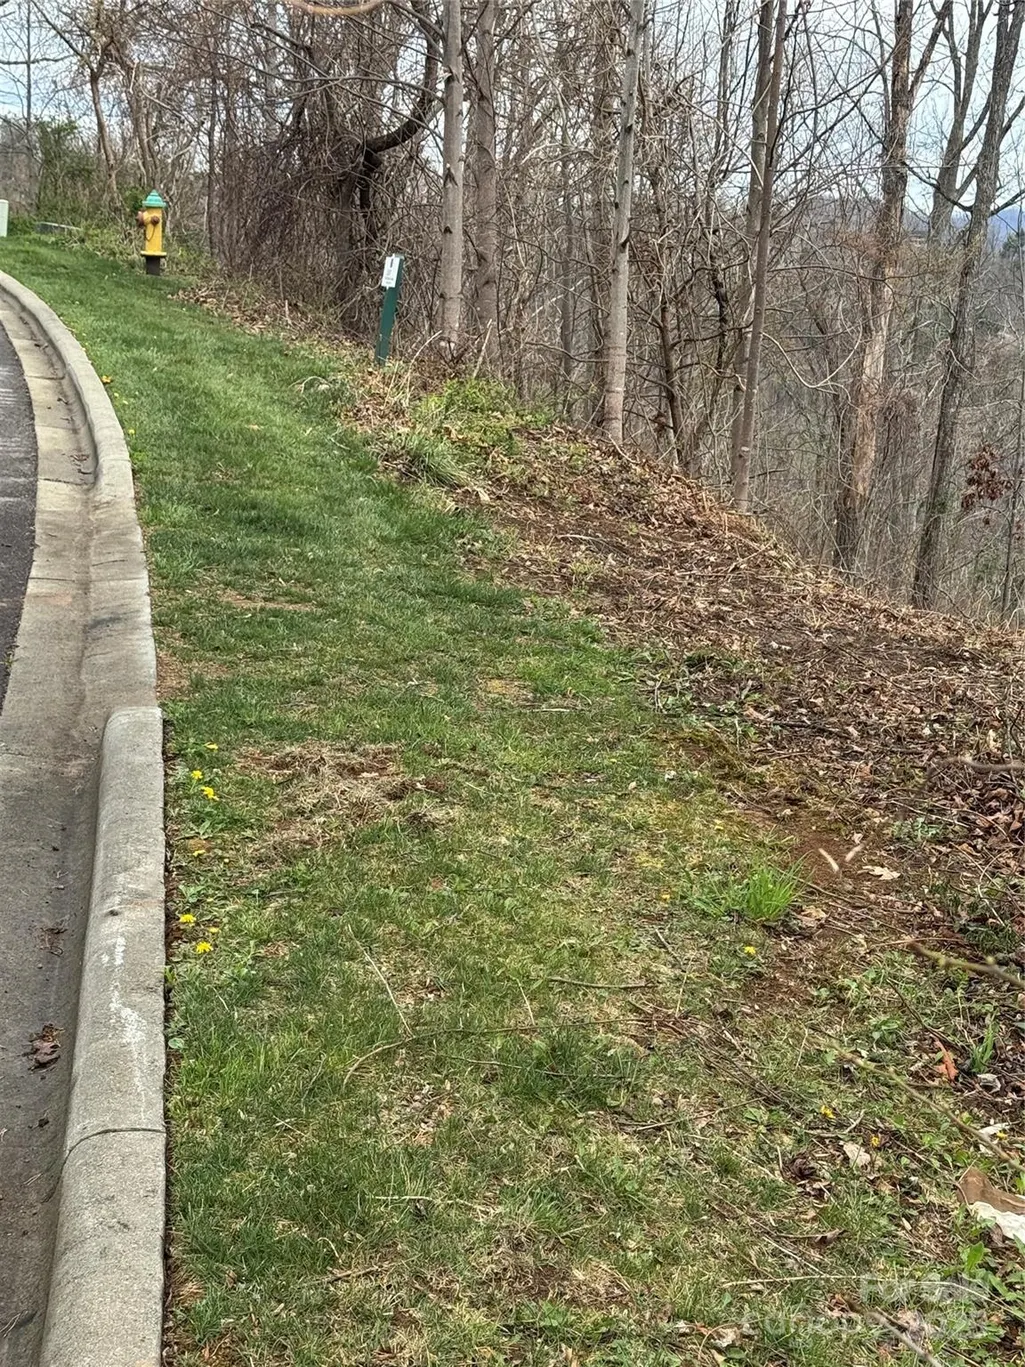
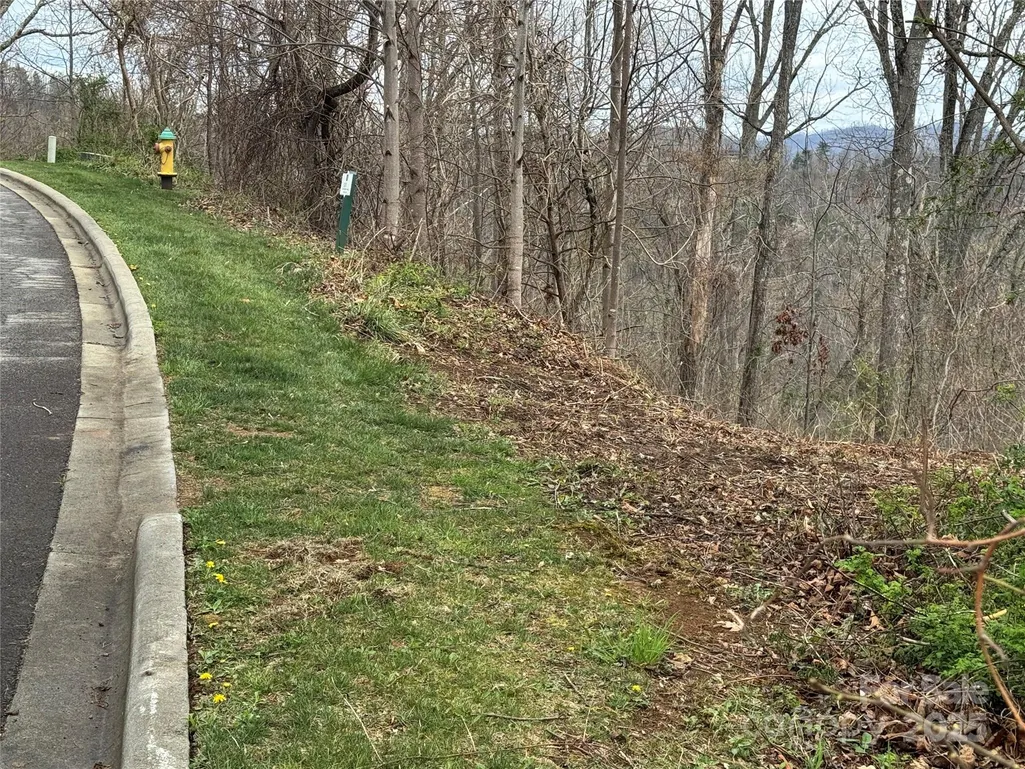
- Lot Size0.8 Acres
Data Source:
Canopy MLS
Property Description
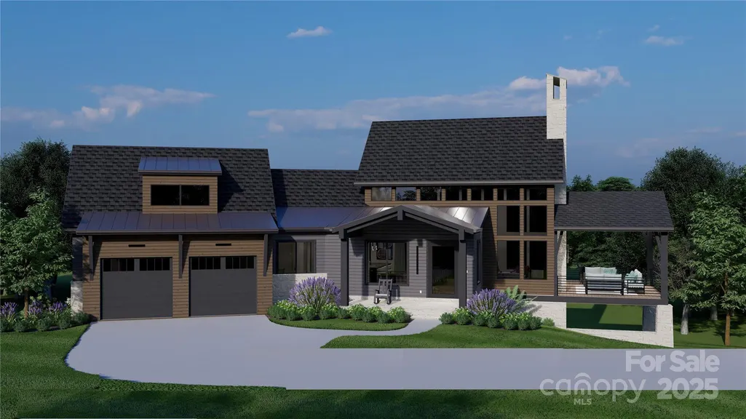
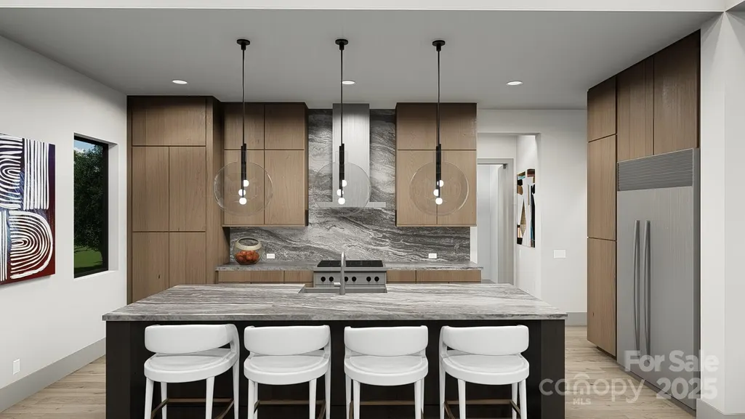
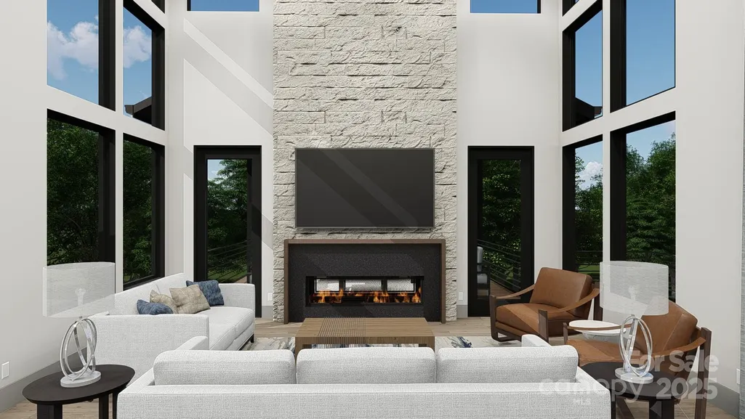
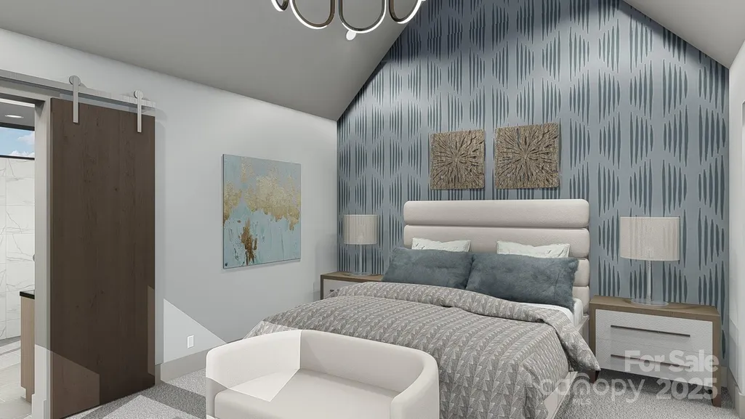
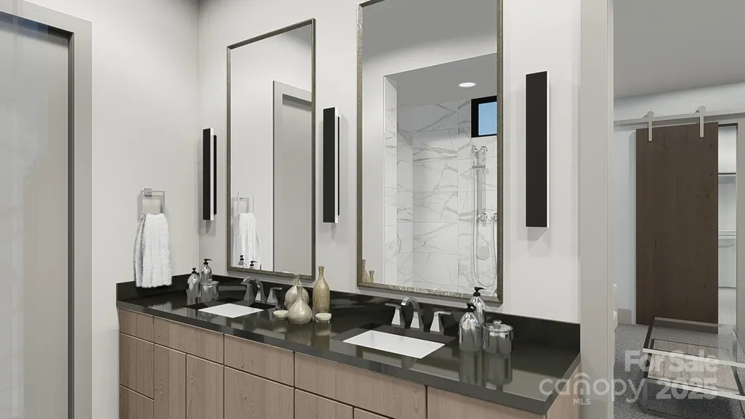
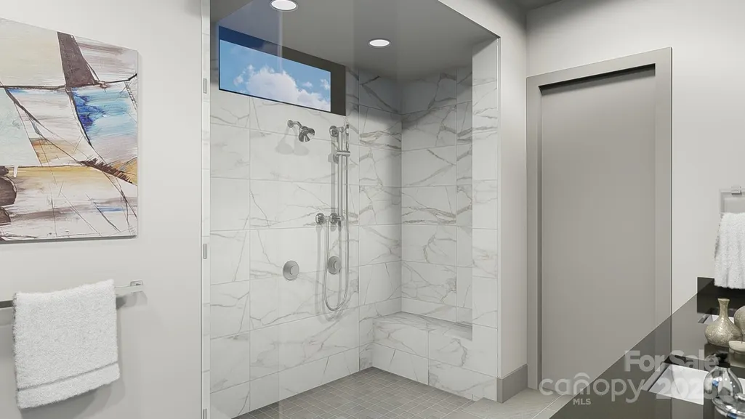
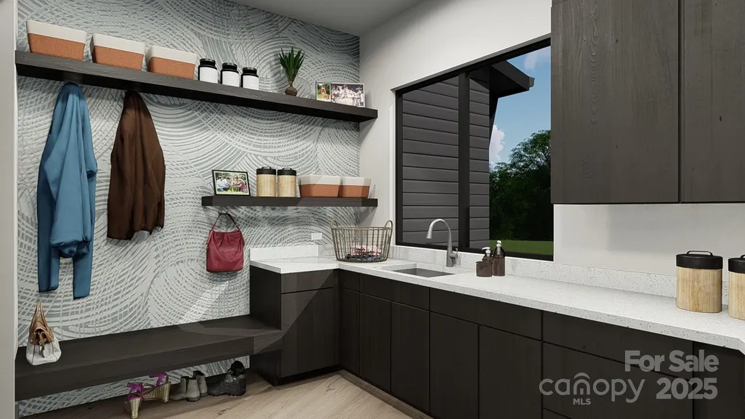
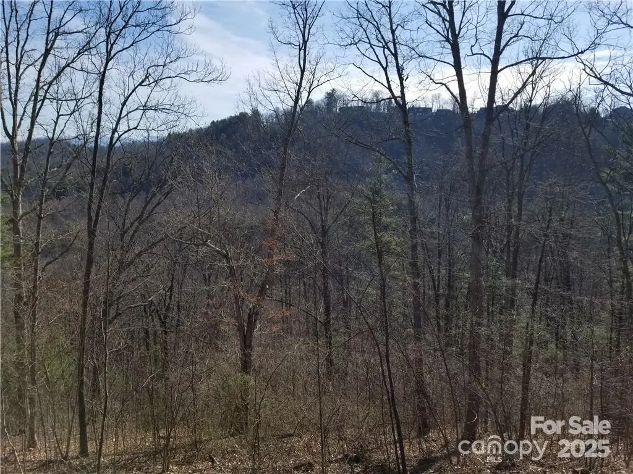
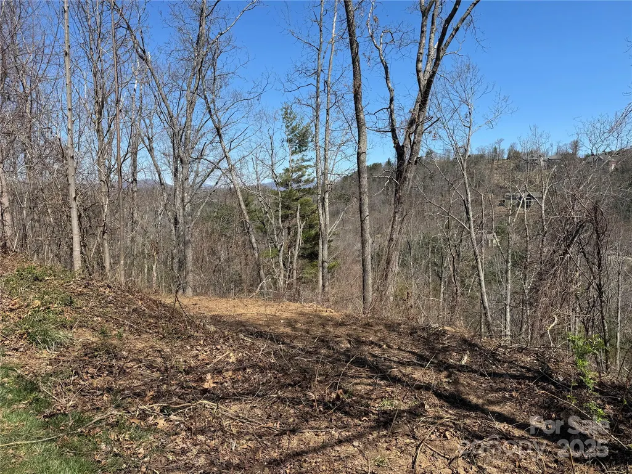
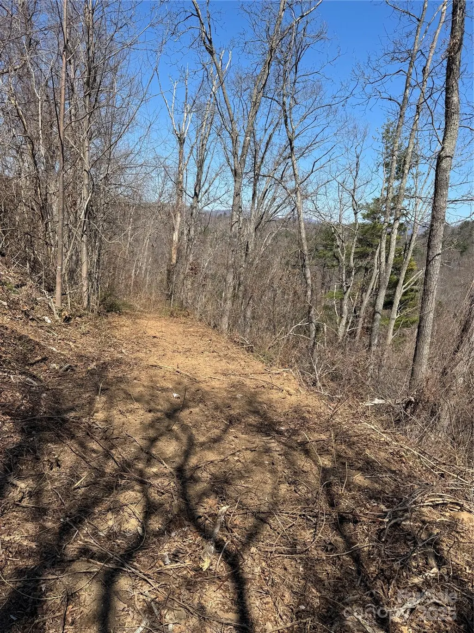
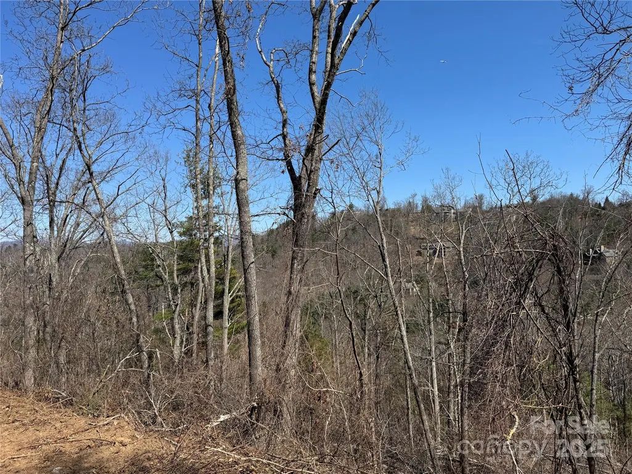
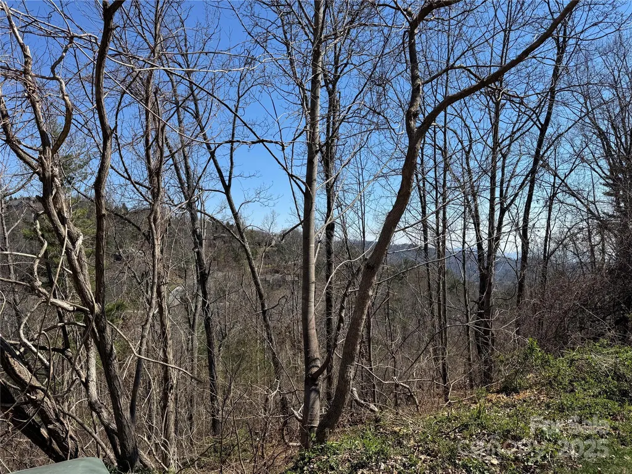
Introducing “The Harper” by Arthur Rutenberg Homes — a stunning custom-designed luxury home proposed to be built in the prestigious Reynolds Mountain community in Asheville. This elegant, open-concept plan offers a thoughtfully designed layout featuring a gourmet kitchen with premium finishes, a spacious owner’s suite, generous guest accommodations, seamless indoor-outdoor living, and sweeping mountain views. Located on the eastern side of Reynolds Mountain, this homesite enjoys privacy, beautiful natural light, and no road noise from Interstate 26 — a rare combination in the area. Built by American Eagle Developers, LLC, an award-winning AR Homes® franchise, this home represents the highest level of craftsmanship, attention to detail, and personalized service. Buyers will benefit from AR Homes’ signature custom design process, including advanced 3D modeling and virtual walkthroughs to tailor the home to your lifestyle. From ceiling treatments to trim details and outdoor living spaces, every element can be customized. Previous AR Homes clients in the Asheville area have praised the team’s communication, build quality, and post-closing follow-through. Buyer is not obligated to purchase this home and lot as a package. The lot is also available separately under MLS# 4240317. Renderings and photos shown are representative only. Floor Plan will be reversed, garage will be on the left. Construction will begin upon execution of a building agreement and final plan approval. This is your opportunity to build a luxury custom home in one of Asheville’s most sought-after mountain communities — schedule your private consultation today.
| Elementary School | Middle School | High School |
|---|---|---|
| Unspecified Elementary School | Unspecified Middle School | Unspecified High School |
| Price History | |
|---|---|
| 10/2/2025 | Listed $2,417,500 |
| 12/8/2025 | 1$2,399,400 |
| 4/21/2026 | 1$2,384,400 |
| 9/1/2026 | 1$2,380,300 |
General Features
| Living Area | 3176 |
|---|---|
| Sewer | Public Sewer |
| Heating | None |
| Cooling | N/A |
| Utilities | Cable Available,Natural Gas,Underground Utilities |
| Roof | Metal |
| Appliances | None |
| Development Status | Proposed |
| HOA Fee | 1700 |
| Garage Spaces | 2 |
| Architectural Style | Contemporary |
| Construction Materials | Fiber Cement |
| Year Built | 2025 |
| Levels | One |
| Property Subtype | Single Family Residence |
| Parcel Number | 9741-01-7148-00000 |
| Elevation | 2500 |
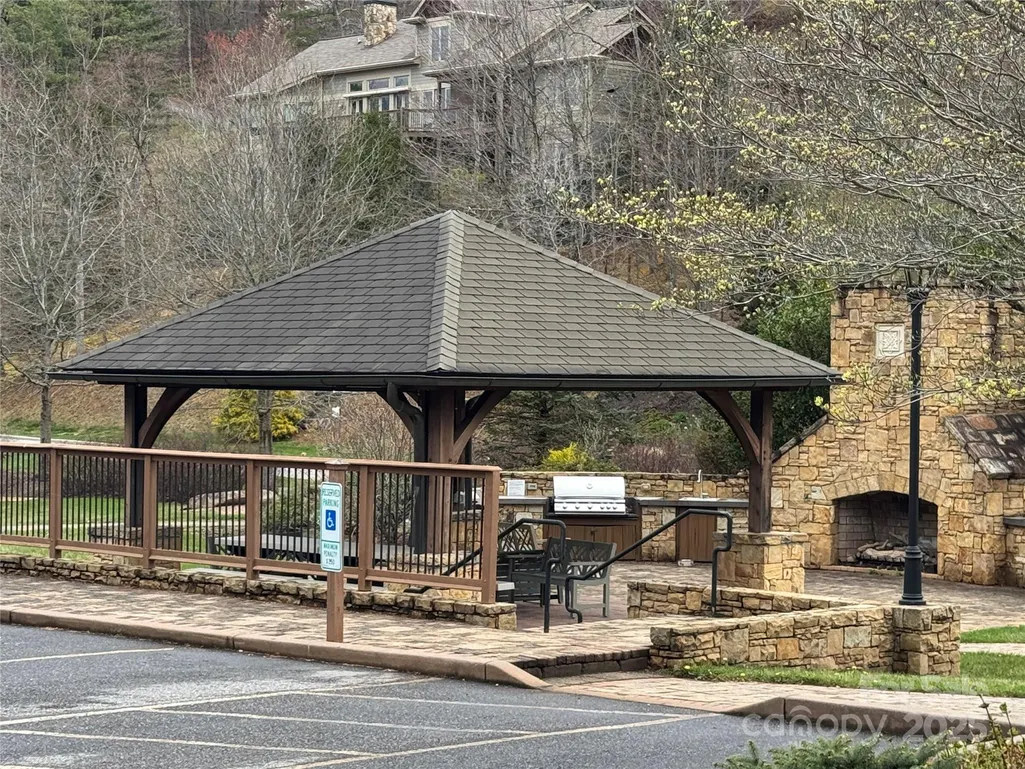
| Community Features | Walking Trails |
| Assoc Fee Paid Per | Annually |
| County | Buncombe |
| New Construction | Yes |
| Property Type | Residential |
| Subdivision Name | Reynolds Mountain |
| Garage Y/N | Yes |
| Full Baths | 3 |
| Directions | From downtown Asheville,head north on Merrimon Avenue toward Woodfin. Continue approximately 4 miles. Turn right onto Senator Reynolds Rd. Turn left onto Summit Tower Circle. Take the first right on |
| High School | Unspecified |
| City | Asheville |
| Association Name | Reynolds Mountain POA |
| Senior Community Y/N | No |
| Lot Size Units | Acres |
| Carport Y/N | No |
| Elementary School | Unspecified |
| Middle/Junior High School | Unspecified |
| Additional Parcels Y/N | No |
| Virtual Tour | https://kuula.co/share/collection/7XcLy?thumbs=1&info=1&logo=1&fs=1&sd=1&vr=0 |
| Builder Name | AR Homes,American Eagle Developers ::C |
| Standard Status | Active |
| CAR_HOASubjectTo | Required |
| Construction Type | Site Built |
| Restrictions | Architectural Review,Manufactured Home Not Allowed,Modular Not Allowed |
| Tax Assessed Value | 215000 |
| Virtual Tour | https://kuula.co/share/collection/7XcLy?thumbs=1&info=1&logo=1&fs=1&sd=1&vr=0 |
| Listing Terms | Cash,Construction Perm Loan |
Interior Features
| Basement | Exterior Entry,Full,Partially Finished,Walk-Out Access |
|---|---|
| Basement (Y/N) | Yes |
| Fireplace Y/N | Yes |
| Above Grade Finished Area | 1903 |
| Half Baths | 1 |
| Laundry Features | Main Level |
| Total Bedrooms | 3 |
| Below Grade Finished Area | 1273 |
| Total Baths | 4 |
| SqFt Main | 1903 |
| Bedroom | 1 |
Exterior Features
| Parking Features | Attached Garage |
|---|---|
| Lot Features | Sloped,Wooded,Views |
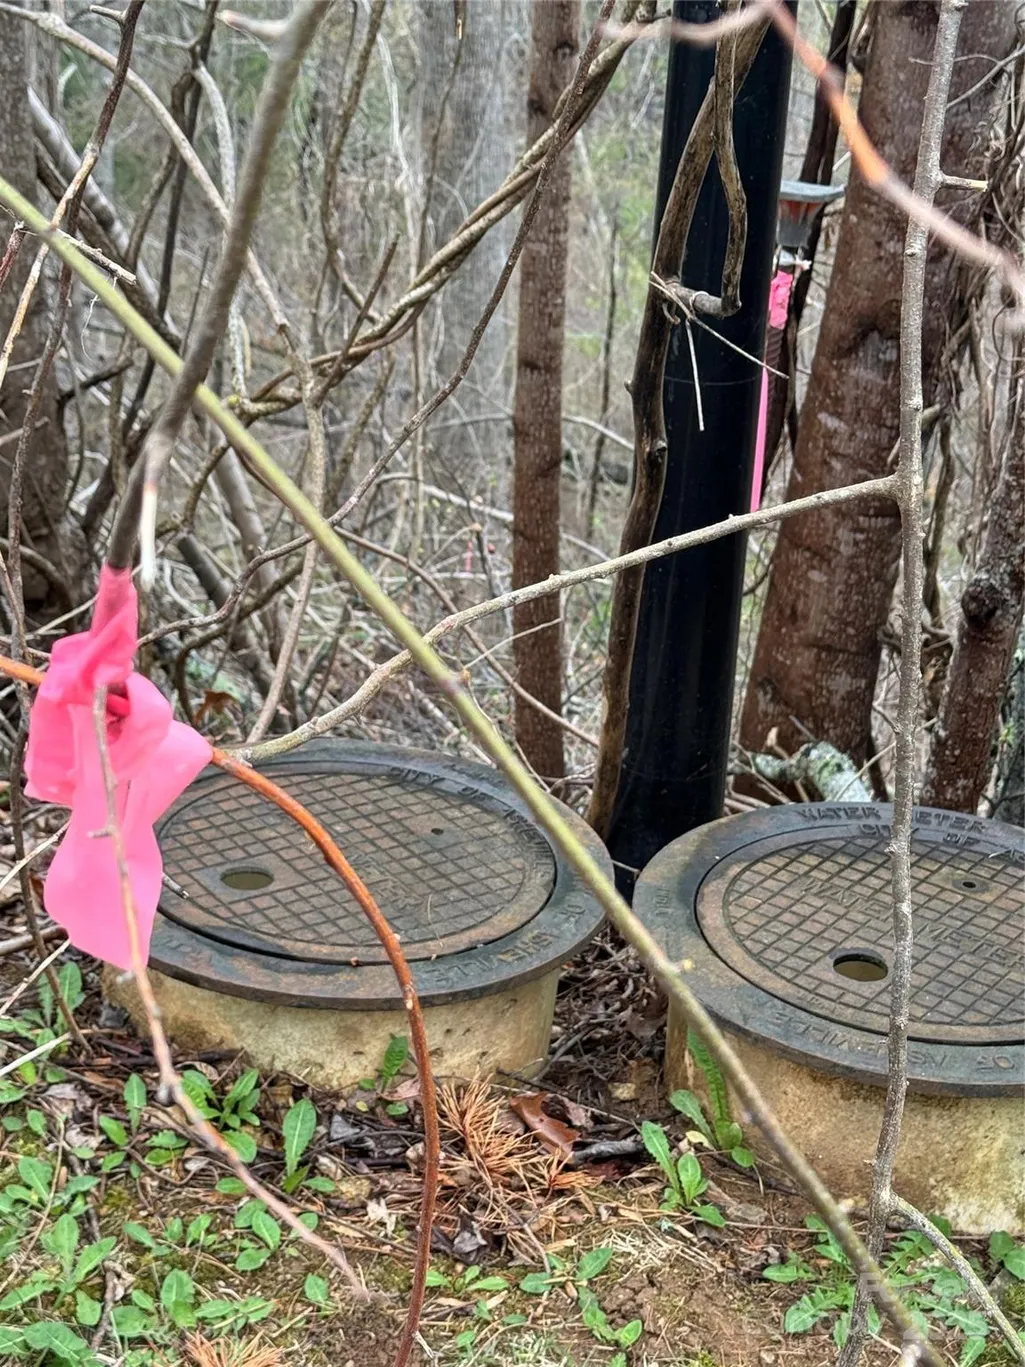
| Water Source | City |
| Lot Size Area | 0.8 |
| Foundation Details | Basement |
| Road Surface Type | Concrete,None,Paved |
| Builder Model | AR Homes The Harper |
| Road Responsibility | Private Maintained Road |
| Main Level Garage YN | Yes |
Amenities
- Foreclosure
- Views
- Short Sale
- New Construction
- Adult 55+
- Lease To Own
- No HOA Fees
- Furnished
- Primary On Main
- Air Conditioning
- Seller Finance
- Green
- Fixer Upper
- Horse
- Golf
- Fireplace
- Deck
- Garage
- Basement
- Pool
Property vs Single Family Average in 28804
Price
Year Built
Visits

 The data relating to real estate for sale on this Web Site comes from the IDX Program of the East Tennessee Realtors® Multiple Listing Service. © Copyright 2026 All rights reserved. This information is being provided for the consumers' personal, non-commercial use and may not be used for any purpose other than to identify prospective properties the consumers may be interested in purchasing. This information was updated September 17, 2026 11:36 AM UTC Some properties may subsequently have
 Tennessee Virginia Regional MLS All information deemed reliable but not guaranteed. All properties are subject to prior sale, change or withdrawal. Neither listing broker(s) or information provider(s) shall be responsible for any typographical errors, misinformation, misprints and shall be held totally harmless. Listing(s) information is provided for consumer's personal, non-commercial use and may not be used for any purpose other than to identify prospective properties consumers may be interested
