
Primary on Main
Address
456 Lucky Drive Nw, Concord, NC
Price
$ 549,900
Property Attributes
- ID#4313263
- TypeSingle Family
- Listing Status Active
- CountyCABARRUS
- CityConcord
- AreaCabarrus County
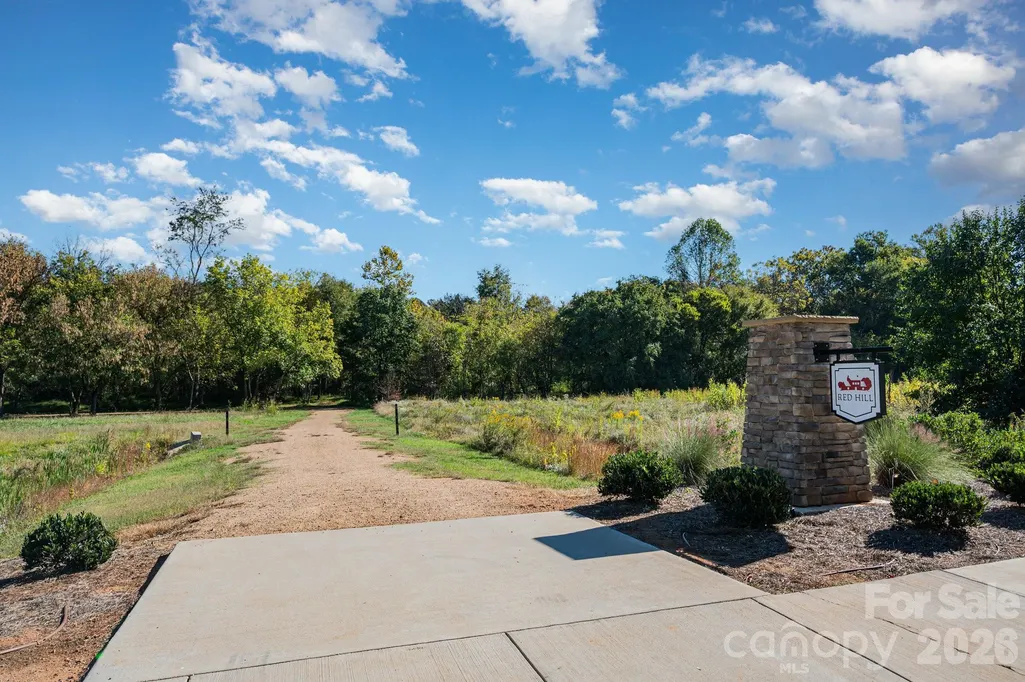
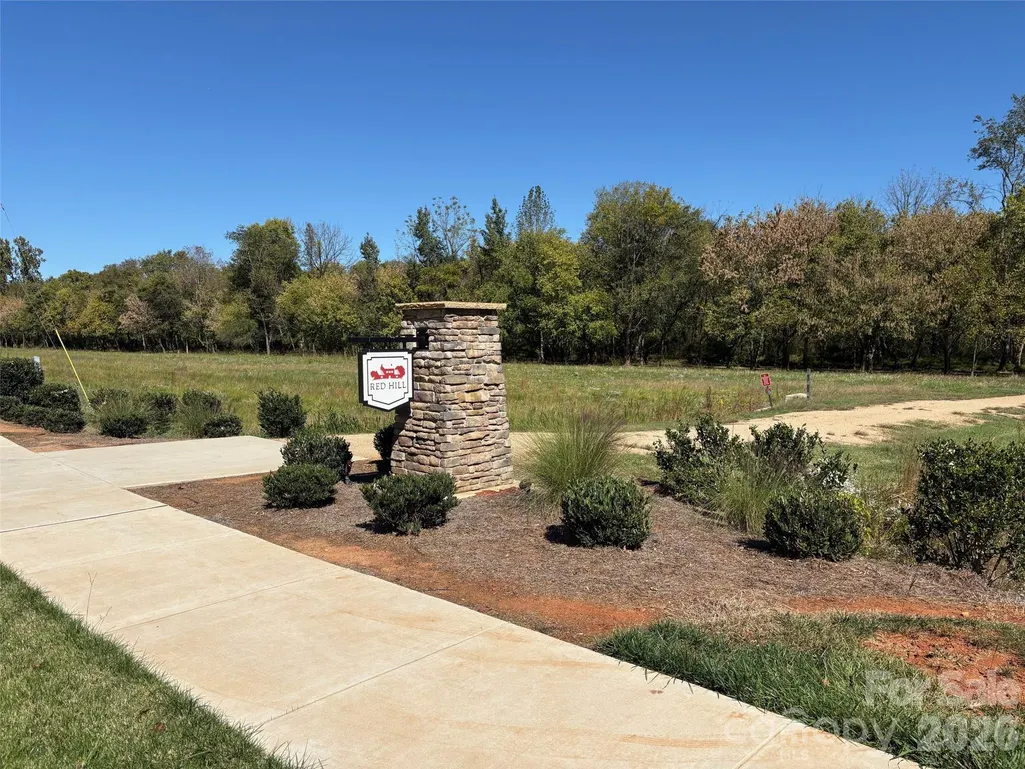
- NeighborhoodRed Hill
- Zip28027
- StyleRanch
- Year Built2024
- Price$ 549,900
- Bedrooms3
- Full Bathrooms2
- Half Bathrooms0
- Sqr Footage2247
- Lot Size0.26 Acres
Data Source:
Canopy MLS
Property Description
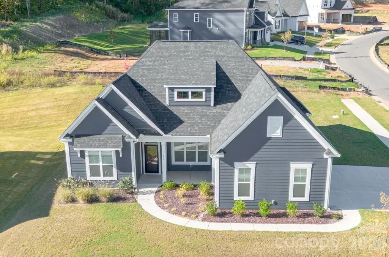
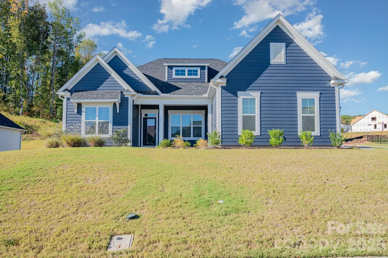
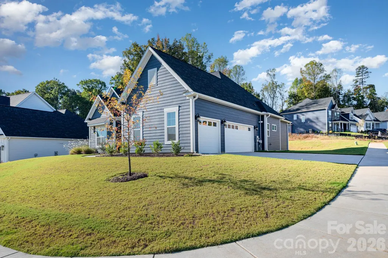
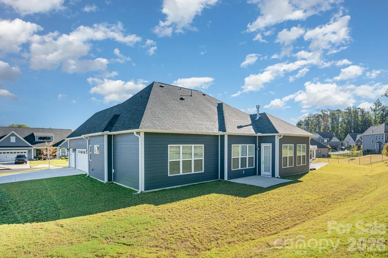
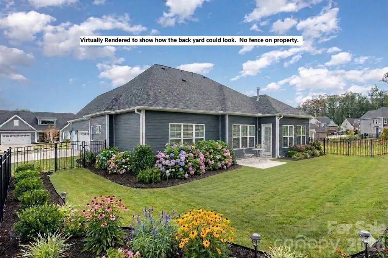
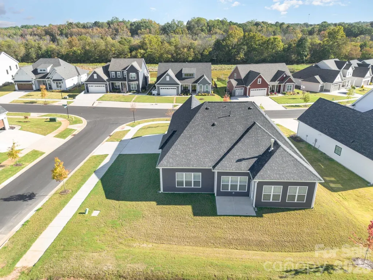
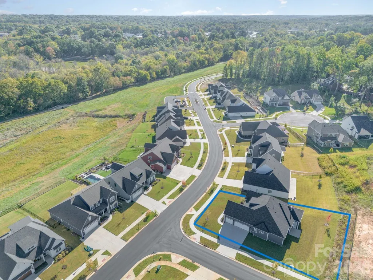
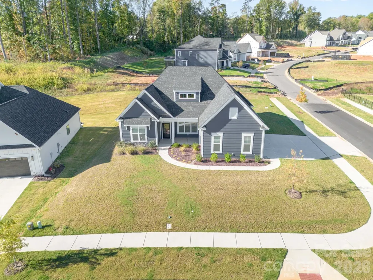
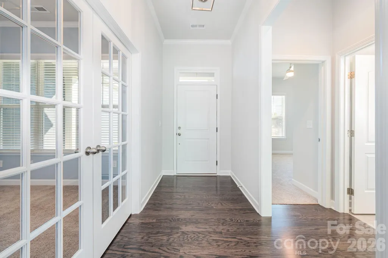
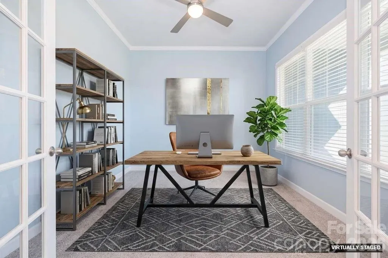
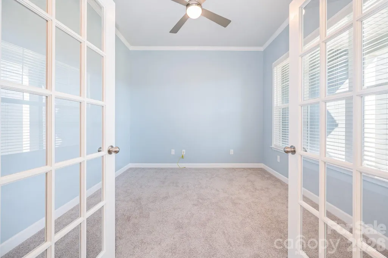
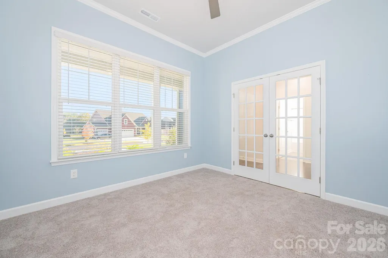
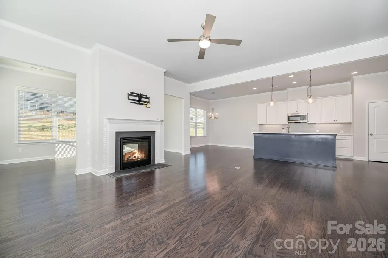
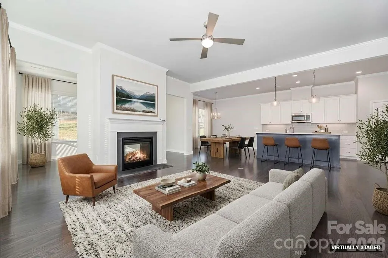
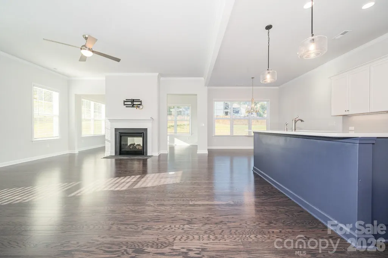
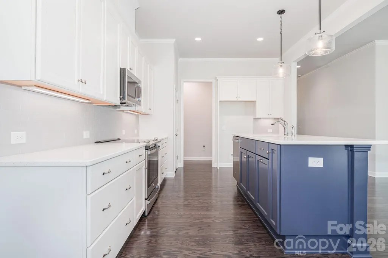
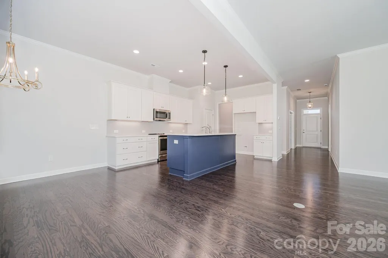
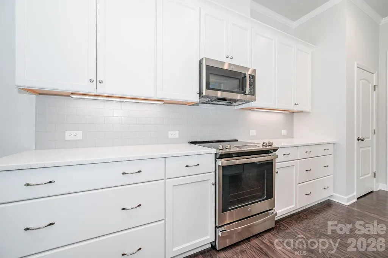
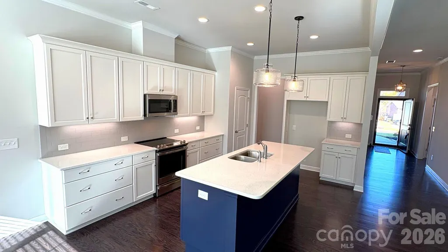
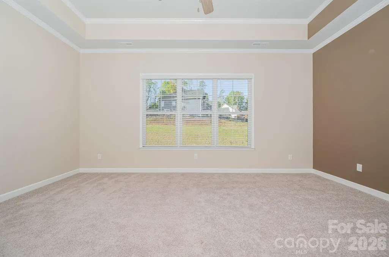
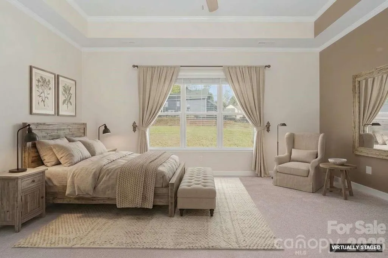
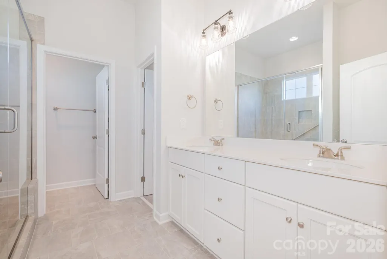
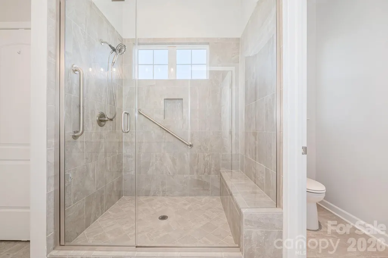
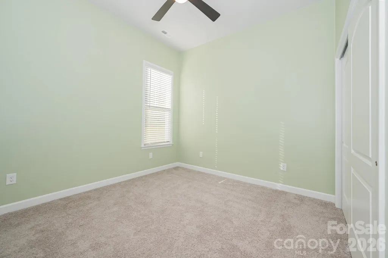
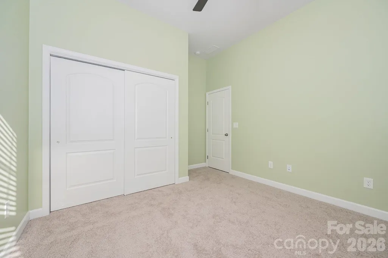
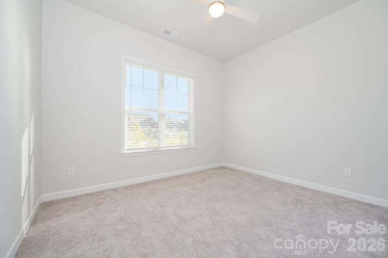
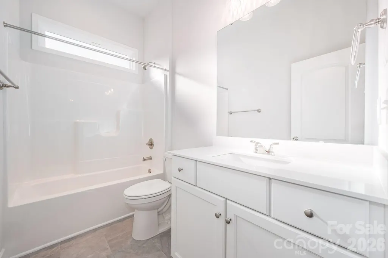
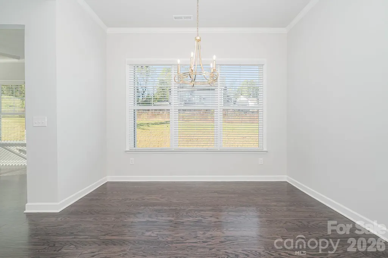
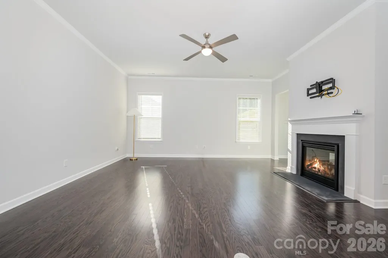
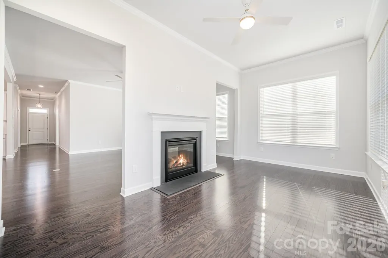
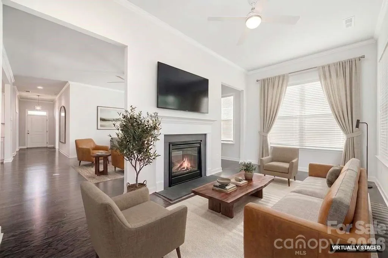
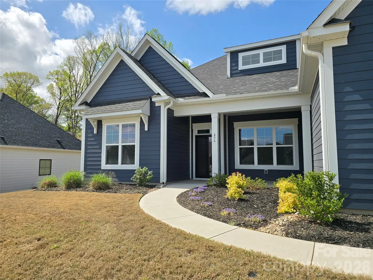
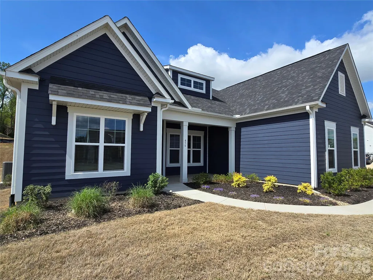
This tranquil ranch style home in a peaceful almost-new Concord neighborhood offers the perfect blend of modern living along with comfort and convenience. Built in 2024, impeccably clean, and ready to move right into with a huge 3-car garage, along with minimal stairs, slope, and steps to get you into this one-level beauty. You are greeted by a "rocking chair" front porch that leads you through the front door and into the wide-open floorplan that flows seemlessly from the great room to the "chef's" kitchen, and the naturally warm dining area. The two-sided gas log fireplace makes the space cozy, yet highly functional, ideal for unwinding and entertaining. A sunroom connects nicely to the main living space and attaches to the fireplace. Like-new stainless appliances adorn the sleek and modern kitchen, which boasts a perfect gathering place and large center island. The cabinetry includes soft-close hinges and under cabinet lighting to create the perfect ambiance. This is single level living at its very best, with a spacious owner's suite, well appointed en-suite bathroom with shower grab bar, and two additional secondary bedrooms that are generously sized and functional. Do not miss the hard-to-find features like the 3-car garage along with the on demand gas hot water system. The office is right off of the front entry foyer and can flexibly serve as a den, study, or reading room. And all this comes with a location near all that Concord has to offer, just minutes off of I-85 and Hwy. 29. Close to great shopping, and the Atrium Northeast medical complex. Note: there is a $300 capital contribution fee due from the buyer at closing. Why wait for new construction when you can enjoy this lovely nearly new modern ranch right away!
| Elementary School | Middle School | High School |
|---|---|---|
| Weddington Hills Elementary School | Harold E Winkler Middle School | West Cabarrus High School |
| Price History | |
|---|---|
| 10/16/2025 | Listed $599,900 |
| 1/7/2026 | 4$579,900 |
| 4/3/2026 | 6$549,900 |
General Features
| Living Area | 2247 |
|---|---|
| Sewer | Public Sewer |
| Heating | Forced Air,Heat Pump |
| Cooling | Ceiling Fan(s),Central Air |
| Utilities | Electricity Connected,Natural Gas,Underground Power Lines,Underground Utilities,Wired Internet Available |
| Roof | Architectural Shingle |
| Appliances | Dishwasher,Disposal,Electric Range,Gas Water Heater,Microwave,Tankless Water Heater |
| Development Status | Completed |
| Zoning | RV-CD |
| HOA Fee | 650 |
| Garage Spaces | 3 |
| Patio/Porch Features | Front Porch,Patio |
| Architectural Style | Ranch |
| Construction Materials | Fiber Cement,Hardboard Siding |
| Year Built | 2024 |
| Levels | One |
| Property Subtype | Single Family Residence |
| Parcel Number | 5611-61-4938-0000 |
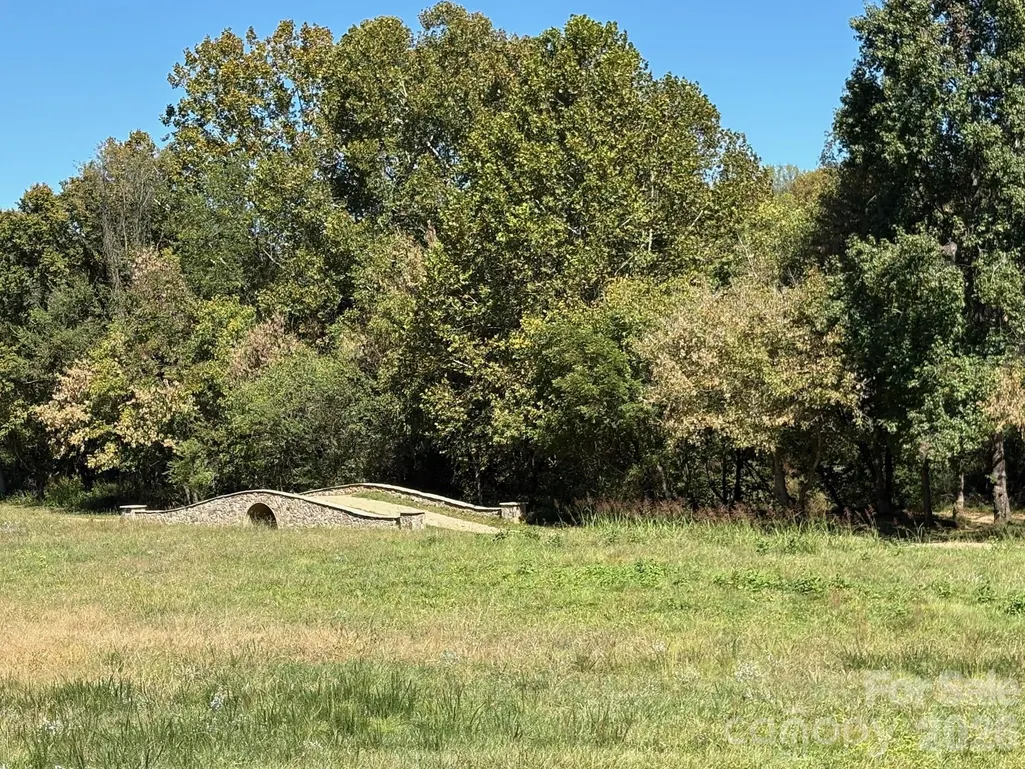
| Community Features | Sidewalks,Walking Trails |
| Assoc Fee Paid Per | Annually |
| County | Cabarrus |
| New Construction | No |
| Property Type | Residential |
| HOA | Yes |
| Subdivision Name | Red Hill |
| Garage Y/N | Yes |
| Full Baths | 2 |
| Directions | GPS to 456 Lucky Dr. NW Concord,NC 28027,using the Eva Drive to Troxler Circle route. Troxler Cir. turns into Lucky Drive as you enter the neighborhood. |
| High School | West Cabarrus |
| City | Concord |
| Association Name | Herman Management |
| Senior Community Y/N | No |
| Lot Size Units | Acres |
| Carport Y/N | No |
| Elementary School | Weddington Hills |
| Middle/Junior High School | Harold E Winkler |
| Additional Parcels Y/N | No |
| Builder Name | Niblock Homes |
| Standard Status | Active |
| CAR_HOASubjectTo | Required |
| Construction Type | Site Built |
| Restrictions | Architectural Review |
| Tax Assessed Value | 548100 |
| Listing Terms | Cash,Conventional,VA Loan |
Interior Features
| Interior Amenities | Attic Stairs Pulldown |
|---|---|
| Flooring | Carpet,Hardwood |
| Fireplace Features | Gas,Great Room,See Through |
| Basement (Y/N) | No |
| Window Features | Insulated Window(s) |
| Fireplace Y/N | Yes |
| Above Grade Finished Area | 2247 |
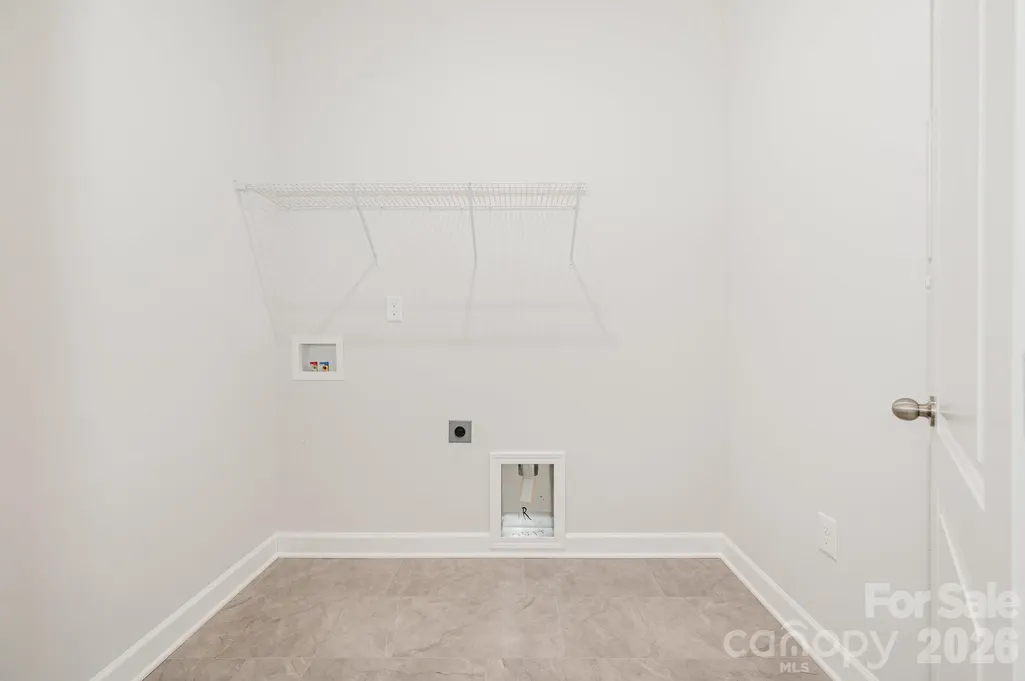
| Laundry Features | Laundry Room,Main Level |
| Total Bedrooms | 3 |
| Total Baths | 2 |
| SqFt Main | 2247 |
| SqFt Garage | 628 |
| Bedroom | 3 |
Exterior Features
| Parking Features | Driveway,Attached Garage,Garage Door Opener,Garage Faces Side,Keypad Entry |
|---|---|
| Lot Features | Corner Lot |
| Water Source | City |
| Lot Size Area | 0.26 |
| Foundation Details | Slab |
| Lot Dimensions | 87 x 137 |
| Road Surface Type | Concrete,Paved |
| Door Features | French Doors |
| Builder Model | Avalon |
| Road Responsibility | Publicly Maintained Road |
| Main Level Garage YN | Yes |
Amenities
- Foreclosure
- Views
- Short Sale
- New Construction
- Adult 55+
- Lease To Own
- No HOA Fees
- Furnished
- Primary On Main
- Air Conditioning
- Seller Finance
- Green
- Fixer Upper
- Horse
- Golf
- Fireplace
- Deck
- Garage
- Basement
- Pool
Property vs Single Family Average in 28027
Price
Year Built
Visits

 The data relating to real estate for sale on this Web Site comes from the IDX Program of the East Tennessee Realtors® Multiple Listing Service. © Copyright 2026 All rights reserved. This information is being provided for the consumers' personal, non-commercial use and may not be used for any purpose other than to identify prospective properties the consumers may be interested in purchasing. This information was updated September 17, 2026 4:01 PM UTC Some properties may subsequently have sold
 Tennessee Virginia Regional MLS All information deemed reliable but not guaranteed. All properties are subject to prior sale, change or withdrawal. Neither listing broker(s) or information provider(s) shall be responsible for any typographical errors, misinformation, misprints and shall be held totally harmless. Listing(s) information is provided for consumer's personal, non-commercial use and may not be used for any purpose other than to identify prospective properties consumers may be interested
