
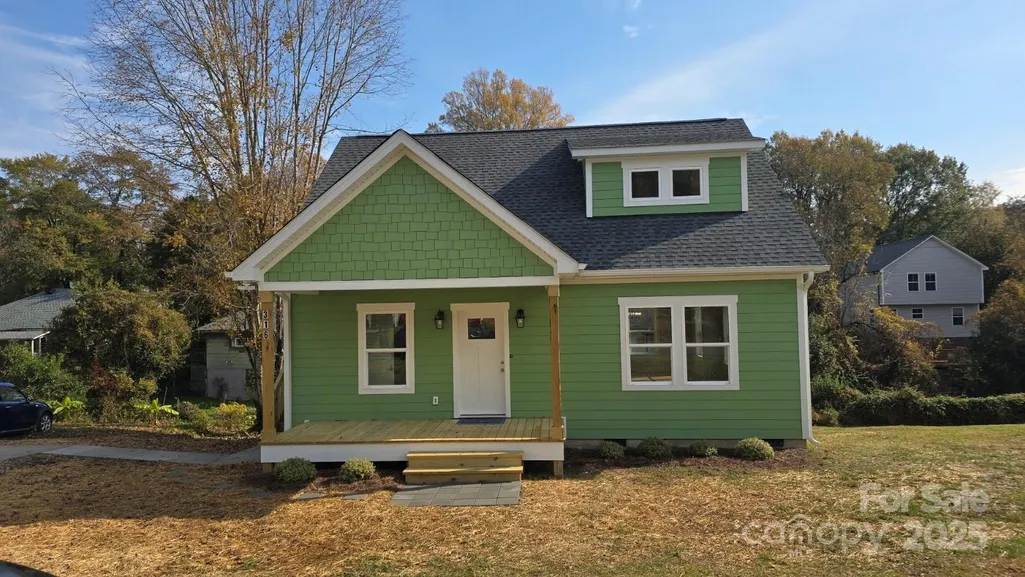
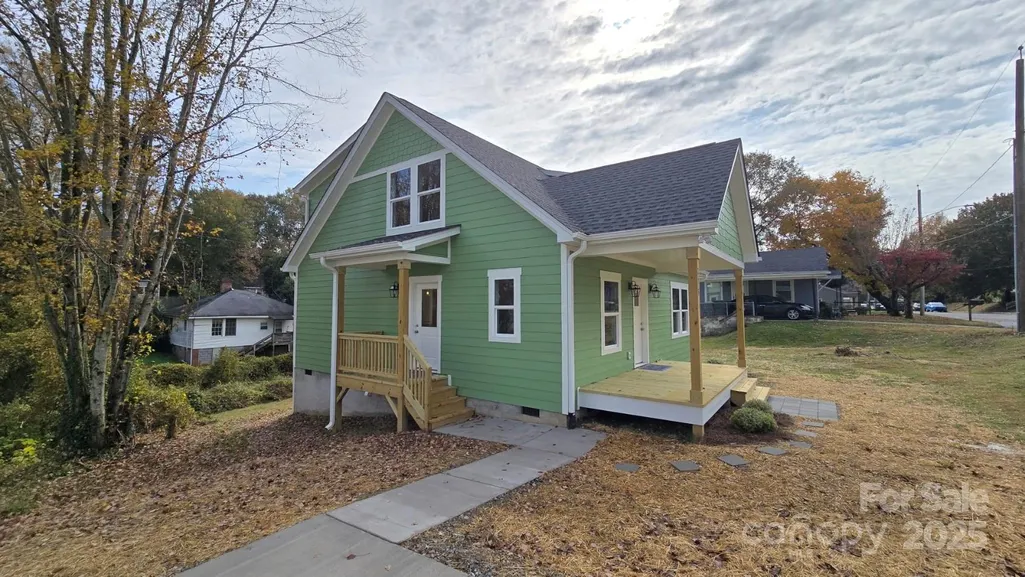
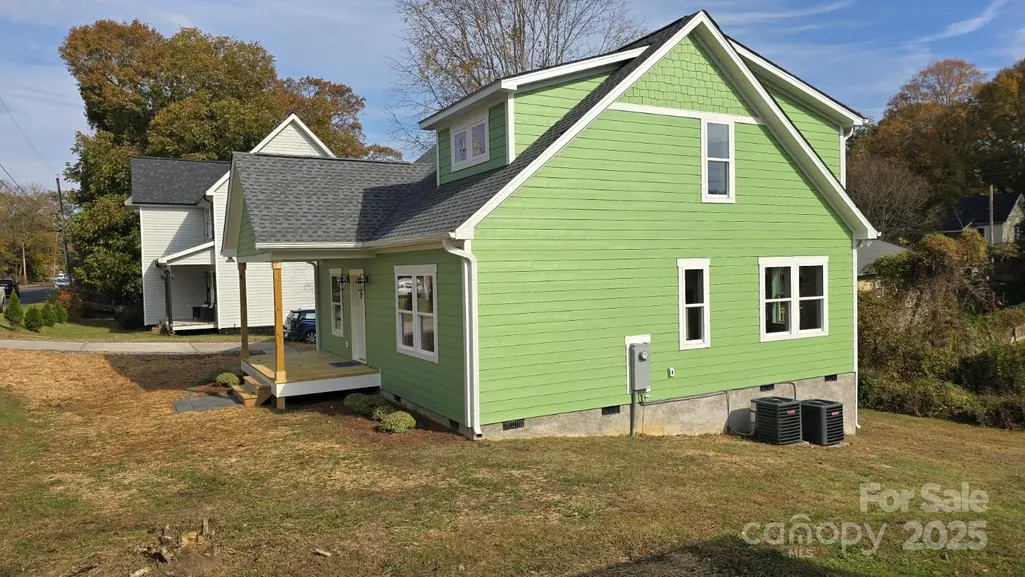
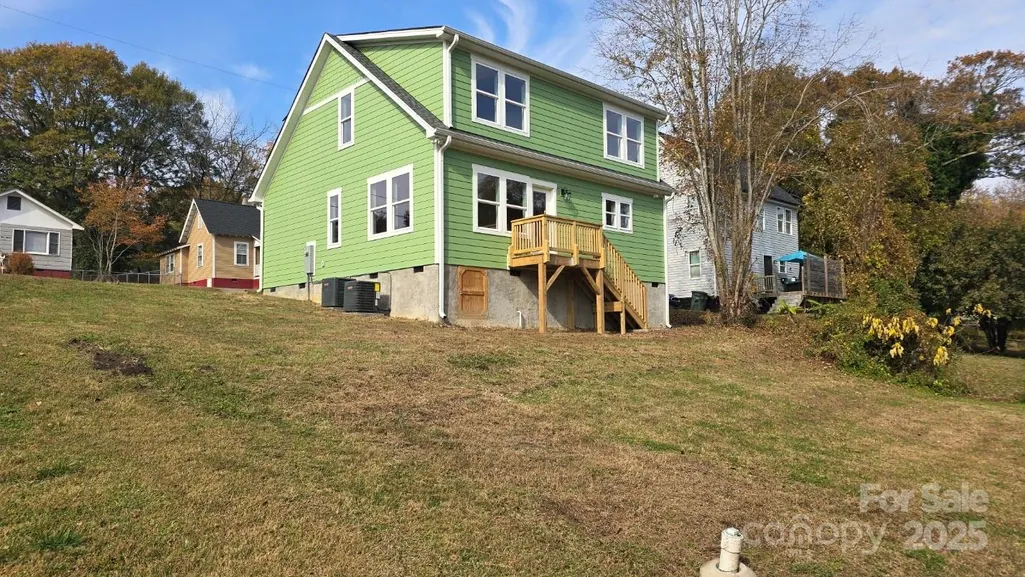
New Construction
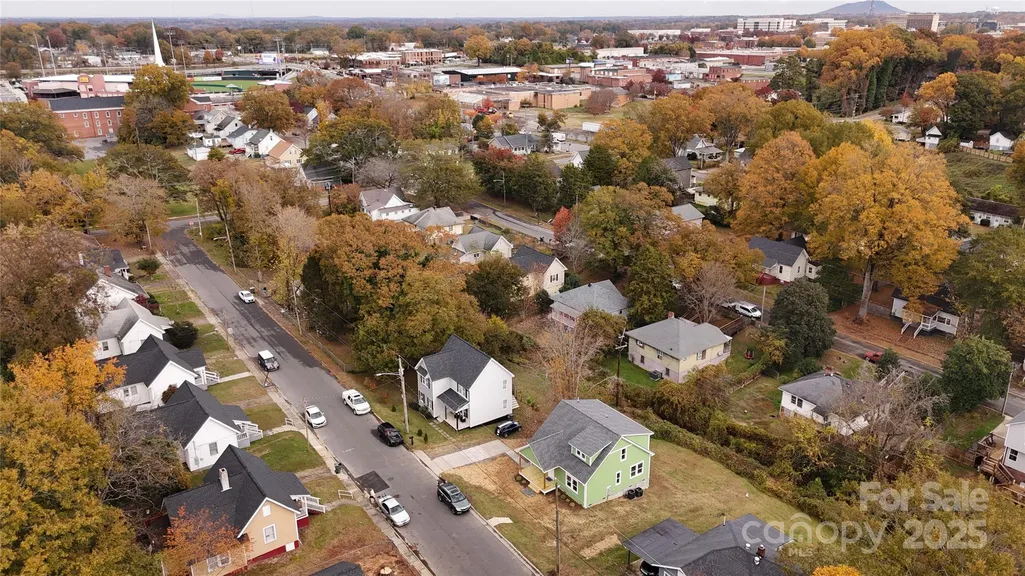
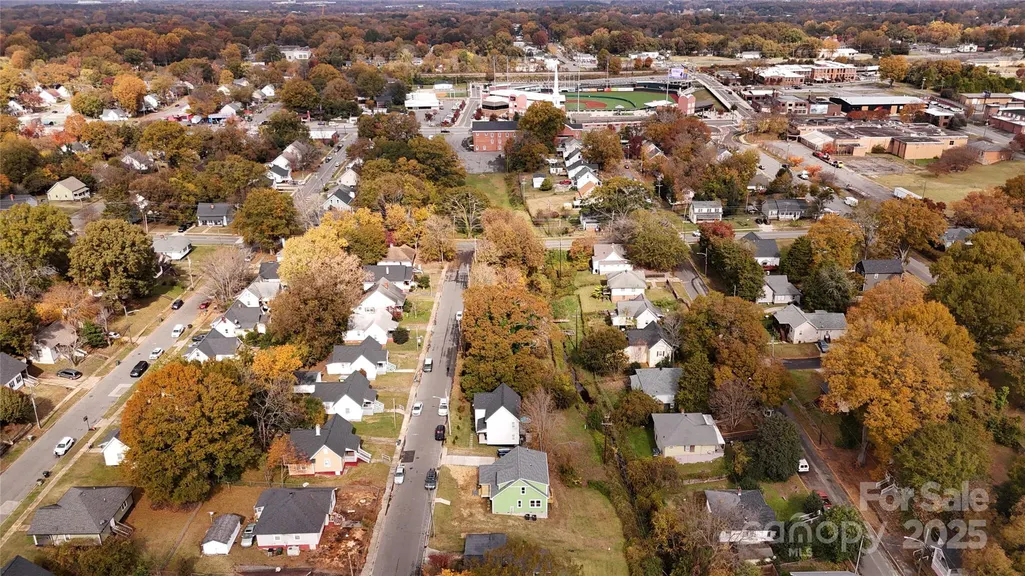
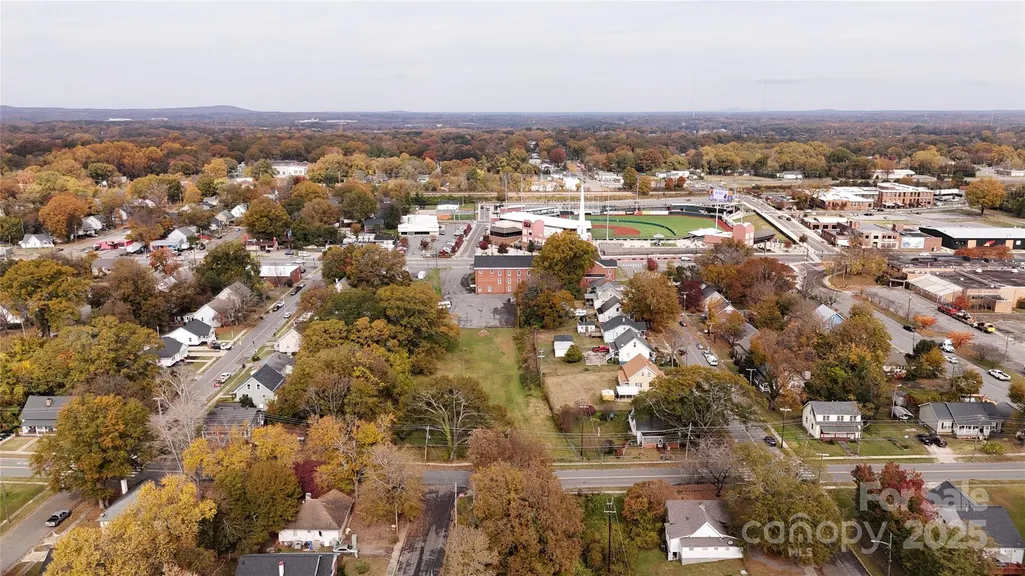
Address
316 S Hill Street, Gastonia, NC
Price
$ 365,000
Property Attributes
- ID#4321083
- TypeSingle Family
- Listing Status Active
- CountyGASTON
- CityGastonia
- AreaGaston County
- NeighborhoodFirestone Textiles Inc
- Zip28052
- Style
- Year Built2025
- Price$ 365,000
- Bedrooms3
- Full Bathrooms2
- Half Bathrooms1
- Sqr Footage1803
- Lot Size0.2 Acres
Data Source:
Canopy MLS
Property Description
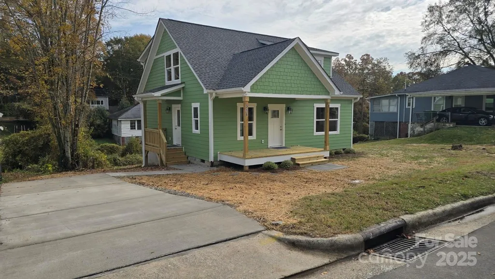
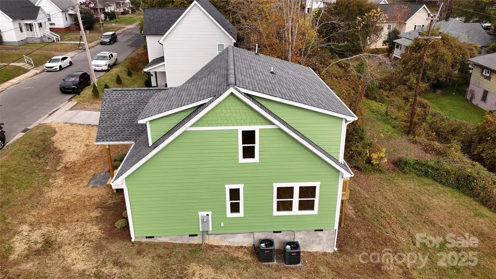
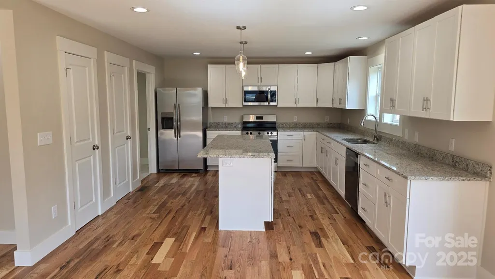
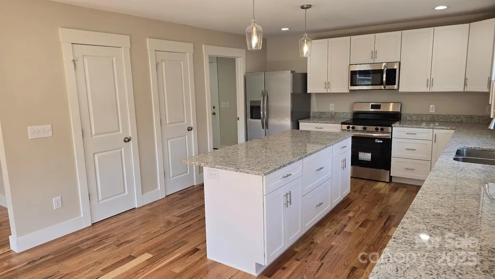
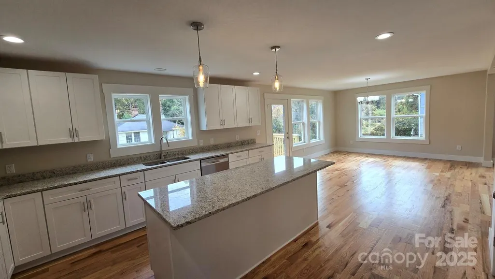
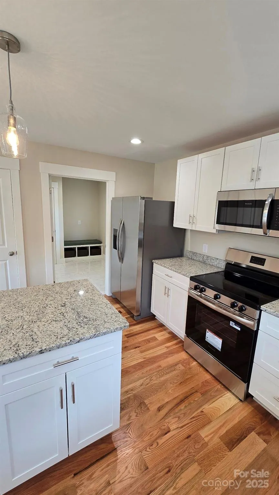
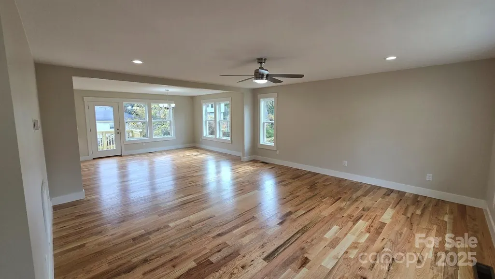
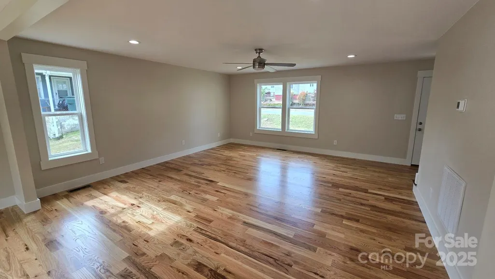
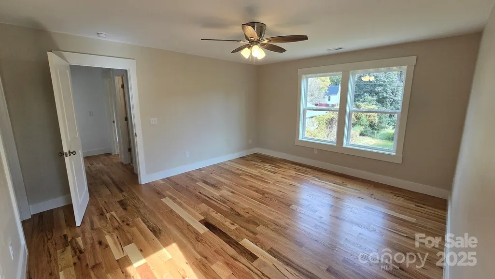
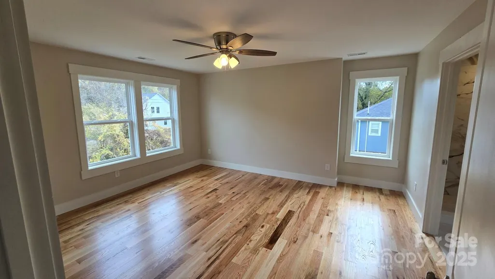
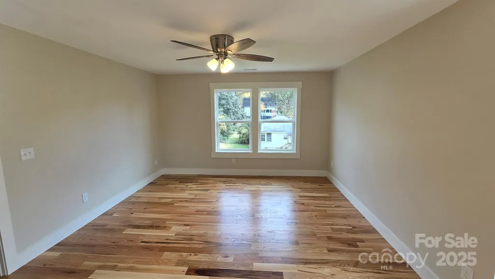
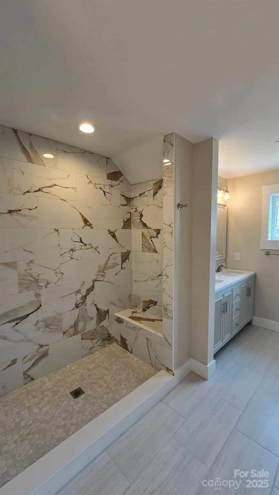
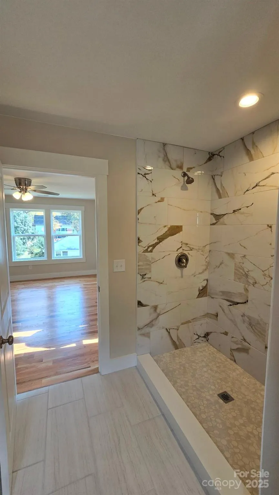
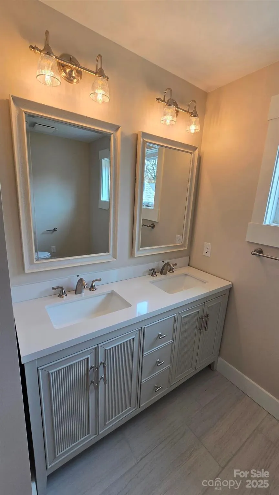
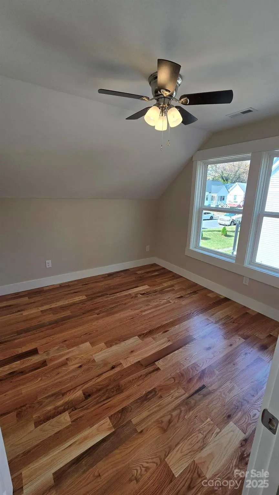
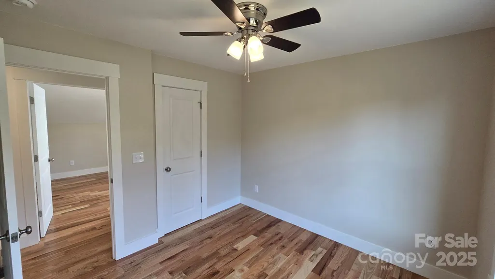
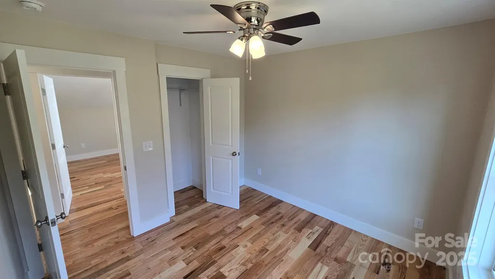
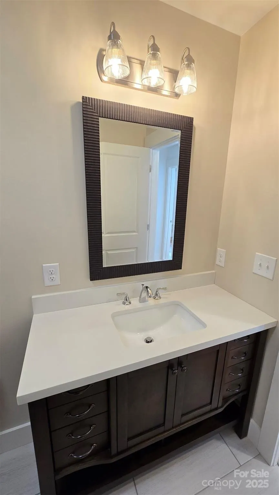
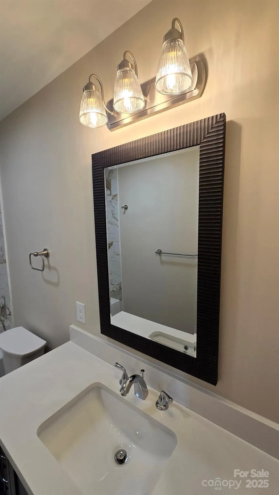
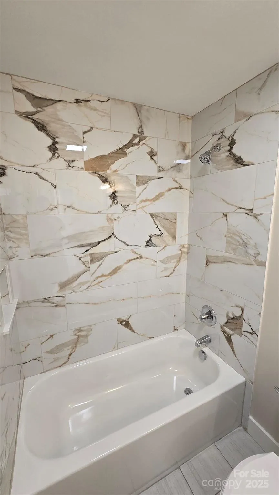
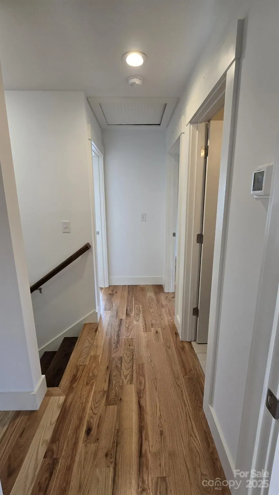
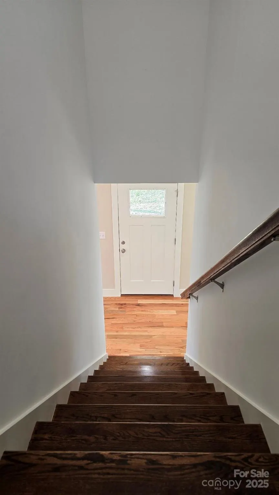
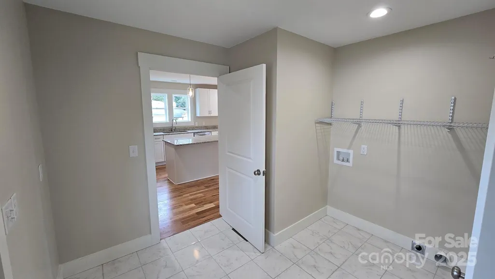
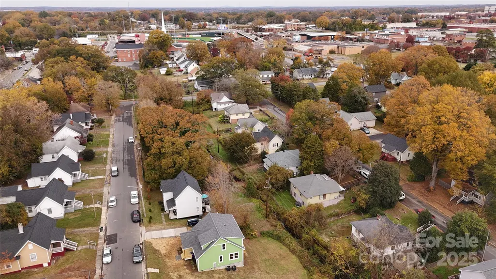
New construction move-in ready! Close to downtown Gastonia, Loray Mills, the new ballpark, coffee shop and restaurants. This 2-story home features 3 bedrooms, 2 full baths and a half bath. The open floor plan showcases hardwood flooring and ceramic tile. The open floor plan centers around a spacious kitchen with a large island and a formal dining area just off kitchen perfect for everyday living. Don't miss out on this opportunity to own a quality-built home equipped with stainless-steel appliances.
| Elementary School | Middle School | High School |
|---|---|---|
| Unspecified Elementary School | Unspecified Middle School | Unspecified High School |
| Price History | |
|---|---|
| 11/14/2025 | Listed $378,840 |
| 4/5/2026 | 4$365,000 |
General Features
| Living Area | 1803 |
|---|---|
| Sewer | Public Sewer |
| Heating | Central,Electric |
| Cooling | Ceiling Fan(s),Central Air,Electric |
| Appliances | Dishwasher,Electric Oven,Electric Water Heater,Microwave,Refrigerator |
| Development Status | Completed |
| Construction Materials | Fiber Cement |
| Year Built | 2025 |
| Levels | Two |
| Property Subtype | Single Family Residence |
| Parcel Number | 107827 |
| County | Gaston |
| New Construction | Yes |
| Property Type | Residential |
| HOA | No |
| Subdivision Name | Firestone Textiles Inc |
| Garage Y/N | No |
| Full Baths | 2 |
| Directions | From downtown Gastonia go west on Franklin Blvd,one mile turn left onto S Weldon Street. In 0.1 miles turn left onto W 2nd Ave,500 ft turn right onto S Hill Street. Home will be on the left. |
| High School | Unspecified |
| City | Gastonia |
| Senior Community Y/N | No |
| Lot Size Units | Acres |
| Carport Y/N | No |
| Elementary School | Unspecified |
| Middle/Junior High School | Unspecified |
| Additional Parcels Y/N | No |
| Standard Status | Active |
| CAR_HOASubjectTo | None |
| Construction Type | Site Built |
| Tax Assessed Value | 10500 |
| Listing Terms | Cash,Conventional,FHA |
Interior Features
| Basement (Y/N) | No |
|---|---|
| Fireplace Y/N | No |
| Above Grade Finished Area | 1803 |
| Half Baths | 1 |
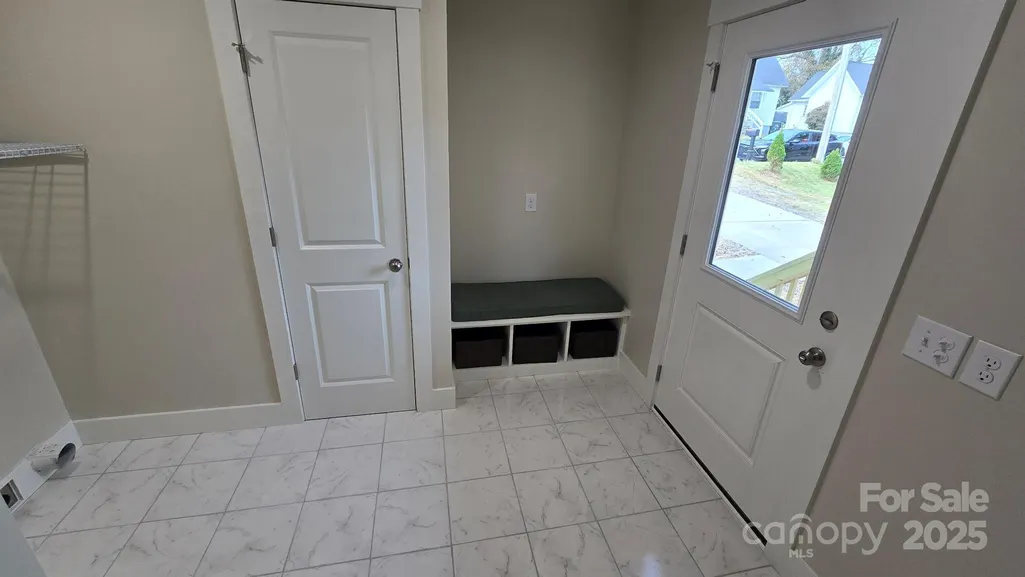
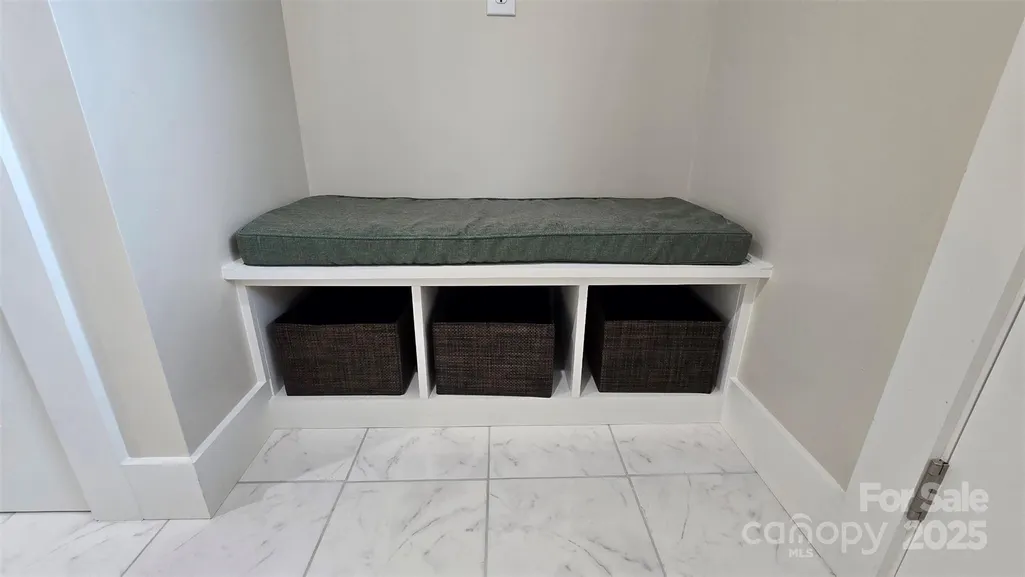
| Laundry Features | Mud Room,Main Level |
| Total Bedrooms | 3 |
| Entry Level | 2 |
| Total Baths | 3 |
| SqFt Main | 1024 |
| SqFt Upper | 779 |
Exterior Features
| Parking Features | Driveway,On Street |
|---|---|
| Water Source | City |
| Lot Size Area | 0.2 |
| Foundation Details | Crawl Space |
| Lot Dimensions | 84 x 106 x 84 x 106 |
| Road Surface Type | Concrete,Paved |
| Road Responsibility | Publicly Maintained Road |
| Main Level Garage YN | No |
Amenities
- Foreclosure
- Views
- Short Sale
- New Construction
- Adult 55+
- Lease To Own
- No HOA Fees
- Furnished
- Primary On Main
- Air Conditioning
- Seller Finance
- Green
- Fixer Upper
- Horse
- Golf
- Fireplace
- Deck
- Garage
- Basement
- Pool
Property vs Single Family Average in 28052
Price
Year Built
Visits

 The data relating to real estate for sale on this Web Site comes from the IDX Program of the East Tennessee Realtors® Multiple Listing Service. © Copyright 2026 All rights reserved. This information is being provided for the consumers' personal, non-commercial use and may not be used for any purpose other than to identify prospective properties the consumers may be interested in purchasing. This information was updated September 14, 2026 5:45 PM UTC Some properties may subsequently have sold
 Tennessee Virginia Regional MLS All information deemed reliable but not guaranteed. All properties are subject to prior sale, change or withdrawal. Neither listing broker(s) or information provider(s) shall be responsible for any typographical errors, misinformation, misprints and shall be held totally harmless. Listing(s) information is provided for consumer's personal, non-commercial use and may not be used for any purpose other than to identify prospective properties consumers may be interested
