
New Construction - Primary on Main - Eco Friendly
Address
174 N Mitchell Street, Rutherfordton, NC
Price
$ 375,000
Property Attributes
- ID#4331139
- TypeSingle Family
- Listing Status Active
- CountyRUTHERFORD
- CityRutherfordton
- AreaRutherford County
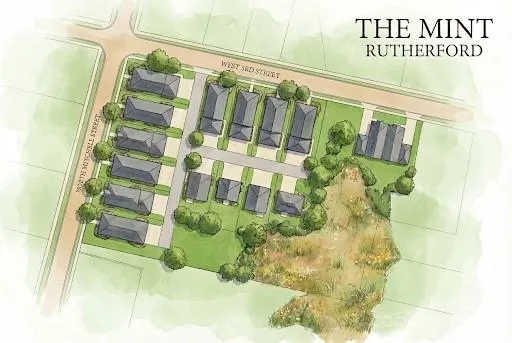
- NeighborhoodThe Mint
- Zip28139
- Style
- Year Built2026
- Price$ 375,000
- Bedrooms3
- Full Bathrooms2
- Half Bathrooms0
- Sqr Footage1327
- Lot Size0.11 Acres
Data Source:
Canopy MLS
Property Description
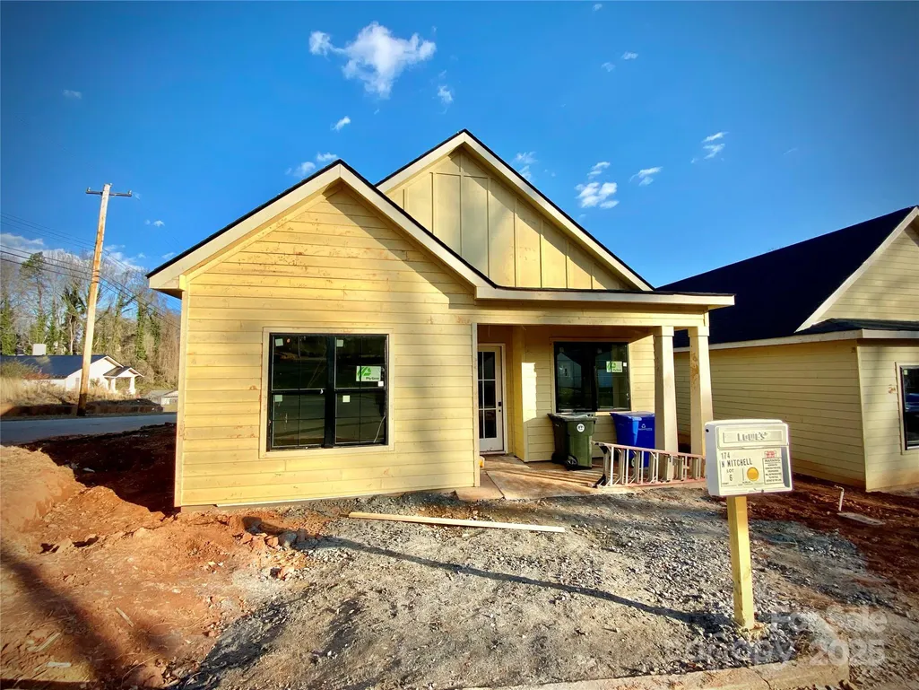
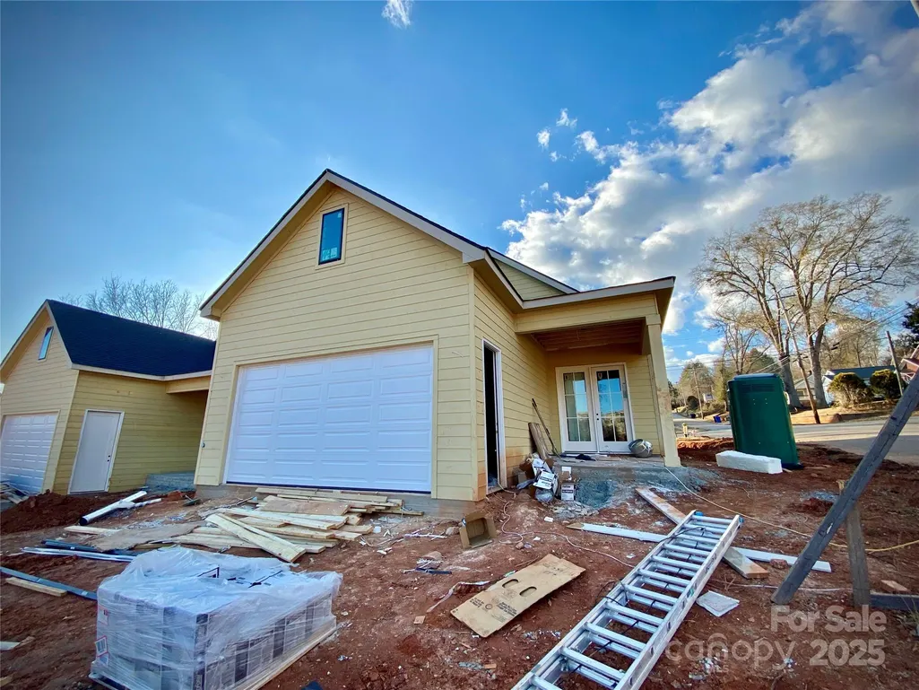
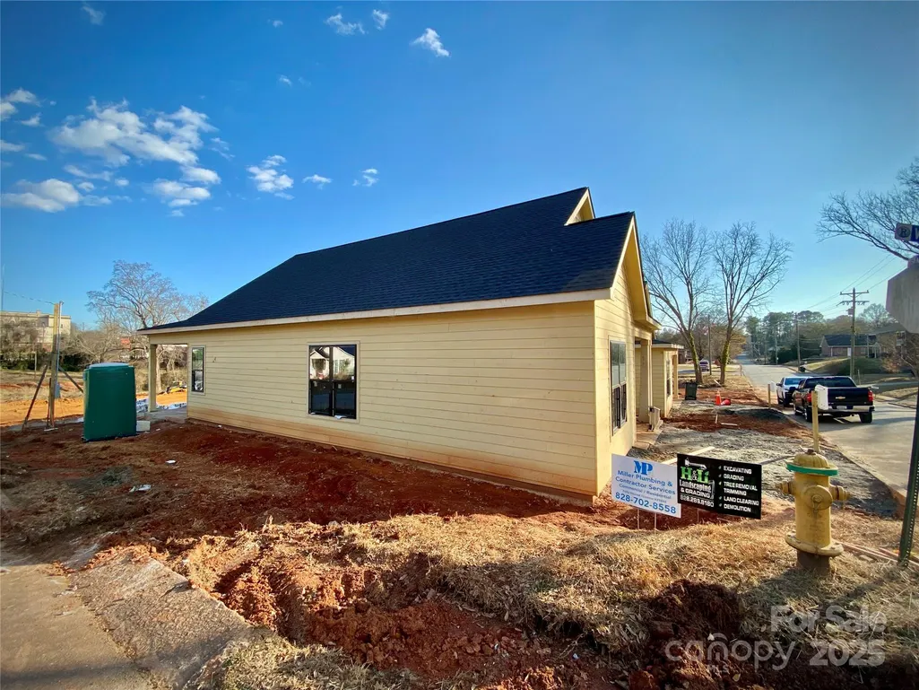
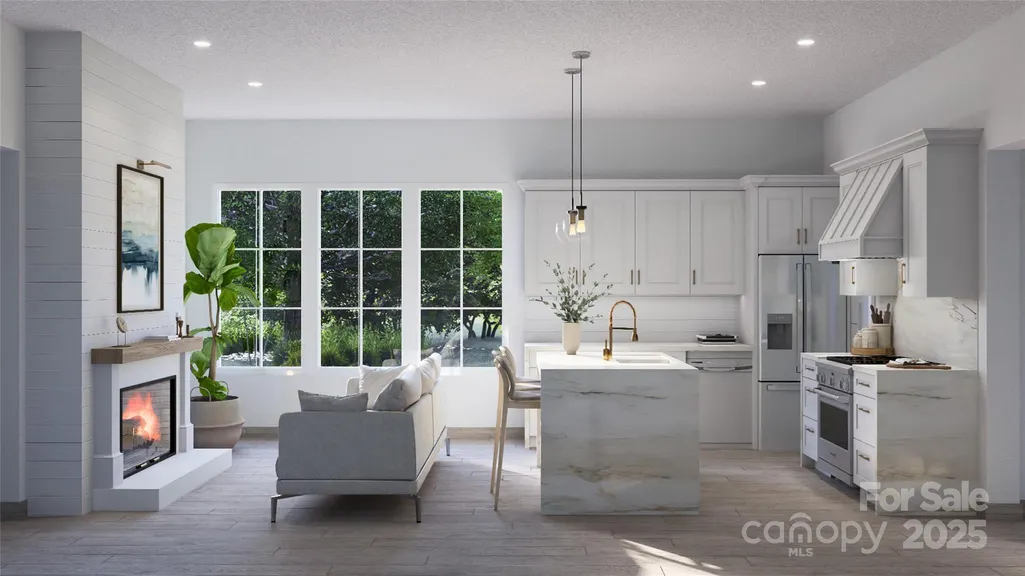
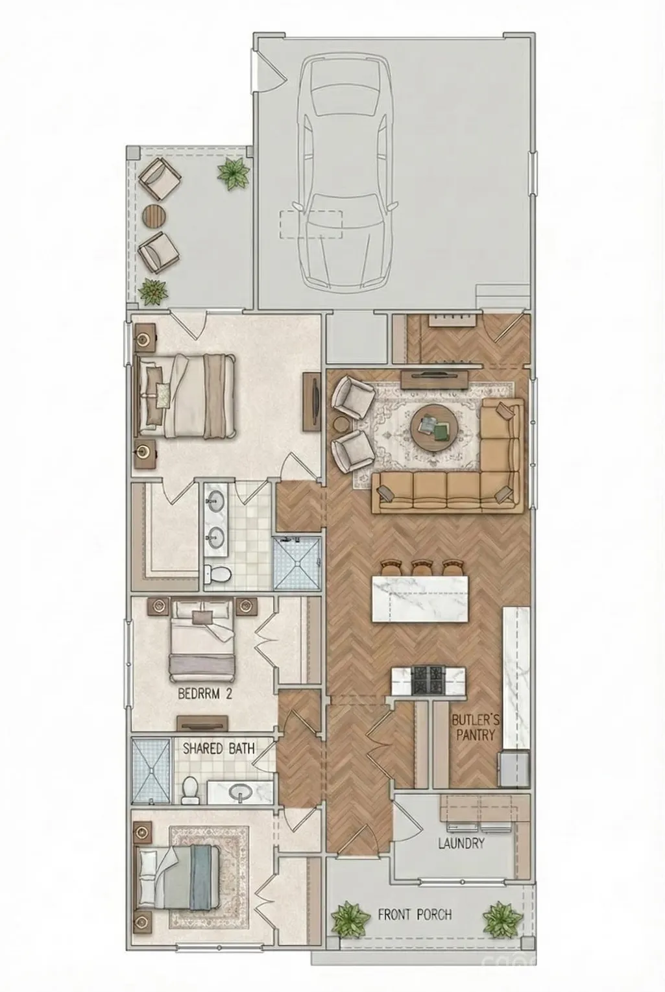
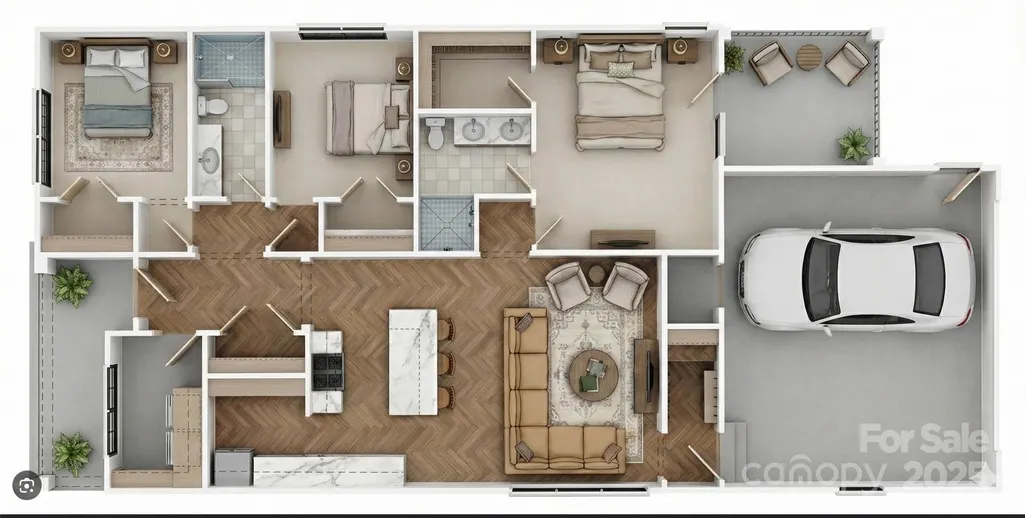
Welcome to The Mint Rutherford, a brand-new construction community offering modern living just steps from the heart of downtown. This thoughtfully designed 3-bedroom, 2-bath home with a true 2-car attached garage places you only one block from Main Street—walk to cafés, boutiques, restaurants, and the new Rail Trail without ever getting in the car. Striking transitional curb appeal meets low-maintenance living with Hardie® plank and board-and-batten siding, brick or stone accents, a standing-seam metal porch roof, and architectural shingles—classic style with zero weekend upkeep. Inside, enjoy all-electric, energy-efficient living with ENERGY STAR® stainless appliances, LVP flooring, low-flow fixtures, and foam-sealed construction designed to keep utility costs low. The open layout is filled with natural light thanks to oversized windows, 10-foot ceilings, and 8-foot doors throughout & a vaulted great room. The chef-ready kitchen features Shaker cabinetry, quartz or granite countertops, a statement island with farmhouse sink, commercial-grade faucet, and a walk-in pantry—perfect for entertaining. Relax in the resort-style primary suite with a frameless glass, ceiling-tiled shower, double vanity, crown molding, and a spacious walk-in closet. Outdoor living is just as inviting with a covered front masonry porch and a rear covered patio, while HOA lawn care keeps everything pristine year-round. Smart-home features come standard, including a Ring™ video doorbell, keypad deadbolt, USB outlets, Wi-Fi thermostat and smoke detectors, smart water shutoff, and prewiring for wall-mounted TVs. With new-construction warranties, durable finishes, and an unbeatable downtown location, The Mint Rutherford offers low-stress ownership and strong future value—ideal for first-time buyers, right-sizers, or anyone seeking walkable, modern living. Completion date is anticipated for late February/early March 2026.
| Elementary School | Middle School | High School |
|---|---|---|
| Unspecified Elementary School | Unspecified Middle School | Unspecified High School |
| Price History | |
|---|---|
| 12/24/2025 | Listed $375,000 |
General Features
| Living Area | 1327 |
|---|---|
| Sewer | Public Sewer |
| Heating | Electric,Heat Pump |
| Cooling | Electric,Heat Pump |
| Utilities | Fiber Optics,Underground Utilities |
| Roof | Architectural Shingle |
| Appliances | Dishwasher,Electric Range,Microwave,Refrigerator |
| Development Status | Under Construction |
| Garage Spaces | 2 |
| Patio/Porch Features | Covered,Front Porch,Rear Porch |
| Construction Materials | Fiber Cement |
| Year Built | 2026 |
| Levels | One |
| Property Subtype | Single Family Residence |
| Parcel Number | 1658589 |
| County | Rutherford |
| New Construction | Yes |
| Property Type | Residential |
| HOA | Yes |
| Subdivision Name | The Mint |
| Garage Y/N | Yes |
| Full Baths | 2 |
| Directions | GPS is Accurate. |
| High School | Unspecified |
| City | Rutherfordton |
| Senior Community Y/N | No |
| Lot Size Units | Acres |
| Carport Y/N | No |
| Elementary School | Unspecified |
| Middle/Junior High School | Unspecified |
| Additional Parcels Y/N | No |
| Standard Status | Active |
| CAR_HOASubjectTo | Required |
| Construction Type | Site Built |
| Restrictions | Other - See Remarks |
| Listing Terms | Cash,Conventional,FHA,USDA Loan,VA Loan |
Interior Features
| Interior Amenities | Cable Prewire,Kitchen Island,Open Floorplan,Pantry,Split Bedroom,Walk-In Closet(s),Walk-In Pantry |
|---|---|
| Basement (Y/N) | No |
| Fireplace Y/N | No |
| Above Grade Finished Area | 1327 |
| Laundry Features | Laundry Room |
| Total Bedrooms | 3 |
| Total Baths | 2 |
| SqFt Main | 1327 |
| Bedroom | 3 |
Exterior Features
| Parking Features | Driveway,Attached Garage |
|---|---|
| Lot Features | Corner Lot |
| Water Source | Public |
| Lot Size Area | 0.11 |
| Foundation Details | Slab |
| Lot Dimensions | 47x100 |
| Road Surface Type | Concrete,Paved |
| Road Responsibility | Private Maintained Road |
| Main Level Garage YN | Yes |
Amenities
- Foreclosure
- Views
- Short Sale
- New Construction
- Adult 55+
- Lease To Own
- No HOA Fees
- Furnished
- Primary On Main
- Air Conditioning
- Seller Finance
- Green
- Fixer Upper
- Horse
- Golf
- Fireplace
- Deck
- Garage
- Basement
- Pool
Property vs Single Family Average in 28139
Price
Year Built
Visits
 Canopy MLS® Copyright ©2026 All rights reserved.
 The data relating to real estate for sale on this Web Site comes from the IDX Program of the East Tennessee Realtors® Multiple Listing Service. © Copyright 2026 All rights reserved. This information is being provided for the consumers' personal, non-commercial use and may not be used for any purpose other than to identify prospective properties the consumers may be interested in purchasing. This information was updated September 12, 2026 5:27 PM UTC Some properties may subsequently have sold
 Tennessee Virginia Regional MLS All information deemed reliable but not guaranteed. All properties are subject to prior sale, change or withdrawal. Neither listing broker(s) or information provider(s) shall be responsible for any typographical errors, misinformation, misprints and shall be held totally harmless. Listing(s) information is provided for consumer's personal, non-commercial use and may not be used for any purpose other than to identify prospective properties consumers may be interested
