
Price Reduction - Primary on Main
Address
4612 Poinsettia Avenue, Gastonia, NC
Price
$ 385,000
Property Attributes
- ID#4346467
- TypeSingle Family
- Listing Status Active
- CountyGASTON
- CityGastonia
- AreaGaston County
- NeighborhoodMaycroft
- Zip28056
- Style
- Year Built2019
- Price$ 385,000
- Bedrooms3
- Full Bathrooms2
- Half Bathrooms1
- Sqr Footage2206
- Lot Size0.16 Acres
Data Source:
Canopy MLS
Property Description
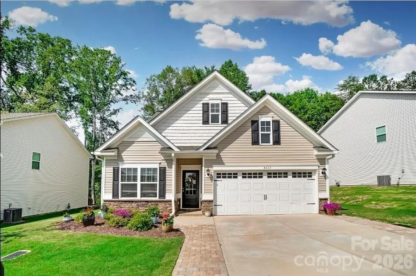
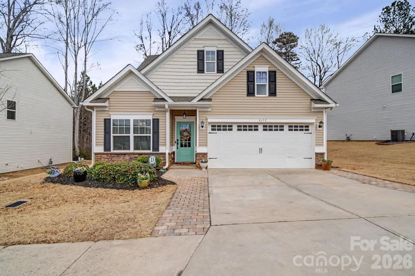
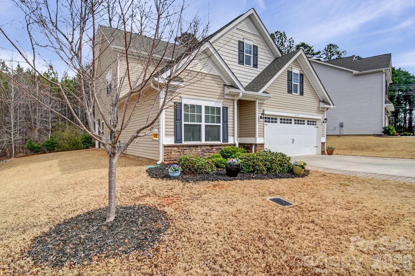
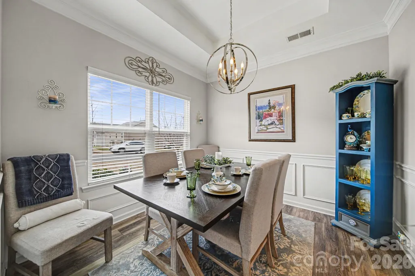
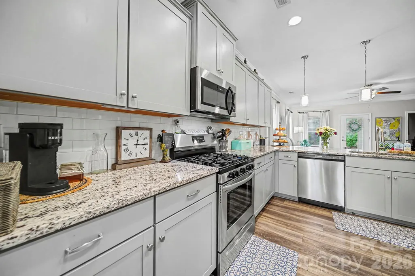
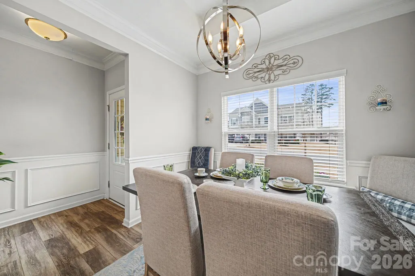
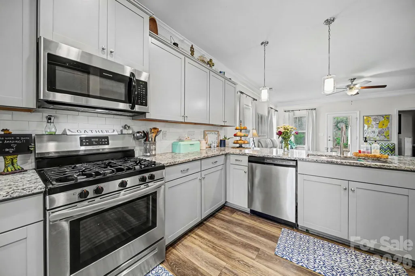
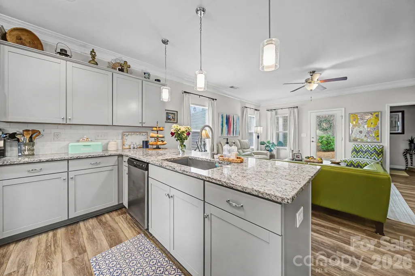
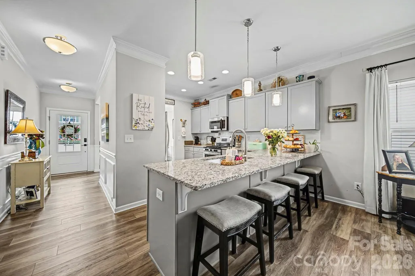
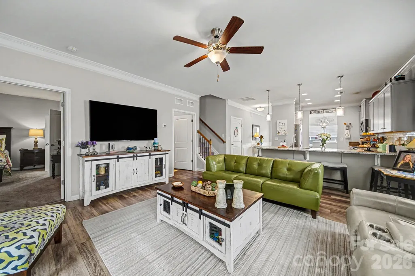
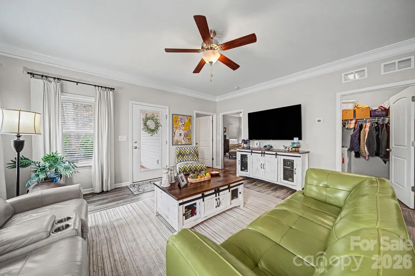
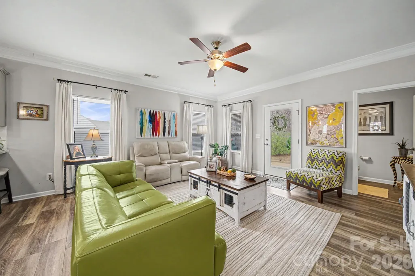
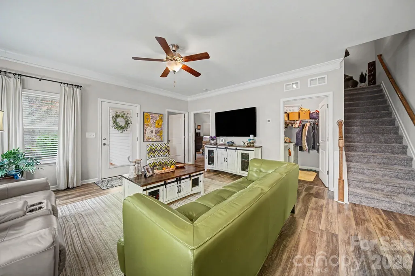
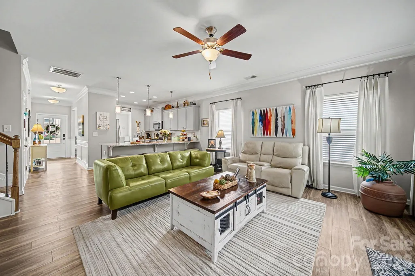
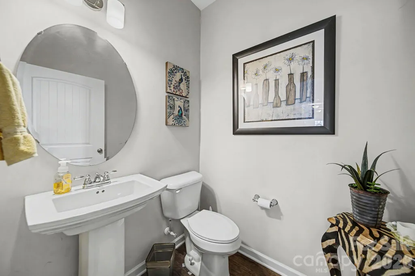
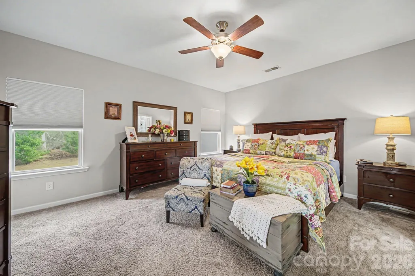
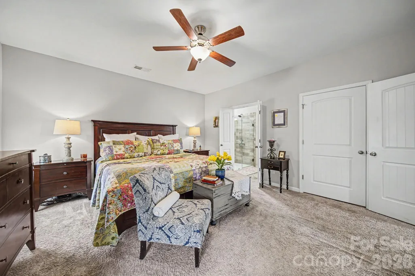
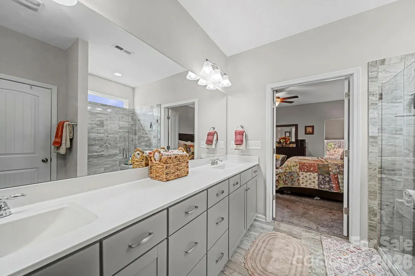
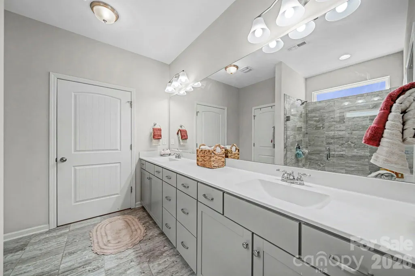
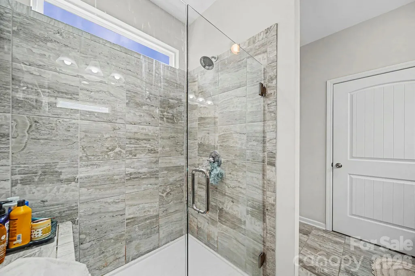
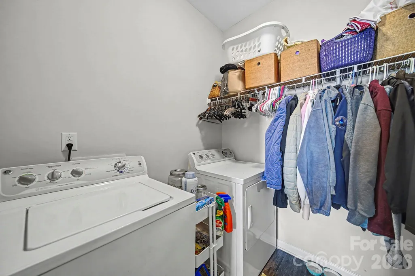
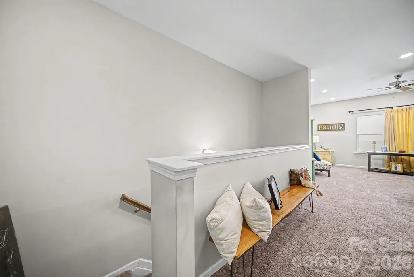
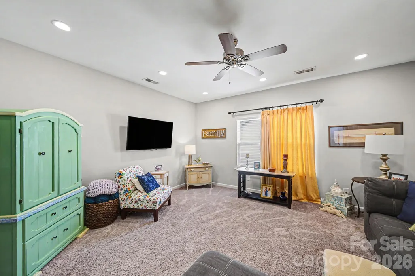
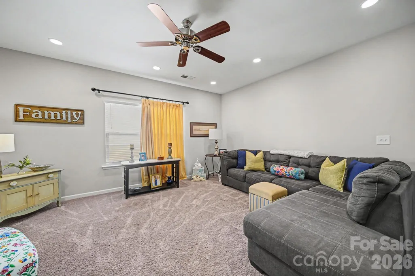
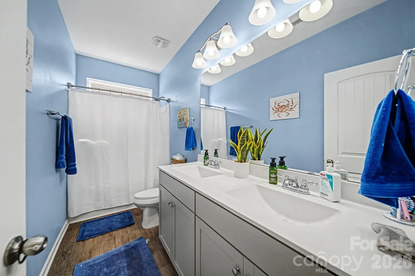
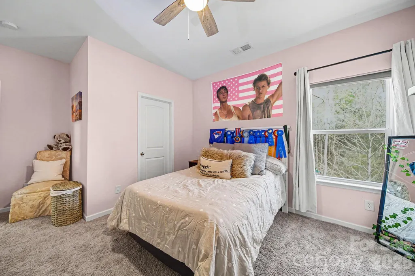
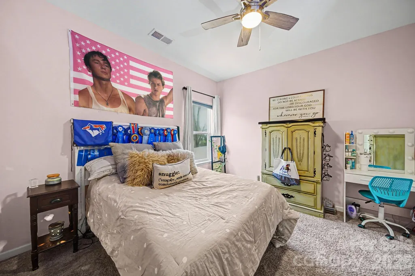
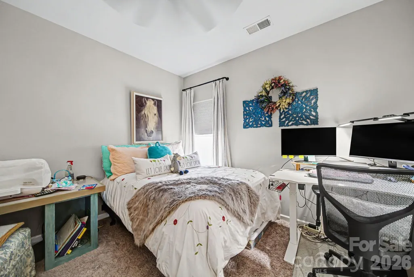
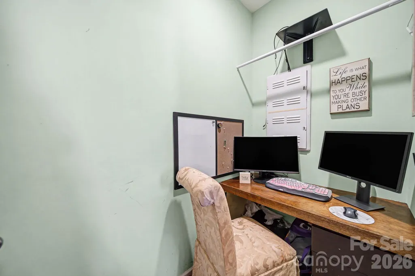
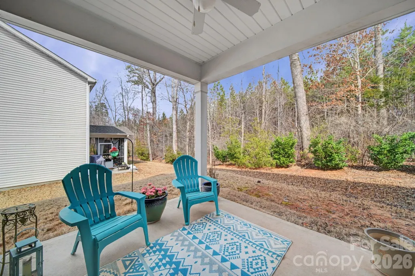
Welcome to **4612 Poinsettia Avenue**, nestled in the beautifully maintained **Maycroft neighborhood**, where clean streets, cared-for homes, and low HOA fees create a setting that simply feels good to come home to. This thoughtfully designed **3 bedroom, 2.5 bath** home offers the ideal blend of comfort and functionality. The main level provides an open, welcoming layout perfect for everyday living and effortless entertaining. A **dedicated laundry room downstairs** adds convenience, while the **garage** offers practical storage and parking. Upstairs is where this home truly shines. A **large loft area** gives you flexible bonus space for a media room, playroom, fitness area, or second living room. Tucked within the upper level is a **built-in small office space**, creating a quiet and efficient spot for working from home, studying, or managing daily tasks without sacrificing a bedroom. It’s a smart feature that adds both function and value. The primary suite offers a relaxing retreat, highlighted by a **large walk-in shower in the main bathroom**, giving it a clean, spa-inspired feel. Two additional bedrooms provide comfortable space for family or guests. Situated on **0.16 acres**, the yard offers just the right balance of outdoor enjoyment and manageable upkeep. This home also includes thoughtful extras and upgrades that some homes in the neighborhood do not offer, giving it an added advantage in both comfort and appeal. Clean, well cared for, and move-in ready, 4620 Poinsettia Avenue is the kind of home that checks all the boxes while offering those little details that make a big difference.
| Elementary School | Middle School | High School |
|---|---|---|
| New Hope Elementary School | Cramerton Middle School | Forestview High School |
| Price History | |
|---|---|
| 2/15/2026 | Listed $460,000 |
| 3/13/2026 | 5$440,000 |
| 3/22/2026 | 3$430,000 |
| 5/26/2026 | 1$429,500 |
| 7/11/2026 | 6$405,999 |
| 9/6/2026 | 3$395,000 |
| 9/9/2026 | 3$385,000 |
General Features
| Living Area | 2206 |
|---|---|
| Sewer | Public Sewer |
| Heating | Heat Pump |
| Cooling | Central Air |
| Utilities | Cable Available,Cable Connected,Electricity Connected,Satellite Internet Available |
| Roof | Architectural Shingle |
| Appliances | Convection Microwave,Convection Oven,Dishwasher,Disposal,Down Draft,Dryer,Electric Cooktop,Electric Range,Exhaust Fan,Ice Maker,Microwave,Refrigerator,Self Cleaning Oven,Washer,Washer/Dryer |
| Garage Spaces | 2 |
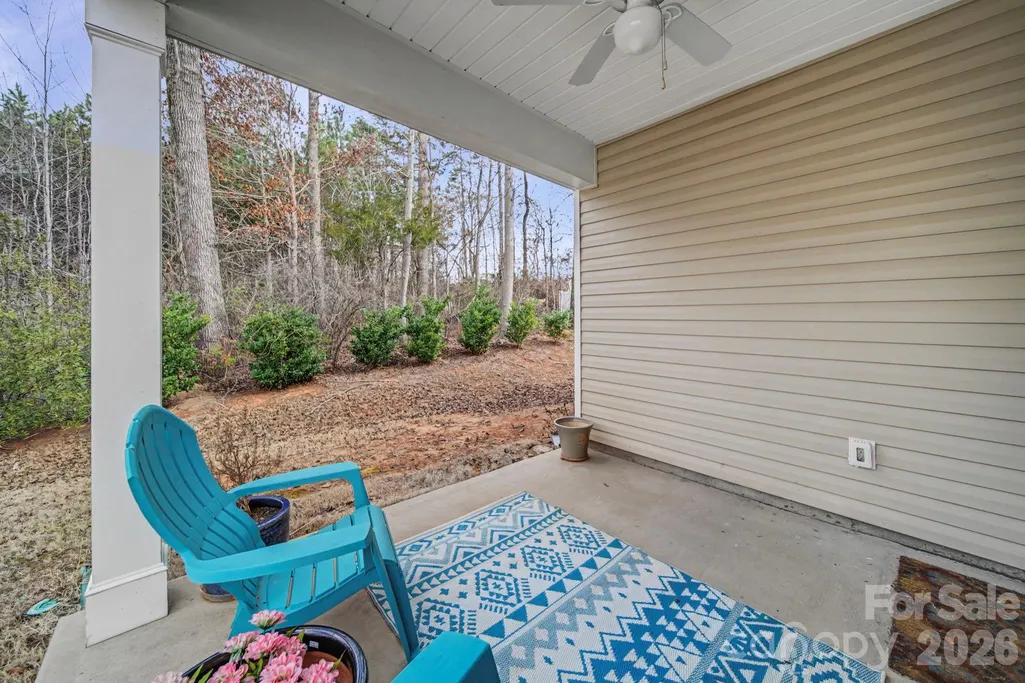
| Patio/Porch Features | Covered,Patio |
| Security Features | Carbon Monoxide Detector(s) |
| Construction Materials | Aluminum,Brick Partial |
| Exclusions | curtains |
| Year Built | 2019 |
| Levels | Two |
| Property Subtype | Single Family Residence |
| Parcel Number | 301088 |
| Waterfront Features | None |
| Community Features | Sidewalks,Street Lights,Walking Trails |
| Accessibility | Two or More Access Exits,Kitchen 60 Inch Turning Radius |
| County | Gaston |
| New Construction | No |
| Property Type | Residential |
| HOA | Yes |
| Subdivision Name | Maycroft |
| Garage Y/N | Yes |
| Full Baths | 2 |
| High School | Forestview |
| City | Gastonia |
| Senior Community Y/N | No |
| Open Parking Spaces | 2 |
| Lot Size Units | Acres |
| Carport Y/N | No |
| Elementary School | New Hope |
| Middle/Junior High School | Cramerton |
| Additional Parcels Y/N | No |
| Standard Status | Active |
| CAR_HOASubjectTo | Required |
| Construction Type | Site Built |
| Tax Assessed Value | 403350 |
| Listing Terms | Cash,Conventional,FHA,VA Loan |
Interior Features
| Interior Amenities | Attic Stairs Pulldown |
|---|---|
| Flooring | Laminate,Tile |
| Basement (Y/N) | No |
| Window Features | Insulated Window(s) |
| Fireplace Y/N | No |
| Above Grade Finished Area | 2206 |
| Half Baths | 1 |
| Laundry Features | Electric Dryer Hookup,Laundry Room,Main Level |
| Total Bedrooms | 3 |
| Total Baths | 3 |
| SqFt Main | 1207 |
| SqFt Upper | 999 |
| Bedroom | 1 |
Exterior Features
| Parking Features | Driveway,Attached Garage,Garage Door Opener,Garage Faces Front,Garage Shop,Keypad Entry,On Street,Parking Space(s) |
|---|---|
| Lot Features | Cleared,Green Area,Level,Paved |
| Water Source | City |
| Lot Size Area | 0.16 |
| Foundation Details | Slab |
| Road Surface Type | Concrete,Paved |
| Door Features | Insulated Door(s) |
| Road Responsibility | Publicly Maintained Road |
| Main Level Garage YN | Yes |
Amenities
- Foreclosure
- Views
- Short Sale
- New Construction
- Adult 55+
- Lease To Own
- No HOA Fees
- Furnished
- Primary On Main
- Air Conditioning
- Seller Finance
- Green
- Fixer Upper
- Horse
- Golf
- Fireplace
- Deck
- Garage
- Basement
- Pool
Property vs Single Family Average in 28056
Price
Year Built
Visits
 Canopy MLS® Copyright ©2026 All rights reserved.
 The data relating to real estate for sale on this Web Site comes from the IDX Program of the East Tennessee Realtors® Multiple Listing Service. © Copyright 2026 All rights reserved. This information is being provided for the consumers' personal, non-commercial use and may not be used for any purpose other than to identify prospective properties the consumers may be interested in purchasing. This information was updated September 13, 2026 5:29 PM UTC Some properties may subsequently have sold
 Tennessee Virginia Regional MLS All information deemed reliable but not guaranteed. All properties are subject to prior sale, change or withdrawal. Neither listing broker(s) or information provider(s) shall be responsible for any typographical errors, misinformation, misprints and shall be held totally harmless. Listing(s) information is provided for consumer's personal, non-commercial use and may not be used for any purpose other than to identify prospective properties consumers may be interested
