
Water Views - New Construction - Primary on Main
Address
149 Shady Cove Road, Troutman, NC
Price
$ 937,000
Property Attributes
- ID#4355246
- TypeSingle Family
- Listing Status Active
- CountyIREDELL
- CityTroutman
- AreaIredell County
- NeighborhoodShady Cove
- Zip28166
- Style
- Year Built2024
- Price$ 937,000
- Bedrooms4
- Full Bathrooms4
- Half Bathrooms0
- Sqr Footage4097
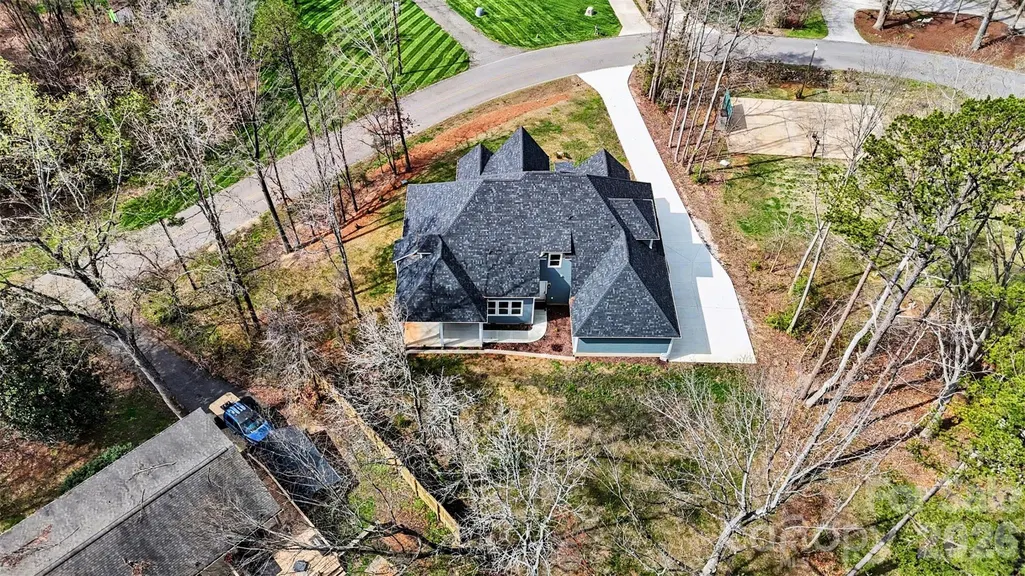
- Lot Size0.57 Acres
Data Source:
Canopy MLS
Property Description
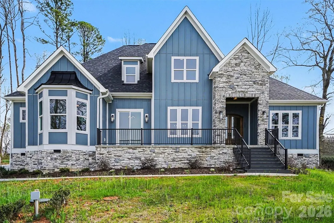
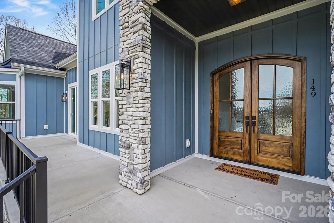
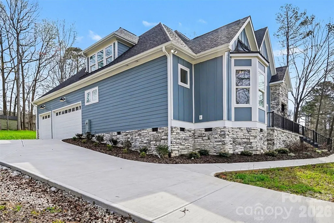
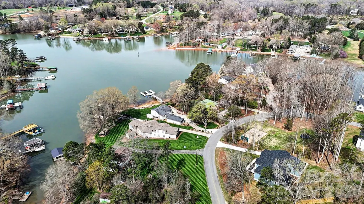
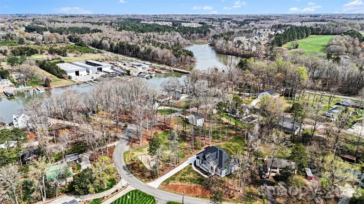
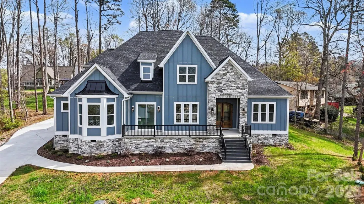
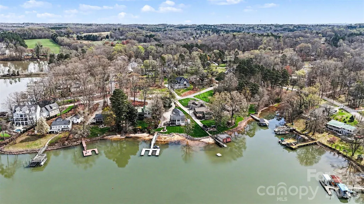
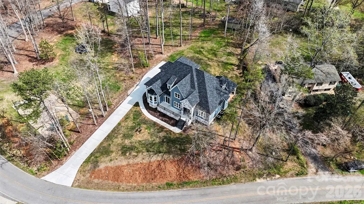
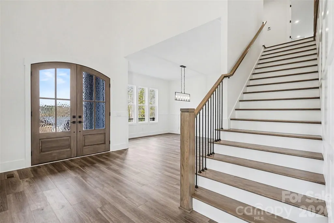
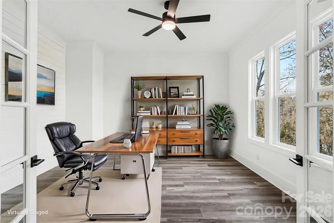
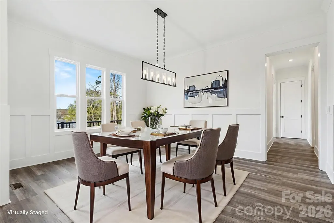
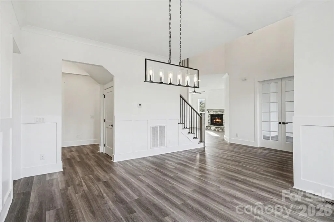
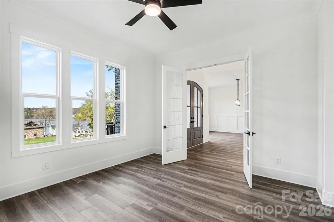
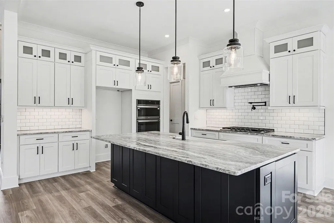
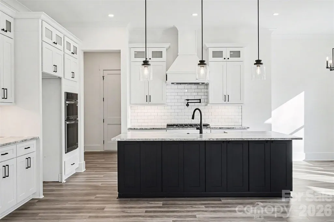
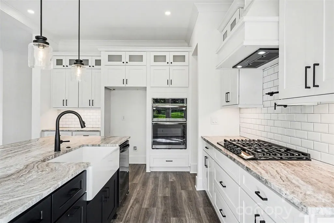
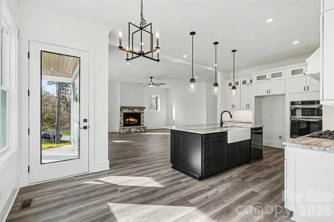
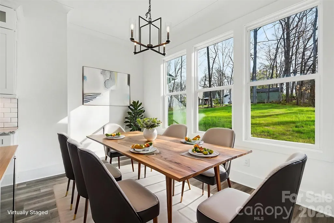
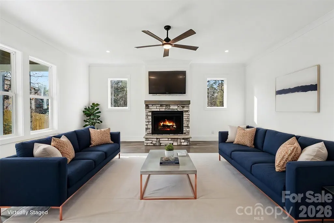
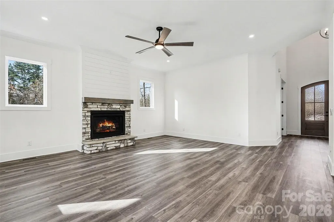
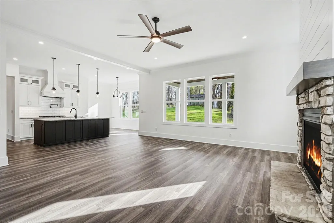
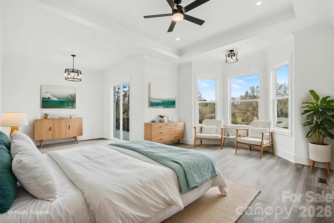
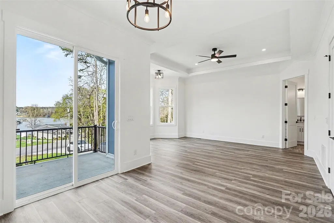
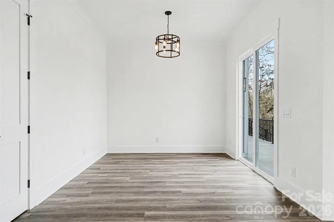
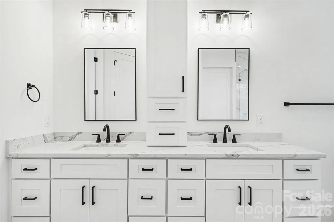
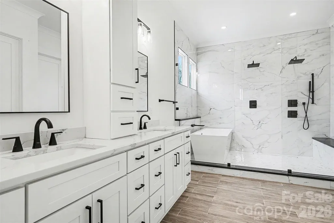
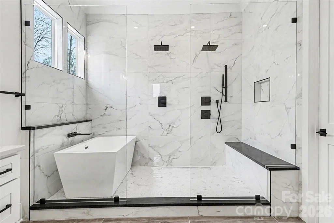
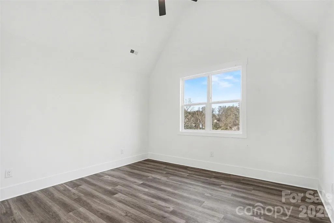
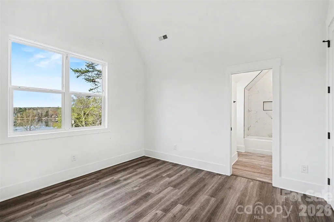
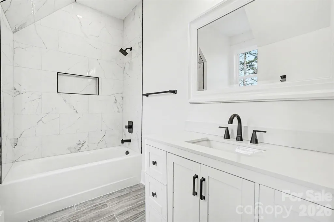
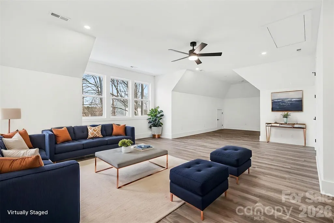
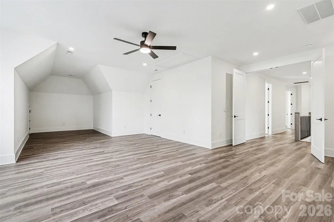
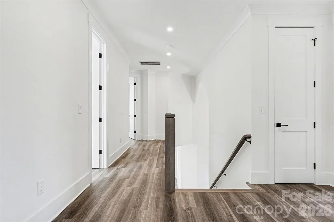
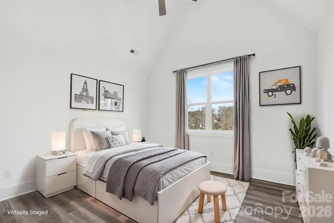
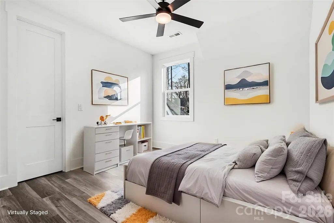
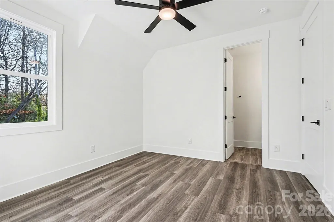
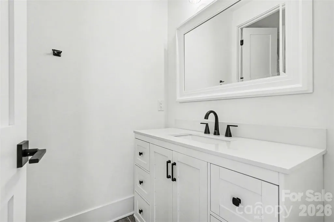
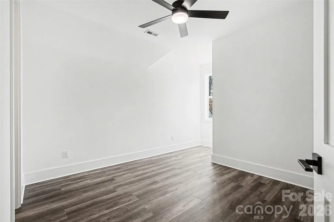
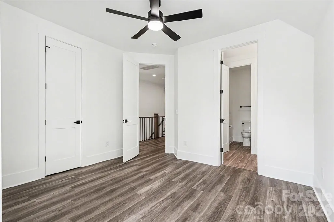
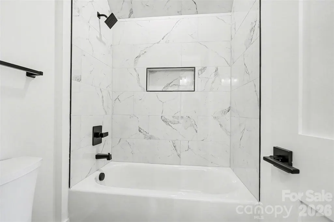
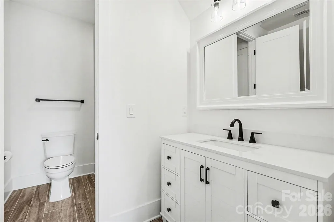
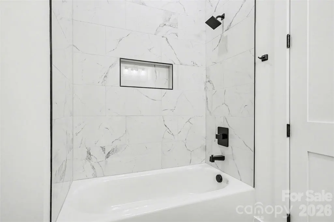
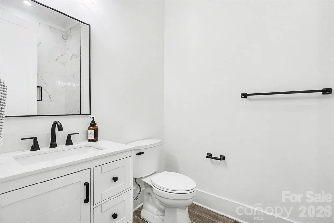
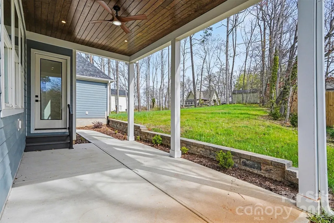
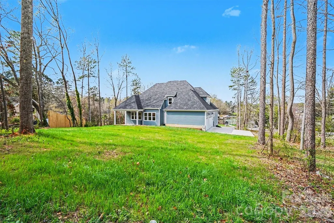
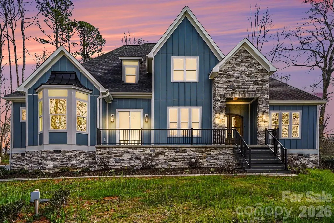
Experience elevated luxury living with year round Lake Norman water views in this stunning, expertly crafted new construction home in Shady Cove, showcasing exceptional attention to detail throughout. Completed in 2024, this exquisitely designed new construction residence offers over 4,000 square feet of refined living space with 4 bedrooms and 4 baths, blending timeless design with modern comfort. The main level unfolds with an open, light filled layout that seamlessly connects the living, dining, and kitchen spaces, complemented by a private home office. At the heart of the home, the designer kitchen features premium appliances, an oversized island with leathered finish granite, custom cabinetry and a layout tailored for both effortless entertaining and everyday living. The main level primary suite offers a private retreat, complete with a sitting area, direct access to a terrace overlooking the lake, and a spa inspired bath featuring an oversized walk in shower, soaking tub, and elegant finishes. Upstairs, generously sized secondary bedrooms and an oversized versatile multi purpose room provide flexibility for guests, work, or leisure. Outdoor living is equally inviting with a covered patio and 2 minutes to Safe Harbor Skippers Landing Marina, offering easy access to Lake Norman. Situated on a .57 acre homesite with no HOA and a 3 car garage, this home combines privacy, space, and convenience just minutes to Mooresville. A rare offering that captures the essence of Lake Norman living. Preferred lender offering lender credits toward closing costs.
| Elementary School | Middle School | High School |
|---|---|---|
| Troutman Elementary School | Troutman Middle School | South Iredell High School |
| Price History | |
|---|---|
| 3/19/2026 | Listed $947,000 |
| 7/30/2026 | 2$937,000 |
General Features
| Living Area | 4097 |
|---|---|
| Sewer | Septic Installed |
| Heating | Heat Pump |
| Cooling | Ceiling Fan(s),Central Air |
| Utilities | Electricity Connected,Propane |
| Roof | Architectural Shingle |
| Appliances | Dishwasher,Disposal,Exhaust Hood,Gas Cooktop,Microwave,Tankless Water Heater,Wall Oven |
| Development Status | Completed |
| Garage Spaces | 3 |
| Patio/Porch Features | Covered,Porch,Rear Porch,Terrace |
| Security Features | Carbon Monoxide Detector(s),Smoke Detector(s) |
| Construction Materials | Hardboard Siding,Stone |
| Year Built | 2024 |
| View | Water,Year Round |
| Levels | Two |
| Property Subtype | Single Family Residence |
| Parcel Number | 4730-71-4573.000 |
| County | Iredell |
| New Construction | Yes |
| Property Type | Residential |
| HOA | No |
| Subdivision Name | Shady Cove |
| Garage Y/N | Yes |
| Full Baths | 4 |
| High School | South Iredell |
| City | Troutman |
| Senior Community Y/N | No |
| Lot Size Units | Acres |
| Carport Y/N | No |
| Elementary School | Troutman |
| Middle/Junior High School | Troutman |
| Additional Parcels Y/N | No |
| Virtual Tour | https://listings.nextdoorphotos.com/vd/236827901 |
| Builder Name | Northlake Developers LLC |
| Standard Status | Active |
| CAR_HOASubjectTo | None |
| Construction Type | Site Built |
| Restrictions | No Representation |
| Tax Assessed Value | 445980 |
| Virtual Tour | https://listings.nextdoorphotos.com/vd/236827901 |
| Listing Terms | Cash,Conventional,VA Loan |
Interior Features
| Interior Amenities | Attic Walk In,Breakfast Bar,Built-in Features,Drop Zone,Entrance Foyer,Kitchen Island,Open Floorplan,Pantry,Walk-In Closet(s) |
|---|---|
| Flooring | Tile,Vinyl |
| Fireplace Features | Family Room,Propane |
| Basement (Y/N) | No |
| Window Features | Insulated Window(s) |
| Fireplace Y/N | Yes |
| Above Grade Finished Area | 4097 |
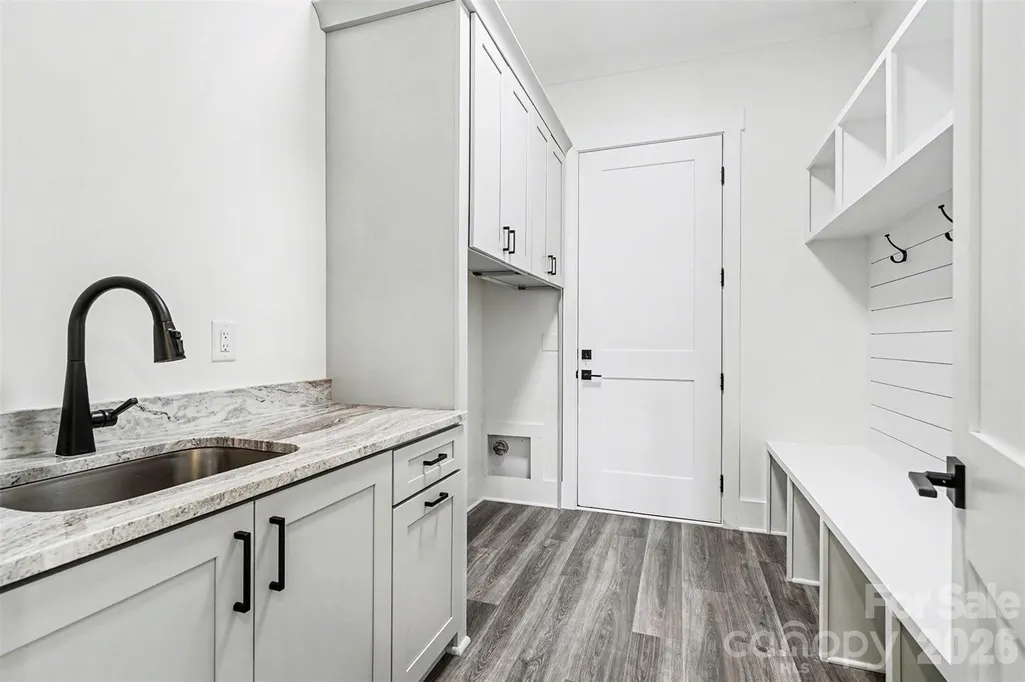
| Laundry Features | Electric Dryer Hookup,In Hall,Mud Room,Inside,Laundry Room,Main Level,Sink,Washer Hookup |
| Total Bedrooms | 4 |
| Total Baths | 4 |
| SqFt Main | 2391 |
| SqFt Garage | 796 |
| SqFt Upper | 1706 |
| Bedroom | 1 |
Exterior Features
| Fencing | Partial |
|---|---|
| Parking Features | Driveway,Attached Garage,Garage Door Opener,Garage Faces Side,Keypad Entry |
| Lot Features | Cleared,Wooded,Views |
| Water Source | Well |
| Lot Size Area | 0.57 |
| Foundation Details | Crawl Space |
| Road Surface Type | Concrete,Paved |
| Door Features | French Doors,Sliding Doors |
| Road Responsibility | Publicly Maintained Road |
| Main Level Garage YN | Yes |
Amenities
- Foreclosure
- Views
- Short Sale
- New Construction
- Adult 55+
- Lease To Own
- No HOA Fees
- Furnished
- Primary On Main
- Air Conditioning
- Seller Finance
- Green
- Fixer Upper
- Horse
- Golf
- Fireplace
- Deck
- Garage
- Basement
- Pool
Property vs Single Family Average in 28166
Price
Year Built
Visits

 The data relating to real estate for sale on this Web Site comes from the IDX Program of the East Tennessee Realtors® Multiple Listing Service. © Copyright 2026 All rights reserved. This information is being provided for the consumers' personal, non-commercial use and may not be used for any purpose other than to identify prospective properties the consumers may be interested in purchasing. This information was updated September 17, 2026 4:01 PM UTC Some properties may subsequently have sold
 Tennessee Virginia Regional MLS All information deemed reliable but not guaranteed. All properties are subject to prior sale, change or withdrawal. Neither listing broker(s) or information provider(s) shall be responsible for any typographical errors, misinformation, misprints and shall be held totally harmless. Listing(s) information is provided for consumer's personal, non-commercial use and may not be used for any purpose other than to identify prospective properties consumers may be interested
