
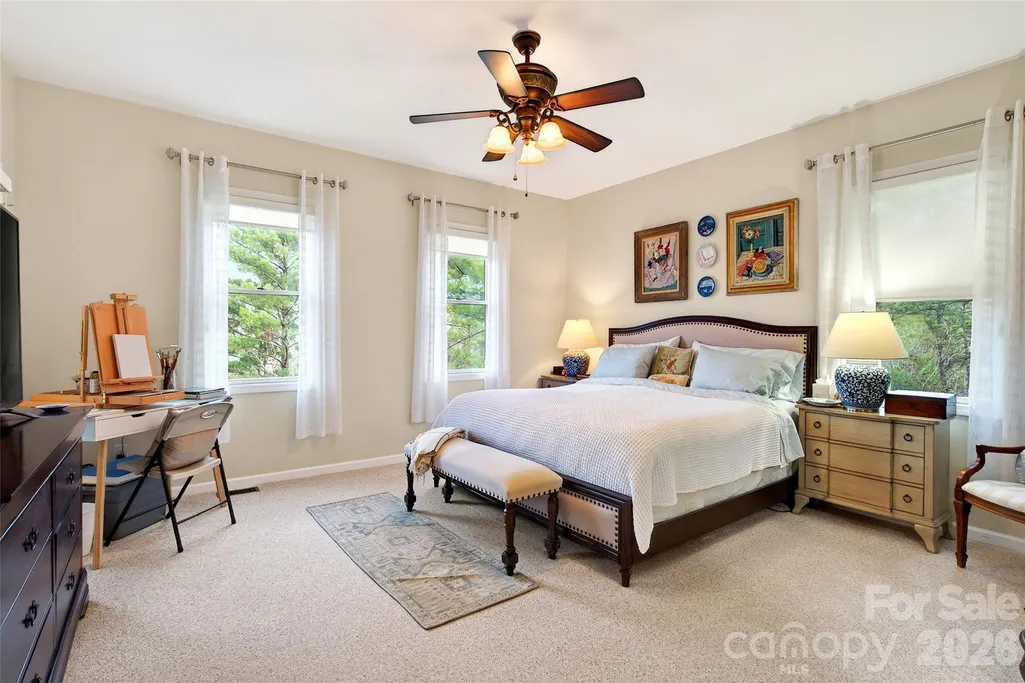
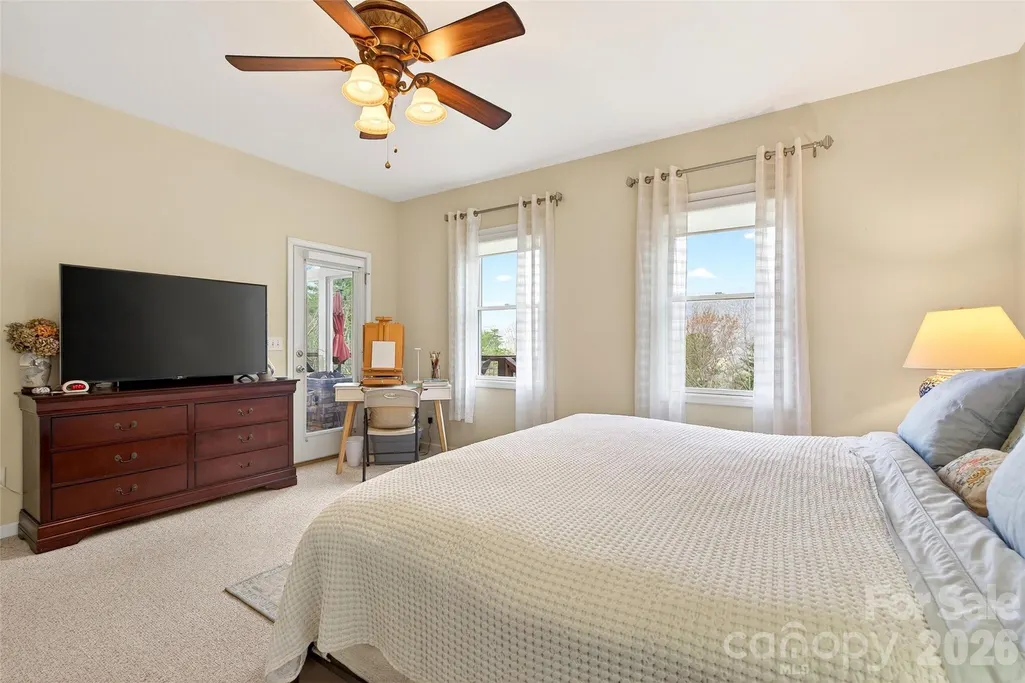
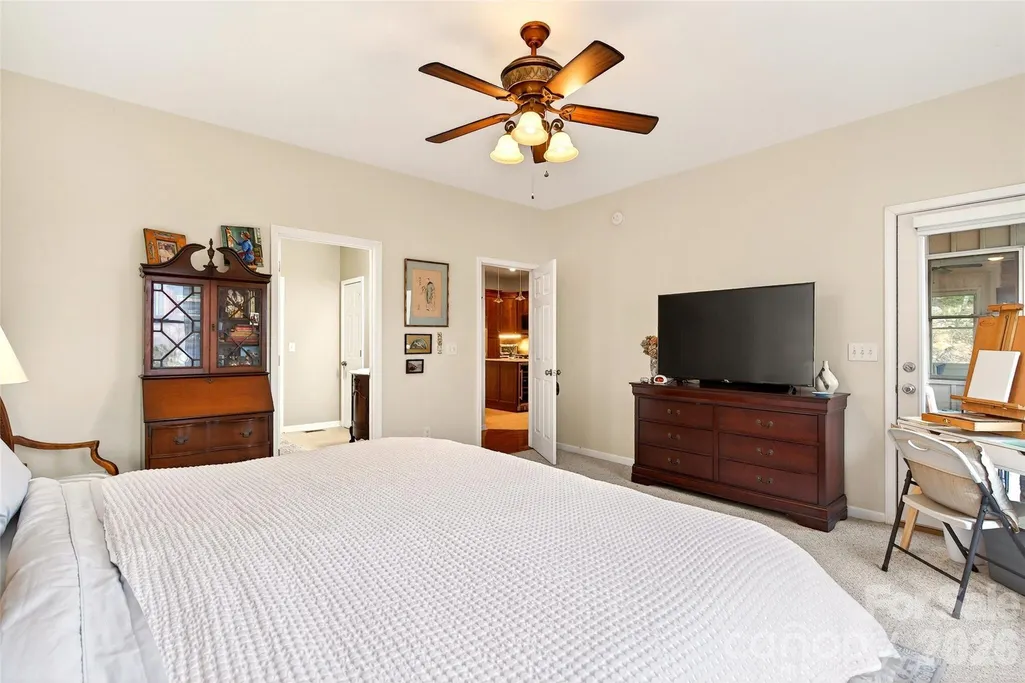
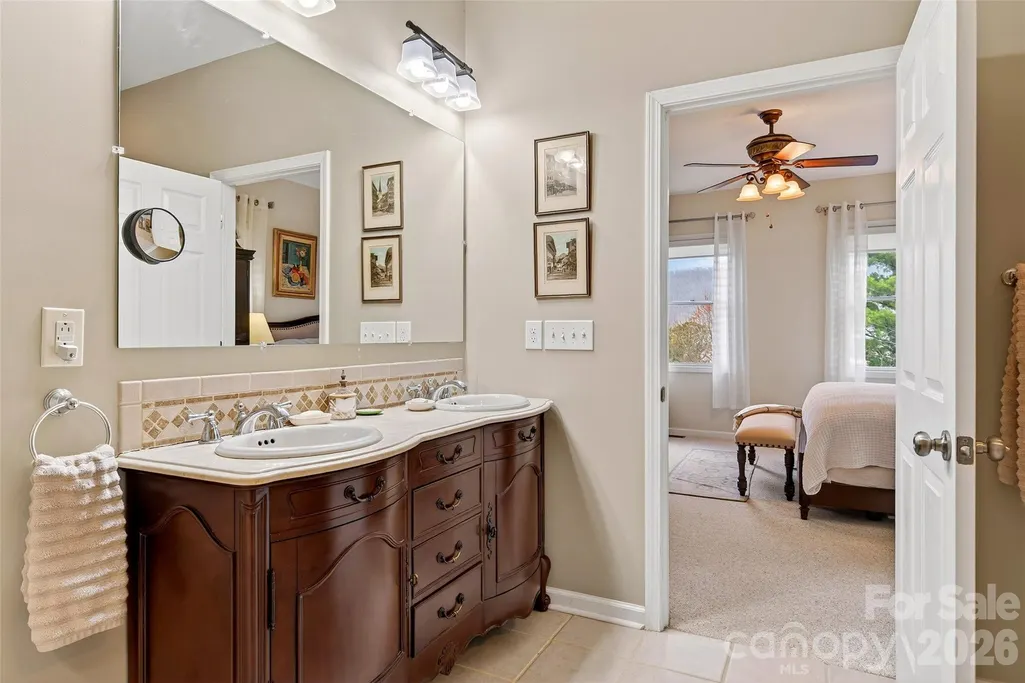
Views - Primary on Main
Address
182 Baby Fox Drive, Marion, NC
Price
$ 575,000
Property Attributes
- ID#4359014
- TypeSingle Family
- Listing Status Active
- CountyMCDOWELL
- CityMarion
- AreaMcDowell County
- NeighborhoodFox Ridge
- Zip28752
- Style
- Year Built2009
- Price$ 575,000
- Bedrooms2
- Full Bathrooms3
- Half Bathrooms0
- Sqr Footage1771
- Lot Size1.82 Acres
Data Source:
Canopy MLS
Property Description
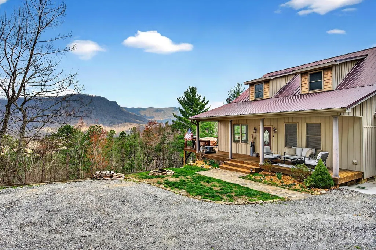
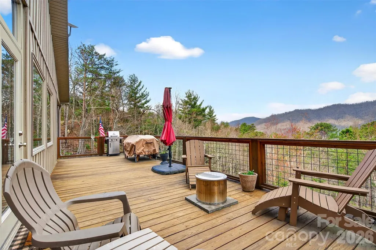
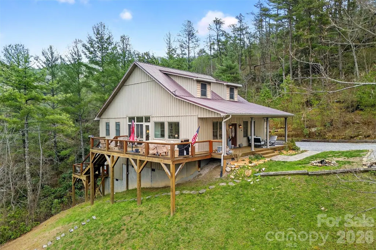
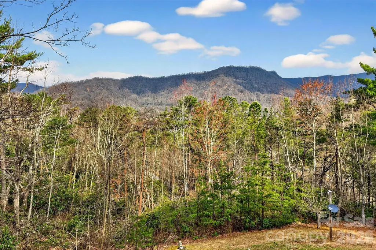
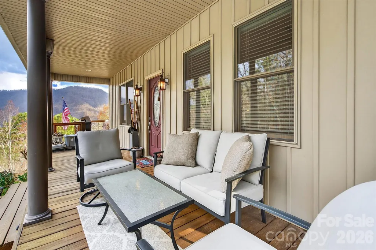
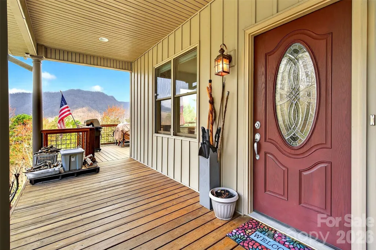
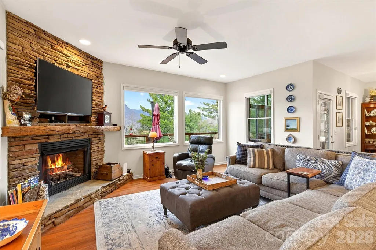
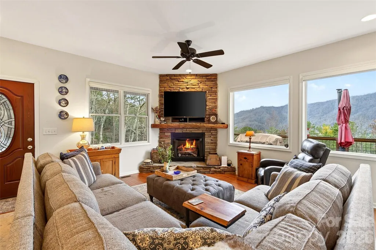
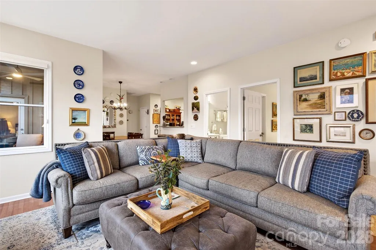
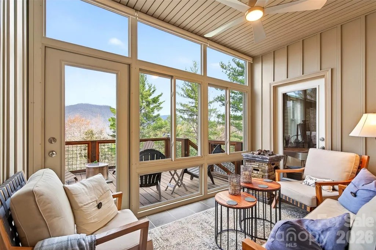
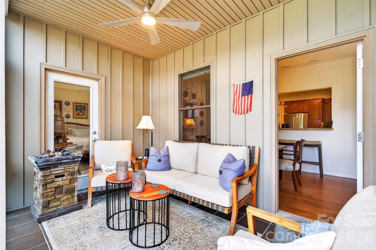
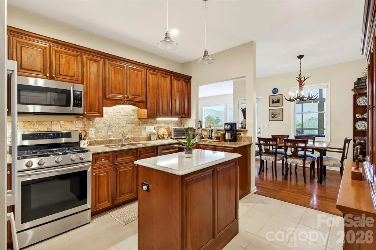
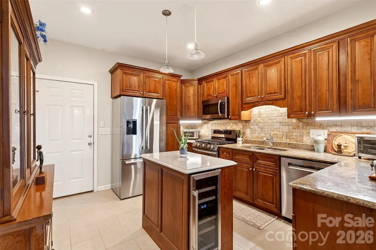
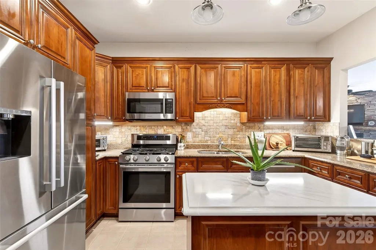
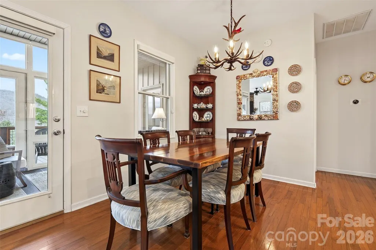
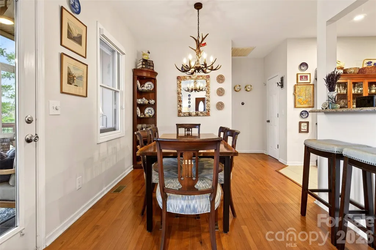
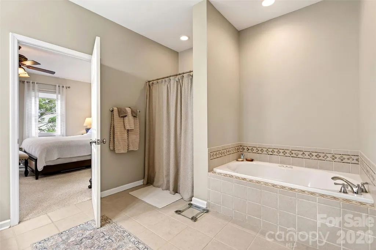
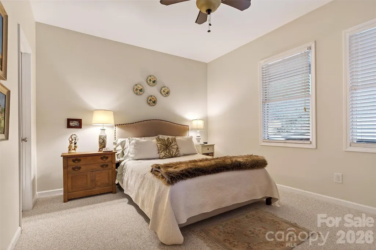
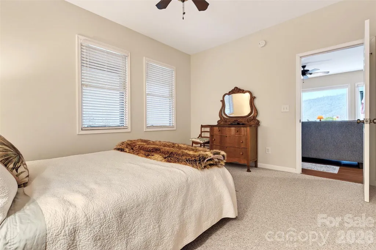
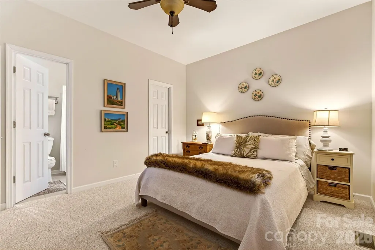
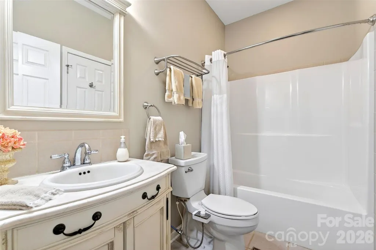
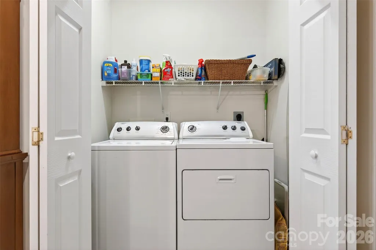
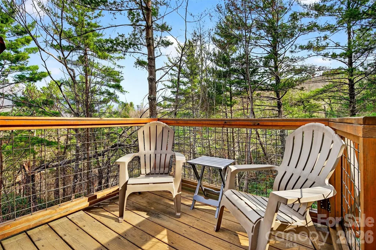
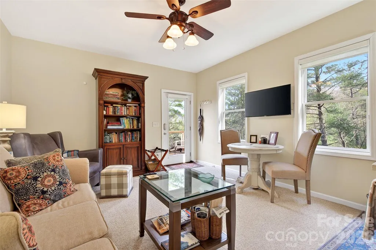
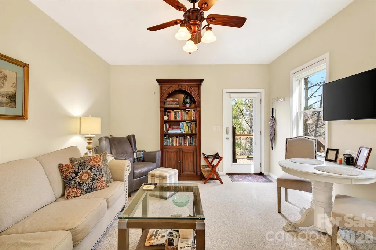
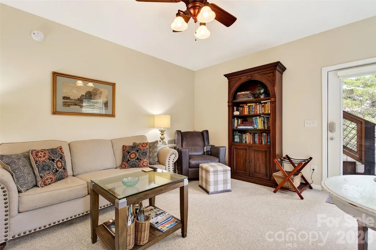
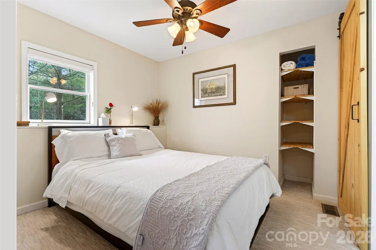
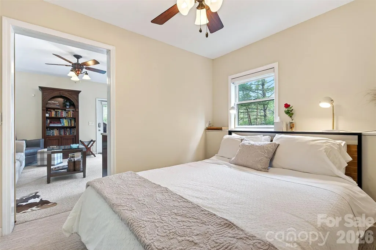
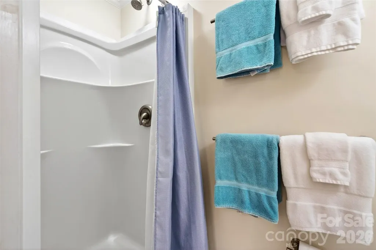
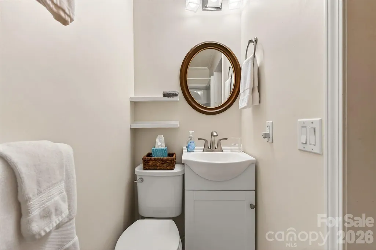
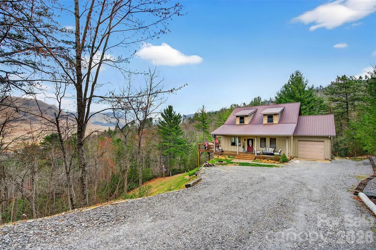
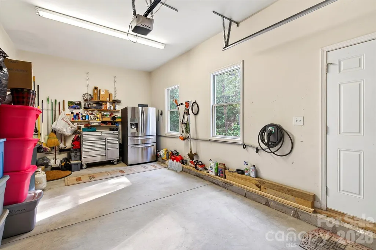
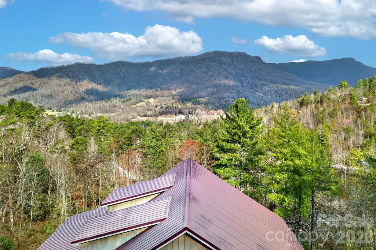
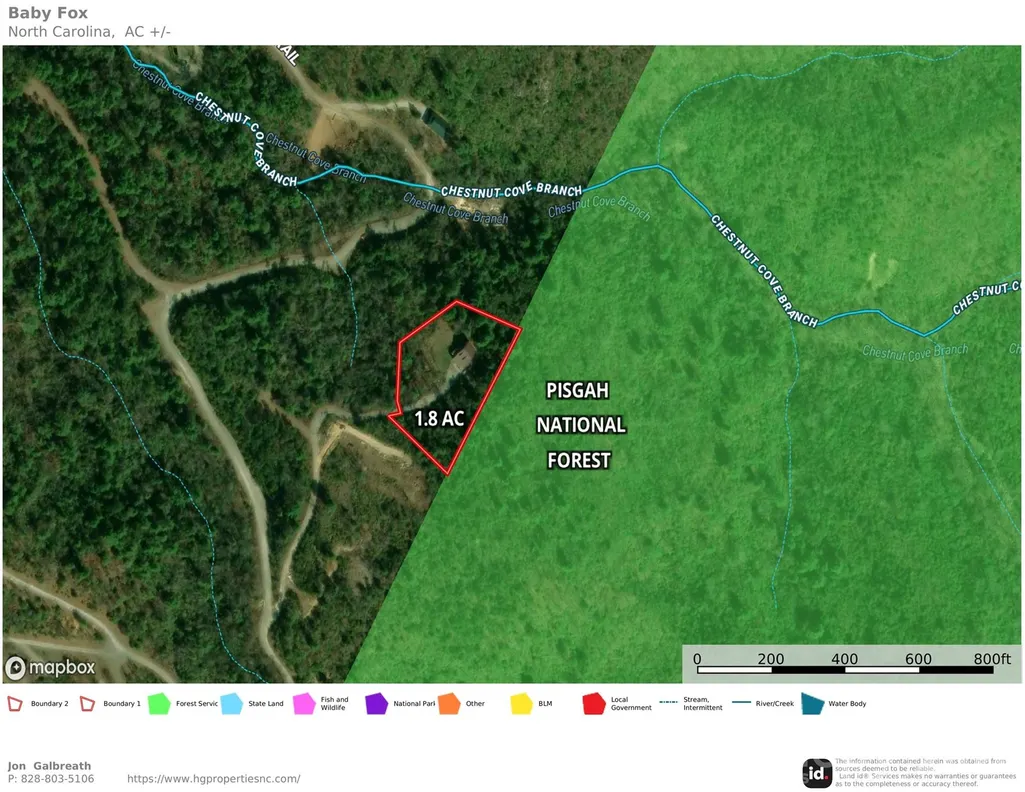
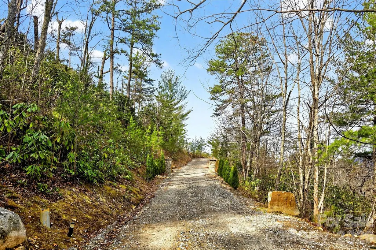
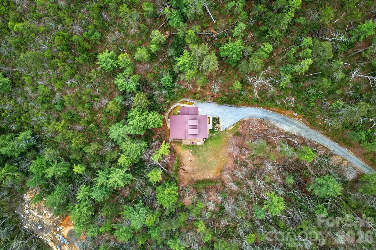
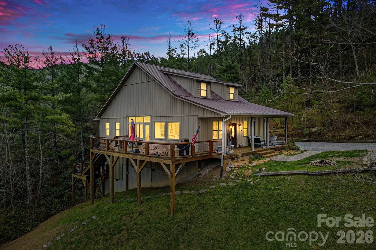
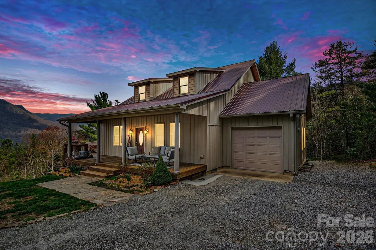
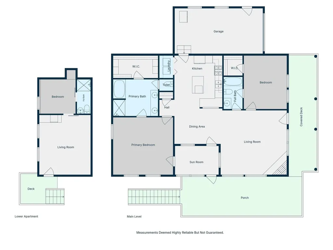
Welcome to one of the most special retreats you will find in the Western North Carolina mountains. Rare combination of end of the road privacy and true mountain tranquility adjoining the Pisgah National Forest. Immaculate and extremely well maintained private home on 1.8 acres, tucked away from all the noise in a peaceful gated community offering year round views of Honeycutt and Humpback Mountains. The bright, open floor plan features 1,771 total square feet of living area with 3 bedrooms, 3 bathrooms, (2-bedroom septic permit) insulated Pella windows throughout the whole house, wood, tile, and carpet flooring, gas logs fireplace, a breakfast bar, wine refrigerator, gas stove, central island and outside a spacious wraparound deck perfect for taking in the surrounding beauty and enjoying the cool summer breezes. In the oversized primary bedroom suite enjoy soaking in the large jacuzzi bath tub. The basement level provides separate living quarters that the owners have successfully rented on Airbnb for years, giving you the option to generate excellent revenue. The vacation rental market has made a full rebound since Hurricane Helene. A new owner could rent the entire house to generate substantial income. An additional highlight to give you peace of mind is a whole house Generac generator installed in 2020 but let’s not stop there. Last year in 2025 the owners made five huge upgrades to the property, installing a brand new well pump, a storm proof drainage system and culvert protecting the home and driveway, an on demand water heater and Bosch dishwasher and refrigerator. Property equipped with a 325 gal above ground propane tank. The attached one car garage benefits from direct kitchen access and an electric vehicle charger. Most of the furnishings in the home are negotiable. Community roads from the gate are ideal for hiking, biking and ATV friendly with no steep slopes. The 20 min drive from the gate to the grocery store in Marion is level the entire way. Centrally located between Boone (40 minutes) and Asheville (50 minutes), and only 30 minutes to ski resorts, 25 minutes to Lake James, 15 minutes to Linville Gorge Wilderness, and 10 minutes to the Blue Ridge Parkway, Linville Falls, Linville Falls Winery and a general store. If you are looking for a private retreat to get away from it all, this is the one. Call today to schedule your showing!
| Elementary School | Middle School | High School |
|---|---|---|
| Unspecified Elementary School | Unspecified Middle School | Unspecified High School |
| Price History | |
|---|---|
| 3/26/2026 | Listed $599,000 |
| 6/8/2026 | 2$589,000 |
| 7/28/2026 | 3$575,000 |
General Features
| Living Area | 1441 |
|---|---|
| Sewer | Septic Installed |
| Heating | Heat Pump |
| Cooling | Heat Pump |
| Utilities | Electricity Connected,Propane |
| Roof | Metal |
| Appliances | Bar Fridge,Dishwasher,Freezer,Gas Cooktop,Gas Oven,Microwave,Plumbed For Ice Maker,Refrigerator,Tankless Water Heater,Washer/Dryer,Wine Refrigerator |
| HOA Fee | 677 |
| Garage Spaces | 1 |
| Patio/Porch Features | Covered,Deck,Wrap Around |
| Construction Materials | Vinyl |
| Year Built | 2009 |
| View | Mountain(s),Year Round |
| Levels | One |
| Property Subtype | Single Family Residence |
| Parcel Number | 173800130267 |
| Community Features | Gated |
| Accessibility | Two or More Access Exits |
| Assoc Fee Paid Per | Annually |
| County | McDowell |
| New Construction | No |
| Property Type | Residential |
| HOA | Yes |
| Subdivision Name | Fox Ridge |
| Garage Y/N | Yes |
| Full Baths | 3 |
| High School | Unspecified |
| City | Marion |
| Association Name | Empire South Property Management |
| Senior Community Y/N | No |
| Lot Size Units | Acres |
| Carport Y/N | No |
| Elementary School | Unspecified |
| Middle/Junior High School | Unspecified |
| Additional Parcels Y/N | No |
| Standard Status | Active |
| CAR_HOASubjectTo | Required |
| Construction Type | Site Built |
| Restrictions | Other - See Remarks |
| Tax Assessed Value | 341790 |
Interior Features
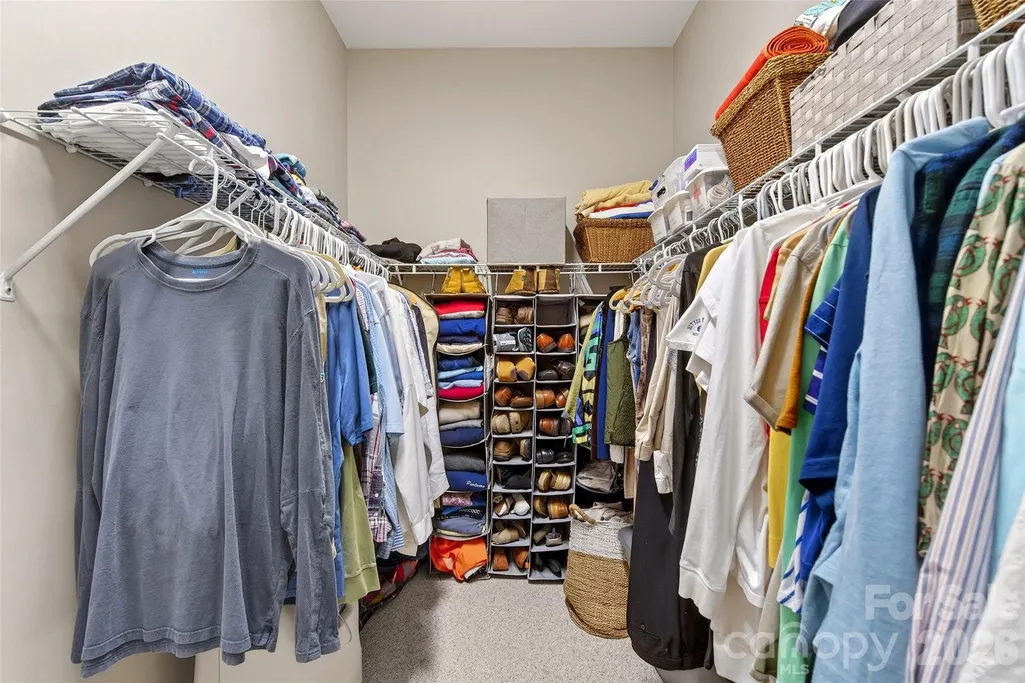
| Interior Amenities | Attic Other,Breakfast Bar,Kitchen Island,Open Floorplan,Walk-In Closet(s) |
|---|---|
| Basement | Storage Space |
| Flooring | Carpet,Tile,Wood |
| Fireplace Features | Gas Log |
| Basement (Y/N) | Yes |
| Window Features | Insulated Window(s) |
| Fireplace Y/N | Yes |
| Above Grade Finished Area | 1441 |
| Laundry Features | Laundry Closet,Main Level |
| Total Bedrooms | 2 |
| Total Baths | 3 |
| SqFt Main | 1441 |
| Bedroom | 2 |
Exterior Features
| Exterior Amenities | Fire Pit |
|---|---|
| Parking Features | Driveway,Attached Garage,Garage Faces Front |
| Lot Features | Adjoins Forest,Level,Private,Sloped,Views,Wooded |
| Water Source | Well |
| Lot Size Area | 1.82 |
| Foundation Details | Basement |
| Road Surface Type | Gravel,Paved |
| Other Equipment | Fuel Tank - Leased,Generator |
| Road Responsibility | Private Maintained Road |
| Main Level Garage YN | Yes |
Amenities
- Foreclosure
- Views
- Short Sale
- New Construction
- Adult 55+
- Lease To Own
- No HOA Fees
- Furnished
- Primary On Main
- Air Conditioning
- Seller Finance
- Green
- Fixer Upper
- Horse
- Golf
- Fireplace
- Deck
- Garage
- Basement
- Pool
Property vs Single Family Average in 28752
Price
Year Built
Visits

 The data relating to real estate for sale on this Web Site comes from the IDX Program of the East Tennessee Realtors® Multiple Listing Service. © Copyright 2026 All rights reserved. This information is being provided for the consumers' personal, non-commercial use and may not be used for any purpose other than to identify prospective properties the consumers may be interested in purchasing. This information was updated September 12, 2026 5:27 PM UTC Some properties may subsequently have sold
 Tennessee Virginia Regional MLS All information deemed reliable but not guaranteed. All properties are subject to prior sale, change or withdrawal. Neither listing broker(s) or information provider(s) shall be responsible for any typographical errors, misinformation, misprints and shall be held totally harmless. Listing(s) information is provided for consumer's personal, non-commercial use and may not be used for any purpose other than to identify prospective properties consumers may be interested
