
Price Reduction - Water Views - Primary on Main


Address
27 Magnolia Drive, Nebo, NC
Price
$ 639,000
Property Attributes
- ID#4367003
- TypeSingle Family
- Listing Status Active
- CountyMCDOWELL
- CityNebo
- AreaMcDowell County
- NeighborhoodNorth Shores
- Zip28761
- StyleArts and Crafts,Bungalow
- Year Built2004
- Price$ 639,000
- Bedrooms3
- Full Bathrooms3
- Half Bathrooms0
- Sqr Footage2490
- Lot Size1.24 Acres
Data Source:
Canopy MLS
Property Description
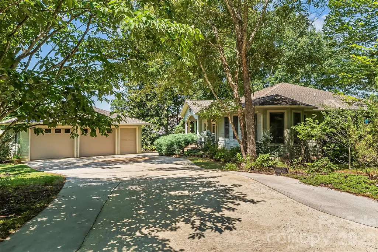
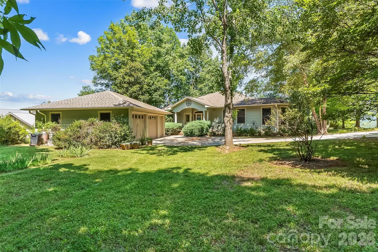
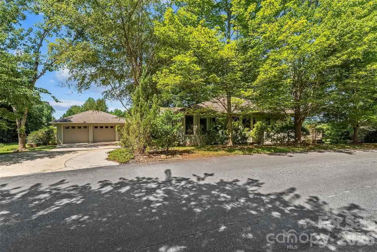
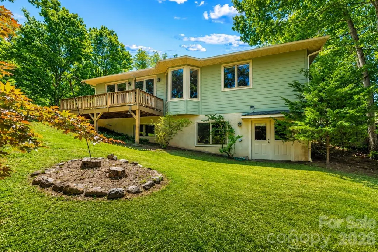
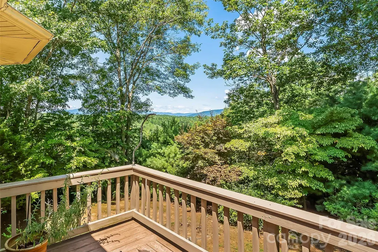
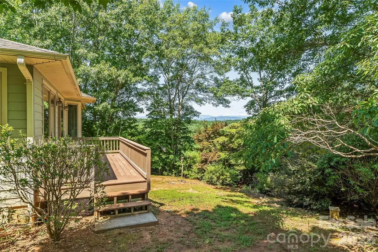
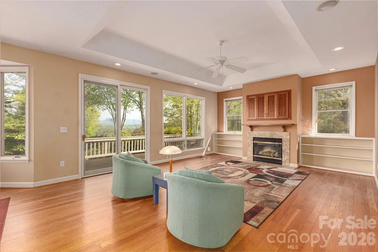
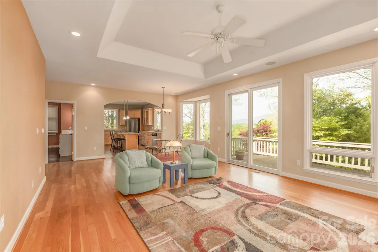
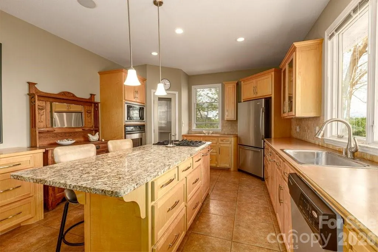
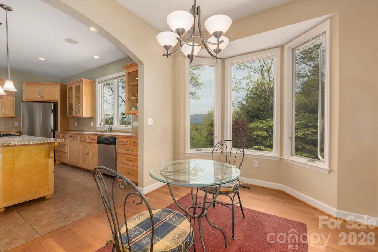
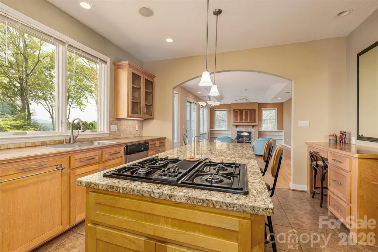
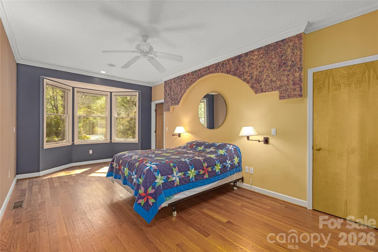
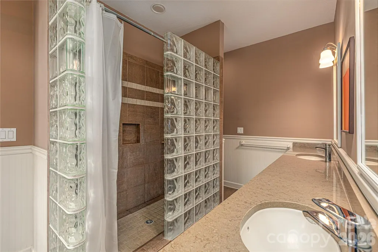
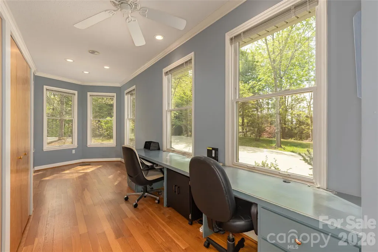
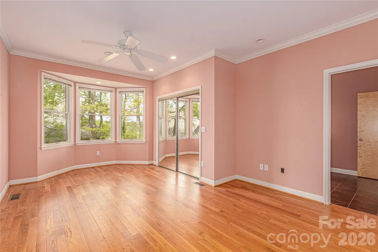
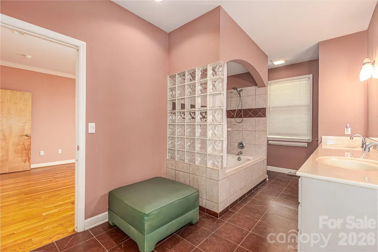
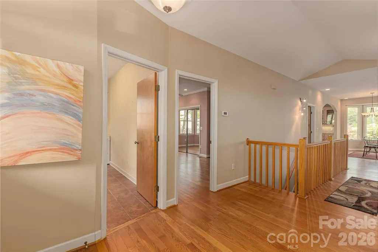
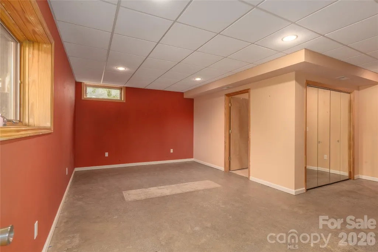
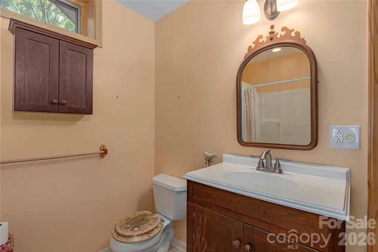
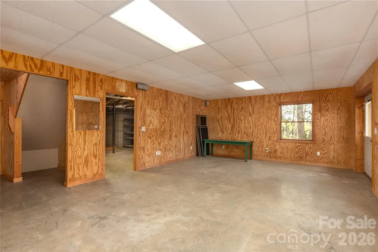
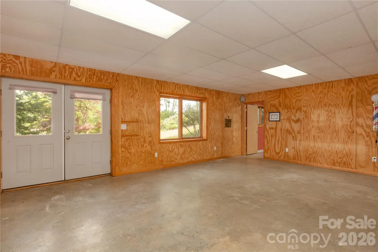
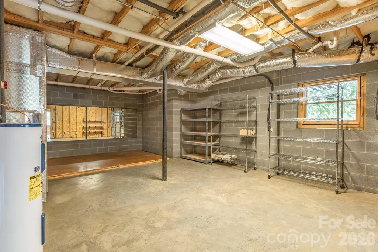
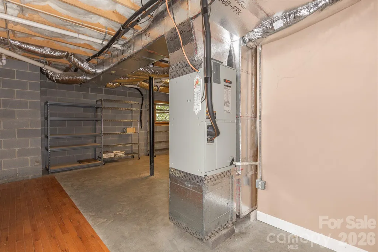
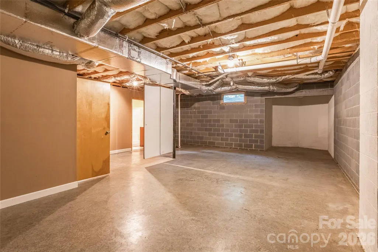
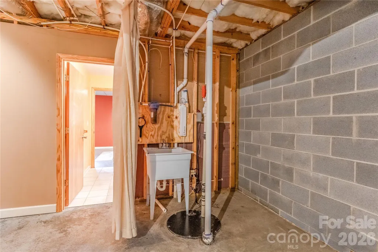
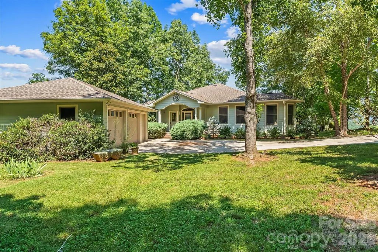
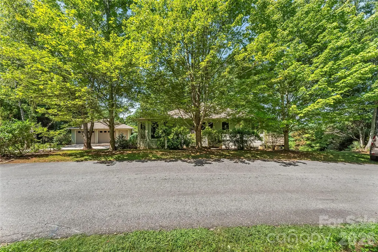
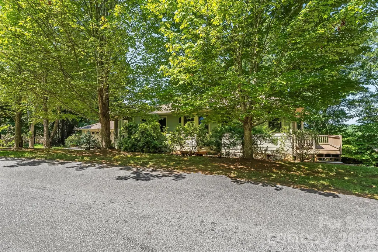
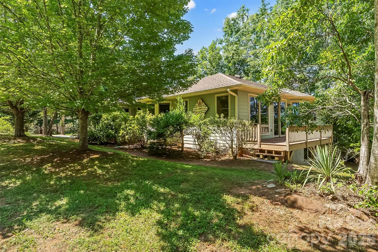
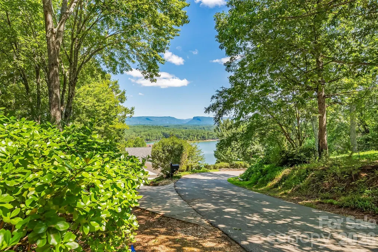
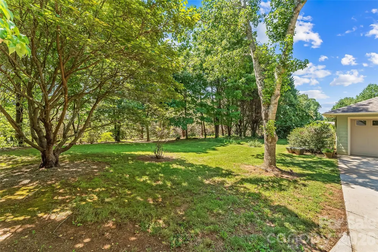
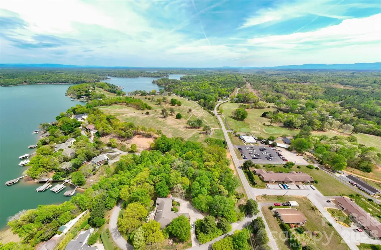
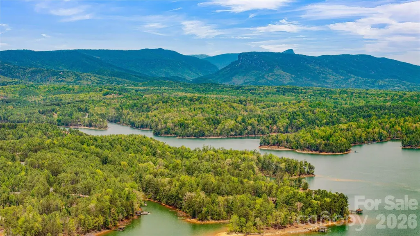
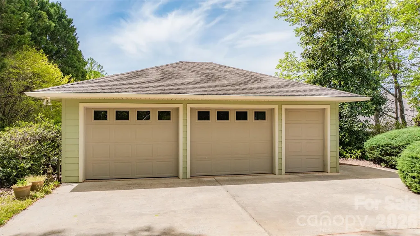
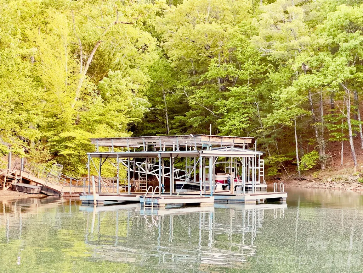
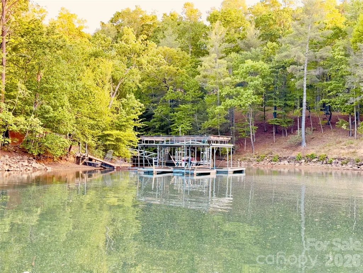
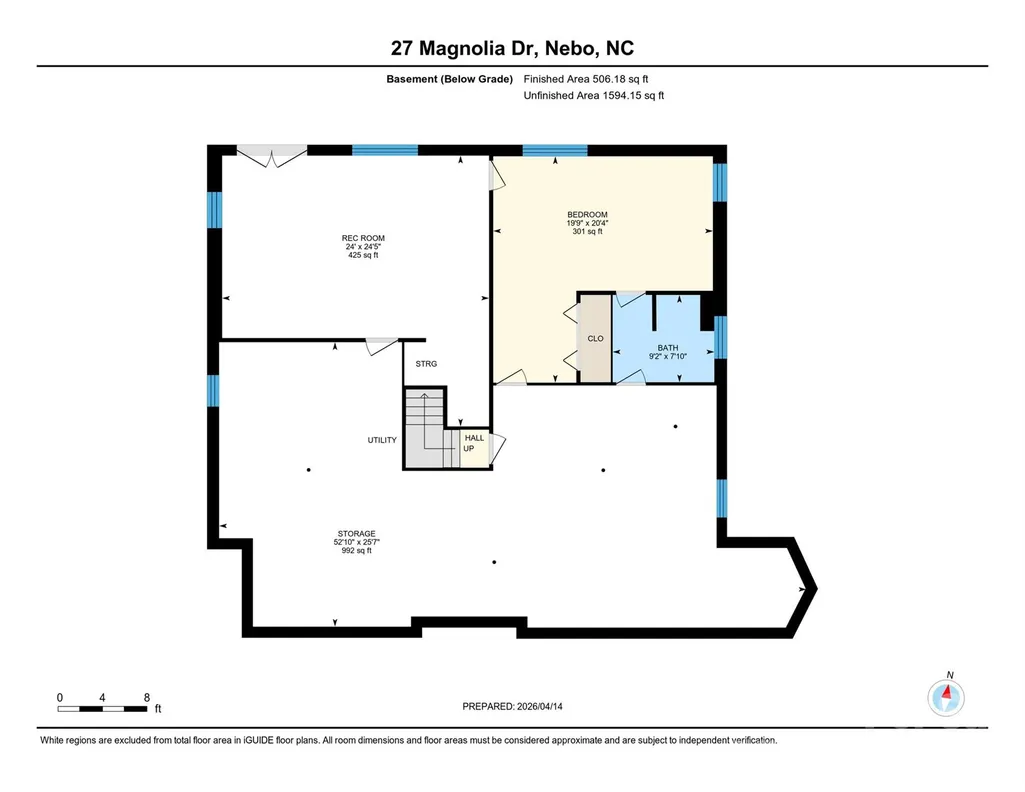
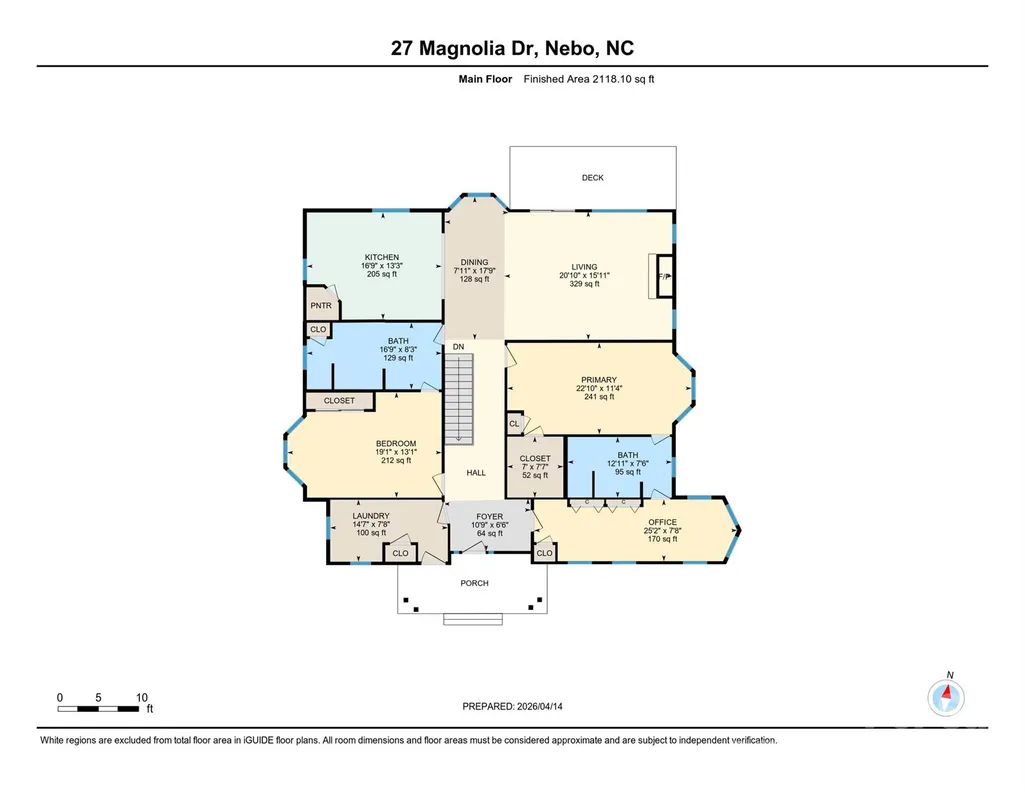
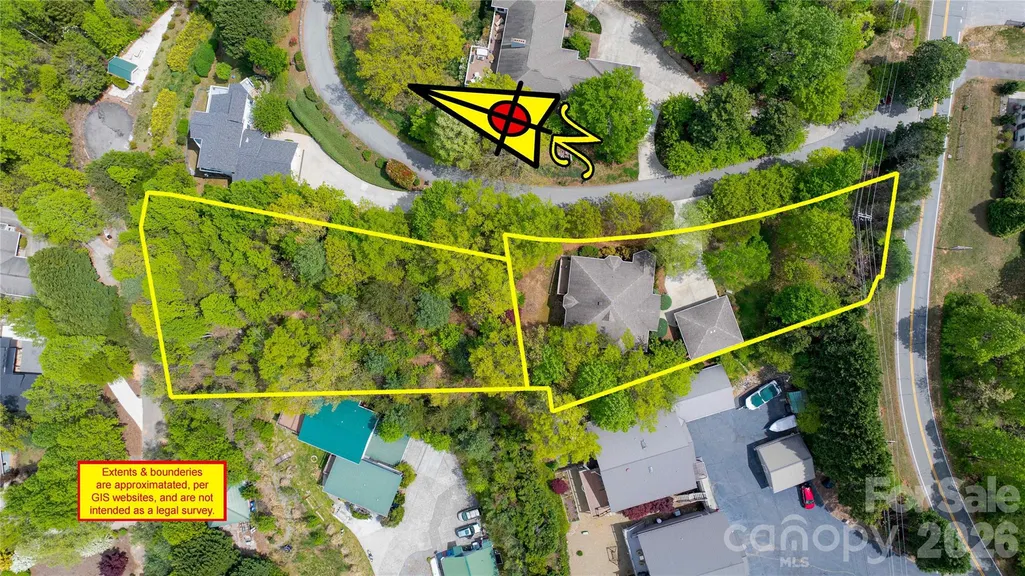
Tucked within a desirable lake community, this thoughtfully designed home offers breathtaking long-range views of three mountain ranges, including Short Off Mountain, along with coveted view of Lake James. Inside, the home was carefully planned by its original owner, featuring a layout that maximizes both comfort and the surrounding natural beauty. Enjoy mountain and lake views from the back deck, living room, dining, kitchen open concept, creating a seamless connection between indoor and outdoor living. Additional features include 9 foot ceilings and tray ceilings, kitchen island with granite countertops and propane gas cooktop, crown molding, upstairs office, and bay windows for maximum natural light. An additional feature is the gas logs fireplace in the living room for added warmth and efficiency. The home features a partially finished basement complete with storage, a bedroom and full bath—ideal for guests. A bonus/flex/rec room that could easily be heated with a mini split or gas wall heater. It offers interior and exterior access. A valuable bonus is the included access to 1 unassigned boat slip and common dock access with 2nd lot, offering convenient access to Lake James for boating and water recreation. Practical features include a transferable termite plan and a spacious 2-car garage with golf cart access, perfect for the nearby course. Conveniently located directly across from the Marion Lake Club golf course and just minutes to Lake James State Park, you’ll enjoy easy access to hiking, kayaking, and lakeside picnics. Whether you’re seeking a peaceful vacation retreat or a full-time residence or an investment Air BNB this property offers the perfect blend of views, location, and lifestyle. Additional adjoining lot #14 may be purchased separately for $150,000 with additional $300 annual boat fee. Make an offer with the additional lot!
| Elementary School | Middle School | High School |
|---|---|---|
| Unspecified Elementary School | East Middle | McDowell High School |
| Price History | |
|---|---|
| 4/8/2026 | Listed $989,000 |
| 7/13/2026 | 16$839,000 |
| 8/25/2026 | 24$639,000 |
General Features
| Living Area | 2490 |
|---|---|
| Sewer | Septic Installed |
| Heating | Heat Pump |
| Cooling | Heat Pump |
| Utilities | Propane,Underground Power Lines |
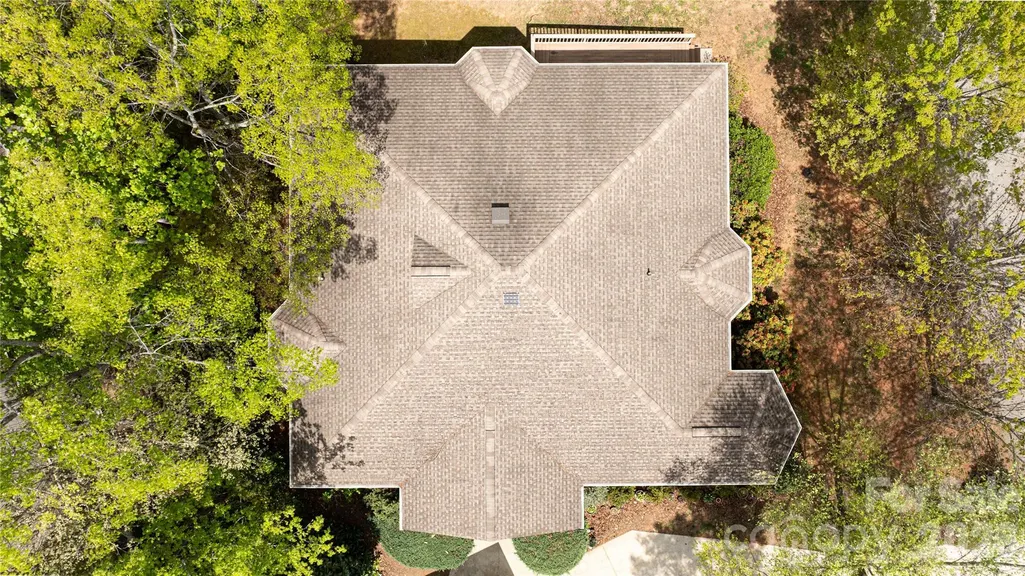
| Roof | Architectural Shingle |
| Appliances | Electric Water Heater,Gas Cooktop,Microwave,Refrigerator,Wall Oven,Washer/Dryer |
| HOA Fee | 550 |
| Garage Spaces | 2 |
| Patio/Porch Features | Deck,Front Porch |
| Architectural Style | Arts and Crafts,Bungalow |
| Construction Materials | Hardboard Siding |
| Year Built | 2004 |
| View | Long Range,Mountain(s),Water,Year Round |
| Levels | One |
| Property Subtype | Single Family Residence |
| Parcel Number | 1733-00-43-5230 |
| Waterfront Features | Boat Slip – Community,Boat Slip (Deed) (Off Site) |
| Additional Parcels Description | Deed 1334/351 Lot #14 |
| HOA Fee 2 | 600 |
| Assoc Fee Paid Per | Annually |
| County | McDowell |
| New Construction | No |
| Property Type | Residential |
| HOA | Yes |
| Subdivision Name | North Shores |
| Garage Y/N | Yes |
| Full Baths | 3 |
| High School | McDowell |
| City | Nebo |
| Body of Water | Lake James |
| Association Name | Kevin McDonald |
| Senior Community Y/N | No |
| Open Parking Spaces | 2 |
| Lot Size Units | Acres |
| Carport Y/N | No |
| HOA Fee 2 Frequency | Annually |
| Elementary School | Unspecified |
| Middle/Junior High School | East Middle |
| Additional Parcels Y/N | Yes |
| Virtual Tour | https://youriguide.com/27_magnolia_dr_nebo_nc/ |
| Standard Status | Active |
| CAR_HOASubjectTo | Required |
| Construction Type | Site Built |
| Restrictions | Deed,Subdivision |
| Tax Assessed Value | 628420 |
| Virtual Tour | https://youriguide.com/27_magnolia_dr_nebo_nc/ |
| Listing Terms | Cash,Conventional |
Interior Features
| Interior Amenities | Built-in Features,Entrance Foyer,Kitchen Island,Pantry,Walk-In Closet(s) |
|---|---|
| Basement | Exterior Entry,Interior Entry,Partially Finished,Walk-Out Access |
| Flooring | Tile,Wood |
| Fireplace Features | Gas Log,Living Room |
| Basement (Y/N) | Yes |
| Fireplace Y/N | Yes |
| Above Grade Finished Area | 2118 |
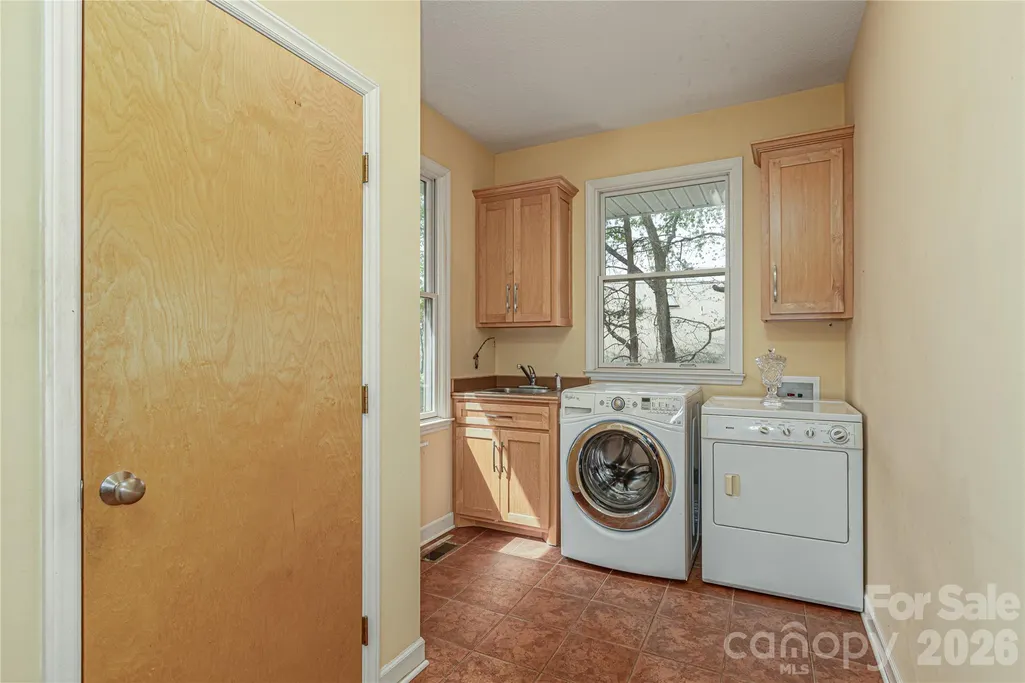
| Laundry Features | Mud Room,Inside,Main Level |
| Total Bedrooms | 3 |
| Below Grade Finished Area | 372 |
| Total Baths | 3 |
| SqFt Main | 2118 |
| SqFt Garage | 576 |
| Bedroom | 2 |
Exterior Features
| Parking Features | Driveway,Detached Garage |
|---|---|
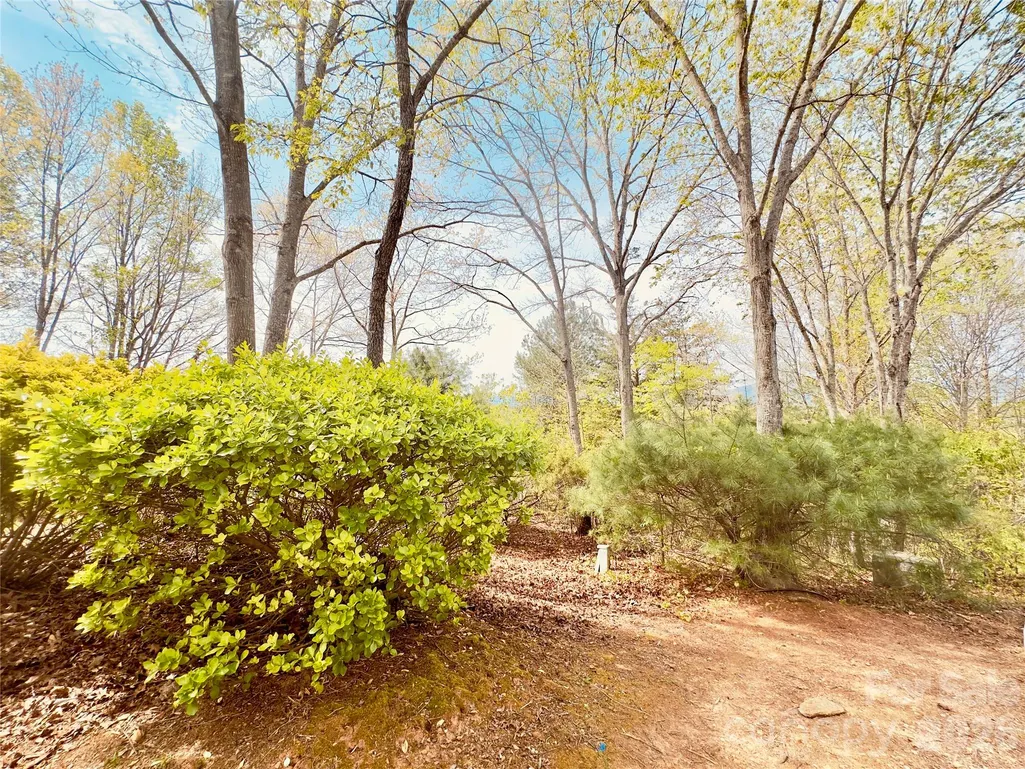
| Lot Features | Cleared,Level,Sloped,Wooded |
| Water Source | Community Well |
| Lot Size Area | 1.24 |
| Foundation Details | Basement |
| Road Surface Type | Concrete,Paved |
| Other Equipment | Fuel Tank - Leased |
| Road Responsibility | Other - See Remarks |
| Main Level Garage YN | Yes |
Amenities
- Foreclosure
- Views
- Short Sale
- New Construction
- Adult 55+
- Lease To Own
- No HOA Fees
- Furnished
- Primary On Main
- Air Conditioning
- Seller Finance
- Green
- Fixer Upper
- Horse
- Golf
- Fireplace
- Deck
- Garage
- Basement
- Pool
Property vs Single Family Average in 28761
Price
Year Built
Visits
 Canopy MLS® Copyright ©2026 All rights reserved.
 The data relating to real estate for sale on this Web Site comes from the IDX Program of the East Tennessee Realtors® Multiple Listing Service. © Copyright 2026 All rights reserved. This information is being provided for the consumers' personal, non-commercial use and may not be used for any purpose other than to identify prospective properties the consumers may be interested in purchasing. This information was updated September 13, 2026 5:29 PM UTC Some properties may subsequently have sold
 Tennessee Virginia Regional MLS All information deemed reliable but not guaranteed. All properties are subject to prior sale, change or withdrawal. Neither listing broker(s) or information provider(s) shall be responsible for any typographical errors, misinformation, misprints and shall be held totally harmless. Listing(s) information is provided for consumer's personal, non-commercial use and may not be used for any purpose other than to identify prospective properties consumers may be interested
