
Address
3272 Table Rock Drive, Gastonia, NC
Price
$ 469,000
Property Attributes
- ID#4385493
- TypeSingle Family
- Listing Status Active
- CountyGASTON
- CityGastonia
- AreaGaston County
- NeighborhoodCrowders View
- Zip28052
- Style
- Year Built2007
- Price$ 469,000
- Bedrooms5
- Full Bathrooms4
- Half Bathrooms0
- Sqr Footage4306
- Lot Size0.32 Acres
Data Source:
Canopy MLS
Property Description
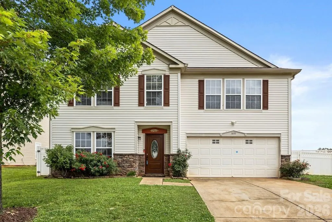
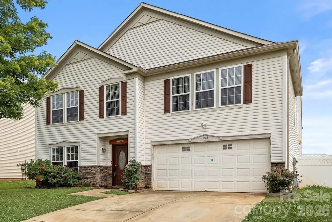
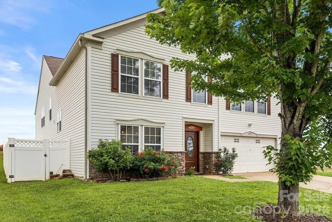
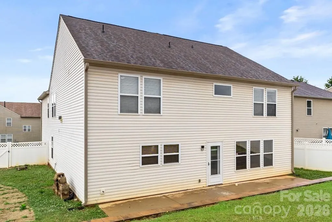
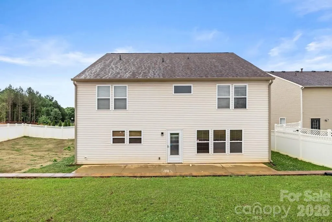
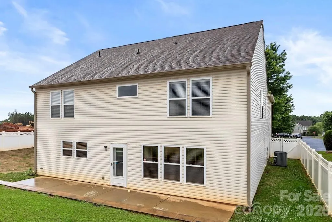
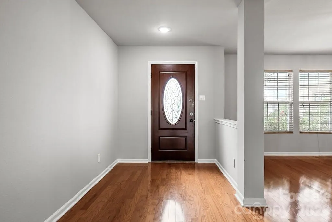
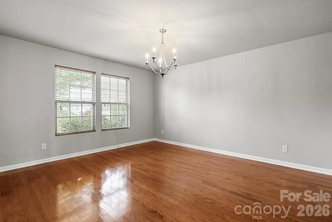
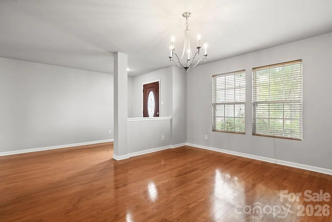
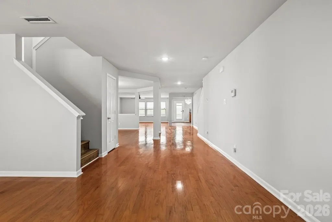
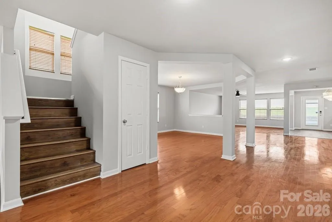
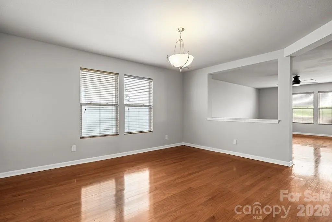
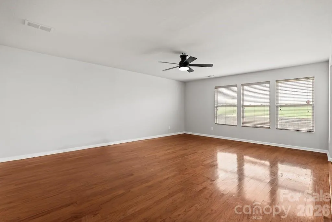
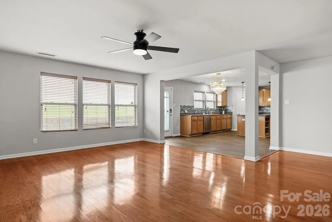
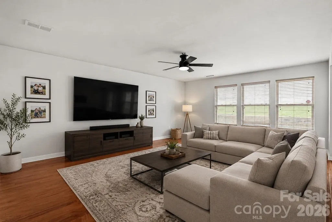
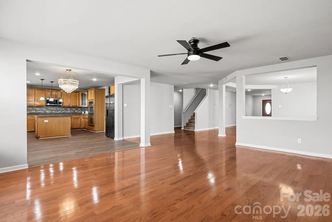
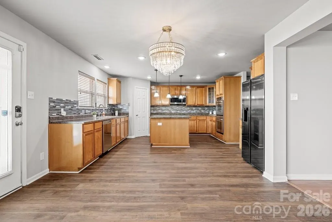
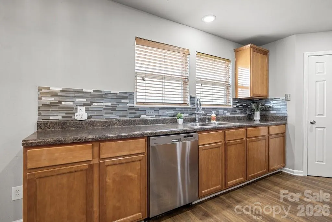
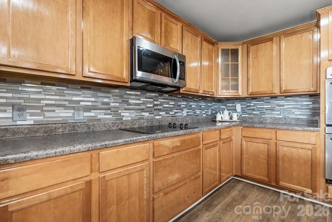
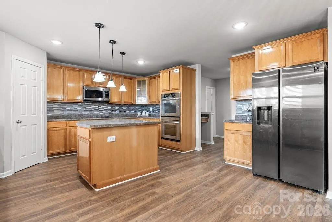
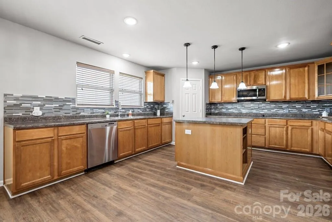
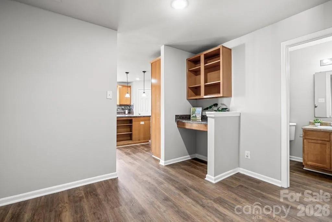
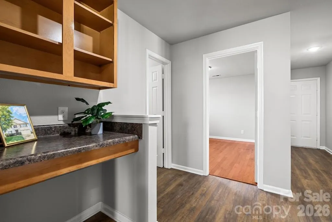
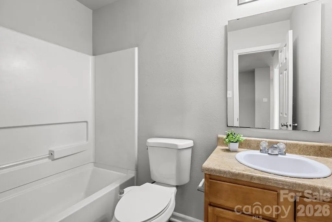
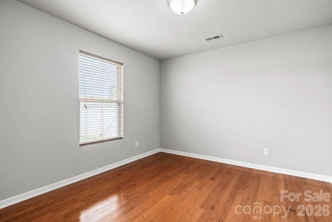
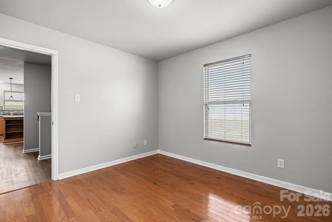
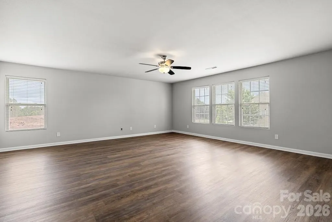
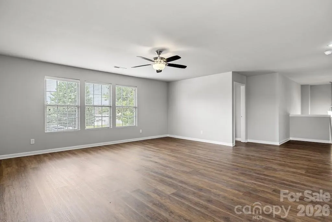
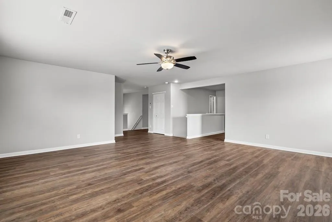
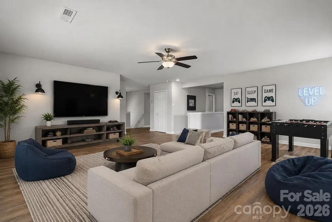
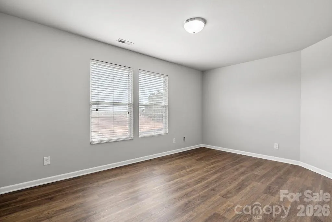
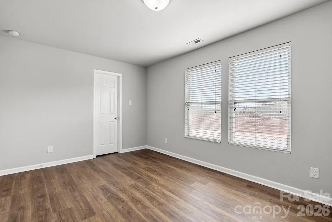
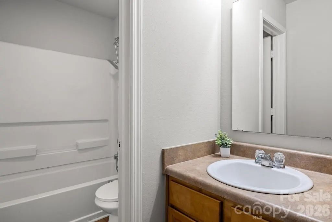
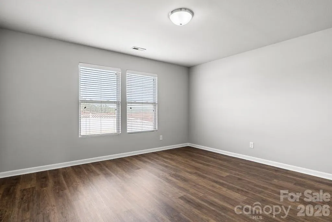
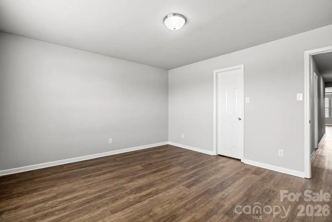
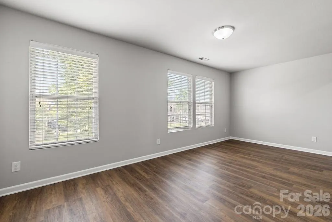
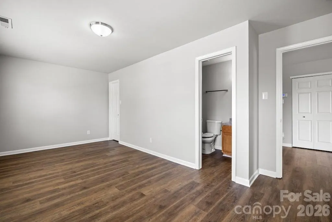
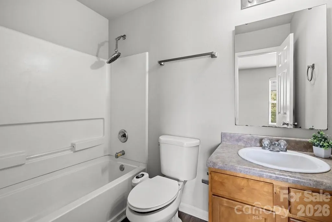
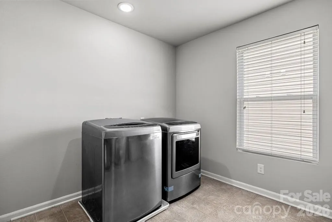
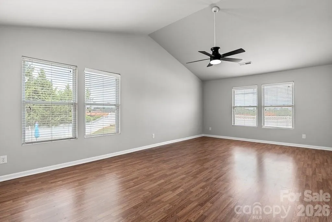
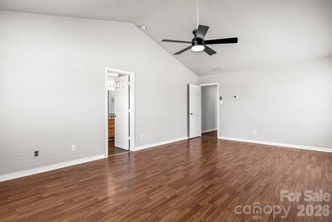
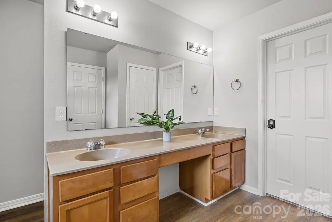
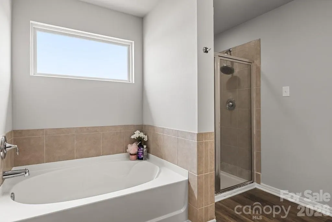
Need more space? This exceptional 5-bedroom, 4-bathroom home offers an impressive 4,306 square feet of versatile living space designed to fit a variety of lifestyles. Whether you're working from home, entertaining guests, or simply looking for room to spread out, this home has it all. The open-concept floor plan features multiple living and gathering areas, creating the perfect setting for both everyday living and special occasions. At the heart of the home, the spacious eat-in kitchen offers a large center island, abundant cabinetry, and pantry, making meal preparation and entertaining effortless. The main level includes a flexible room adjacent to a full bathroom that can serve as a bedroom, guest bedroom, home office, fitness room, playroom, or hobby space (note: this room does not have a closet). A rear staircase leads to an oversized bonus room, providing endless possibilities as a media room, game room, second living area or additional office. Upstairs, you'll find the spacious primary suite with a private en-suite bath, three additional bedrooms, two additional full bathrooms, and a conveniently located laundry room. Step outside to enjoy the fenced backyard and patio, perfect for entertaining, relaxing, or letting pets play. The two-car garage features durable epoxy flooring for added style and functionality. Enjoy peace of mind with numerous recent updates, including a new roof, gutters, and gutter guards (2025), HVAC system (2024), stained kitchen cabinets (2025), microwave (2026), updated light fixtures (2026), luxury vinyl plank flooring (2026), and fresh interior paint (2026). Conveniently located approximately 17 miles from Charlotte Douglas International Airport, 6 miles from Gastonia Municipal Airport, and only 2 miles from Crowders Mountain, this home offers easy access to travel, outdoor recreation, shopping, dining, and everyday conveniences. Don't miss this opportunity to own a move-in ready beautifully updated home with exceptional space, flexibility, and upgrades.
| Elementary School | Middle School | High School |
|---|---|---|
| Pleasant Ridge Elementary School | Southwest Middle School | Hunter Huss High School |
| Price History | |
|---|---|
| 5/28/2026 | Listed $489,000 |
| 6/30/2026 | 5$469,000 |
General Features
| Living Area | 4306 |
|---|---|
| Sewer | Public Sewer |
| Heating | Natural Gas |
| Cooling | Ceiling Fan(s),Central Air |
| Appliances | Dishwasher,Double Oven,Electric Cooktop,Gas Water Heater,Microwave,Refrigerator,Washer/Dryer |
| HOA Fee | 120 |
| Garage Spaces | 2 |
| Patio/Porch Features | Patio |
| Construction Materials | Stone Veneer,Vinyl |
| Year Built | 2007 |
| Levels | Two |
| Property Subtype | Single Family Residence |
| Parcel Number | 213625 |
| Assoc Fee Paid Per | Annually |
| County | Gaston |
| New Construction | No |
| Property Type | Residential |
| HOA | Yes |
| Subdivision Name | Crowders View |
| Garage Y/N | Yes |
| Full Baths | 4 |
| High School | Hunter Huss |
| City | Gastonia |
| Association Name | Community Association Management |
| Senior Community Y/N | No |
| Open Parking Spaces | 2 |
| Lot Size Units | Acres |
| Carport Y/N | No |
| Elementary School | Pleasant Ridge |
| Middle/Junior High School | Southwest |
| Additional Parcels Y/N | No |
| Virtual Tour | https://www.zillow.com/view-imx/d126062c-2692-422b-b859-8aa7b2fc281d?setAttribution=mls&wl=true&initialViewType=pano&utm_source=dashboard |
| Standard Status | Active |
| CAR_HOASubjectTo | Required |
| Construction Type | Site Built |
| Tax Assessed Value | 522170 |
| Virtual Tour | https://www.zillow.com/view-imx/d126062c-2692-422b-b859-8aa7b2fc281d?setAttribution=mls&wl=true&initialViewType=pano&utm_source=dashboard |
| Listing Terms | Cash,Conventional,FHA,VA Loan |
Interior Features
| Flooring | Vinyl,Wood |
|---|---|
| Basement (Y/N) | No |
| Fireplace Y/N | No |
| Above Grade Finished Area | 4306 |
| Laundry Features | Laundry Room,Upper Level |
| Total Bedrooms | 5 |
| Total Baths | 4 |
| SqFt Main | 1941 |
| SqFt Upper | 2365 |
| Bedroom | 1 |
Exterior Features
| Fencing | Back Yard |
|---|---|
| Parking Features | Driveway,Attached Garage |
| Water Source | City |
| Lot Size Area | 0.32 |
| Foundation Details | Slab |
| Road Surface Type | Concrete,Paved |
| Road Responsibility | Publicly Maintained Road |
| Main Level Garage YN | Yes |
Amenities
- Foreclosure
- Views
- Short Sale
- New Construction
- Adult 55+
- Lease To Own
- No HOA Fees
- Furnished
- Primary On Main
- Air Conditioning
- Seller Finance
- Green
- Fixer Upper
- Horse
- Golf
- Fireplace
- Deck
- Garage
- Basement
- Pool
Property vs Single Family Average in 28052
Price
Year Built
Visits

 The data relating to real estate for sale on this Web Site comes from the IDX Program of the East Tennessee Realtors® Multiple Listing Service. © Copyright 2026 All rights reserved. This information is being provided for the consumers' personal, non-commercial use and may not be used for any purpose other than to identify prospective properties the consumers may be interested in purchasing. This information was updated September 17, 2026 11:36 AM UTC Some properties may subsequently have
 Tennessee Virginia Regional MLS All information deemed reliable but not guaranteed. All properties are subject to prior sale, change or withdrawal. Neither listing broker(s) or information provider(s) shall be responsible for any typographical errors, misinformation, misprints and shall be held totally harmless. Listing(s) information is provided for consumer's personal, non-commercial use and may not be used for any purpose other than to identify prospective properties consumers may be interested
