
Address
5780 Crown Terrace, Hickory, NC
Price
$ 589,900
Property Attributes
- ID#4389606
- TypeSingle Family
- Listing Status Active
- CountyCALDWELL
- CityHickory
- AreaCaldwell County
- NeighborhoodDiamond Point Estates
- Zip28601
- Style
- Year Built2003
- Price$ 589,900
- Bedrooms4
- Full Bathrooms3
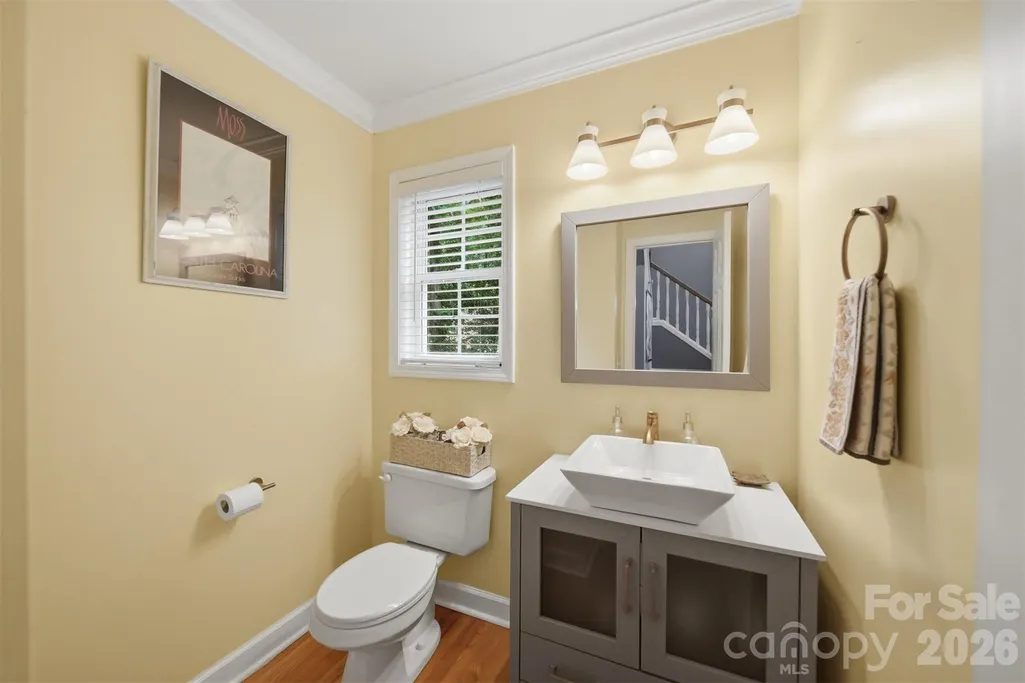
- Half Bathrooms1
- Sqr Footage3107
- Lot Size1.28 Acres
Data Source:
Canopy MLS
Property Description
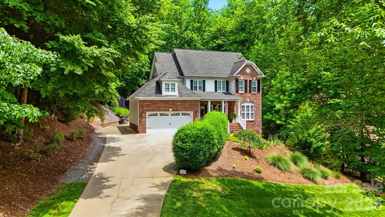
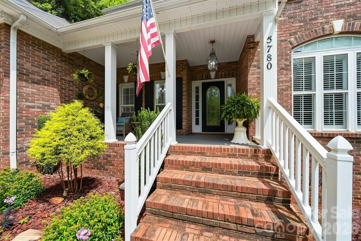
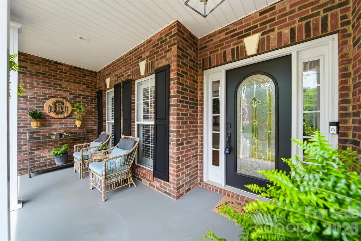
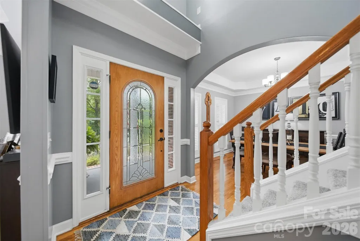
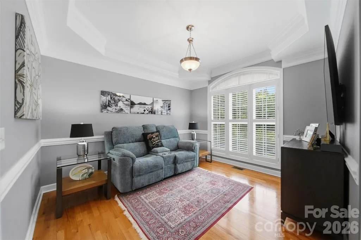
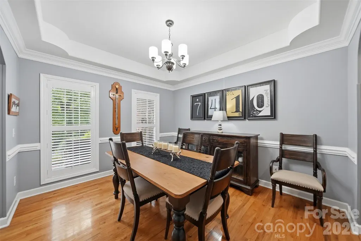
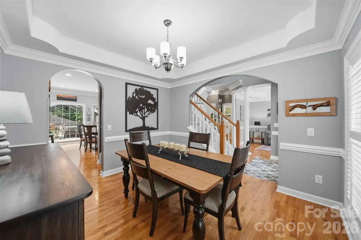
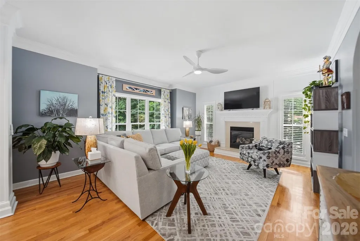
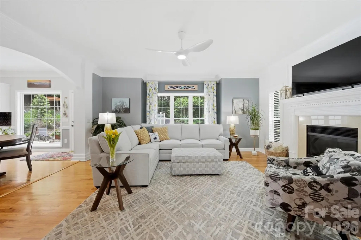
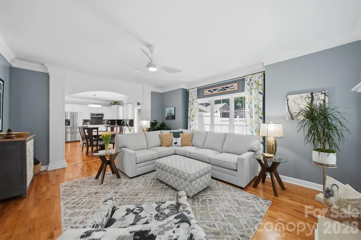
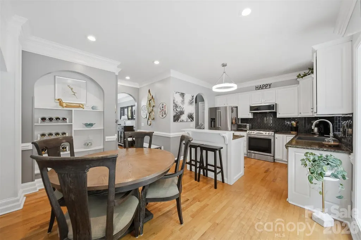
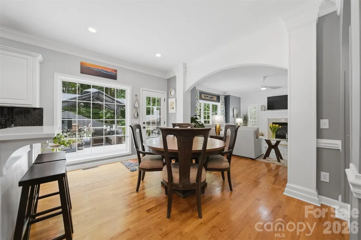
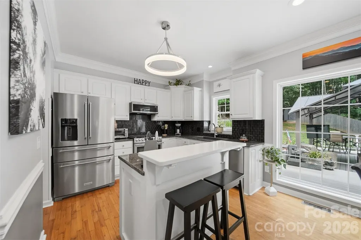
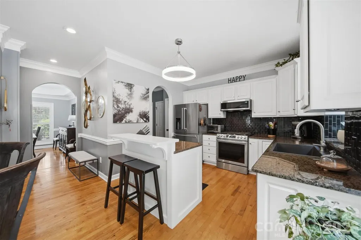
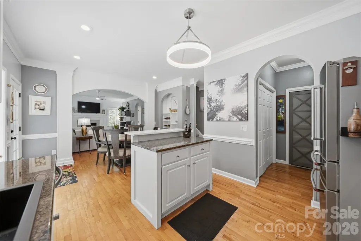
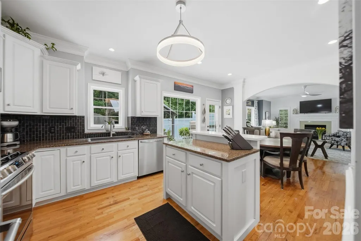
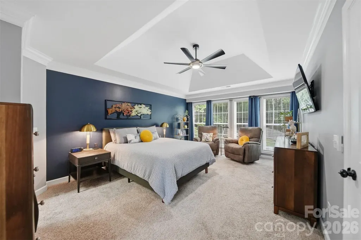
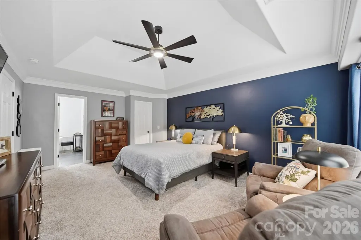
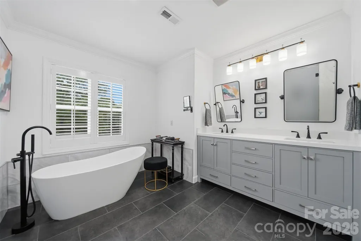
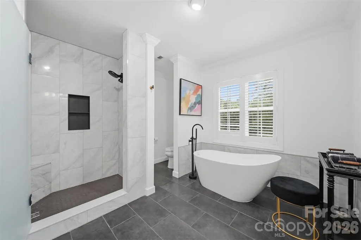
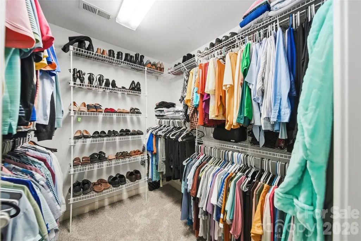
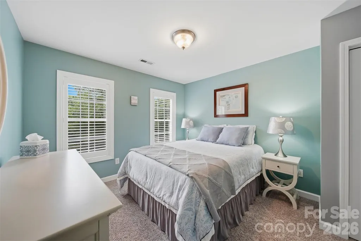
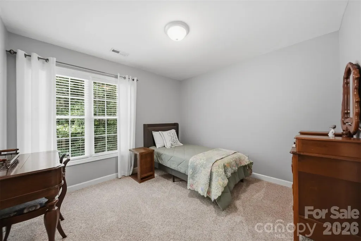
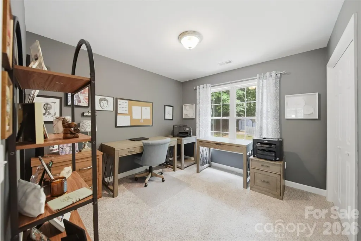
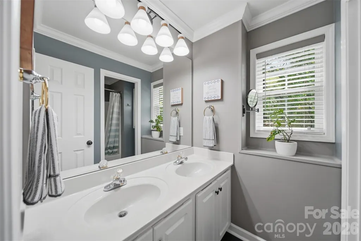
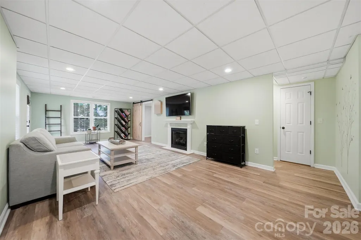
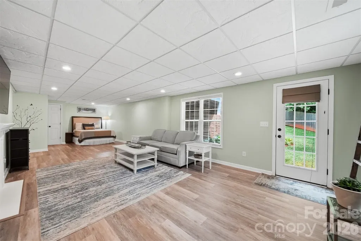
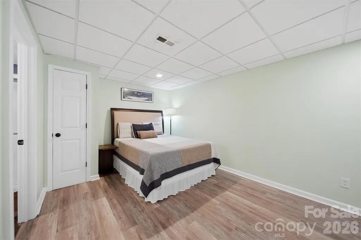
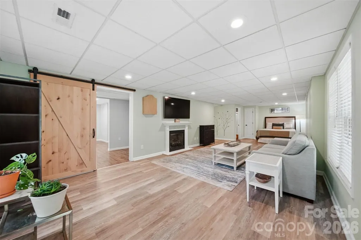
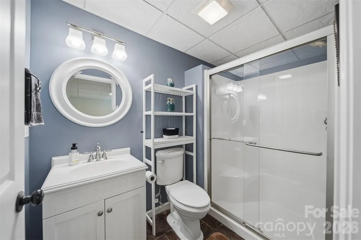
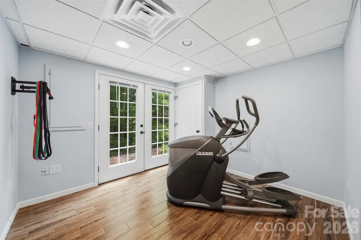
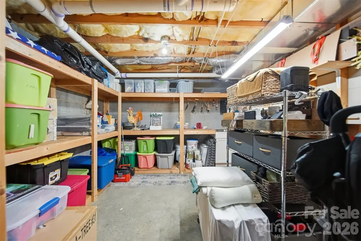
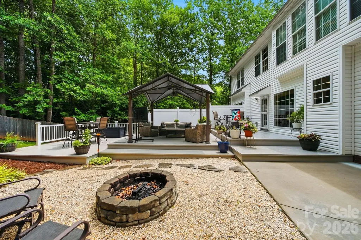
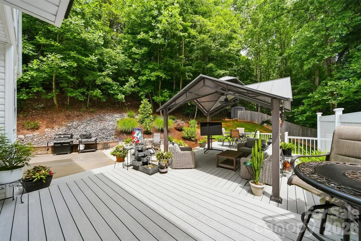
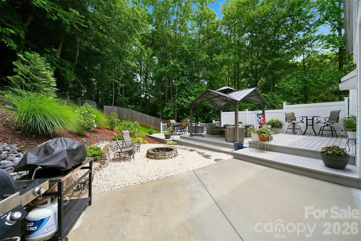
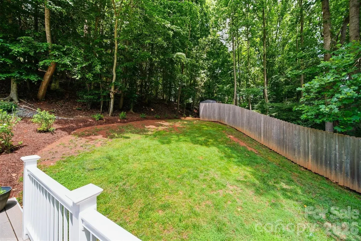
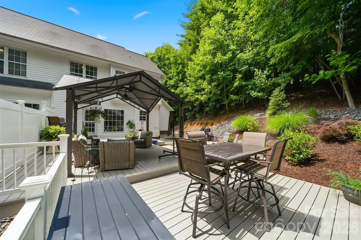
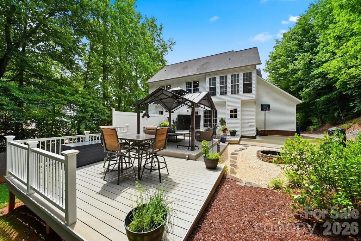
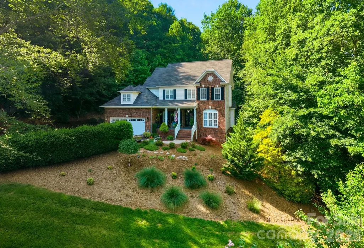
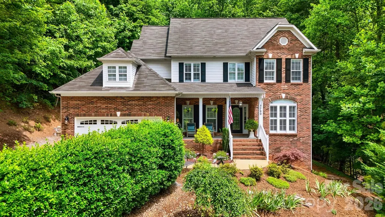
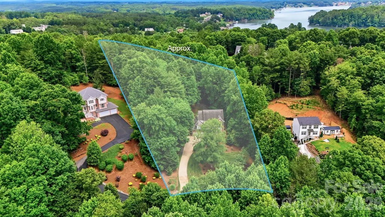
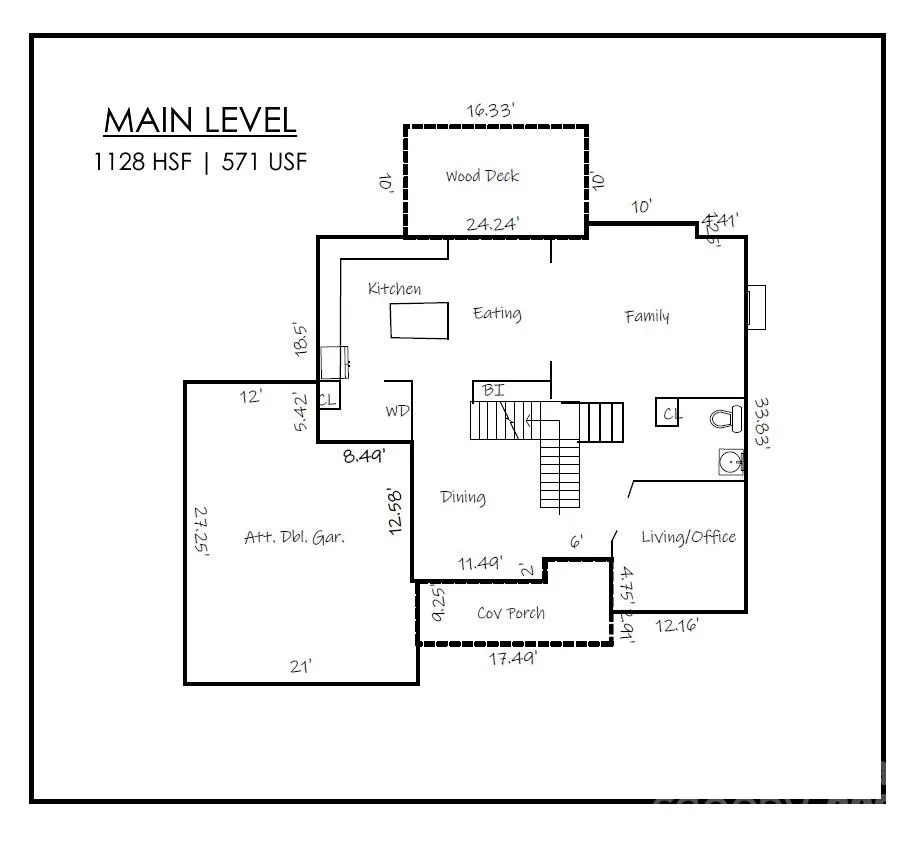
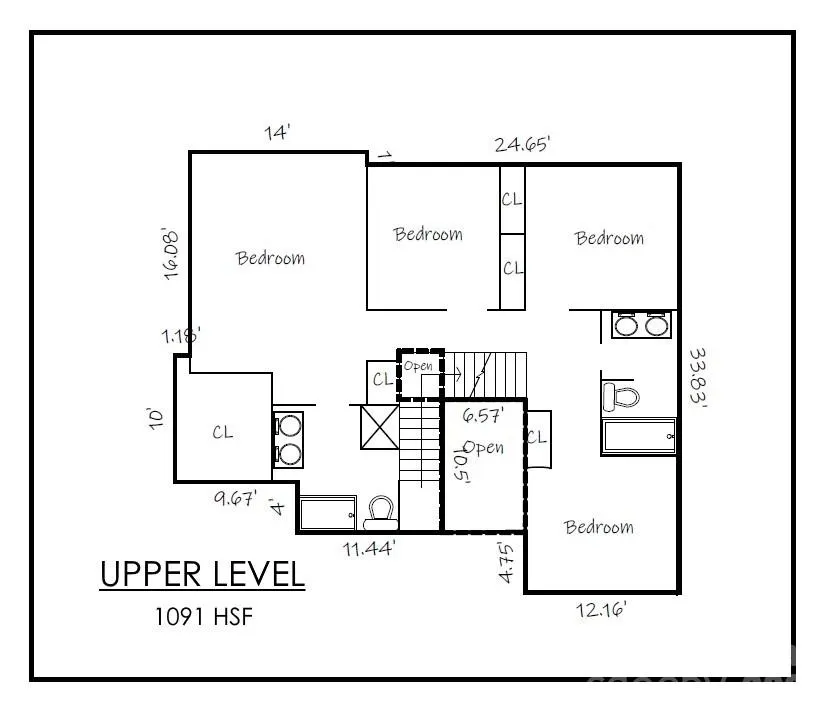
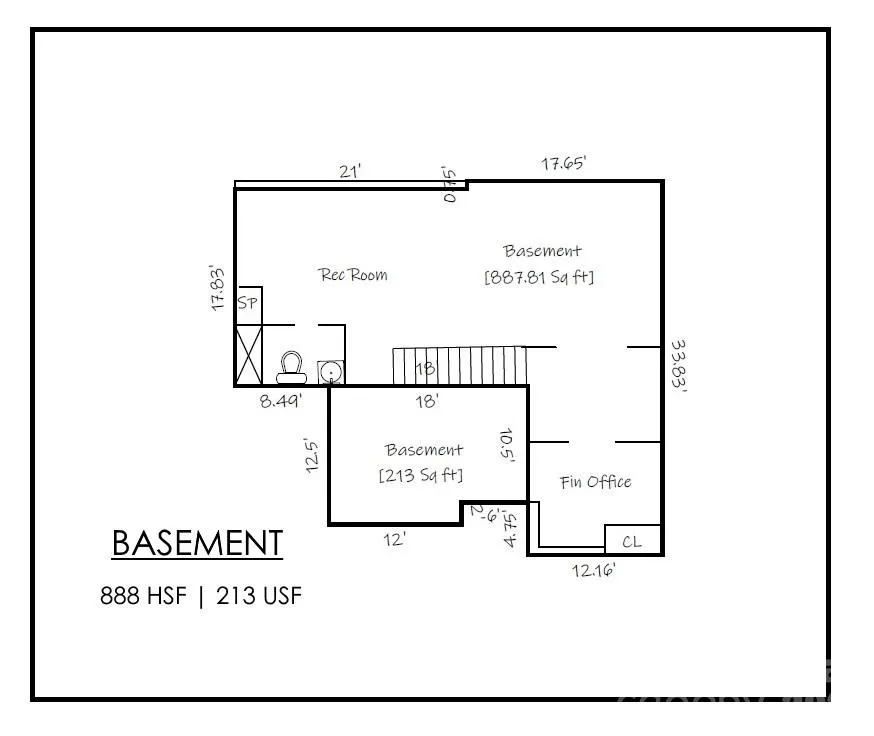
This meticulously maintained home in Diamond Point offers three full levels of living space, four bedrooms, 3.5 baths, and 1.28 acres of beautifully landscaped gardens...all waiting for you! The covered front entrance leads into a two-story foyer with staircase and opens to a sunny front living room and formal dining room. From there, the back of the house offers a large den with gas fireplace opening onto the updated kitchen with stainless appliances including a gas range, center island with bar seating, crisp white cabinetry, stone counters and newly tiled backsplach. You'll also enjoy a breakfast area overlooking the beautiful backyard and newly added pantry cabinet off the garage entrance. Upstairs, you'll find four bedrooms, including a spacious primary suite with sitting area, walk-in closet, and recently remodeled bath offering a soaking tub and enlarged tilded shower. Three additional bedrooms share access to a hallway bathroom. The full basement offers a 2nd fireplace, 3rd full bathroom, office area, 213 SF storage/utility room, and walk-out exit to the side yard. Outside, you'll enjoy a level backyard deck with metal gazebo on the tiered Trex decking and professional landscaping and privacy fencing...a truly private backyard getaway! No city taxes!
| Elementary School | Middle School | High School |
|---|---|---|
| Granite Falls Elementary School | Granite Falls Middle School | South Caldwell High School |
| Price History | |
|---|---|
| 6/4/2026 | Listed $629,900 |
| 6/15/2026 | 4$609,900 |
| 6/22/2026 | 4$589,900 |
General Features
| Living Area | 3107 |
|---|---|
| Sewer | Septic Installed |
| Heating | Forced Air,Heat Pump,Natural Gas |
| Cooling | Central Air |
| Utilities | Electricity Connected,Natural Gas,Wired Internet Available |
| Roof | Fiberglass |
| Appliances | Dishwasher,Disposal,Gas Range,Microwave,Refrigerator |
| Garage Spaces | 2 |
| Patio/Porch Features | Covered,Deck,Front Porch |
| Construction Materials | Brick Partial,Vinyl |
| Year Built | 2003 |
| Levels | Two |
| Property Subtype | Single Family Residence |
| Parcel Number | 3704044130 |
| Elevation | 1000 |
| County | Caldwell |
| New Construction | No |
| Property Type | Residential |
| HOA | No |
| Subdivision Name | Diamond Point Estates |
| Garage Y/N | Yes |
| Other Structures | Gazebo |
| Full Baths | 3 |
| Directions | Hwy 321N,R on Grace Chapel Rd,R on Mountainside Rd,R on Longview at Diamond Point sign,R on Crown Terrace. See sign on right. |
| High School | South Caldwell |
| City | Hickory |
| Senior Community Y/N | No |
| Lot Size Units | Acres |
| Carport Y/N | No |
| Elementary School | Granite Falls |
| Middle/Junior High School | Granite Falls |
| Additional Parcels Y/N | No |
| Builder Name | Grogan |
| Standard Status | Active |
| CAR_HOASubjectTo | None |
| Construction Type | Site Built |
| Restrictions | Subdivision |
| Tax Assessed Value | 524200 |
Interior Features
| Interior Amenities | Breakfast Bar,Entrance Foyer,Kitchen Island,Pantry,Walk-In Closet(s) |
|---|---|
| Basement | Exterior Entry,Interior Entry,Partially Finished,Walk-Out Access |
| Flooring | Carpet,Tile,Vinyl,Wood |
| Fireplace Features | Den,Gas |
| Basement (Y/N) | Yes |
| Fireplace Y/N | Yes |
| Above Grade Finished Area | 2219 |
| Half Baths | 1 |
| Laundry Features | Laundry Room,Main Level |
| Total Bedrooms | 4 |
| Below Grade Finished Area | 888 |
| Total Baths | 4 |
| SqFt Main | 1128 |
| SqFt Garage | 517 |
| SqFt Upper | 1091 |
Exterior Features
| Fencing | Partial,Privacy |
|---|---|
| Parking Features | Attached Garage |
| Lot Features | Sloped |
| Water Source | City |
| Lot Size Area | 1.28 |
| Foundation Details | Basement |
| Lot Dimensions | 1.28 Acres |
| Road Surface Type | Concrete,Paved |
| Road Responsibility | Private Maintained Road |
| Main Level Garage YN | Yes |
Amenities
- Foreclosure
- Views
- Short Sale
- New Construction
- Adult 55+
- Lease To Own
- No HOA Fees
- Furnished
- Primary On Main
- Air Conditioning
- Seller Finance
- Green
- Fixer Upper
- Horse
- Golf
- Fireplace
- Deck
- Garage
- Basement
- Pool
Property vs Single Family Average in 28601
Price
Year Built
Visits

 The data relating to real estate for sale on this Web Site comes from the IDX Program of the East Tennessee Realtors® Multiple Listing Service. © Copyright 2026 All rights reserved. This information is being provided for the consumers' personal, non-commercial use and may not be used for any purpose other than to identify prospective properties the consumers may be interested in purchasing. This information was updated September 12, 2026 5:27 PM UTC Some properties may subsequently have sold
 Tennessee Virginia Regional MLS All information deemed reliable but not guaranteed. All properties are subject to prior sale, change or withdrawal. Neither listing broker(s) or information provider(s) shall be responsible for any typographical errors, misinformation, misprints and shall be held totally harmless. Listing(s) information is provided for consumer's personal, non-commercial use and may not be used for any purpose other than to identify prospective properties consumers may be interested
