
New Construction - Primary on Main
Address
5762 Jeremiah Court, Hickory, NC
Price
$ 699,000
Property Attributes
- ID#4395316
- TypeSingle Family
- Listing Status Active
- CountyCALDWELL
- CityHickory
- AreaCaldwell County
- NeighborhoodCatawba Pointe
- Zip28601
- StyleFarmhouse,Modern
- Year Built2026
- Price$ 699,000
- Bedrooms3
- Full Bathrooms3
- Half Bathrooms0
- Sqr Footage2384
- Lot Size0.61 Acres
Data Source:
Canopy MLS
Property Description
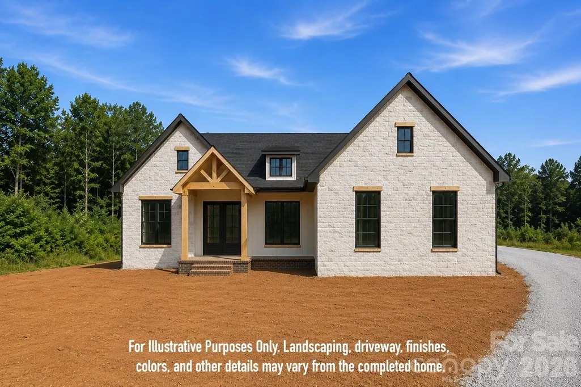
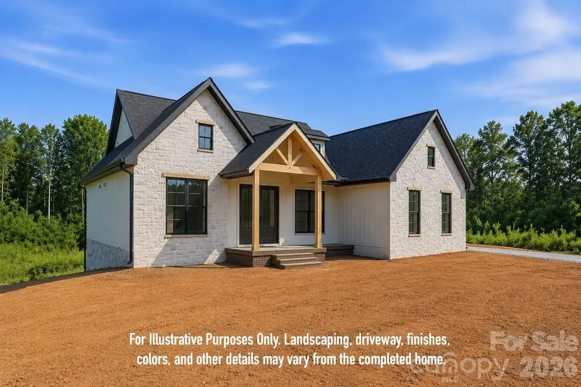
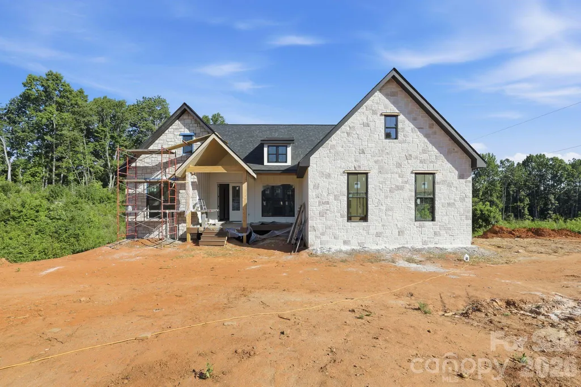
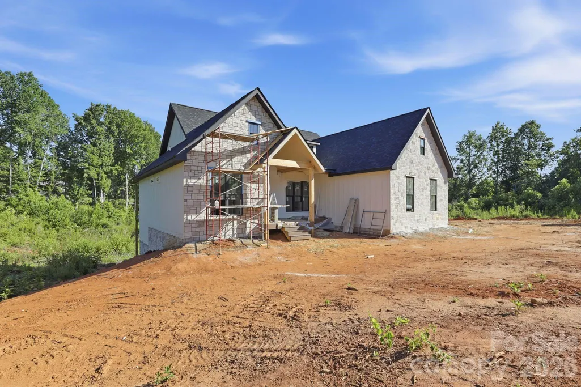
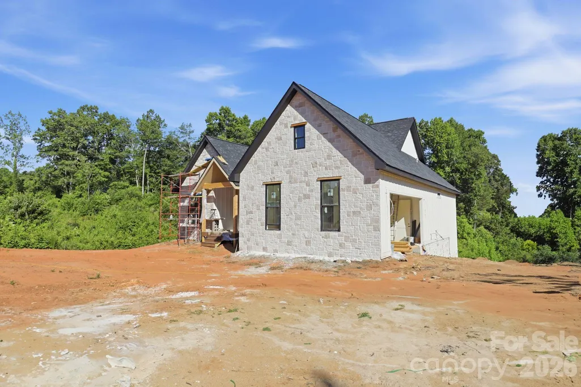
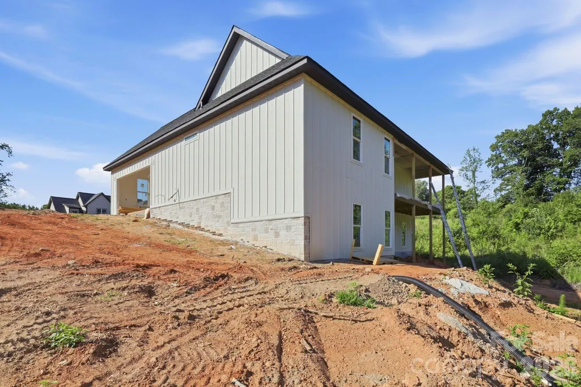
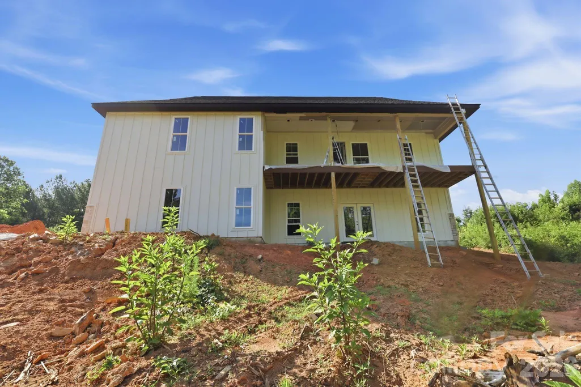
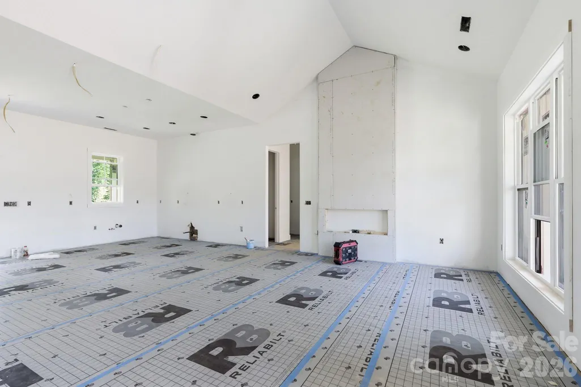
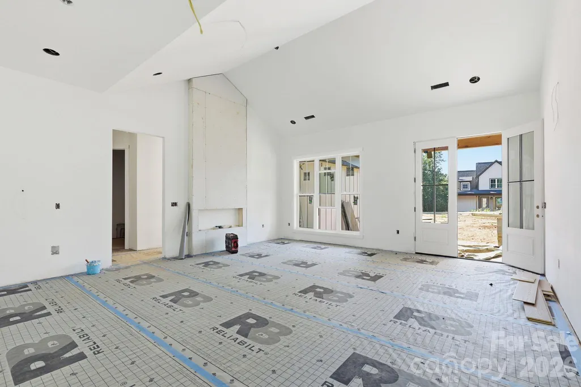
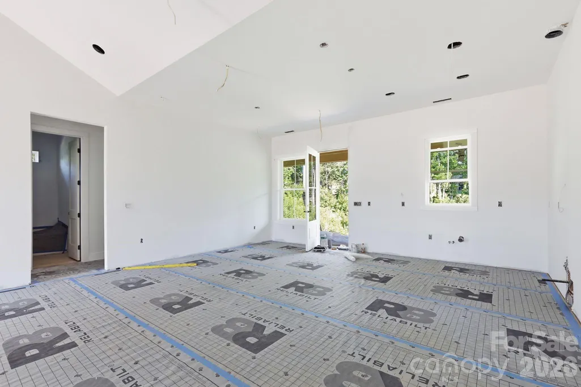
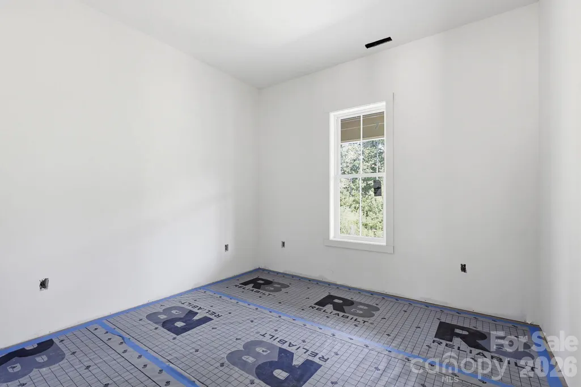
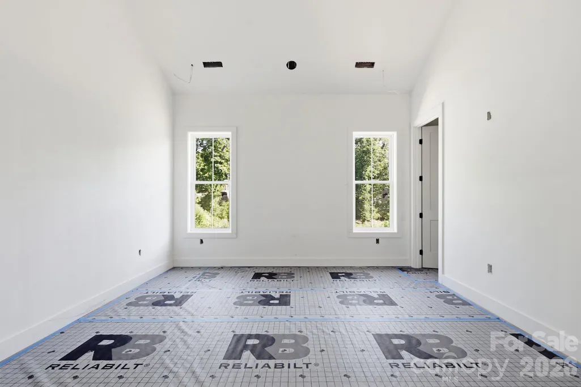
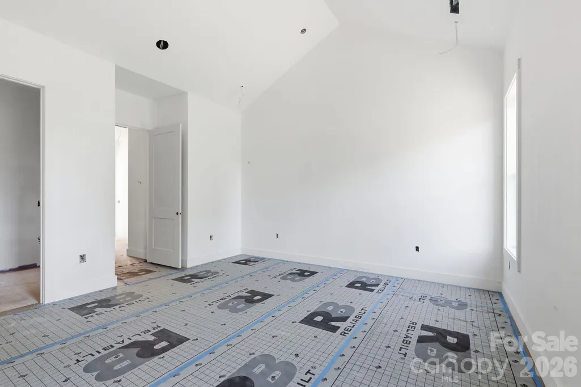
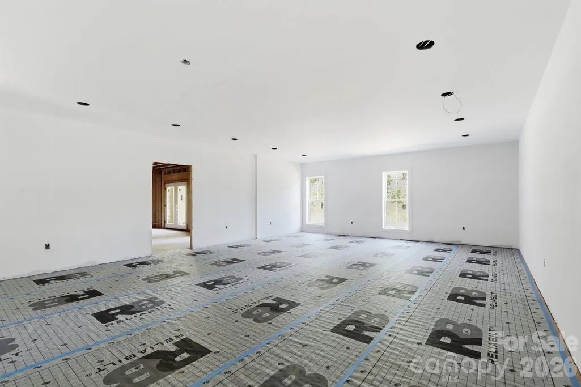
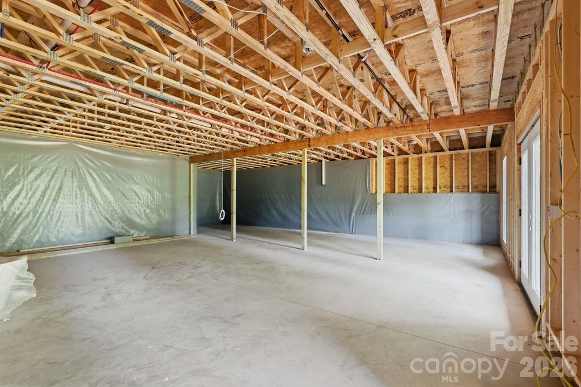
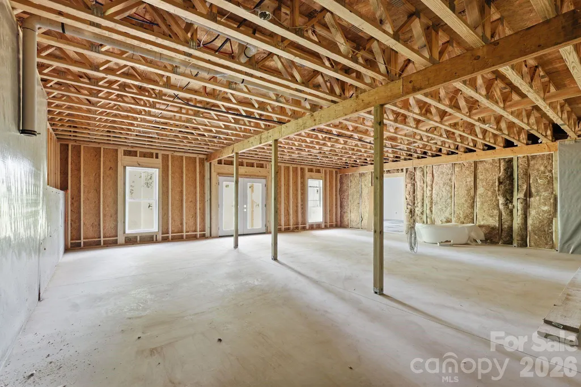
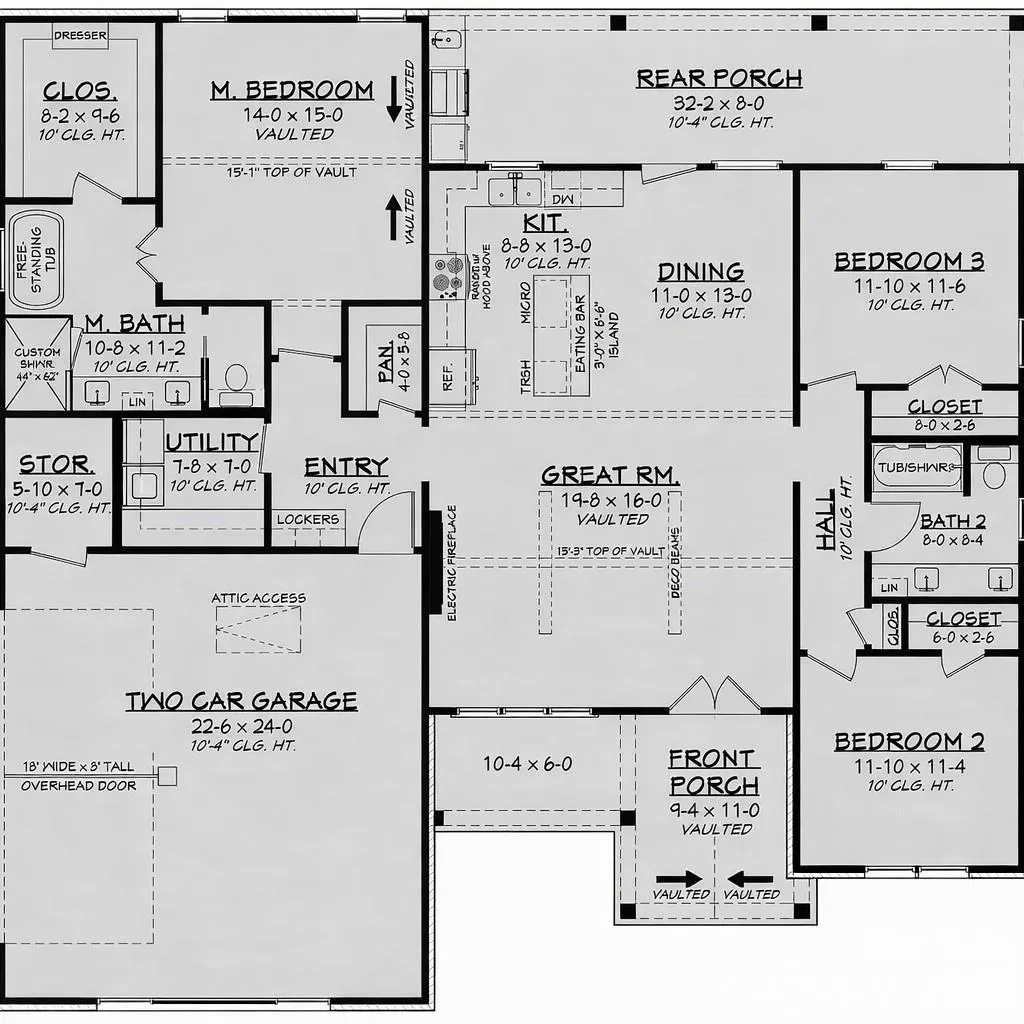
Beautiful custom-designed modern farmhouse with 3 bedrooms and 3 baths on the main level in Catawba Pointe. Features include a vaulted great room with electric fireplace, open dining area, gourmet kitchen with large island and ample cabinet space, utility room, mudroom, and private bedroom layout. Enjoy front and covered rear porches, a 2-car garage, and a partially finished basement with extra storage. New construction scheduled for completion by the end of August 2026.
| Elementary School | Middle School | High School |
|---|---|---|
| Granite Falls Elementary School | Granite Falls Middle School | South Caldwell High School |
| Price History | |
|---|---|
| 6/19/2026 | Listed $699,000 |
General Features
| Living Area | 2384 |
|---|---|
| Sewer | Septic Installed |
| Heating | Heat Pump |
| Cooling | Heat Pump |
| Roof | Architectural Shingle |
| Appliances | Dishwasher,Electric Oven,Microwave,Refrigerator |
| Development Status | Under Construction |
| HOA Fee | 250 |
| Garage Spaces | 2 |
| Architectural Style | Farmhouse,Modern |
| Construction Materials | Hardboard Siding,Stone |
| Year Built | 2026 |
| Levels | One |
| Property Subtype | Single Family Residence |
| Parcel Number | 08122-3-8 |
| Assoc Fee Paid Per | Annually |
| County | Caldwell |
| New Construction | Yes |
| Property Type | Residential |
| HOA | Yes |
| Subdivision Name | Catawba Pointe |
| Garage Y/N | Yes |
| Full Baths | 3 |
| Directions | From Hickory I-40 to US Hwy 321 North. Travel 4.4 miles to Grace Chapel Rd and turn right. Travel 1.8 miles to Norcross Lane turn right onto Norcross Lane. Take next right onto Jeremiah Court. Home |
| High School | South Caldwell |
| City | Hickory |
| Association Name | Catawba Pointe HOA |
| Senior Community Y/N | No |
| Lot Size Units | Acres |
| Carport Y/N | No |
| Elementary School | Granite Falls |
| Middle/Junior High School | Granite Falls |
| Additional Parcels Y/N | No |
| Standard Status | Active |
| CAR_HOASubjectTo | Required |
| Construction Type | Site Built |
| Restrictions | Architectural Review,Manufactured Home Not Allowed,Modular Not Allowed,Square Feet |
| Tax Assessed Value | 20300 |
Interior Features
| Interior Amenities | Open Floorplan,Split Bedroom,Walk-In Closet(s) |
|---|---|
| Basement | Partial,Partially Finished,Walk-Out Access |
| Flooring | Vinyl |
| Fireplace Features | Living Room |
| Basement (Y/N) | Yes |
| Fireplace Y/N | Yes |
| Above Grade Finished Area | 1690 |
| Laundry Features | Laundry Room |
| Total Bedrooms | 3 |
| Below Grade Finished Area | 694 |
| Total Baths | 3 |
| SqFt Main | 1690 |
| SqFt Garage | 528 |
| Bedroom | 3 |
Exterior Features
| Fencing | Wood |
|---|---|
| Parking Features | Attached Garage |
| Lot Features | Open Lot,Wooded |
| Water Source | County Water |
| Lot Size Area | 0.61 |
| Foundation Details | Basement |
| Road Surface Type | Concrete,Paved |
| Road Responsibility | Publicly Maintained Road |
| Main Level Garage YN | Yes |
Amenities
- Foreclosure
- Views
- Short Sale
- New Construction
- Adult 55+
- Lease To Own
- No HOA Fees
- Furnished
- Primary On Main
- Air Conditioning
- Seller Finance
- Green
- Fixer Upper
- Horse
- Golf
- Fireplace
- Deck
- Garage
- Basement
- Pool
Property vs Single Family Average in 28601
Price
Year Built
Visits
 Canopy MLS® Copyright ©2026 All rights reserved.
 The data relating to real estate for sale on this Web Site comes from the IDX Program of the East Tennessee Realtors® Multiple Listing Service. © Copyright 2026 All rights reserved. This information is being provided for the consumers' personal, non-commercial use and may not be used for any purpose other than to identify prospective properties the consumers may be interested in purchasing. This information was updated September 17, 2026 11:36 AM UTC Some properties may subsequently have
 Tennessee Virginia Regional MLS All information deemed reliable but not guaranteed. All properties are subject to prior sale, change or withdrawal. Neither listing broker(s) or information provider(s) shall be responsible for any typographical errors, misinformation, misprints and shall be held totally harmless. Listing(s) information is provided for consumer's personal, non-commercial use and may not be used for any purpose other than to identify prospective properties consumers may be interested
