
Price Reduction - Views - Primary on Main
Address
579 Morning Glory Court, Lake Wylie, SC
Price
$ 1,120,000
Property Attributes
- ID#4403862
- TypeSingle Family
- Listing Status Active
- CountyYORK
- CityLake Wylie
- AreaYork County
- NeighborhoodCarolina Coves
- Zip29710
- Style
- Year Built2007
- Price$ 1,120,000
- Bedrooms4
- Full Bathrooms3
- Half Bathrooms2
- Sqr Footage5655
- Lot Size1.46 Acres
Data Source:
Canopy MLS
Property Description
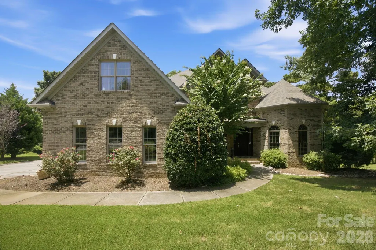
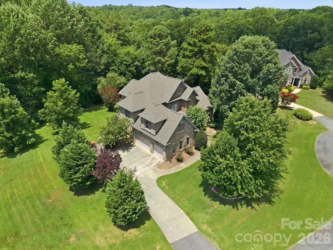
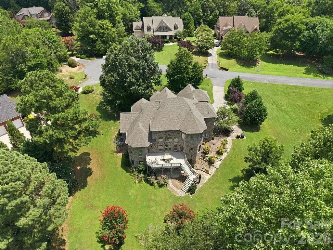
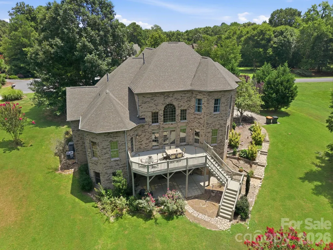
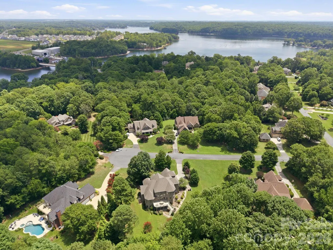
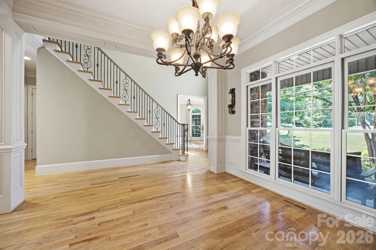
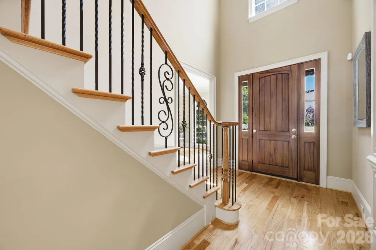
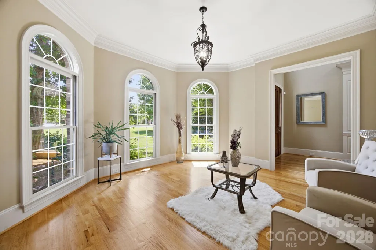
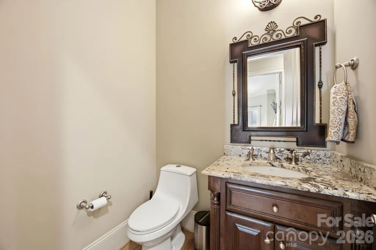
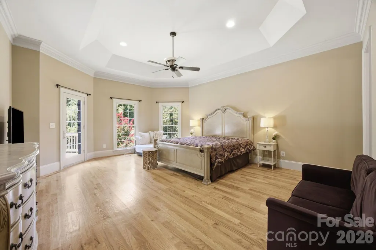
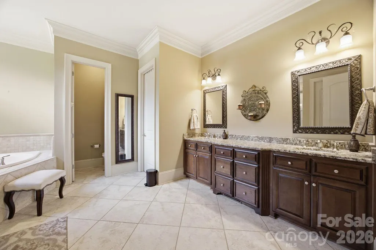
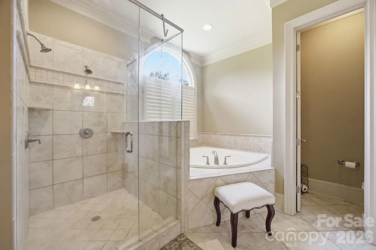
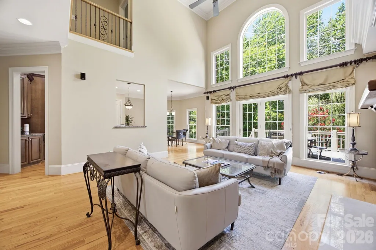
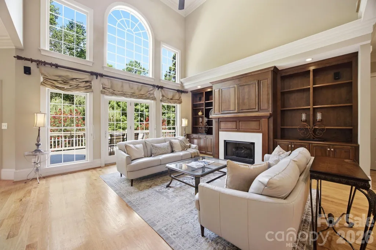
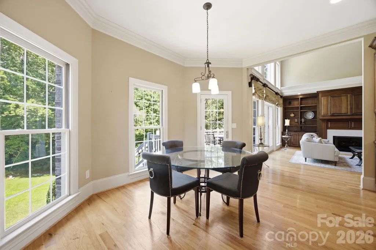
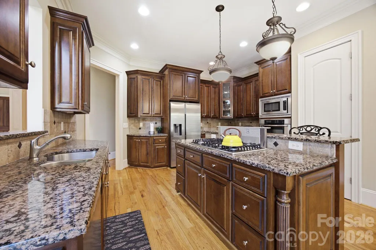
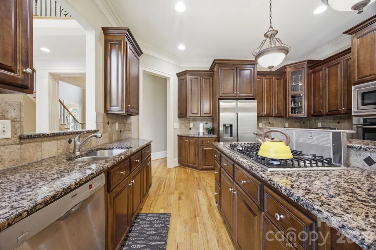
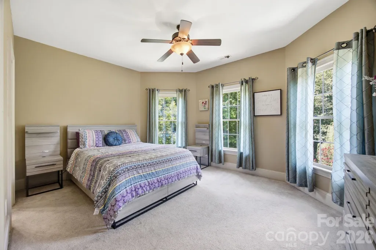
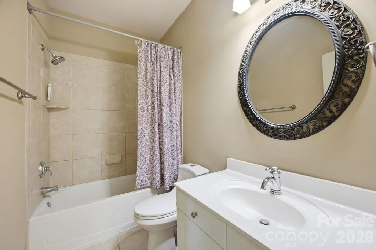
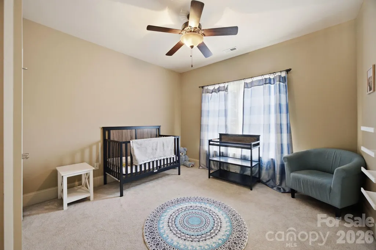
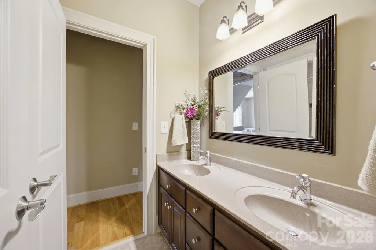
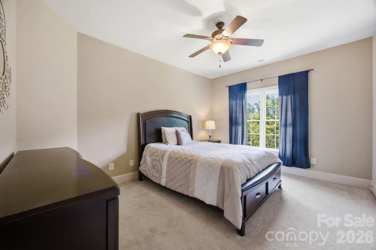
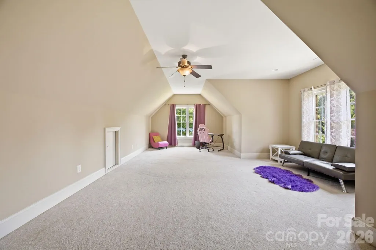
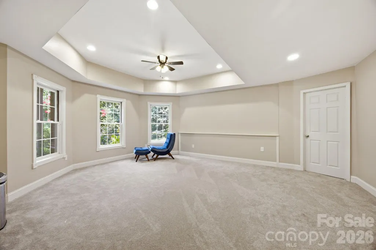
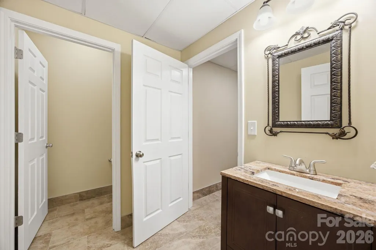
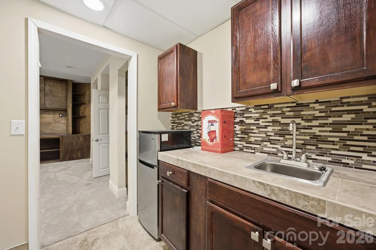
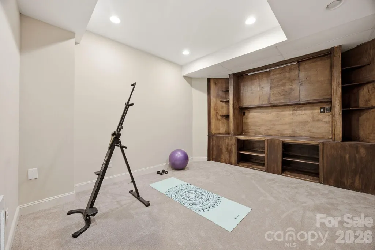
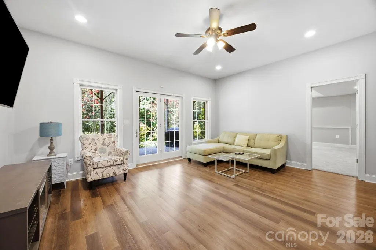
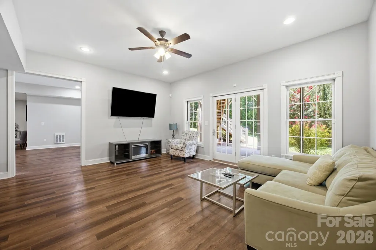
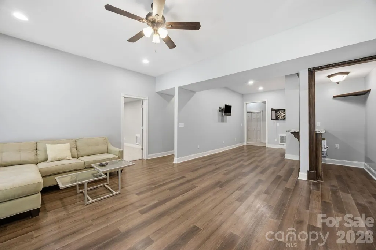
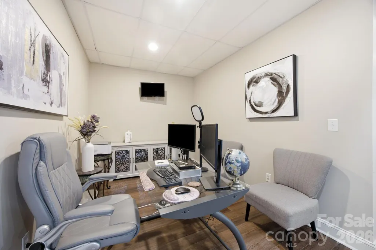
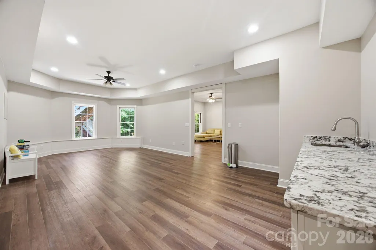
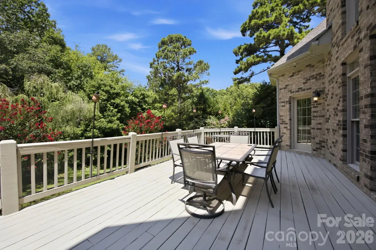
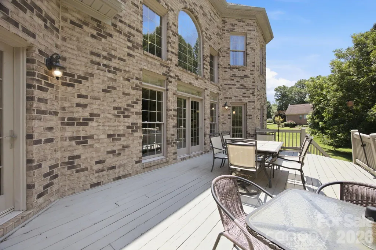
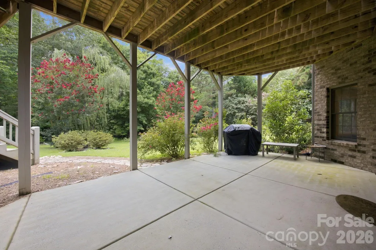
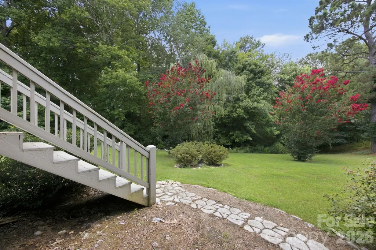
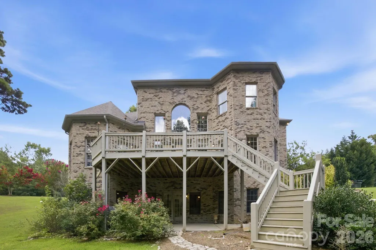
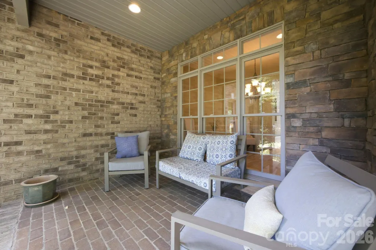
Experience refined living in this exceptional 4-bedroom, 4.5-bathroom residence, perfectly positioned at the end of a quiet cul-de-sac and surrounded by a lush, wooded tree line that delivers privacy, serenity, and a true estate-like feel. Set on nearly 1.5 acres, this home blends architectural elegance with modern comfort and flexibility. A dramatic two-story foyer opens to an impressive great room with soaring ceilings, abundant natural light, and beautiful backyard views, creating a warm and inviting space perfect for both everyday living and entertaining. The thoughtfully designed floor plan features a formal living room, formal dining room, great room, multiple living and gathering spaces, and a spacious first-floor primary suite complete with tray ceilings and a luxurious en-suite bath. The finished walkout basement provides incredible versatility with the potential for a second primary suite, additional living areas, and flexible spaces that can easily accommodate guests, hobbies, a home office, fitness room, or multi-generational living. Step outside to enjoy the expansive private deck overlooking a beautifully wooded backyard. Mature trees and colorful crape myrtles create tranquil, rain forest-like views that provide year-round beauty and privacy, making it the perfect place to relax with your morning coffee or unwind at the end of the day. Whether you're searching for an executive estate, a home designed for entertaining, or a property with the flexibility to accommodate multiple generations under one roof, this remarkable residence offers exceptional space, privacy, and timeless appeal in an unforgettable setting!
| Elementary School | Middle School | High School |
|---|---|---|
| Oakridge Elementary School | Oakridge Middle School | Clover High School |
| Price History | |
|---|---|
| 7/17/2026 | Listed $1,125,000 |
| 8/28/2026 | 1$1,120,000 |
General Features
| Living Area | 5655 |
|---|---|
| Sewer | Septic Installed |
| Heating | Forced Air |
| Cooling | Central Air |
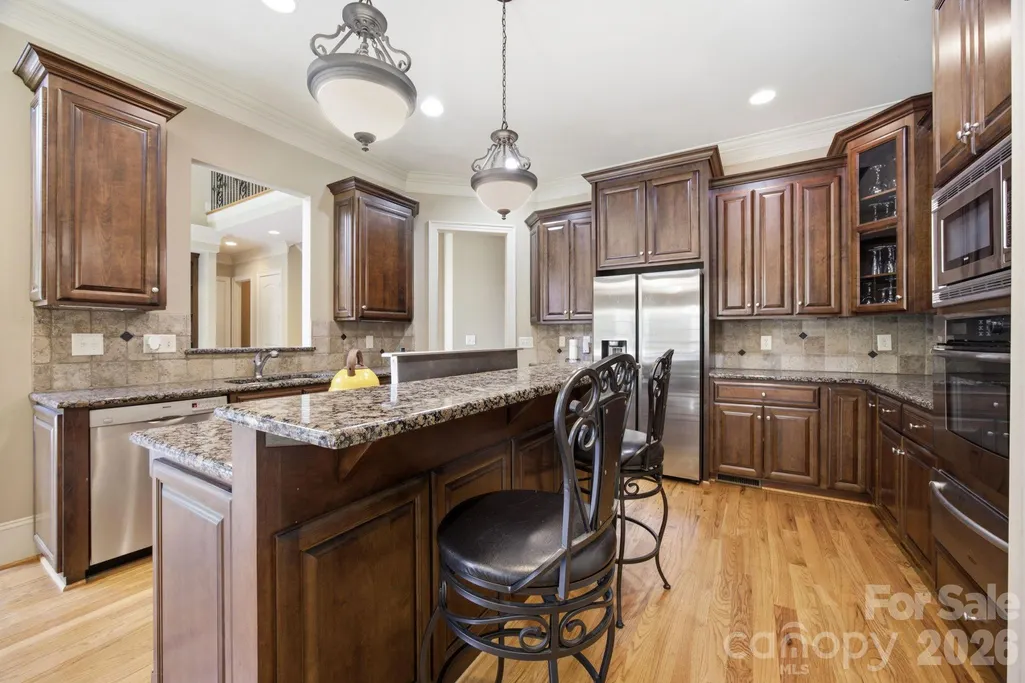
| Appliances | Dishwasher,Microwave,Oven,Refrigerator,Wall Oven |
| Zoning | RUD |
| HOA Fee | 450 |
| Garage Spaces | 3 |
| Construction Materials | Brick Full |
| Exclusions | CPI security cameras |
| Year Built | 2007 |
| Levels | Two |
| Property Subtype | Single Family Residence |
| Parcel Number | 571-00-00-143 |
| Assoc Fee Paid Per | Annually |
| County | York |
| New Construction | No |
| Property Type | Residential |
| HOA | Yes |
| Subdivision Name | Carolina Coves |
| Garage Y/N | Yes |
| Full Baths | 3 |
| Directions | Follow I-77 S/US-21 S to Carowinds Blvd in York County. Take exit 90 from I-77 S/US-21 S. Take Choate Cir to State Hwy 49 S/S Tryon St in Charlotte. Turn left onto State Hwy 49 S/S Tryon St Cont |
| High School | Clover |
| City | Lake Wylie |
| Association Name | Carolina Coves Property Owners Association (CCPOA) |
| Senior Community Y/N | No |
| Lot Size Units | Acres |
| Carport Y/N | No |
| Elementary School | Oakridge |
| Middle/Junior High School | Oakridge |
| Additional Parcels Y/N | No |
| Virtual Tour | https://www.zillow.com/view-imx/c65611a3-6f9a-4816-96b2-ea58870e568b?wl=true&setAttribution=mls&initialViewType=pano |
| Standard Status | Active |
| CAR_HOASubjectTo | Required |
| Construction Type | Site Built |
| Tax Assessed Value | 1186900 |
| Virtual Tour | https://www.zillow.com/view-imx/c65611a3-6f9a-4816-96b2-ea58870e568b?wl=true&setAttribution=mls&initialViewType=pano |
| Listing Terms | Cash,Conventional,FHA,VA Loan |
Interior Features
| Basement | Finished |
|---|---|
| Fireplace Features | Great Room |
| Basement (Y/N) | No |
| Fireplace Y/N | Yes |
| Above Grade Finished Area | 3742 |
| Half Baths | 2 |
| Laundry Features | Laundry Room,Main Level |
| Total Bedrooms | 4 |
| Below Grade Finished Area | 1913 |
| Total Baths | 5 |
| SqFt Main | 2278 |
| SqFt Upper | 1464 |
| Bedroom | 1 |
Exterior Features
| Parking Features | Driveway,Attached Garage |
|---|---|
| Water Source | City |
| Lot Size Area | 1.46 |
| Foundation Details | Basement |
| Road Surface Type | Concrete,Paved |
| Road Responsibility | Publicly Maintained Road |
| Main Level Garage YN | Yes |
Amenities
- Foreclosure
- Views
- Short Sale
- New Construction
- Adult 55+
- Lease To Own
- No HOA Fees
- Furnished
- Primary On Main
- Air Conditioning
- Seller Finance
- Green
- Fixer Upper
- Horse
- Golf
- Fireplace
- Deck
- Garage
- Basement
- Pool
Property vs Single Family Average in 29710
Price
Year Built
Visits

 The data relating to real estate for sale on this Web Site comes from the IDX Program of the East Tennessee Realtors® Multiple Listing Service. © Copyright 2026 All rights reserved. This information is being provided for the consumers' personal, non-commercial use and may not be used for any purpose other than to identify prospective properties the consumers may be interested in purchasing. This information was updated September 13, 2026 5:29 PM UTC Some properties may subsequently have sold
 Tennessee Virginia Regional MLS All information deemed reliable but not guaranteed. All properties are subject to prior sale, change or withdrawal. Neither listing broker(s) or information provider(s) shall be responsible for any typographical errors, misinformation, misprints and shall be held totally harmless. Listing(s) information is provided for consumer's personal, non-commercial use and may not be used for any purpose other than to identify prospective properties consumers may be interested
