
Open House Sun, Sep 20th 02:00 PM - 05:00 PM - New Construction - Primary on Main
Address
14034 Marlin Lane, Mint Hill, NC
Price
$ 537,510
Property Attributes
- ID#4404636
- TypeSingle Family
- Listing Status Active
- CountyMECKLENBURG
- CityMint Hill
- AreaMecklenburg County
- NeighborhoodWhitley Preserve
- Zip28227
- StyleTransitional
- Year Built2026
- Price$ 537,510
- Bedrooms3
- Full Bathrooms2
- Half Bathrooms1
- Sqr Footage1801
- Lot Size0.087 Acres
Data Source:
Canopy MLS
Property Description
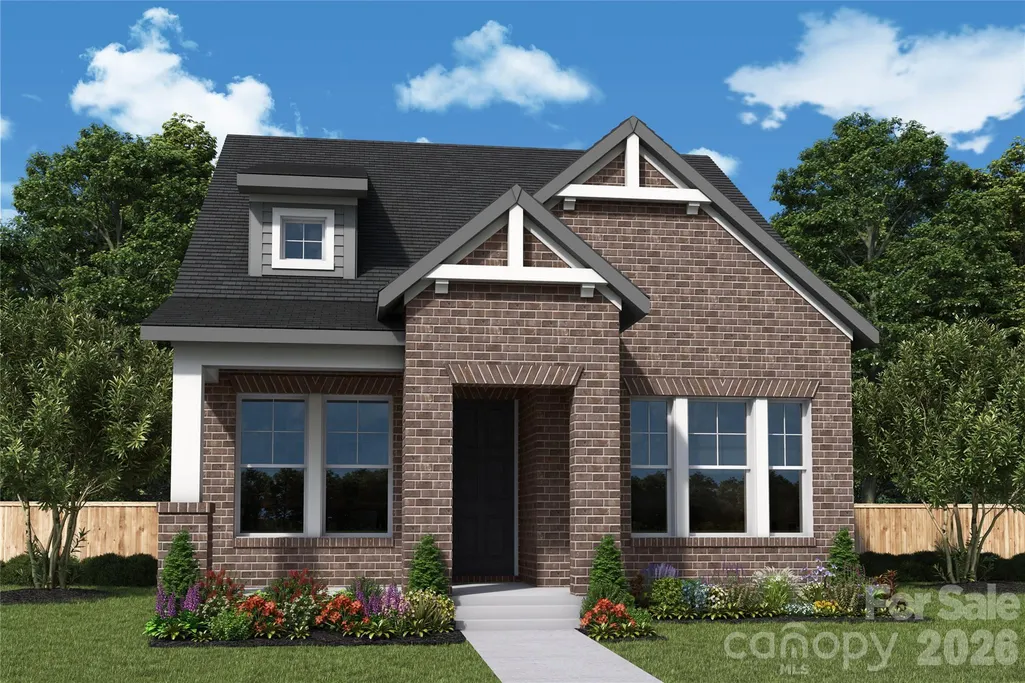
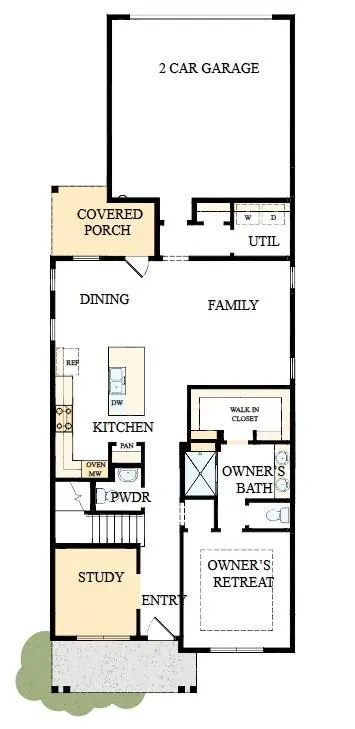
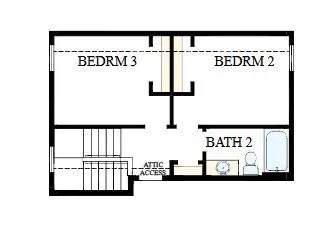
Welcome to the Teasdale floorplan at 14034 Marlin Lane in Whitley Preserve, a beautifully designed David Weekley home featuring 3 bedrooms and 2.5 baths with a thoughtfully crafted layout centered around everyday comfort and style. The primary bedroom is conveniently located on the main level, offering ease and privacy, while the open-concept living spaces create a natural flow for entertaining and relaxing. The kitchen is highlighted by quartz countertops and connects seamlessly to the main gathering areas. A dedicated study with elegant French doors provides the perfect space for work or quiet retreat. Upstairs, secondary bedrooms offer flexibility for guests or hobbies. Enjoy the inviting charm of covered front and side porches, ideal for morning coffee or evening unwinding. Stop by Whitley Preserve today and experience one of Charlotte’s fastest-growing and most desirable suburbs for yourself!
| Elementary School | Middle School | High School |
|---|---|---|
| Bain Elementary School | Mint Hill Middle School | Independence High School |
| Price History | |
|---|---|
| 8/1/2026 | Listed $534,510 |
General Features
| Living Area | 1801 |
|---|---|
| Sewer | Public Sewer |
| Heating | Central,Natural Gas |
| Cooling | Central Air |
| Utilities | Cable Available,Fiber Optics,Natural Gas,Underground Power Lines,Underground Utilities,Wired Internet Available |
| Roof | Architectural Shingle |
| Appliances | Dishwasher,Electric Water Heater,Exhaust Hood,Gas Cooktop,Microwave,Plumbed For Ice Maker,Self Cleaning Oven,Wall Oven |
| Development Status | Under Construction |
| HOA Fee | 285 |
| Garage Spaces | 2 |
| Patio/Porch Features | Covered,Front Porch,Side Porch |
| Architectural Style | Transitional |
| Security Features | Carbon Monoxide Detector(s),Smoke Detector(s) |
| Construction Materials | Brick Full,Fiber Cement |
| Year Built | 2026 |
| Levels | One and One Half |
| Property Subtype | Single Family Residence |
| Parcel Number | 19701427 |
| Accessibility | Two or More Access Exits |
| Assoc Fee Paid Per | Quarterly |
| County | Mecklenburg |
| New Construction | Yes |
| Property Type | Residential |
| HOA | Yes |
| Subdivision Name | Whitley Preserve |
| Garage Y/N | Yes |
| Green Sustainability | Advanced Framing |
| Full Baths | 2 |
| Directions | Model Home located at 17009 Malone Lane,Mint Hill,NC 28227 GPS: From Ballantyne area - Take I-485 Inner towards Matthews/Mint Hill. Stay on I-485 to exit 47 Lawyers Rd. Turn Left towards Mint Hill |
| High School | Independence |
| City | Mint Hill |
| Senior Community Y/N | No |
| Lot Size Units | Acres |
| Carport Y/N | No |
| Elementary School | Bain |
| Middle/Junior High School | Mint Hill |
| Additional Parcels Y/N | No |
| Builder Name | David Weekley Homes |
| Standard Status | Active |
| CAR_HOASubjectTo | Required |
| Construction Type | Site Built |
| Restrictions | Architectural Review,Subdivision |
| Listing Terms | Cash,Conventional,FHA,VA Loan |
Interior Features
| Interior Amenities | Attic Walk In,Cable Prewire,Drop Zone,Entrance Foyer,Kitchen Island,Open Floorplan,Pantry,Storage,Walk-In Closet(s) |
|---|---|
| Flooring | Carpet,Tile,Vinyl |
| Basement (Y/N) | No |
| Window Features | Insulated Window(s) |
| Fireplace Y/N | No |
| Above Grade Finished Area | 1801 |
| Half Baths | 1 |
| Laundry Features | Electric Dryer Hookup,Laundry Room,Main Level,Washer Hookup |
| Total Bedrooms | 3 |
| Total Baths | 3 |
| SqFt Main | 1318 |
| SqFt Garage | 464 |
| SqFt Upper | 483 |
| Bedroom | 1 |
Exterior Features
| Fencing | Fenced,Front Yard |
|---|---|
| Parking Features | Attached Garage,Garage Door Opener,Garage Faces Rear |
| Water Source | City |
| Lot Size Area | 0.087 |
| Foundation Details | Slab |
| Road Surface Type | Concrete,Paved |
| Other Parking | Rear Loading garage |
| Door Features | French Doors |
| Builder Model | TEASDALE C |
| Road Responsibility | Dedicated to Public Use Pending Acceptance |
| Main Level Garage YN | Yes |
Amenities
- Foreclosure
- Views
- Short Sale
- New Construction
- Adult 55+
- Lease To Own
- No HOA Fees
- Furnished
- Primary On Main
- Air Conditioning
- Seller Finance
- Green
- Fixer Upper
- Horse
- Golf
- Fireplace
- Deck
- Garage
- Basement
- Pool
Property vs Single Family Average in 28227
Price
Year Built
Visits

 The data relating to real estate for sale on this Web Site comes from the IDX Program of the East Tennessee Realtors® Multiple Listing Service. © Copyright 2026 All rights reserved. This information is being provided for the consumers' personal, non-commercial use and may not be used for any purpose other than to identify prospective properties the consumers may be interested in purchasing. This information was updated September 17, 2026 4:01 PM UTC Some properties may subsequently have sold
 Tennessee Virginia Regional MLS All information deemed reliable but not guaranteed. All properties are subject to prior sale, change or withdrawal. Neither listing broker(s) or information provider(s) shall be responsible for any typographical errors, misinformation, misprints and shall be held totally harmless. Listing(s) information is provided for consumer's personal, non-commercial use and may not be used for any purpose other than to identify prospective properties consumers may be interested
