
Views - New Construction - Primary on Main
Address
266 Potomac Falls Drive, Black Mountain, NC
Price
$ 849,999
Property Attributes
- ID#4404830
- TypeSingle Family
- Listing Status Active
- CountyMCDOWELL
- CityBlack Mountain
- AreaMcDowell County
- NeighborhoodCatawba Falls Preserve
- Zip28711
- StyleArts and Crafts,Cabin
- Year Built2025
- Price$ 849,999
- Bedrooms4
- Full Bathrooms4
- Half Bathrooms1
- Sqr Footage3868
- Lot Size5.86 Acres
Data Source:
Canopy MLS
Property Description
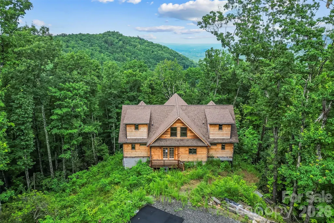
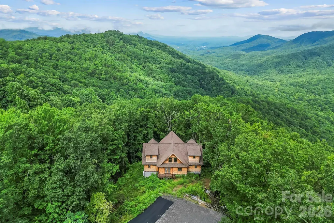
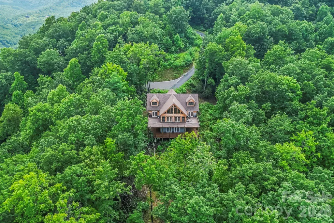
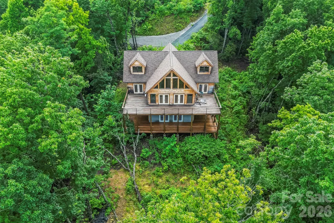
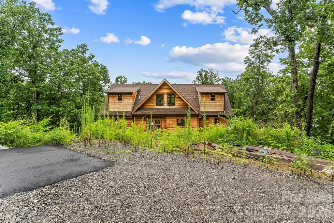
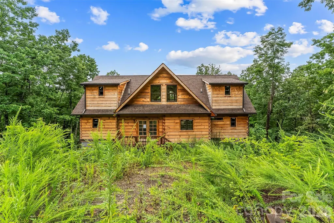
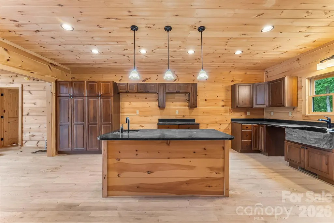
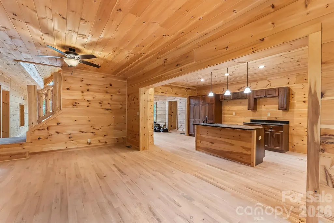
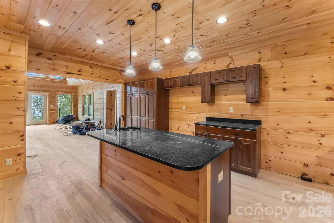
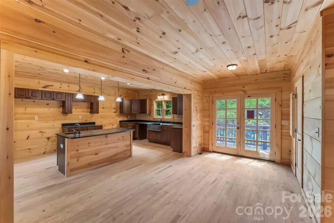
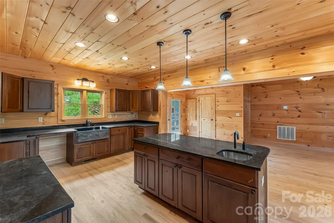
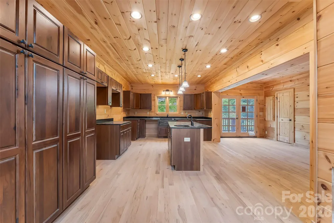
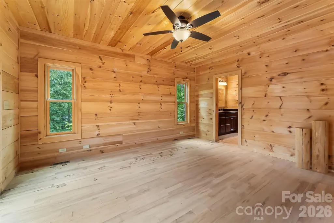
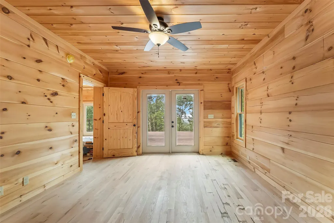
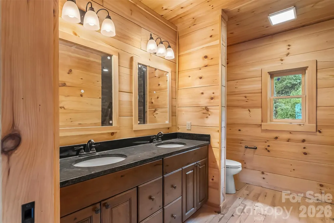
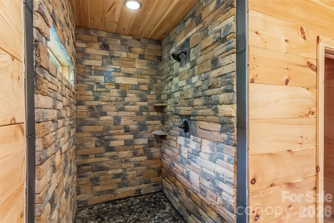
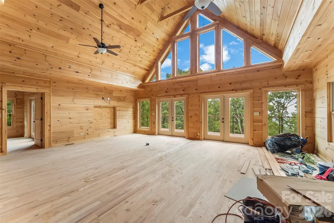
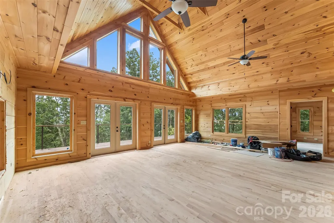
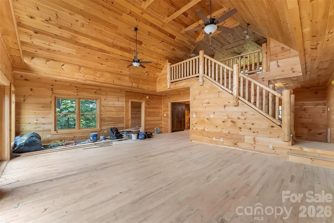
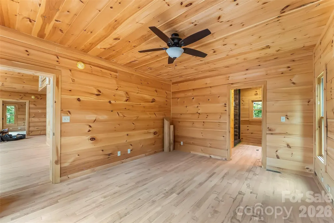
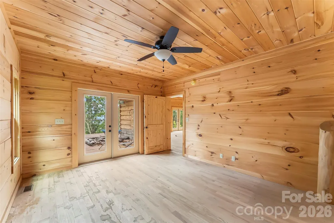
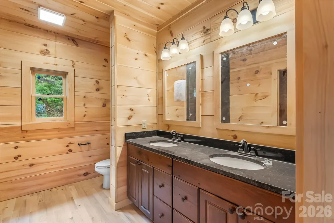
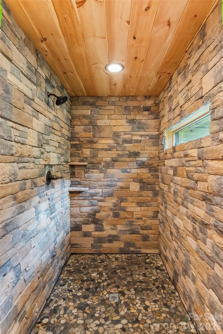
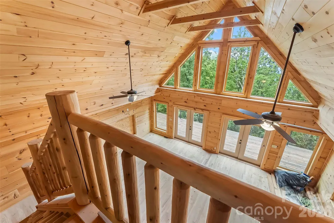
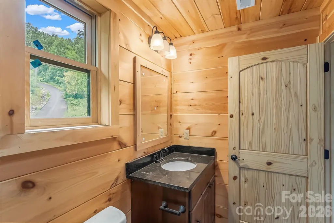
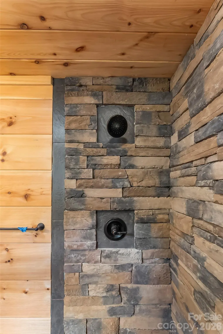
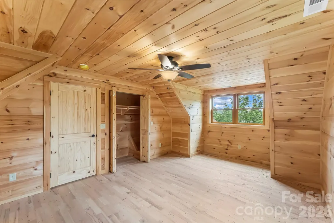
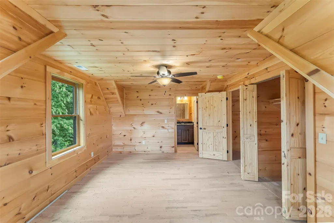
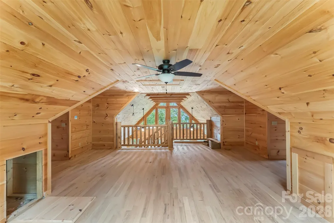
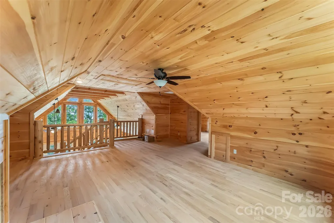
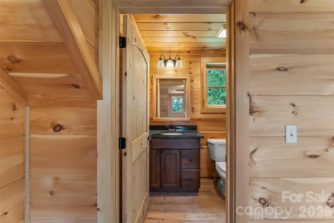
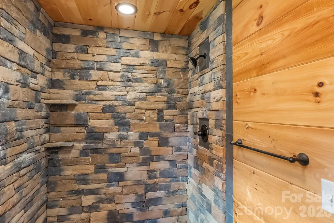
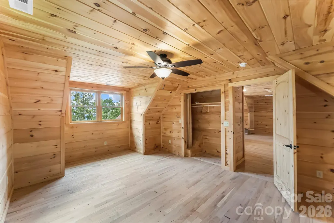
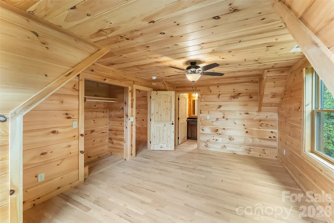
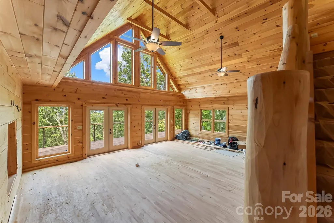
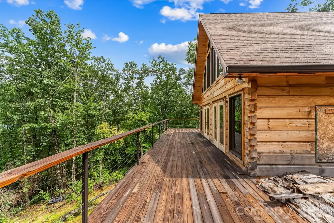
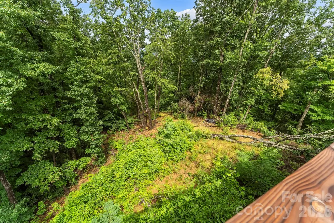
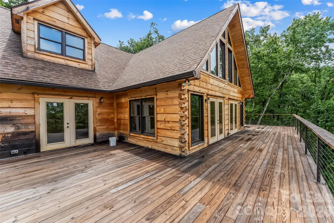
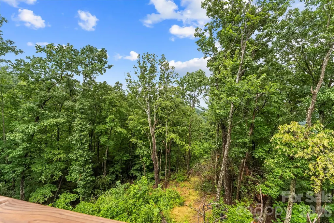
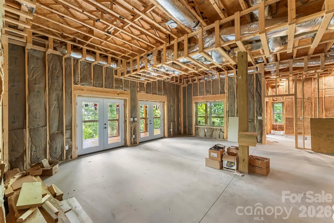
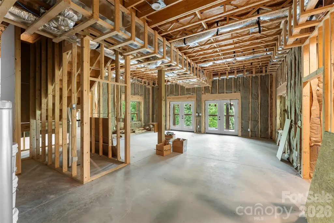
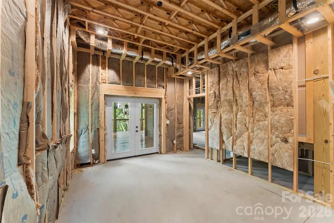
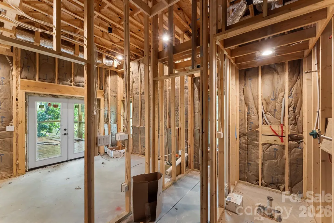
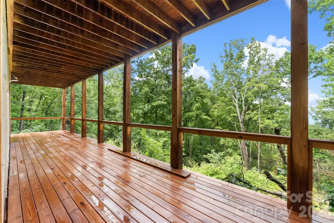
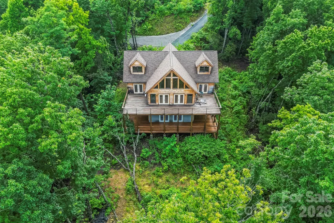
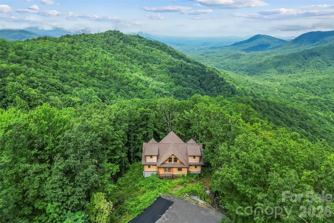
Welcome to the best of mountain living in this brand-new 2 story Arts and Crafts Style 3868 sq. ft. cabin with basement on a 6 acre private, wooded lot. This home is a hikers dream adjacent to miles of National and State Forest with wooded trails and wildlife to discover! Designed to capture breathtaking long-range eastern views, the main level boasts 2 primary suites, each with private baths, plus an additional half bath for guests. The living and dining areas flow seamlessly from the island kitchen, creating the perfect setting for entertaining or relaxation. Upstairs is complete with 2 more spacious bedrooms, 2 full baths, and a versatile family/entertaining room ideal for game night or quit retreats. The unfinished basement offers 1962 sq. ft. of expansion potential. The home also has over 1800 sq. ft. of deck to enjoy the private views and the Western North Carolina weather. Rustic charm with modern design, this modern cabin home is built for both comfort and flexibility. With its Certificate of Occupancy already in place, you can move right in and start enjoying the privacy and sweeping views that make this property truly extraordinary! This is a rare opportunity to purchase a home that has been completely finished on the main and upper floors with an additional approx. 1900 sq. ft. in the walk out basement to finish at new owners design and timeline. The basement is already plumbed and walls studded for 2 additional bedrooms and 2 full baths. The home could be completed with 6+ bedrooms and 6.5 baths. Would make a wonderful generational home or a great investment for a superb Airbnb. Please call listing agent with additional questions or to set up a private showing.
| Elementary School | Middle School | High School |
|---|---|---|
| Unspecified Elementary School | Unspecified Middle School | Unspecified High School |
| Price History | |
|---|---|
| 8/21/2026 | Listed $849,999 |
General Features
| Living Area | 3868 |
|---|---|
| Sewer | Septic Installed |
| Heating | Central,Heat Pump |
| Cooling | Central Air,Dual |
| Roof | Architectural Shingle |
| Appliances | None |
| Development Status | Land/Home Package |
| HOA Fee | 1250 |
| Patio/Porch Features | Deck,Wrap Around |
| Architectural Style | Arts and Crafts,Cabin |
| Construction Materials | Stone,Wood |
| Year Built | 2025 |
| View | Long Range,Mountain(s) |
| Levels | Two |
| Property Subtype | Single Family Residence |
| Parcel Number | 0638-00-47-6901 |
| Elevation | 3000 |
| Community Features | Clubhouse,Recreation Area,Walking Trails |
| Assoc Fee Paid Per | Annually |
| County | McDowell |
| New Construction | Yes |
| Property Type | Residential |
| HOA | Yes |
| Subdivision Name | Catawba Falls Preserve |
| Garage Y/N | No |
| Full Baths | 4 |
| Directions | I-40 East to exit 64,Right onto Hwy 9. Proceed 6.1 miles to left on Crooked Creek. Then proceed 1 mile to left into Catawba Falls Preserve. Take 1st left after gate onto Catawba Falls Parkway. Pr |
| High School | Unspecified |
| City | Black Mountain |
| Senior Community Y/N | No |
| Lot Size Units | Acres |
| Carport Y/N | No |
| Elementary School | Unspecified |
| Middle/Junior High School | Unspecified |
| Additional Parcels Y/N | No |
| Builder Name | Blue Ridge Log Cabins |
| Standard Status | Active |
| CAR_HOASubjectTo | Required |
| Construction Type | Site Built |
| Restrictions | Architectural Review,Livestock Restriction,Rental – See Restrictions Description,Short Term Rental Allowed |
| Tax Assessed Value | 603300 |
| Listing Terms | Cash,Conventional,USDA Loan,VA Loan |
Interior Features
| Interior Amenities | Kitchen Island,Storage,Walk-In Closet(s) |
|---|---|
| Basement | Bath/Stubbed,Exterior Entry,Full,Multiple Below-Grade Levels,Unfinished,Walk-Out Access |
| Flooring | Wood |
| Basement (Y/N) | Yes |
| Fireplace Y/N | No |
| Above Grade Finished Area | 3868 |
| Half Baths | 1 |
| Laundry Features | In Basement |
| Total Bedrooms | 4 |
| Total Baths | 5 |
| SqFt Main | 1962 |
| SqFt Upper | 1906 |
| Bedroom | 2 |
Exterior Features
| Parking Features | Driveway |
|---|---|
| Lot Features | Adjoins Forest |
| Water Source | Well |
| Lot Size Area | 5.86 |
| Foundation Details | Basement,Slab |
| Road Surface Type | Gravel,Paved |
| Door Features | French Doors |
| Road Responsibility | Private Maintained Road |
| Main Level Garage YN | No |
Amenities
- Foreclosure
- Views
- Short Sale
- New Construction
- Adult 55+
- Lease To Own
- No HOA Fees
- Furnished
- Primary On Main
- Air Conditioning
- Seller Finance
- Green
- Fixer Upper
- Horse
- Golf
- Fireplace
- Deck
- Garage
- Basement
- Pool
Property vs Single Family Average in 28711
Price
Year Built
Visits

 The data relating to real estate for sale on this Web Site comes from the IDX Program of the East Tennessee Realtors® Multiple Listing Service. © Copyright 2026 All rights reserved. This information is being provided for the consumers' personal, non-commercial use and may not be used for any purpose other than to identify prospective properties the consumers may be interested in purchasing. This information was updated September 15, 2026 11:32 AM UTC Some properties may subsequently have
 Tennessee Virginia Regional MLS All information deemed reliable but not guaranteed. All properties are subject to prior sale, change or withdrawal. Neither listing broker(s) or information provider(s) shall be responsible for any typographical errors, misinformation, misprints and shall be held totally harmless. Listing(s) information is provided for consumer's personal, non-commercial use and may not be used for any purpose other than to identify prospective properties consumers may be interested
