
Waterfront
Address
476 44th Avenue Drive Nw, Hickory, NC
Price
$ 1,450,000
Property Attributes
- ID#4406510
- TypeSingle Family
- Listing Status Active
- CountyCATAWBA
- CityHickory
- AreaCatawba County
- NeighborhoodMoores Ferry
- Zip28601
- Style
- Year Built1988
- Price$ 1,450,000
- Bedrooms5
- Full Bathrooms3
- Half Bathrooms1
- Sqr Footage3410
- Lot Size0.46 Acres
Data Source:
Canopy MLS
Property Description
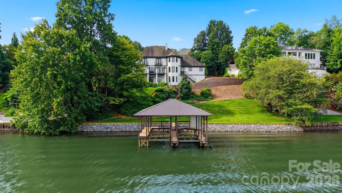
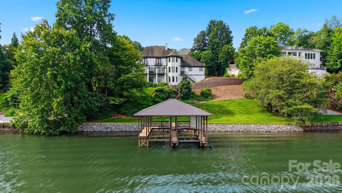
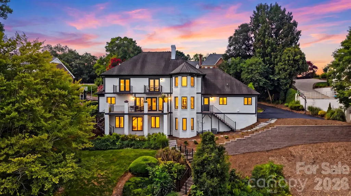
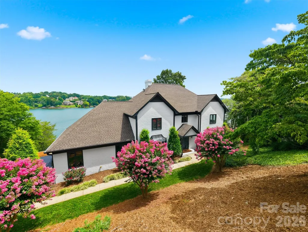
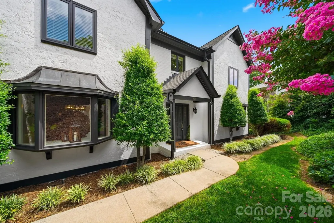
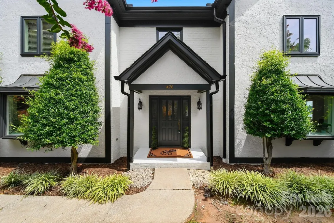
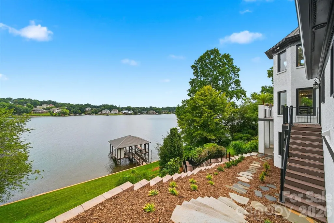
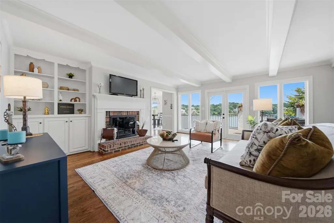
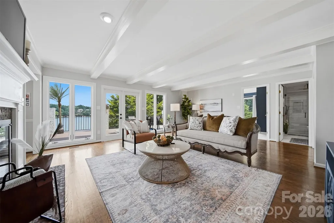
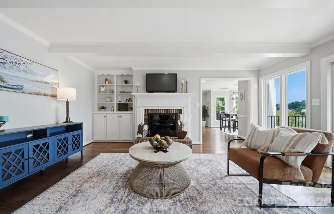
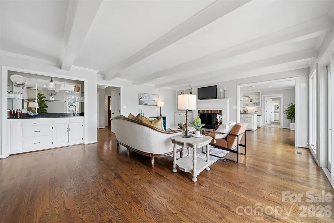
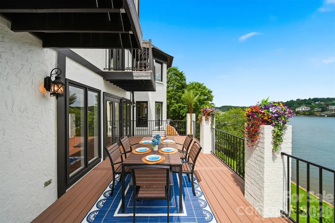
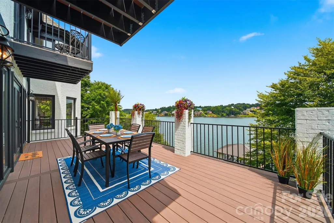
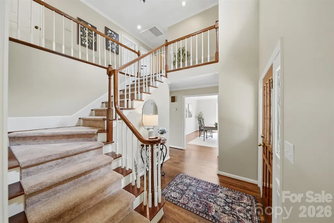
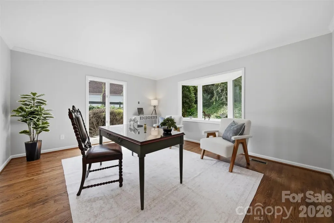
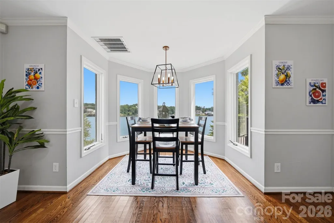
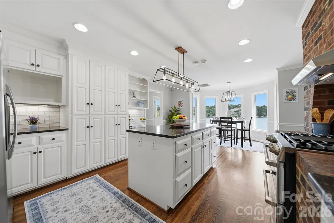
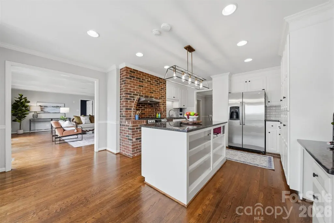
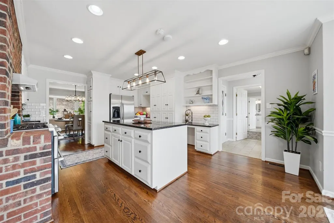
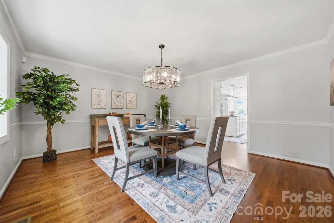
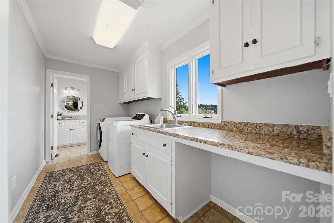
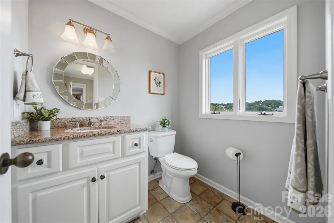
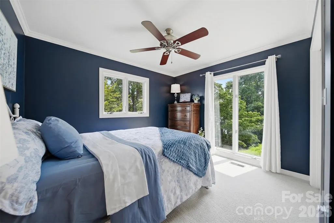
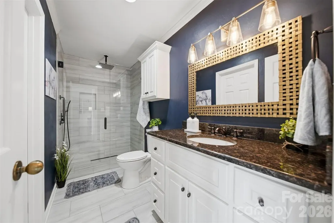
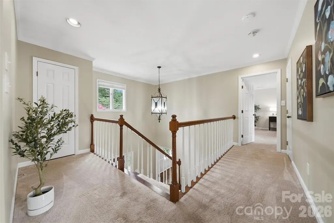
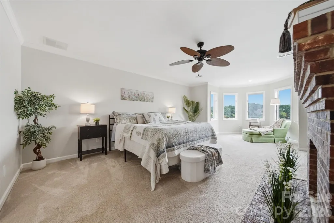
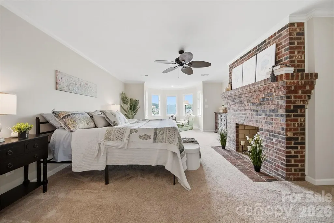
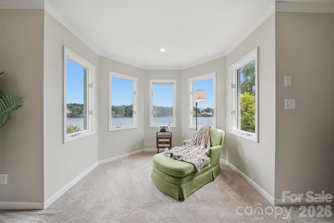
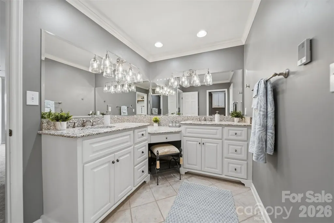
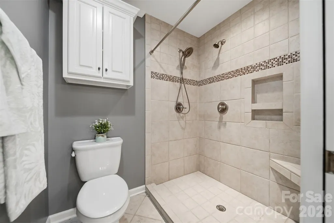
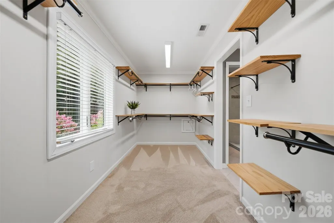
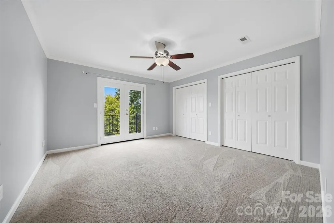
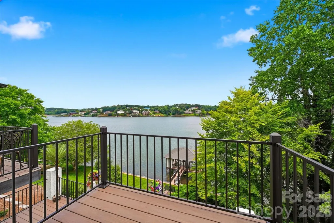
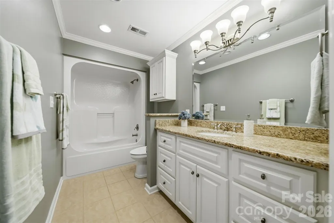
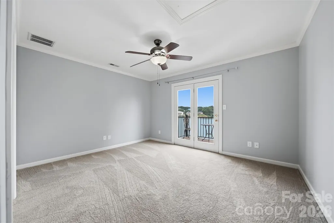
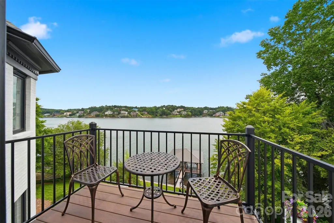
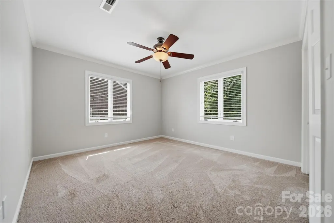
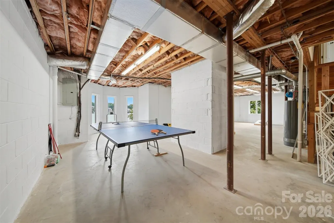
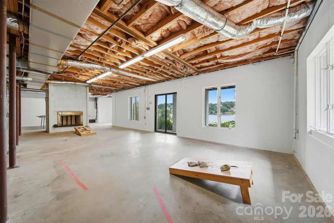
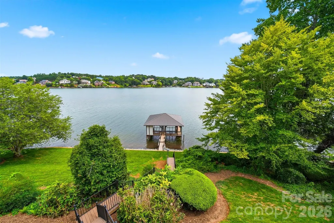
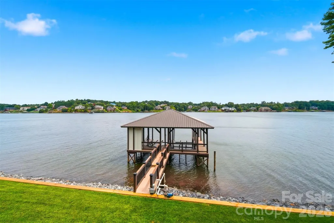
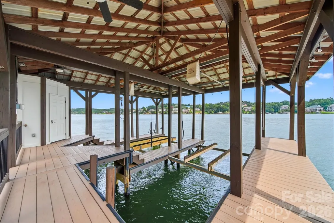
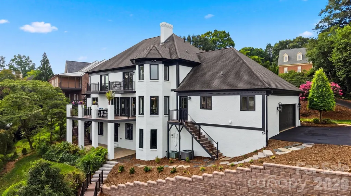
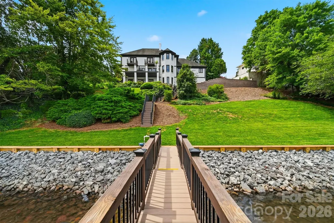
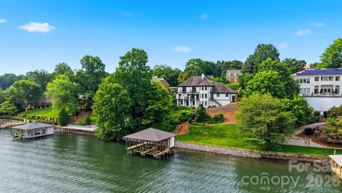
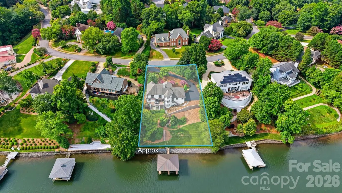
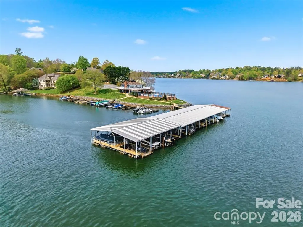
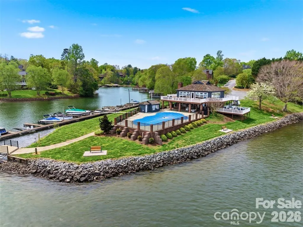
Wake up to sweeping, main-channel Lake Hickory views from this exceptional five-bedroom waterfront estate in one of Hickory’s most desirable lakefront communities. Set on a private 0.46-acre lot with approximately 141 feet of shoreline, the property offers year-round water views, a private dual covered boat dock, and an expansive Trex deck created for unforgettable lakeside entertaining. Inside, walls of windows keep the water views front and center. The main level features a soaring two-story foyer, formal living and dining rooms, and a spacious great room with beamed ceilings, gas-log fireplace, and wet bar. The updated kitchen includes an oversized island, custom cabinetry, granite countertops, stainless steel appliances, and a bayed breakfast area overlooking the lake. A private guest suite with full bath, laundry room, and powder room complete the main level. Upstairs, the luxurious primary suite frames breathtaking lake views from its bay-window sitting area and features a fireplace, spa-inspired bath with heated tile floors, dual vanities, tiled walk-in shower, and oversized closet. Three additional bedrooms provide generous accommodations, including two with private lake-view balconies. Recent improvements include a freshly painted exterior, new gutters, new seawall, and new stairs leading to the water. The full unfinished, plumbed basement offers exceptional potential for additional living space, a recreation room, gym, theater, or guest suite. Enjoy boating, fishing, kayaking, and paddle boarding directly from your private dock, along with access to the neighborhood pool—all with low HOA dues. This is Lake Hickory living at its finest.
| Elementary School | Middle School | High School |
|---|---|---|
| Jenkins Elementary School | Northview Middle School | Hickory High School |
| Price History | |
|---|---|
| 7/22/2026 | Listed $1,450,000 |
General Features
| Living Area | 3410 |
|---|---|
| Sewer | Public Sewer |
| Heating | Forced Air,Natural Gas,Zoned |
| Cooling | Central Air |
| Utilities | Cable Available,Electricity Connected,Natural Gas,Wired Internet Available |
| Appliances | Dishwasher,Disposal,Electric Oven,Gas Range,Gas Water Heater,Microwave,Washer/Dryer |
| HOA Fee | 49 |
| Garage Spaces | 2 |
| Patio/Porch Features | Deck,Patio |
| Construction Materials | Brick Partial,Hard Stucco |
| Year Built | 1988 |
| View | Water,Year Round |
| Levels | Two |
| Property Subtype | Single Family Residence |
| Parcel Number | 371517022107 |
| Waterfront Features | Boat Lift,Covered structure,Retaining Wall,Dock |
| Community Features | Clubhouse,Outdoor Pool,Sidewalks,Street Lights |
| Assoc Fee Paid Per | Monthly |
| County | Catawba |
| New Construction | No |
| Property Type | Residential |
| HOA | Yes |
| Subdivision Name | Moores Ferry |
| Garage Y/N | Yes |
| Full Baths | 3 |
| High School | Hickory |
| City | Hickory |
| Body of Water | Lake Hickory |
| Association Name | Moores Ferry Owners Association |
| Senior Community Y/N | No |
| Lot Size Units | Acres |
| Carport Y/N | No |
| Elementary School | Jenkins |
| Middle/Junior High School | Northview |
| Additional Parcels Y/N | No |
| Virtual Tour | https://www.zillow.com/view-imx/6665e3ef-db21-49e4-96d3-d2694714c0a6?initialViewType=pano&utm_source=dashboard |
| Standard Status | Active |
| CAR_HOASubjectTo | Required |
| Construction Type | Site Built |
| Restrictions | Other - See Remarks |
| Tax Assessed Value | 791900 |
| Virtual Tour | https://www.zillow.com/view-imx/6665e3ef-db21-49e4-96d3-d2694714c0a6?initialViewType=pano&utm_source=dashboard |
| Listing Terms | Cash,Conventional |
Interior Features
| Interior Amenities | Attic Stairs Pulldown,Cable Prewire,Entrance Foyer,Kitchen Island,Storage,Walk-In Closet(s),Wet Bar |
|---|---|
| Basement | Bath/Stubbed,Daylight,Exterior Entry,Sump Pump,Unfinished,Walk-Out Access |
| Flooring | Carpet,Tile,Wood |
| Fireplace Features | Family Room,Gas,Gas Log,Primary Bedroom |
| Basement (Y/N) | Yes |
| Fireplace Y/N | Yes |
| Above Grade Finished Area | 3410 |
| Half Baths | 1 |
| Laundry Features | Mud Room,Main Level |
| Total Bedrooms | 5 |
| Total Baths | 4 |
| SqFt Main | 1818 |
| SqFt Garage | 568 |
| SqFt Upper | 1592 |
| Bedroom | 1 |
Exterior Features
| Exterior Amenities | Other - See Remarks |
|---|---|
| Parking Features | Driveway,Garage Faces Side,Keypad Entry |
| Lot Features | Sloped,Views,Waterfront |
| Water Source | City |
| Lot Size Area | 0.46 |
| Foundation Details | Basement |
| Road Surface Type | Concrete,Paved |
| Door Features | French Doors,Pocket Doors,Sliding Doors |
| Road Responsibility | Publicly Maintained Road |
| Main Level Garage YN | Yes |
Amenities
- Foreclosure
- Views
- Short Sale
- New Construction
- Adult 55+
- Lease To Own
- No HOA Fees
- Furnished
- Primary On Main
- Air Conditioning
- Seller Finance
- Green
- Fixer Upper
- Horse
- Golf
- Fireplace
- Deck
- Garage
- Basement
- Pool
Property vs Single Family Average in 28601
Price
Year Built
Visits

 The data relating to real estate for sale on this Web Site comes from the IDX Program of the East Tennessee Realtors® Multiple Listing Service. © Copyright 2026 All rights reserved. This information is being provided for the consumers' personal, non-commercial use and may not be used for any purpose other than to identify prospective properties the consumers may be interested in purchasing. This information was updated September 17, 2026 11:36 AM UTC Some properties may subsequently have
 Tennessee Virginia Regional MLS All information deemed reliable but not guaranteed. All properties are subject to prior sale, change or withdrawal. Neither listing broker(s) or information provider(s) shall be responsible for any typographical errors, misinformation, misprints and shall be held totally harmless. Listing(s) information is provided for consumer's personal, non-commercial use and may not be used for any purpose other than to identify prospective properties consumers may be interested
