
New Construction
Address
1219 Deseo Drive # 85p, Wingate, NC
Price
$ 334,900
Property Attributes
- ID#4407893
- TypeSingle Family
- Listing Status Active
- CountyUNION
- CityWingate
- AreaUnion County
- NeighborhoodThe Glenns
- Zip28174
- Style
- Year Built2026
- Price$ 334,900
- Bedrooms4
- Full Bathrooms2
- Half Bathrooms1
- Sqr Footage2003
- Lot Size0.268 Acres
Data Source:
Canopy MLS
Property Description
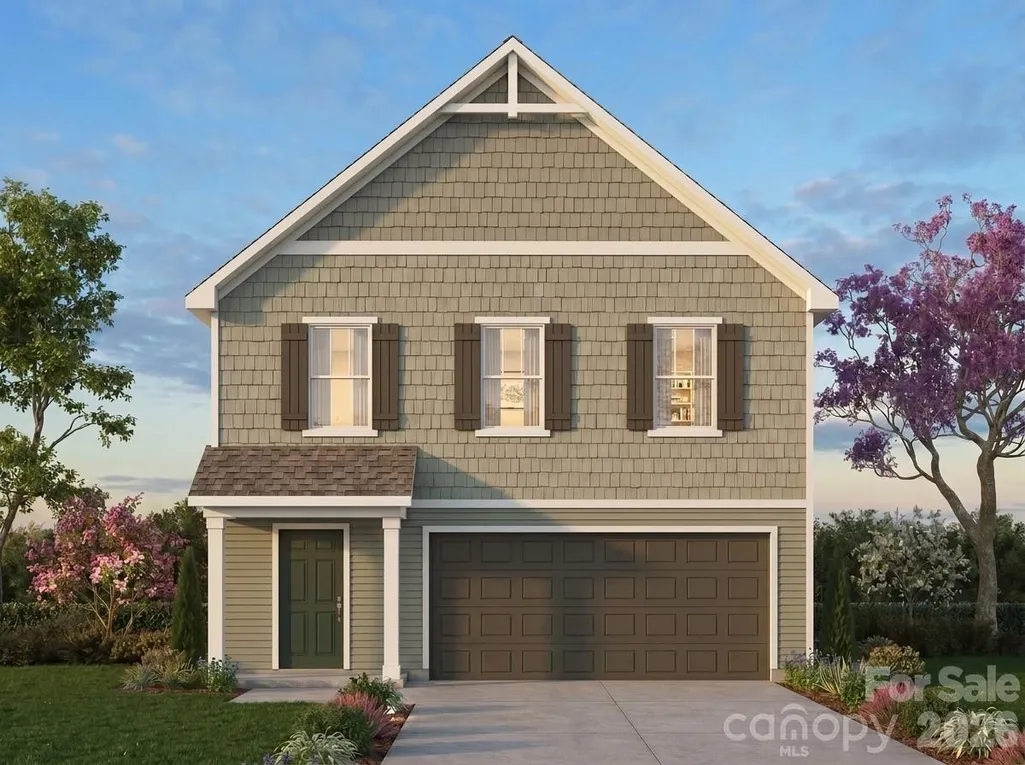
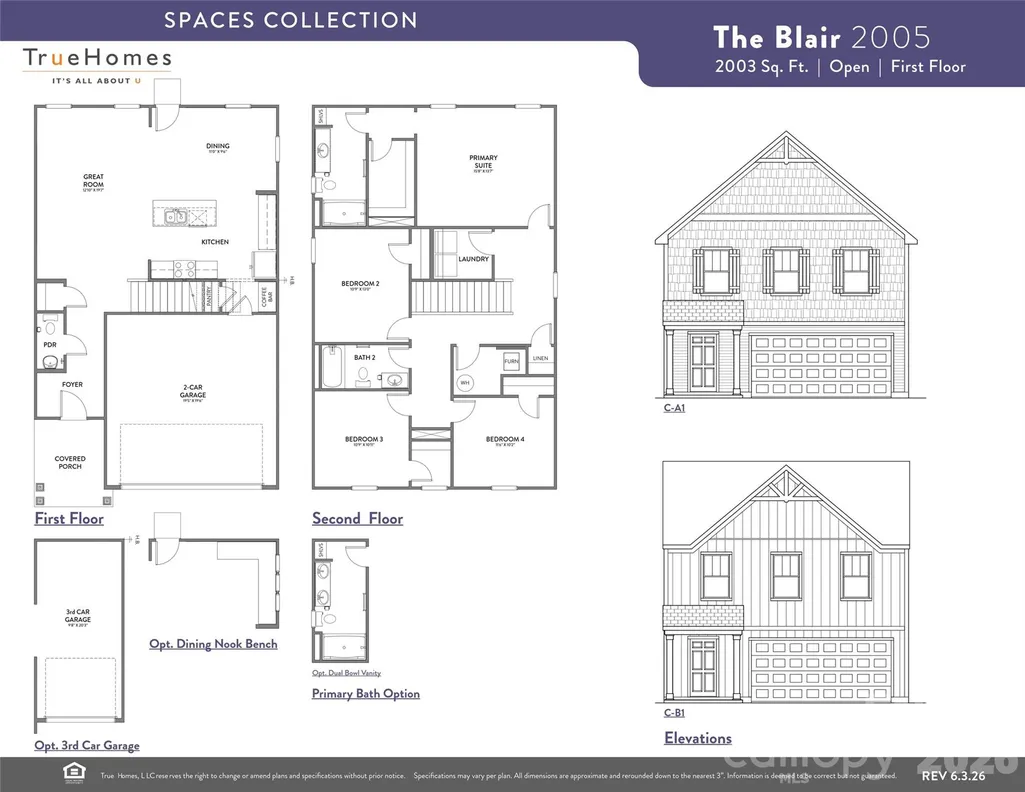
Discover the flexibility and comfort of the Blair floorplan at The Glenns, part of the SPACES Collection by True Homes. This proposed new construction home offers approximately 2,003 square feet with 4 bedrooms, 2.5 baths, and a spacious open-concept design that adapts to today's lifestyle. The main level features a bright great room, dining area, and a beautifully designed kitchen complete with a convenient coffee bar, creating the perfect space for gathering with family and friends. Upstairs, the private primary suite is complemented by three additional bedrooms and a centrally located laundry room, providing space for guests, hobbies, or a home office. Personalize your home with one of four professionally curated designer packages—no Design Studio appointment required. Conveniently located in Wingate with easy access to Monroe, Charlotte, shopping, dining, and Wingate University. Representative photos and floorplan shown. Builder may modify floorplans, elevations, pricing, features, and specifications without notice.
| Elementary School | Middle School | High School |
|---|---|---|
| Wingate Elementary School | East Union Middle School | Forest Hills High School |
| Price History | |
|---|---|
| 7/27/2026 | Listed $334,900 |
General Features
| Living Area | 2003 |
|---|---|
| Sewer | Public Sewer |
| Heating | Electric,Heat Pump |
| Cooling | Central Air |
| Utilities | Underground Utilities |
| Roof | Architectural Shingle |
| Appliances | Dishwasher,Disposal,Electric Range,Electric Water Heater,Microwave,Plumbed For Ice Maker |
| Development Status | Proposed |
| Zoning | RA-40 |
| HOA Fee | 275 |
| Garage Spaces | 2 |
| Patio/Porch Features | Covered,Front Porch |
| Architectural Style | Other |
| Security Features | Carbon Monoxide Detector(s),Smoke Detector(s) |
| Construction Materials | Fiber Cement |
| Year Built | 2026 |
| Levels | Two |
| Unit Number | 85p |
| Property Subtype | Single Family Residence |
| Parcel Number | 02239522 |
| Assoc Fee Paid Per | Semi-Annually |
| County | Union |
| New Construction | Yes |
| Property Type | Residential |
| HOA | Yes |
| Subdivision Name | The Glenns |
| Garage Y/N | Yes |
| Full Baths | 2 |
| Directions | From US-74,take the Wingate exit and follow Wilson Street through downtown Wingate. Continue to East Franklin Street and turn onto Glenn Falls Street into The Glenns. Follow community signage to Dese |
| High School | Forest Hills |
| City | Wingate |
| Association Name | Braesael Management |
| Senior Community Y/N | No |
| Lot Size Units | Acres |
| Carport Y/N | No |
| Elementary School | Wingate |
| Middle/Junior High School | East Union |
| Additional Parcels Y/N | No |
| Builder Name | True Homes |
| Standard Status | Active |
| CAR_HOASubjectTo | Required |
| Construction Type | Site Built |
| Restrictions | Architectural Review,Subdivision |
| Tax Assessed Value | 70000 |
| Listing Terms | Cash,Conventional,FHA,VA Loan |
Interior Features
| Interior Amenities | Built-in Features,Cable Prewire,Entrance Foyer,Kitchen Island,Open Floorplan,Walk-In Closet(s) |
|---|---|
| Flooring | Carpet,Laminate,Vinyl |
| Basement (Y/N) | No |
| Window Features | Insulated Window(s) |
| Fireplace Y/N | No |
| Above Grade Finished Area | 2003 |
| Half Baths | 1 |
| Laundry Features | Electric Dryer Hookup,Laundry Room,Main Level,Washer Hookup |
| Total Bedrooms | 4 |
| Total Baths | 3 |
| SqFt Main | 980 |
| SqFt Garage | 378 |
| SqFt Upper | 1023 |
Exterior Features
| Parking Features | Driveway,Attached Garage,Garage Door Opener,Garage Faces Front,Keypad Entry |
|---|---|
| Water Source | City |
| Lot Size Area | 0.268 |
| Foundation Details | Slab |
| Road Surface Type | Concrete,Paved |
| Door Features | Insulated Door(s) |
| Builder Model | SPACES Blair 2003 |
| Road Responsibility | Publicly Maintained Road |
| Main Level Garage YN | Yes |
Amenities
- Foreclosure
- Views
- Short Sale
- New Construction
- Adult 55+
- Lease To Own
- No HOA Fees
- Furnished
- Primary On Main
- Air Conditioning
- Seller Finance
- Green
- Fixer Upper
- Horse
- Golf
- Fireplace
- Deck
- Garage
- Basement
- Pool
Property vs Single Family Average in 28174
Price
Year Built
Visits

 The data relating to real estate for sale on this Web Site comes from the IDX Program of the East Tennessee Realtors® Multiple Listing Service. © Copyright 2026 All rights reserved. This information is being provided for the consumers' personal, non-commercial use and may not be used for any purpose other than to identify prospective properties the consumers may be interested in purchasing. This information was updated September 17, 2026 11:36 AM UTC Some properties may subsequently have
 Tennessee Virginia Regional MLS All information deemed reliable but not guaranteed. All properties are subject to prior sale, change or withdrawal. Neither listing broker(s) or information provider(s) shall be responsible for any typographical errors, misinformation, misprints and shall be held totally harmless. Listing(s) information is provided for consumer's personal, non-commercial use and may not be used for any purpose other than to identify prospective properties consumers may be interested
