
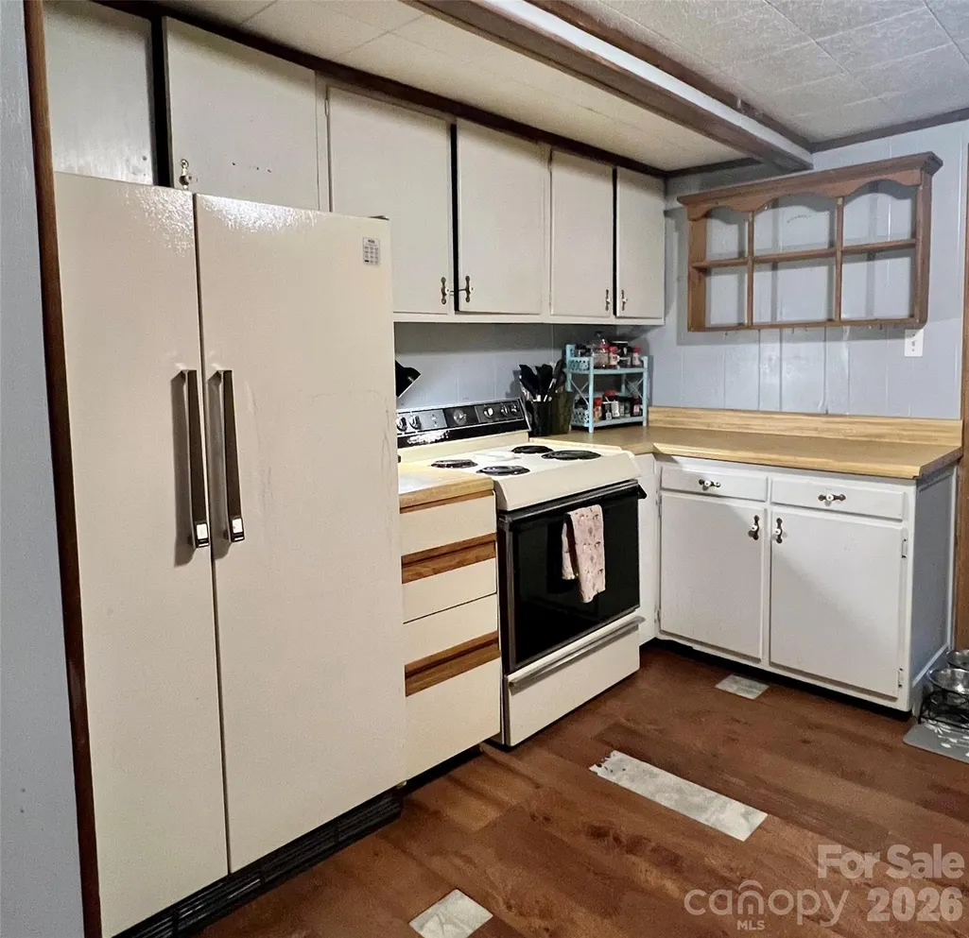
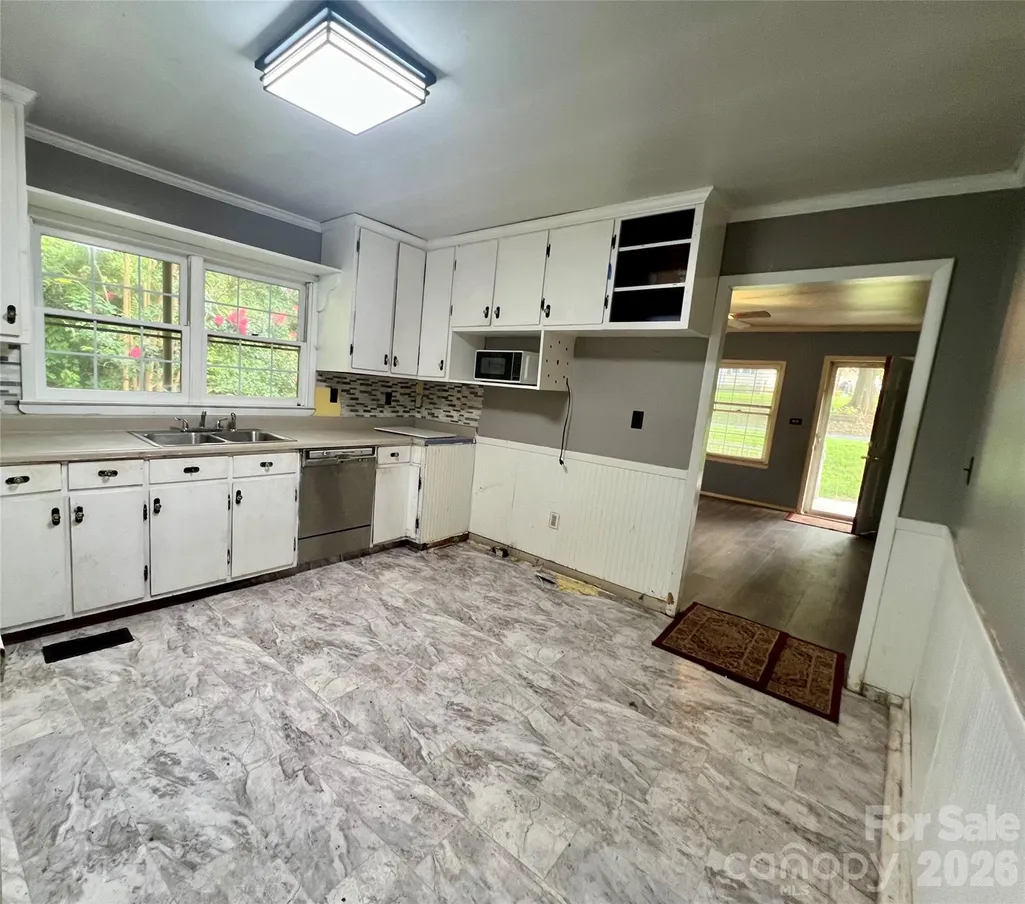
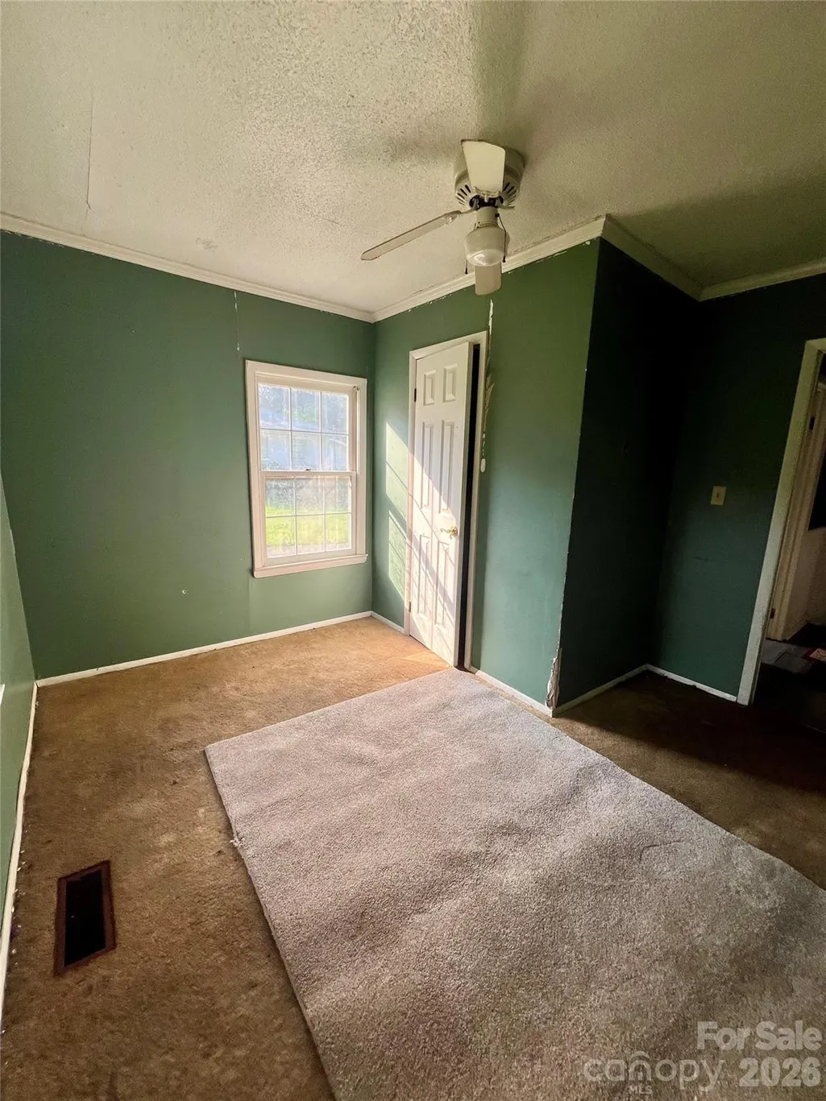
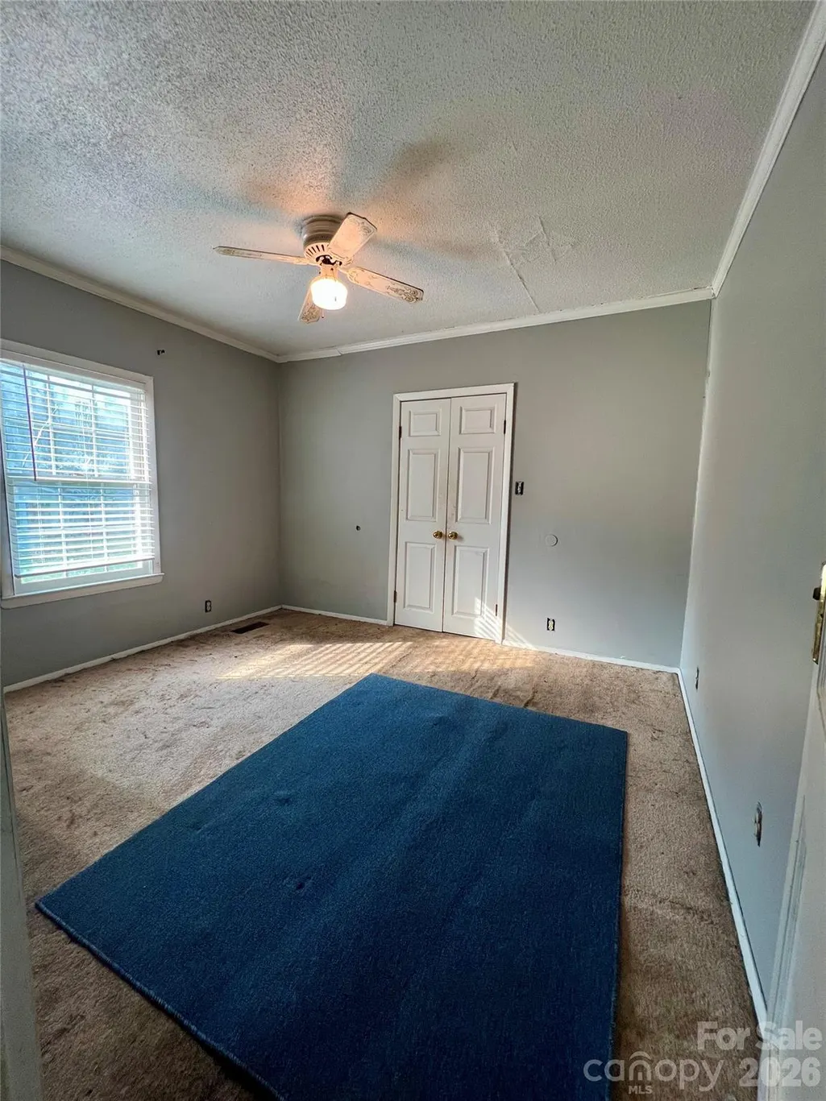
Price Reduction - Fixer Upper - Primary on Main
Address
436 E Club Drive, Gastonia, NC
Price
$ 459,000
Property Attributes
- ID#4408035
- TypeSingle Family
- Listing Status Active
- CountyGASTON
- CityGastonia
- AreaGaston County
- NeighborhoodClub Colony
- Zip28054
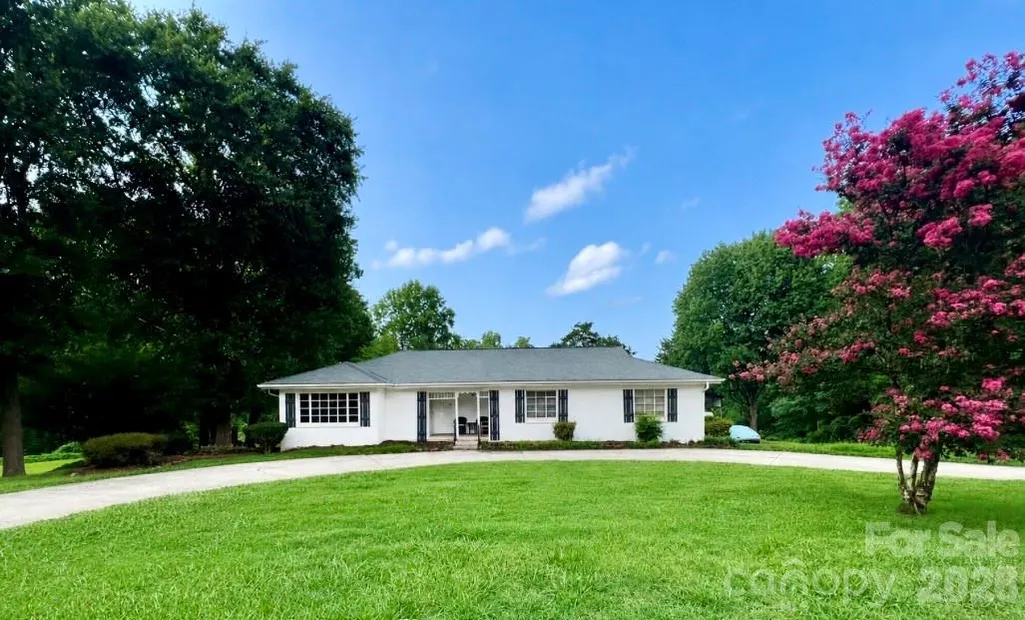
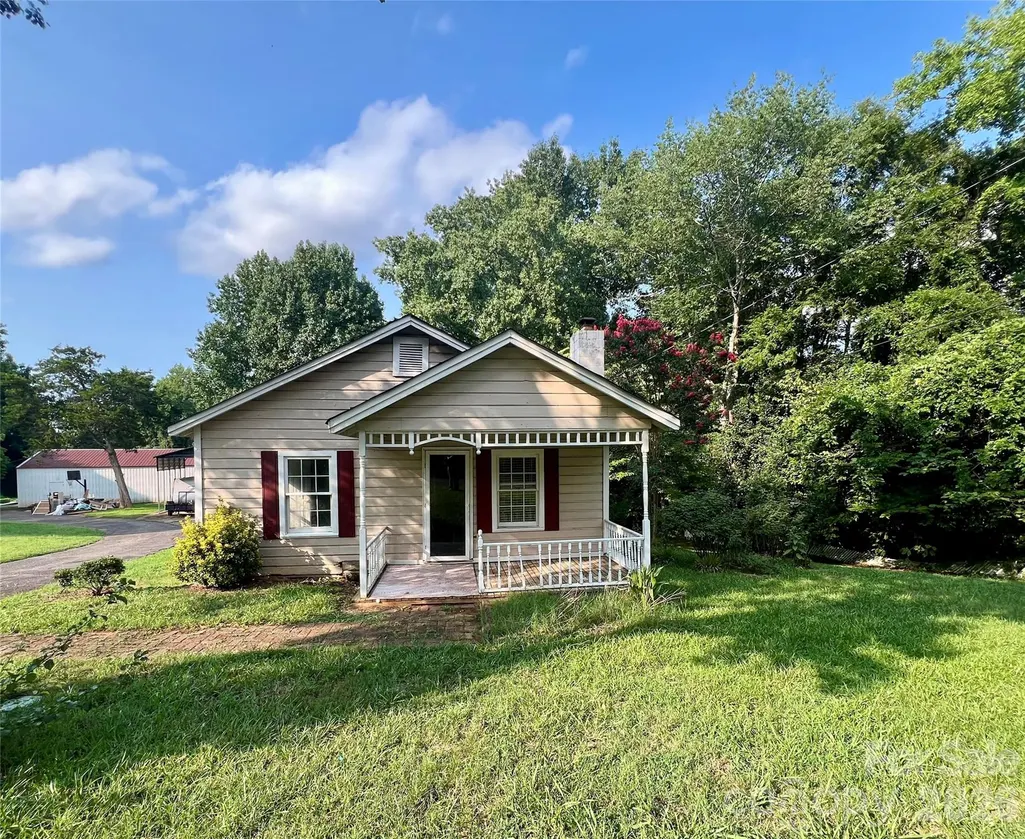
- StyleRanch
- Year Built1955
- Price$ 459,000
- Bedrooms3
- Full Bathrooms1
- Half Bathrooms0
- Sqr Footage3160
- Lot Size4.11 Acres
Data Source:
Canopy MLS
Property Description
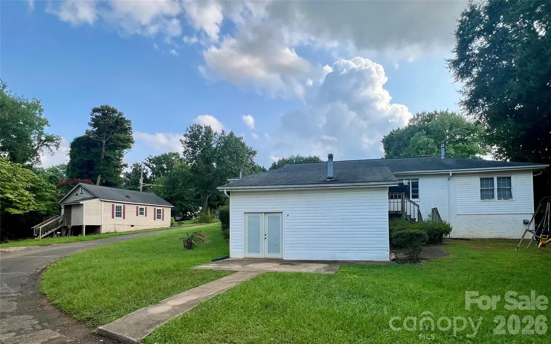
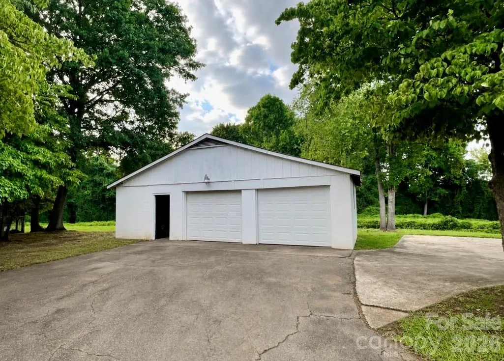
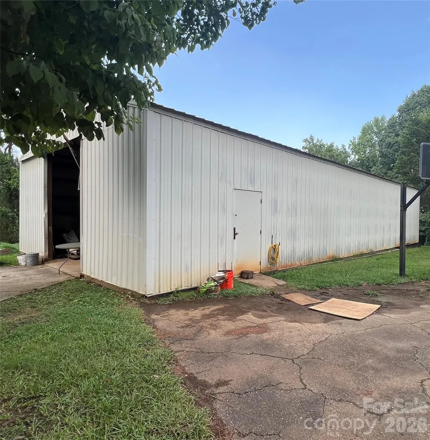
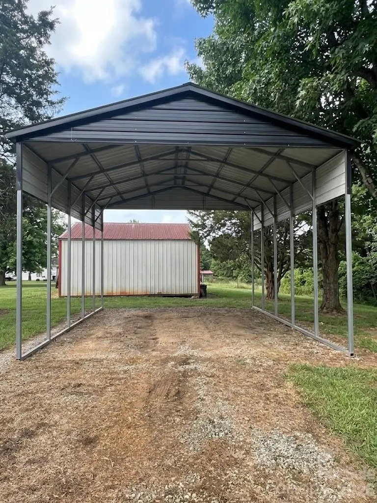
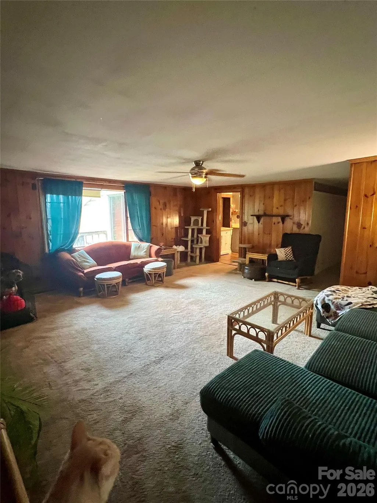
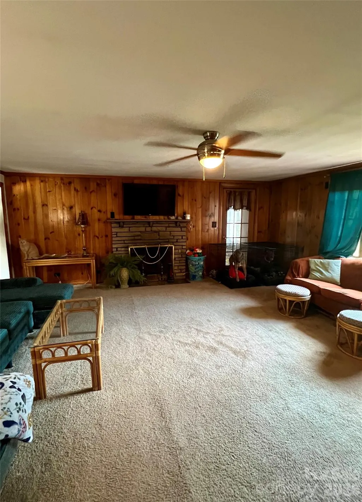
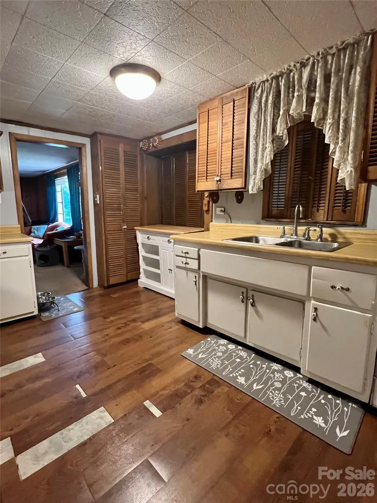
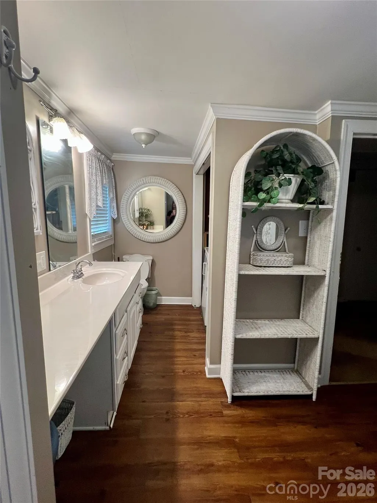
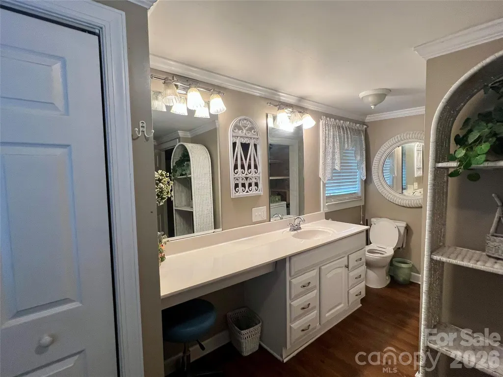
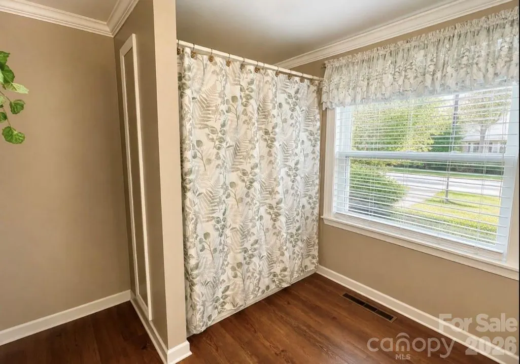
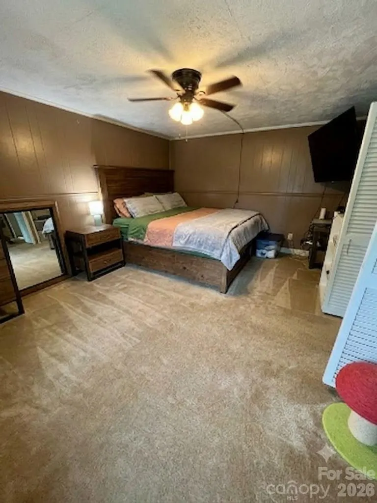
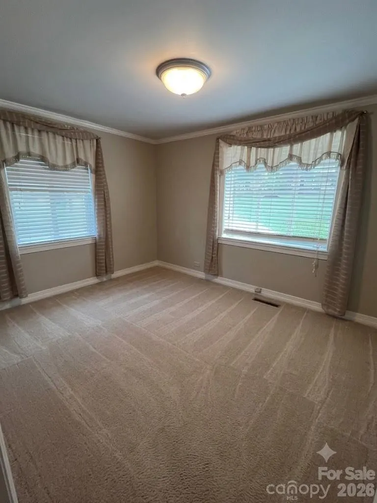
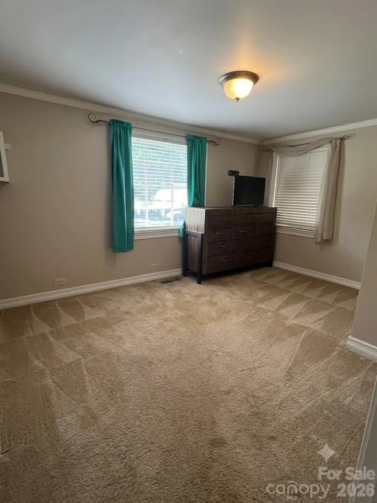
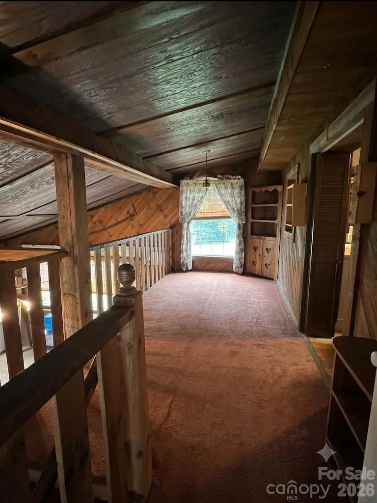
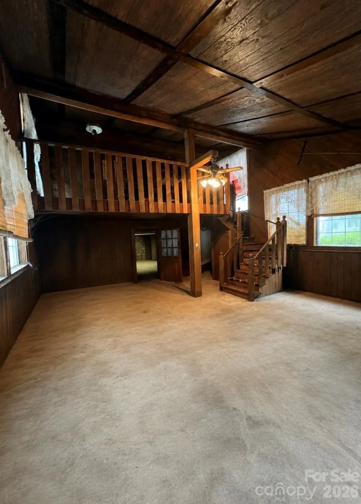
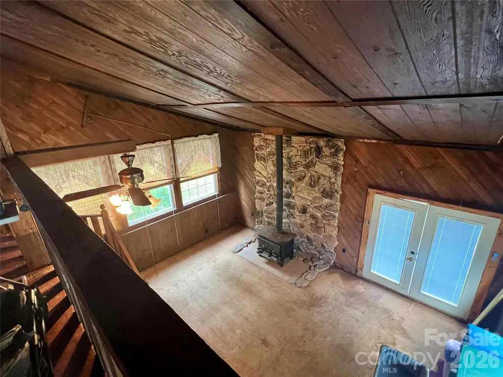
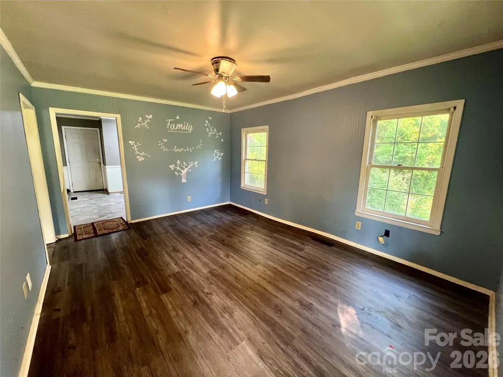
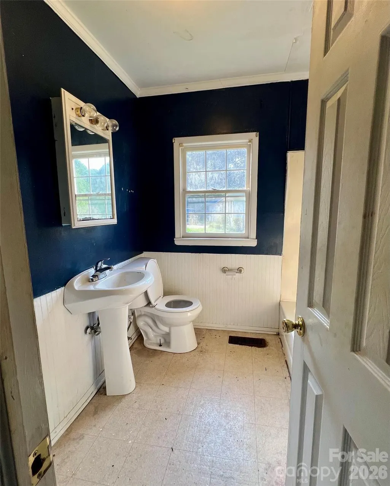
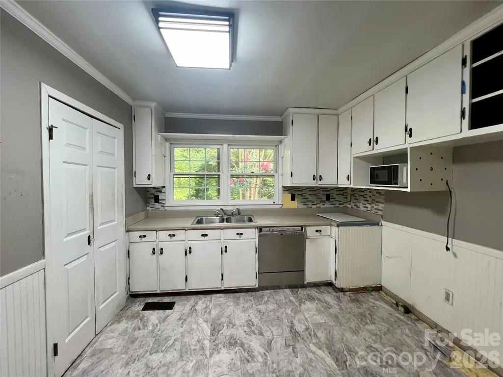
PRICE IMPROVEMENT! Priced to SELL now $20K under previous list price! Never before listed! Main home, guest home, 2-bay detached garage, huge workshop, and an RV carport all situated on 4.11 acres with NO HOA! This is an incredibly rare opportunity to own over 4 acres close to everything Gastonia has to offer. The main home features 3 bedrooms and 1 bath. The guest house offers 2 bedrooms and 1 bath. Both homes are on the same 4.11-acre parcel. The guest home has completely separate water, sewer, and electric service, with its own address (442 East Club Drive). A phenomenal fixer-upper opportunity to renovate, customize, and design it your way! Ideal for multi-generational living, potential rental income, or a customized homestead. This property is a must-see to truly appreciate its full potential and versatility. Property is being sold AS-IS with no repairs offered.
| Elementary School | Middle School | High School |
|---|---|---|
| Gardner Park Elementary School | Grier Middle School | Ashbrook High School |
| Price History | |
|---|---|
| 7/28/2026 | Listed $479,000 |
| 8/28/2026 | 5$459,000 |
General Features
| Living Area | 3160 |
|---|---|
| Sewer | Public Sewer |
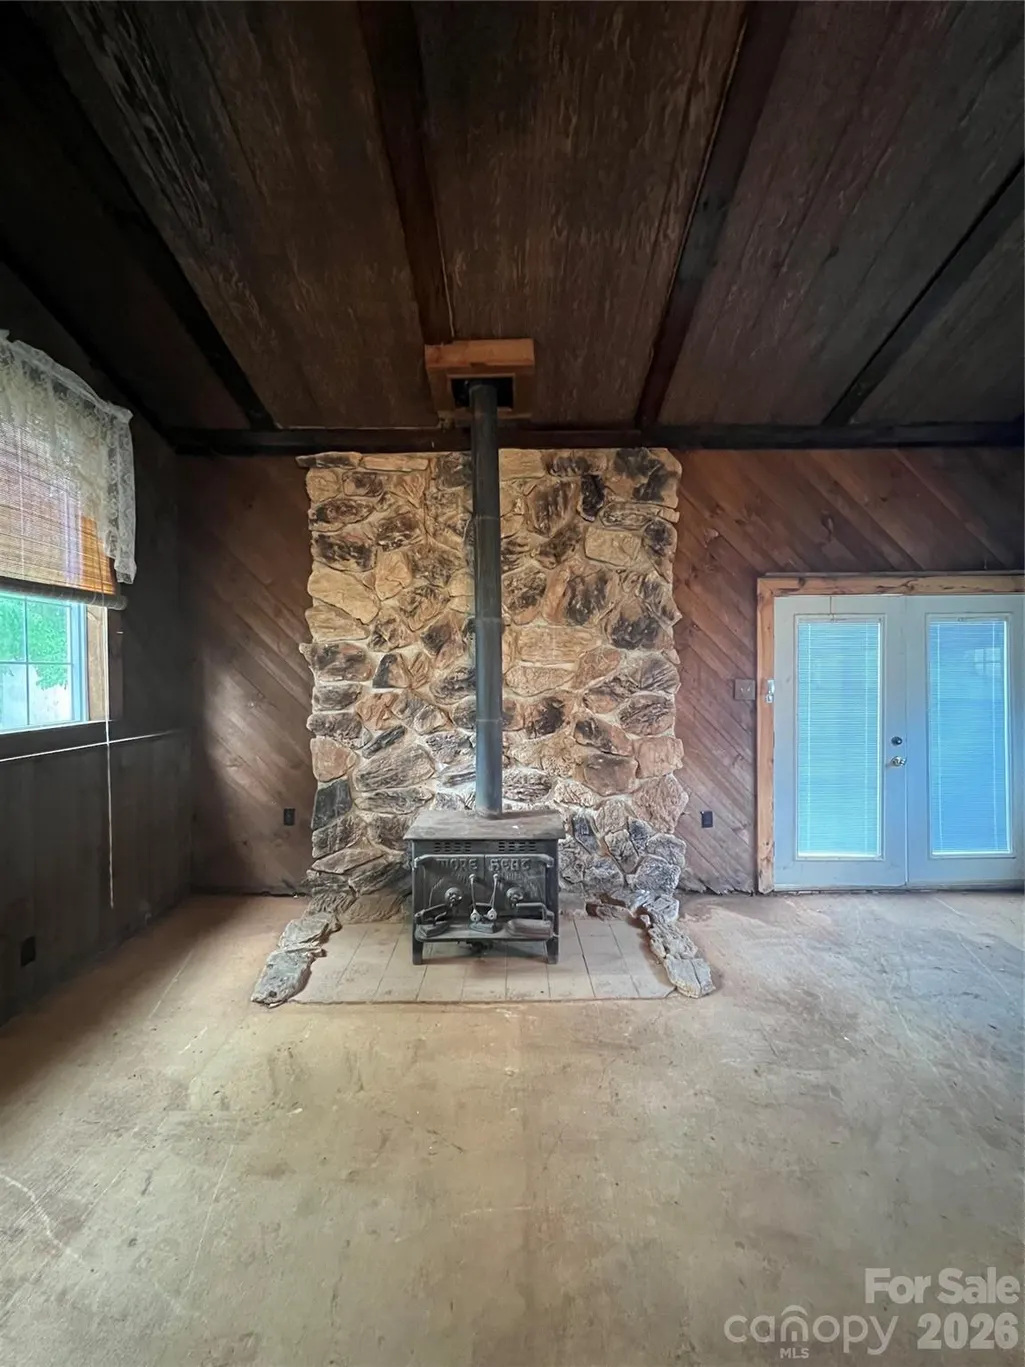
| Heating | Central,Natural Gas,Wood Stove |
| Cooling | Electric |
| Utilities | Cable Connected,Electricity Connected,Natural Gas |
| Roof | Architectural Shingle |
| Appliances | Electric Cooktop,Electric Range,Gas Water Heater,Refrigerator |
| Garage Spaces | 2 |
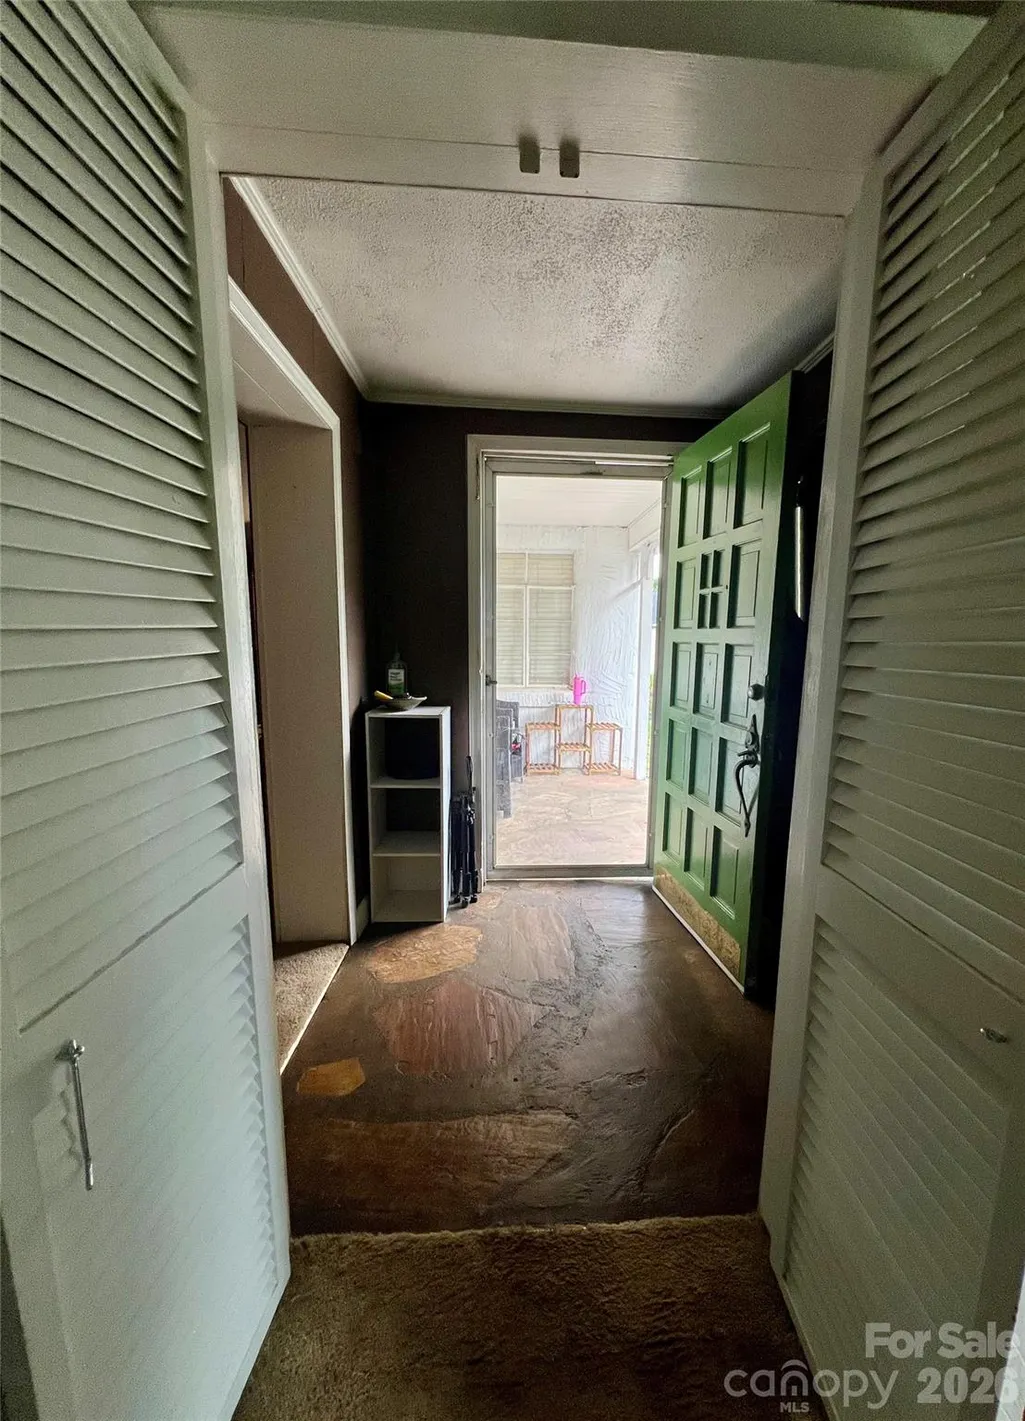
| Patio/Porch Features | Covered,Front Porch |
| Architectural Style | Ranch |
| Construction Materials | Hard Stucco,Wood |
| Year Built | 1955 |
| Levels | One |
| Property Subtype | Single Family Residence |
| Parcel Number | 117843 |
| County | Gaston |
| New Construction | No |
| Property Type | Residential |
| HOA | No |
| Subdivision Name | Club Colony |
| Garage Y/N | Yes |
| Other Structures | Outbuilding,Workshop |
| Full Baths | 1 |
| Directions | GPS |
| High School | Ashbrook |
| City | Gastonia |
| Senior Community Y/N | No |
| Lot Size Units | Acres |
| Carport Y/N | No |
| Elementary School | Gardner Park |
| Middle/Junior High School | Grier |
| Additional Parcels Y/N | No |
| Standard Status | Active |
| CAR_HOASubjectTo | None |
| Construction Type | Site Built |
| Tax Assessed Value | 297900 |
| Listing Terms | Cash,Conventional |
Interior Features
| Interior Amenities | Walk-In Closet(s) |
|---|---|
| Basement | Exterior Entry,Interior Entry,Partially Finished,Storage Space,Walk-Out Access |
| Flooring | Carpet,Linoleum,Stone |
| Fireplace Features | Gas Log,Wood Burning Stove |
| Basement (Y/N) | Yes |
| Fireplace Y/N | Yes |
| Above Grade Finished Area | 1485 |
| Laundry Features | Electric Dryer Hookup,In Bathroom |
| Total Bedrooms | 3 |
| Below Grade Finished Area | 1675 |
| Total Baths | 1 |
| SqFt Main | 1485 |
| Bedroom | 3 |
Exterior Features
| Parking Features | Circular Driveway,Detached Garage,Garage Shop,RV Access/Parking |
|---|---|
| Water Source | City |
| Lot Size Area | 4.11 |
| Foundation Details | Basement,Permanent,Slab |
| Road Surface Type | Concrete,Gravel,Paved |
| Other Parking | Detached Garage - 910 square feet Workshop - 1833 square feet |
| Road Responsibility | Publicly Maintained Road |
| Main Level Garage YN | Yes |
Amenities
- Foreclosure
- Views
- Short Sale
- New Construction
- Adult 55+
- Lease To Own
- No HOA Fees
- Furnished
- Primary On Main
- Air Conditioning
- Seller Finance
- Green
- Fixer Upper
- Horse
- Golf
- Fireplace
- Deck
- Garage
- Basement
- Pool
Property vs Single Family Average in 28054
Price
Year Built
Visits

 The data relating to real estate for sale on this Web Site comes from the IDX Program of the East Tennessee Realtors® Multiple Listing Service. © Copyright 2026 All rights reserved. This information is being provided for the consumers' personal, non-commercial use and may not be used for any purpose other than to identify prospective properties the consumers may be interested in purchasing. This information was updated September 13, 2026 5:29 PM UTC Some properties may subsequently have sold
 Tennessee Virginia Regional MLS All information deemed reliable but not guaranteed. All properties are subject to prior sale, change or withdrawal. Neither listing broker(s) or information provider(s) shall be responsible for any typographical errors, misinformation, misprints and shall be held totally harmless. Listing(s) information is provided for consumer's personal, non-commercial use and may not be used for any purpose other than to identify prospective properties consumers may be interested
