
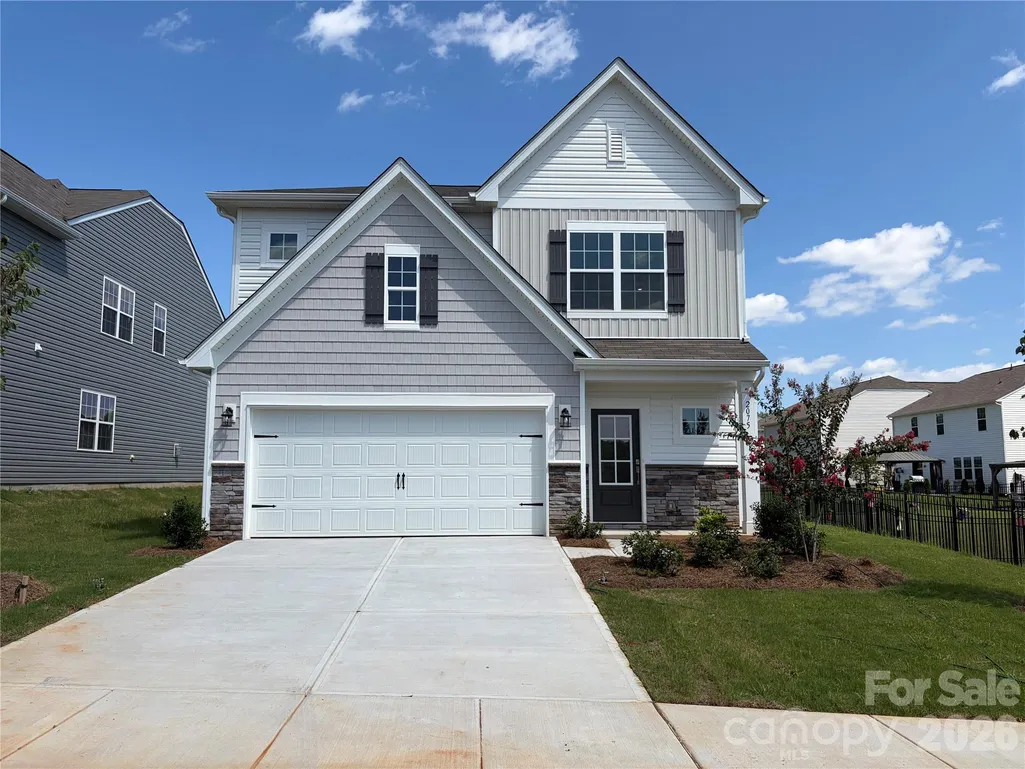
Price Reduction - New Construction - Primary on Main
Address
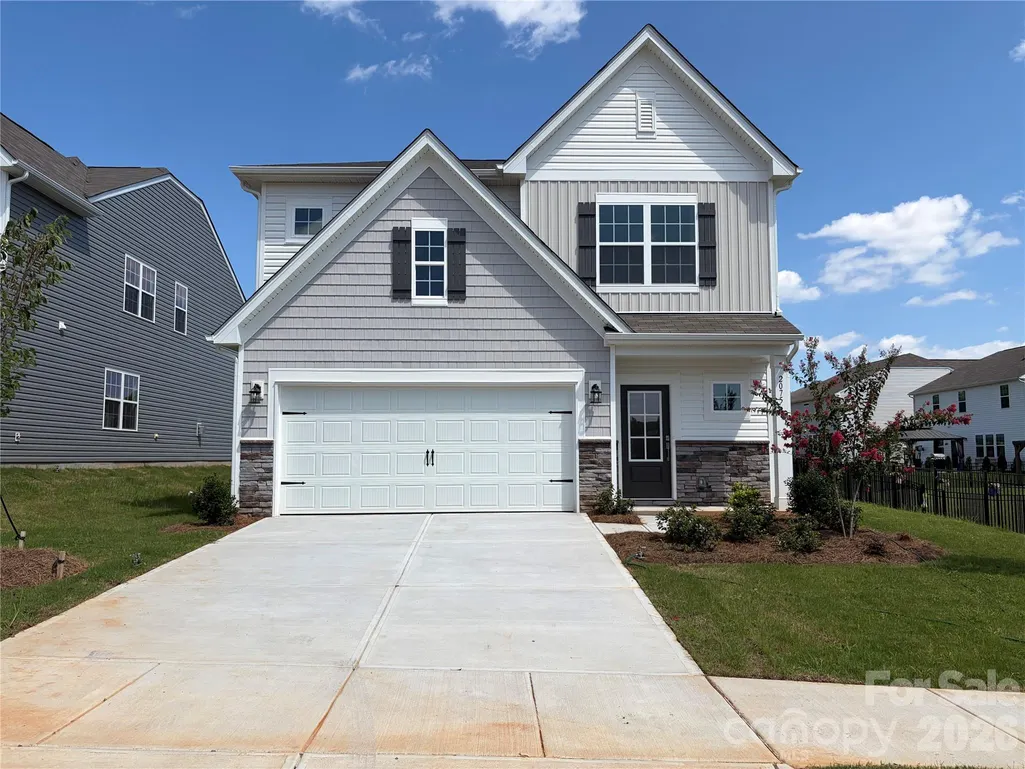
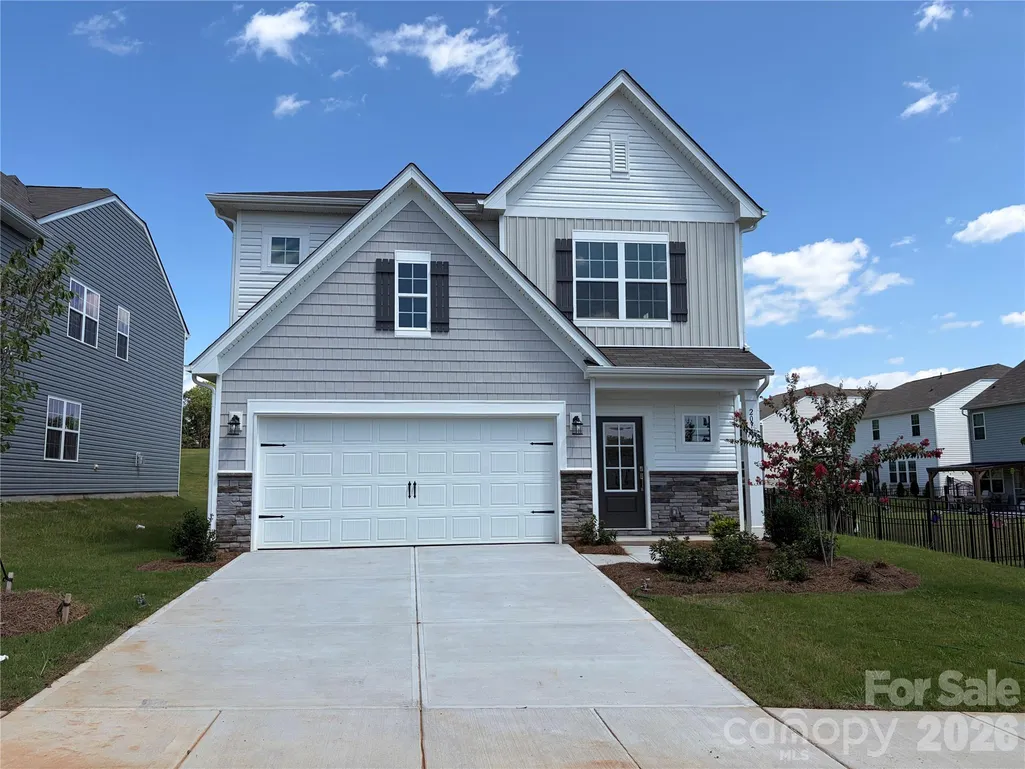
2075 Morning Gold Drive, Maiden, NC
Price
$ 375,000
Property Attributes
- ID#4408759
- TypeSingle Family
- Listing Status Active
- CountyCATAWBA
- CityMaiden
- AreaCatawba County
- NeighborhoodShannon Woods
- Zip28650
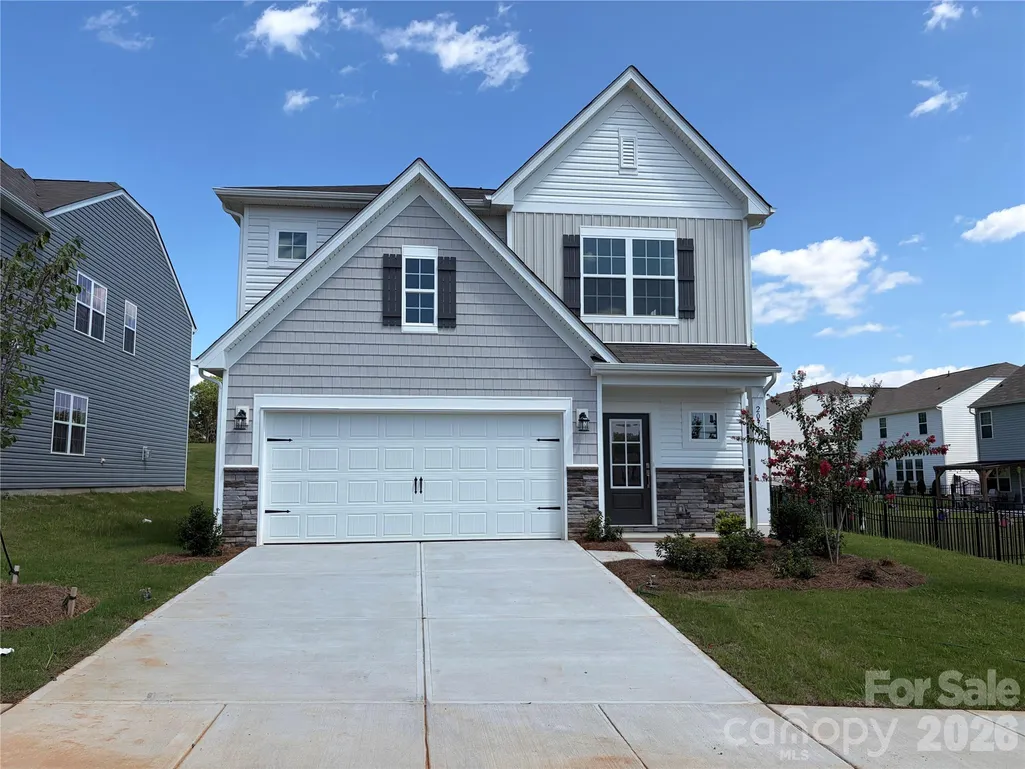
- StyleTraditional
- Year Built2026
- Price$ 375,000
- Bedrooms4
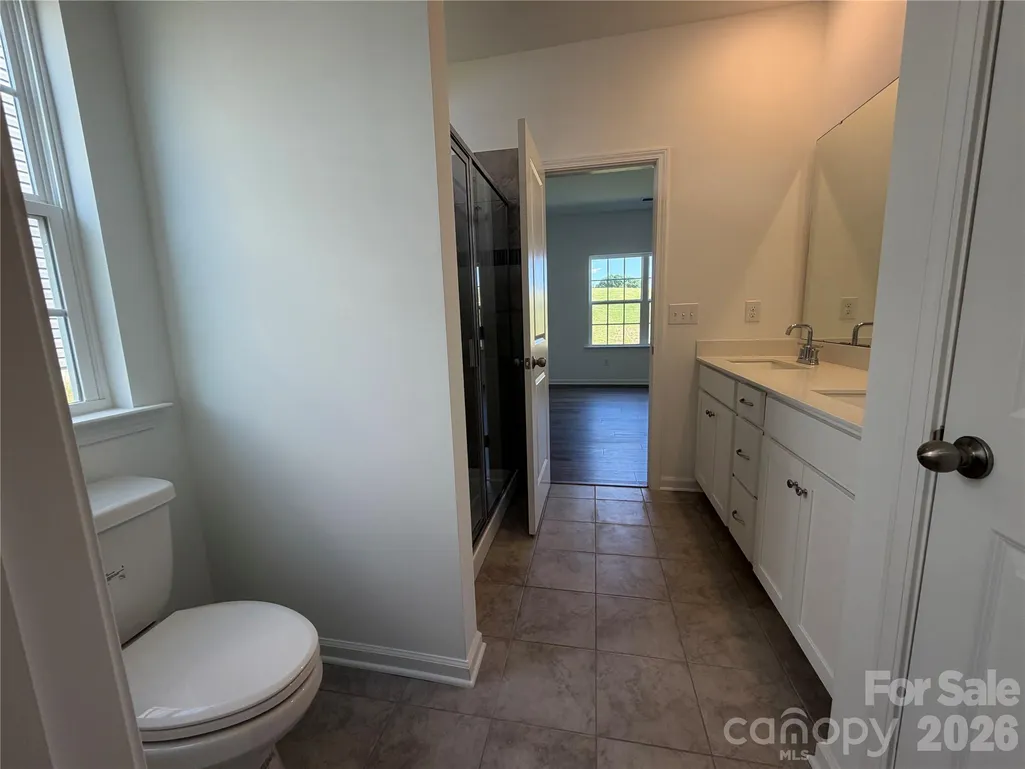
- Full Bathrooms3
- Half Bathrooms1
- Sqr Footage2202
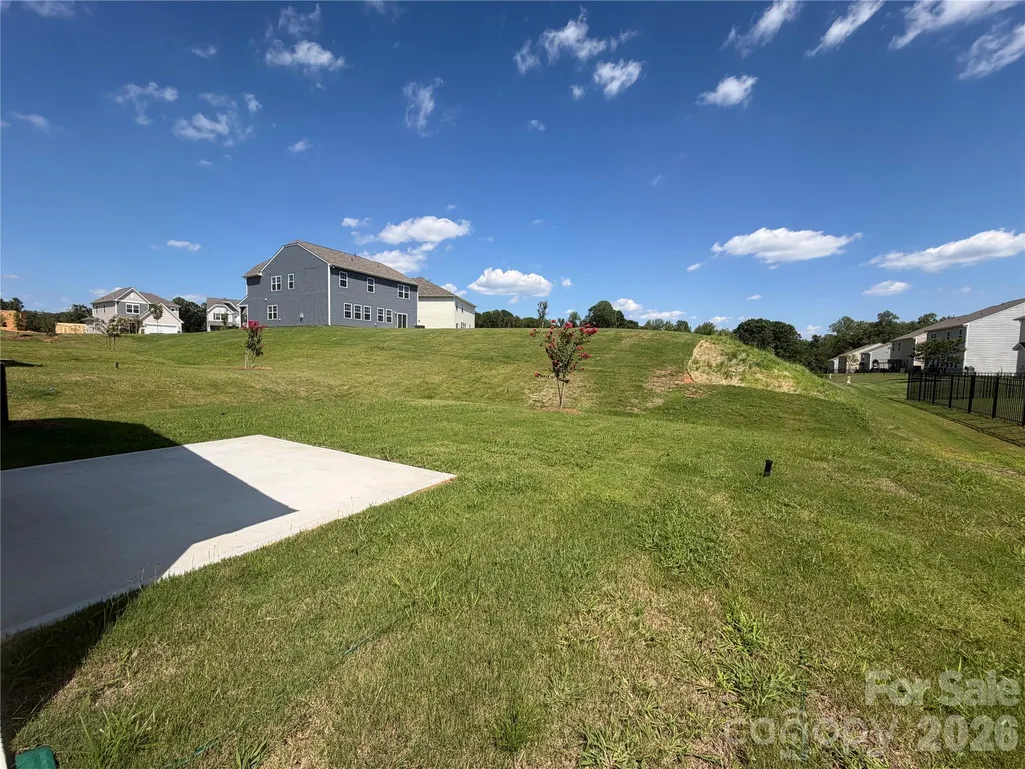
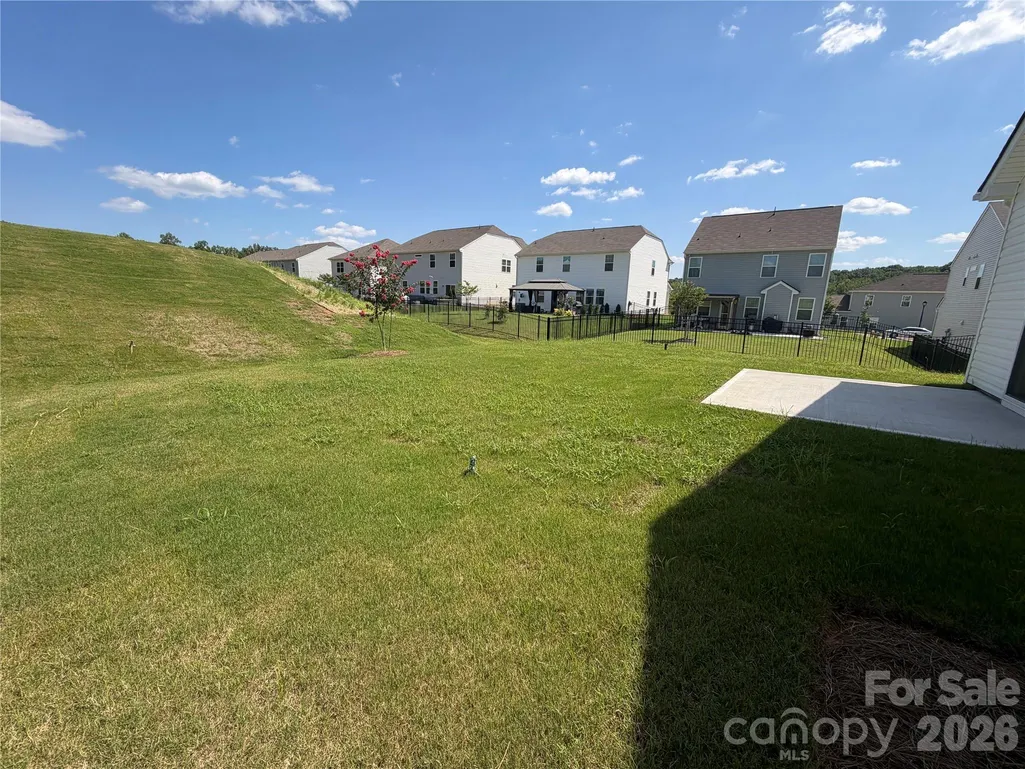
- Lot Size0.17 Acres
Data Source:
Canopy MLS
Property Description
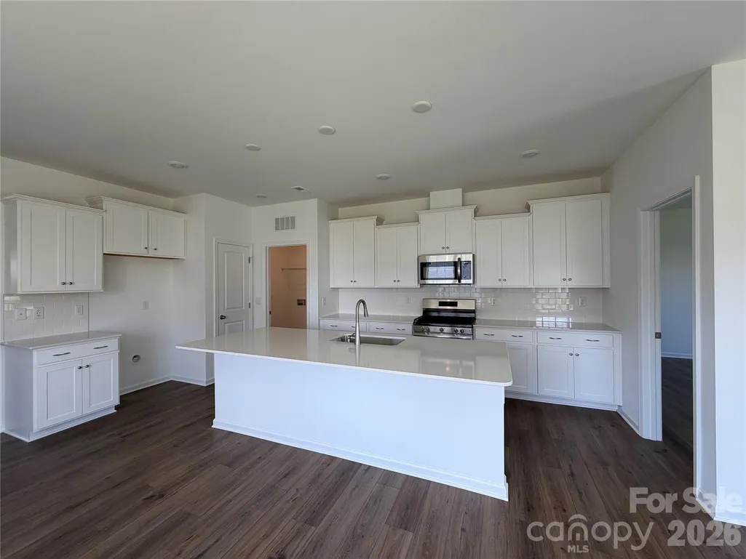
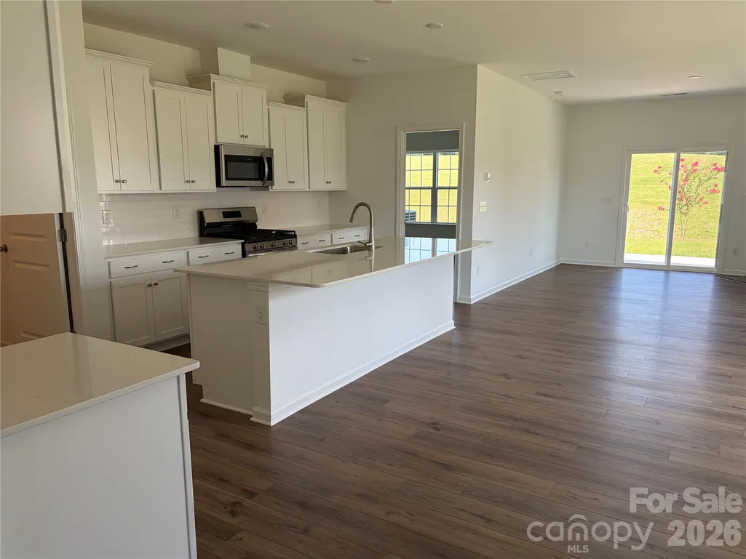
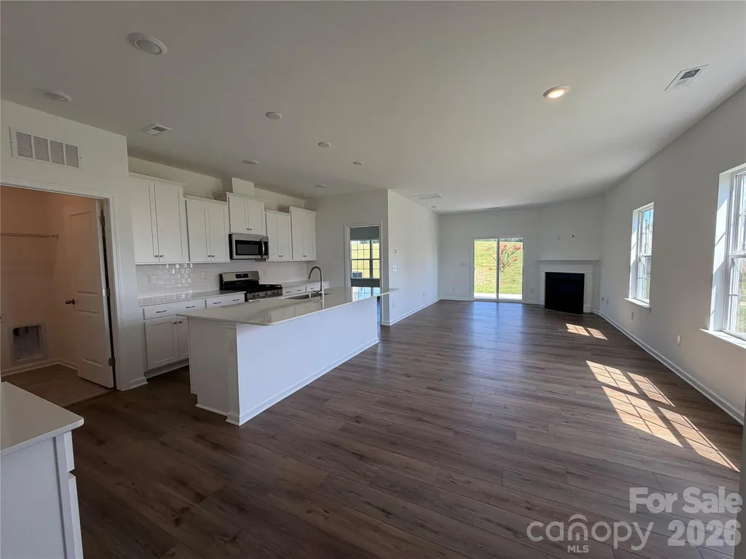
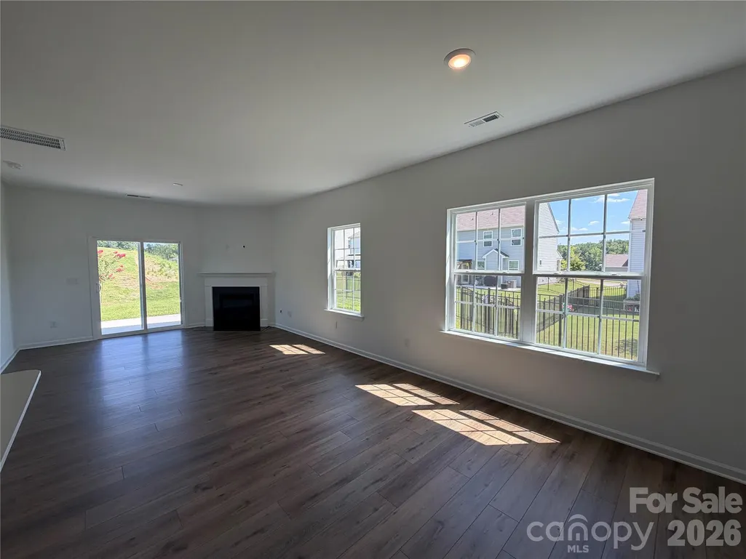
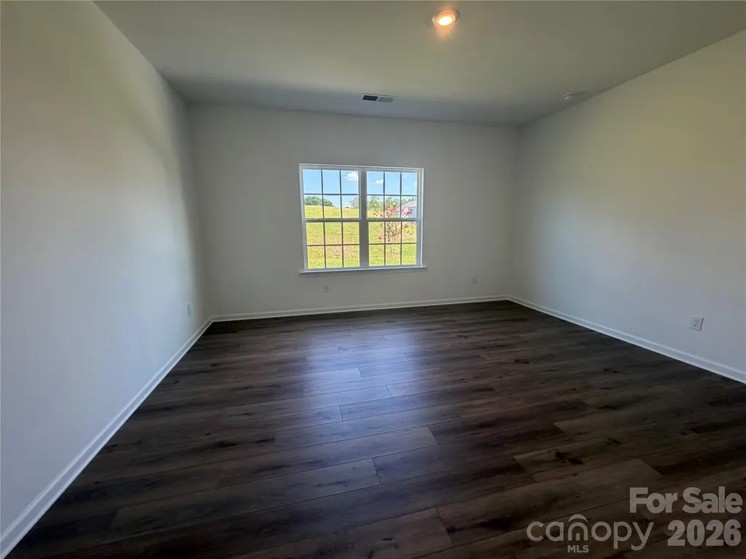
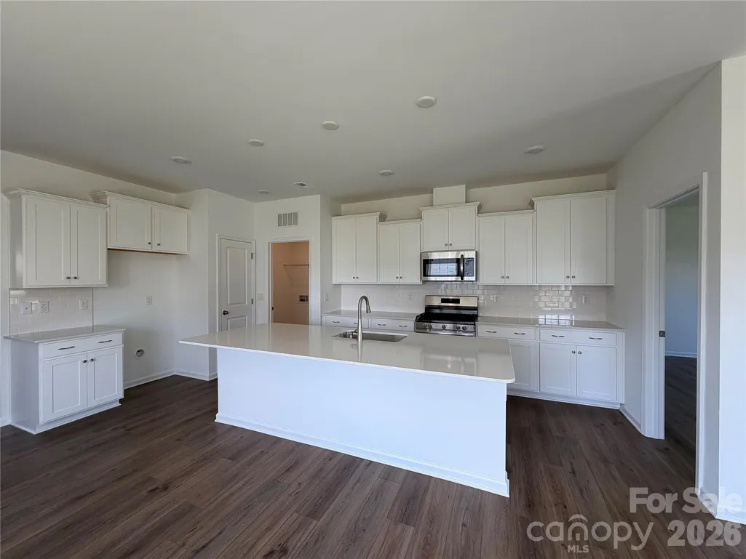
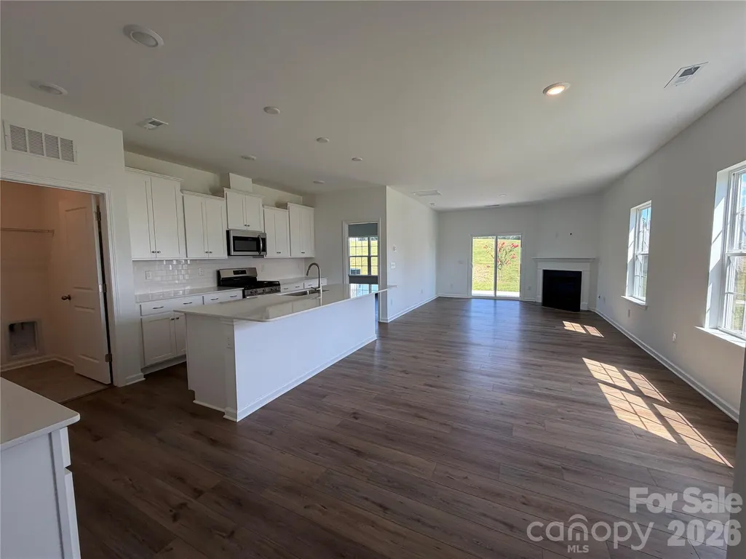
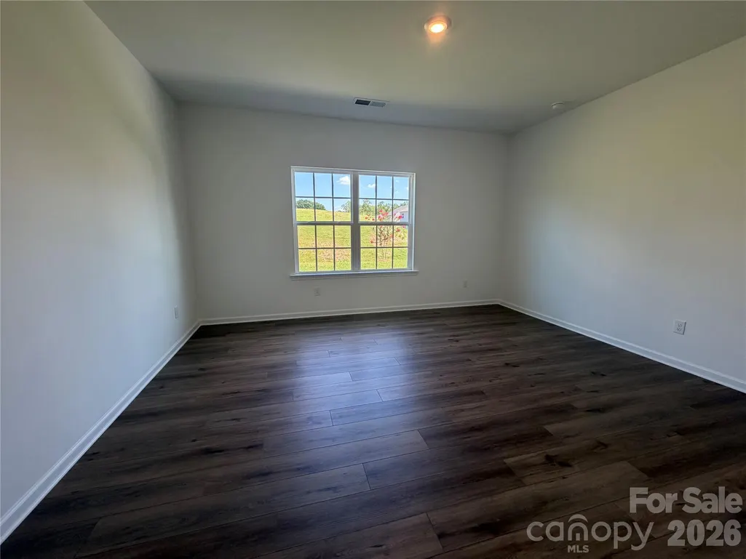
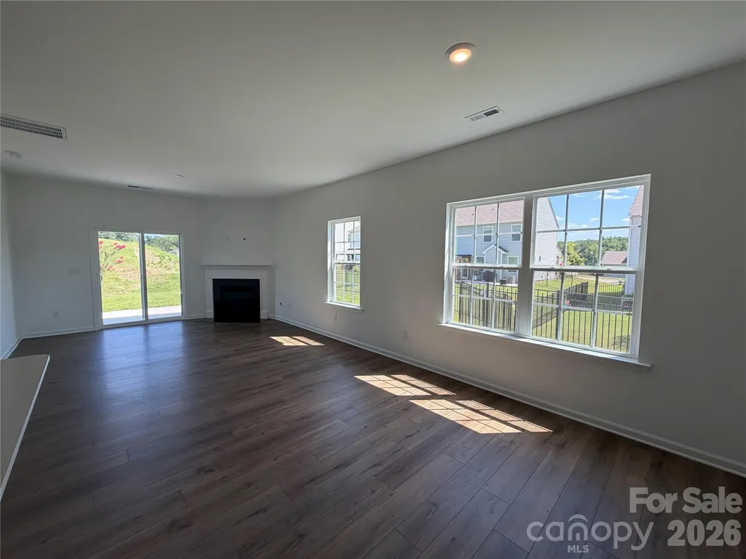
Shannon Woods Community on the line of Maiden and Denver ( HWY 150 and Business 16 )!! A stones throw to HWY 16 leading to Charlotte and 485!!Live in this Beautiful planned community that has an amenity center with a pool, club house and fitness room!! Like the outdoors? Great! minutes to Mountain Creek Park (https://www.catawbacountync.gov/county-services/parks/mountain-creek-park/), and Lake Norman!! Want to shop, be close to restaurants but also get a little home town vibe... let's meet!! ! YOUR new home will include a gas range, huge island, Plank Vinyl, Quartz counter tops, tile backsplash, no carpet on floor one or stairs!
| Elementary School | Middle School | High School |
|---|---|---|
| Balls Creek Elementary School | Mill Creek Middle School | Bandys High School |
| Price History | |
|---|---|
| 7/28/2026 | Listed $391,539 |
| 7/30/2026 | 2$384,000 |
| 8/14/2026 | 2$380,000 |
| 8/17/2026 | 2$375,000 |
General Features
| Living Area | 2202 |
|---|---|
| Sewer | Public Sewer |
| Heating | Central |
| Cooling | Central Air |
| Utilities | Cable Available,Underground Power Lines |
| Roof | Other - See Remarks |
| Appliances | Convection Oven,Dishwasher,Disposal,Electric Oven,Electric Water Heater,Gas Range,Microwave,Plumbed For Ice Maker |
| Development Status | Completed |
| HOA Fee | 258 |
| Garage Spaces | 2 |
| Patio/Porch Features | Front Porch |
| Architectural Style | Traditional |
| Security Features | Carbon Monoxide Detector(s) |
| Construction Materials | Stone,Vinyl |
| Year Built | 2026 |
| Levels | Two |
| Property Subtype | Single Family Residence |
| Parcel Number | 368608995512 |
| Community Features | Clubhouse,Fitness Center,Outdoor Pool,Street Lights |
| Assoc Fee Paid Per | Quarterly |
| County | Catawba |
| New Construction | Yes |
| Property Type | Residential |
| HOA | Yes |
| Subdivision Name | Shannon Woods |
| Garage Y/N | Yes |
| Full Baths | 3 |
| Directions | GPS: 1831 Grassy Knoll Trail,Maiden NC 28650 |
| High School | Bandys |
| City | Maiden |
| Association Name | Sentry Management |
| Senior Community Y/N | No |
| Lot Size Units | Acres |
| Carport Y/N | No |
| Elementary School | Balls Creek |
| Middle/Junior High School | Mill Creek |
| Additional Parcels Y/N | No |
| Builder Name | Lennar Homes |
| Standard Status | Active |
| CAR_HOASubjectTo | Required |
| Construction Type | Site Built |
| Restrictions | Architectural Review,Building,Manufactured Home Not Allowed,Modular Not Allowed |
| Listing Terms | Cash,Conventional,FHA,NC Bond,USDA Loan,VA Loan |
Interior Features
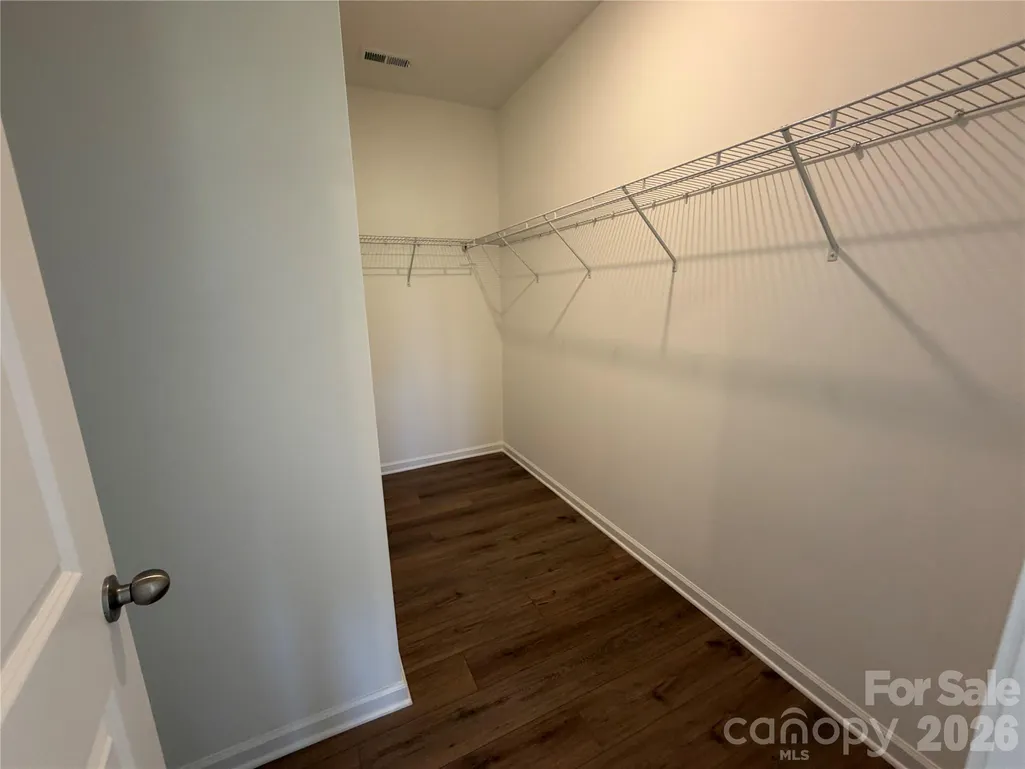
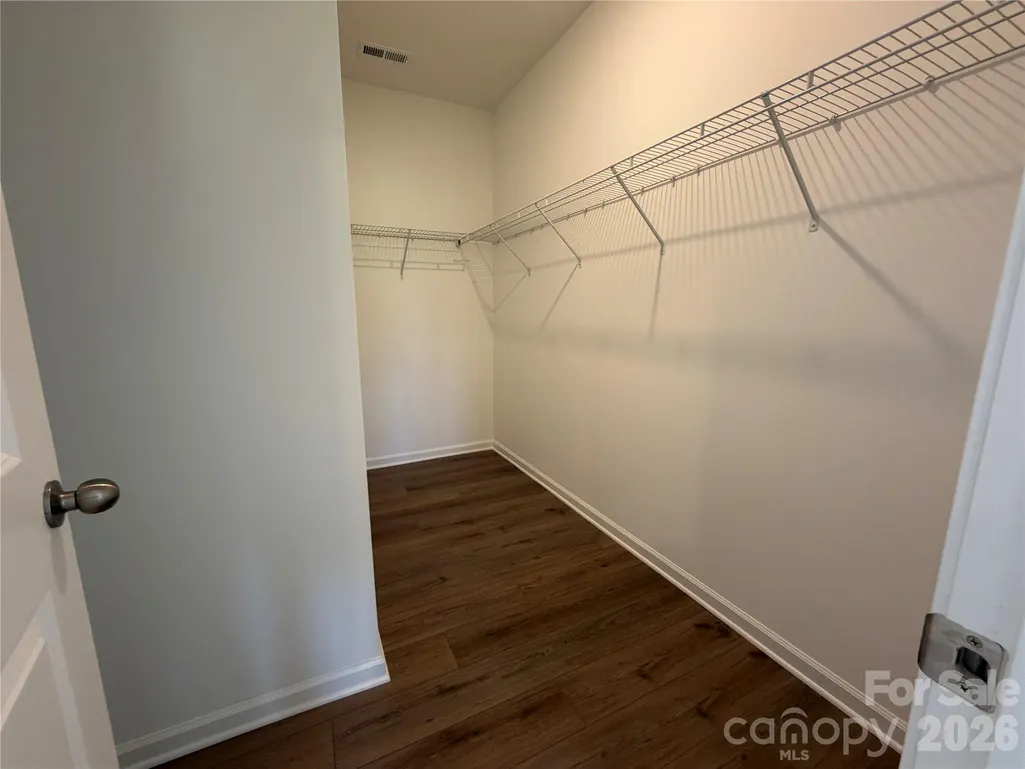
| Interior Amenities | Attic Stairs Pulldown,Cable Prewire,Entrance Foyer,Kitchen Island,Open Floorplan,Pantry,Walk-In Closet(s),Walk-In Pantry |
|---|---|
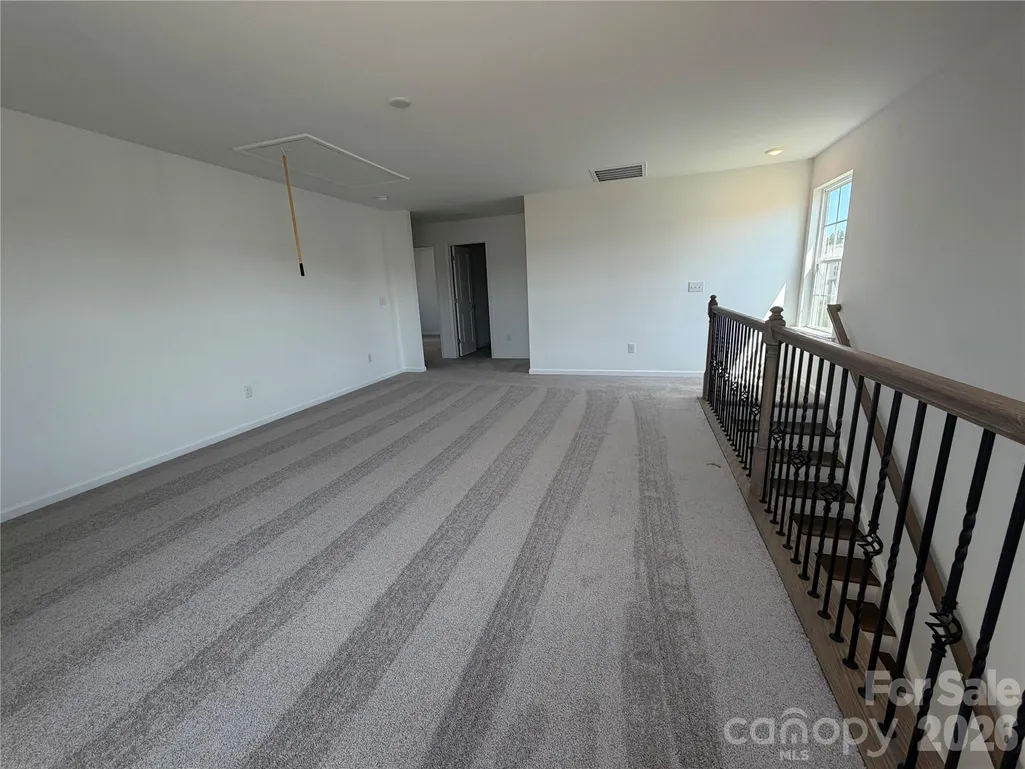
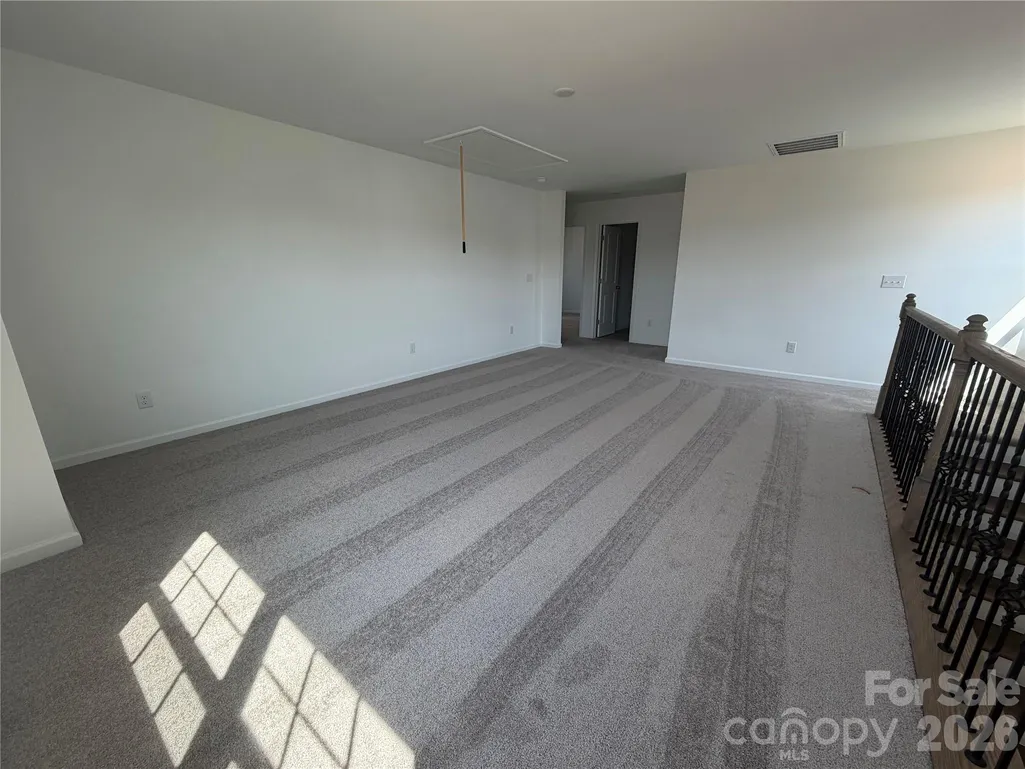
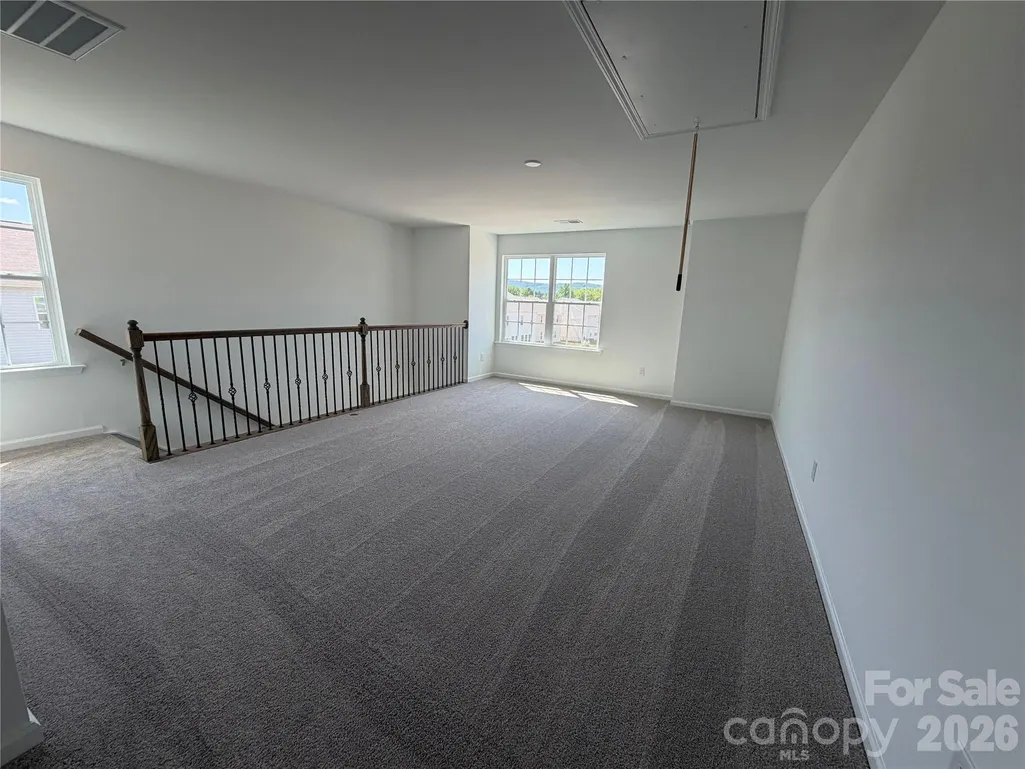
| Flooring | Carpet,Vinyl |
| Fireplace Features | Family Room,Gas Log,Gas Vented |
| Basement (Y/N) | No |
| Fireplace Y/N | Yes |
| Above Grade Finished Area | 2202 |
| Half Baths | 1 |
| Laundry Features | Electric Dryer Hookup,Upper Level |
| Total Bedrooms | 4 |
| Total Baths | 4 |
| SqFt Main | 1171 |
| SqFt Garage | 400 |
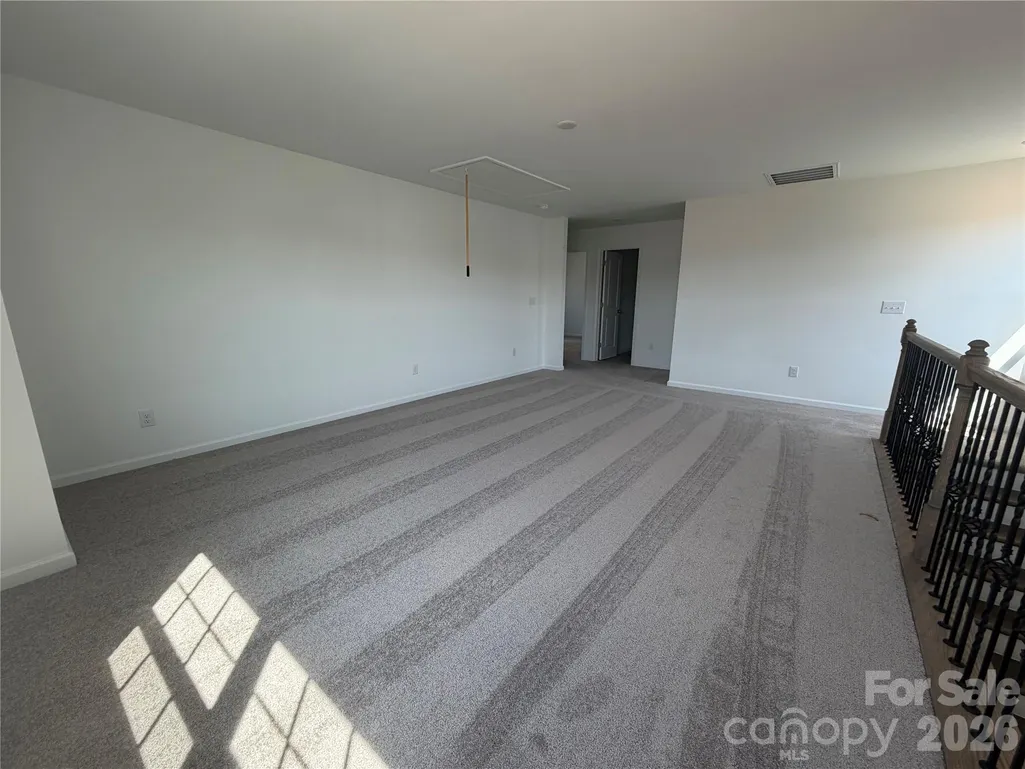
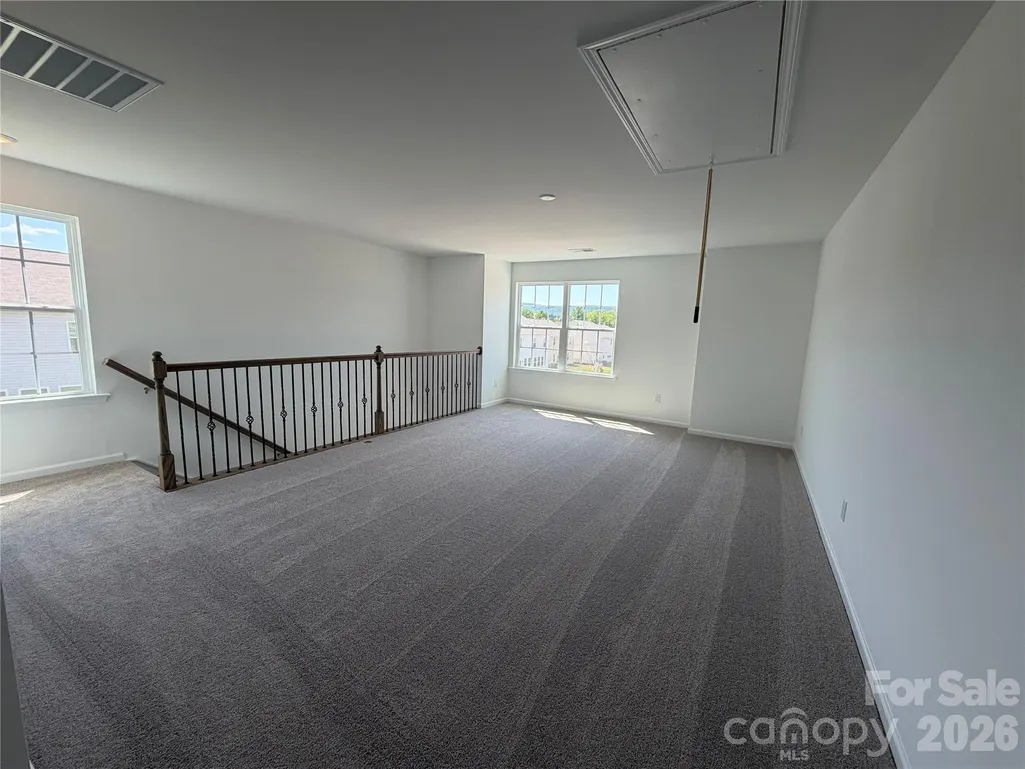
| SqFt Upper | 1031 |
| Bedroom | 1 |
Exterior Features
| Parking Features | Attached Garage |
|---|---|
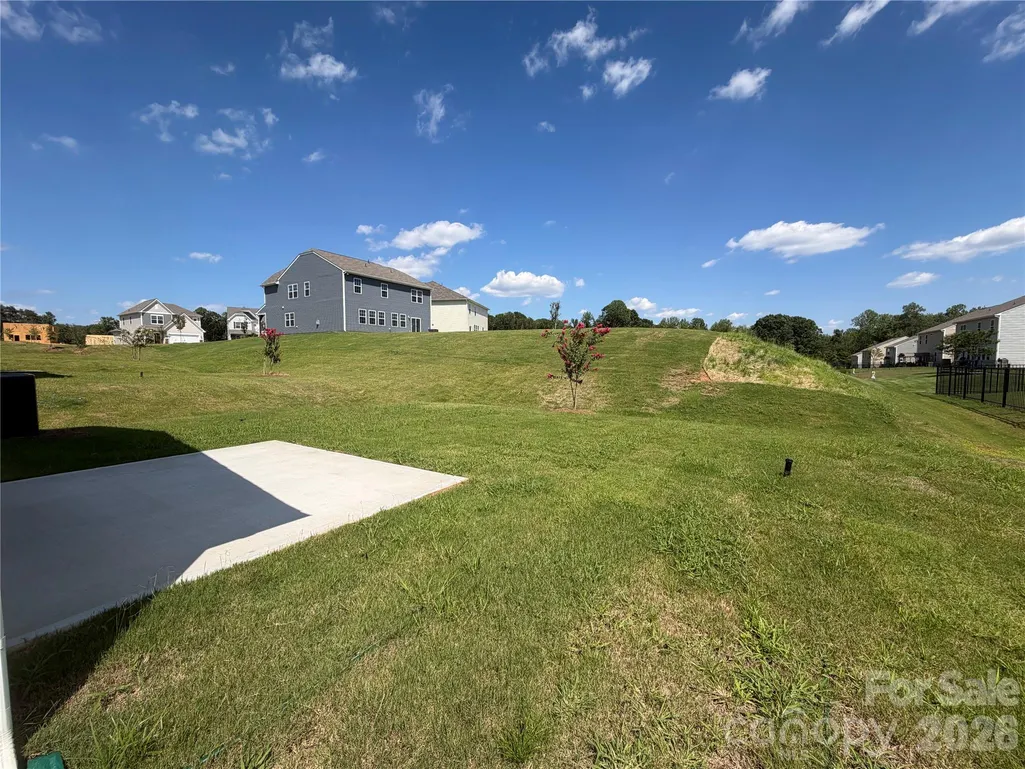
| Lot Features | Wooded |
| Water Source | City |
| Lot Size Area | 0.17 |
| Foundation Details | Slab |
| Road Surface Type | Concrete,Paved |
| Other Parking | Two car front load garage |
| Builder Model | Sweetbay C |
| Road Responsibility | Dedicated to Public Use Pending Acceptance |
| Main Level Garage YN | Yes |
Amenities
- Foreclosure
- Views
- Short Sale
- New Construction
- Adult 55+
- Lease To Own
- No HOA Fees
- Furnished
- Primary On Main
- Air Conditioning
- Seller Finance
- Green
- Fixer Upper
- Horse
- Golf
- Fireplace
- Deck
- Garage
- Basement
- Pool
Property vs Single Family Average in 28650
Price
Year Built
Visits

 The data relating to real estate for sale on this Web Site comes from the IDX Program of the East Tennessee Realtors® Multiple Listing Service. © Copyright 2026 All rights reserved. This information is being provided for the consumers' personal, non-commercial use and may not be used for any purpose other than to identify prospective properties the consumers may be interested in purchasing. This information was updated September 15, 2026 11:32 AM UTC Some properties may subsequently have
 Tennessee Virginia Regional MLS All information deemed reliable but not guaranteed. All properties are subject to prior sale, change or withdrawal. Neither listing broker(s) or information provider(s) shall be responsible for any typographical errors, misinformation, misprints and shall be held totally harmless. Listing(s) information is provided for consumer's personal, non-commercial use and may not be used for any purpose other than to identify prospective properties consumers may be interested
