
Price Reduction - Primary on Main
Address
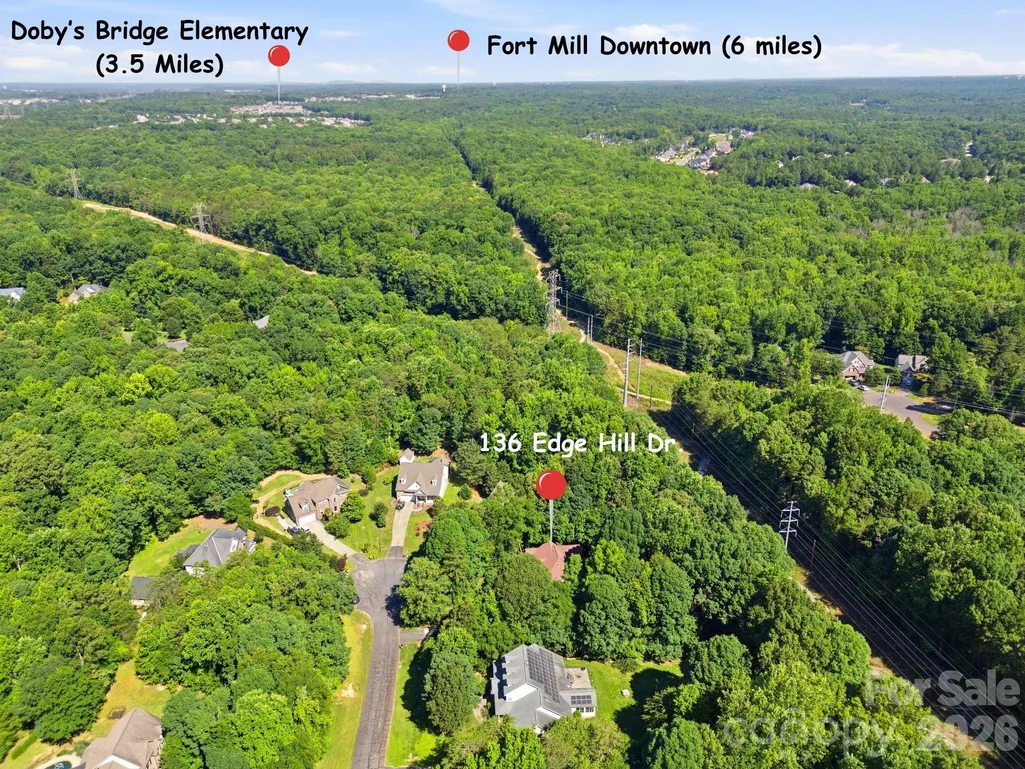
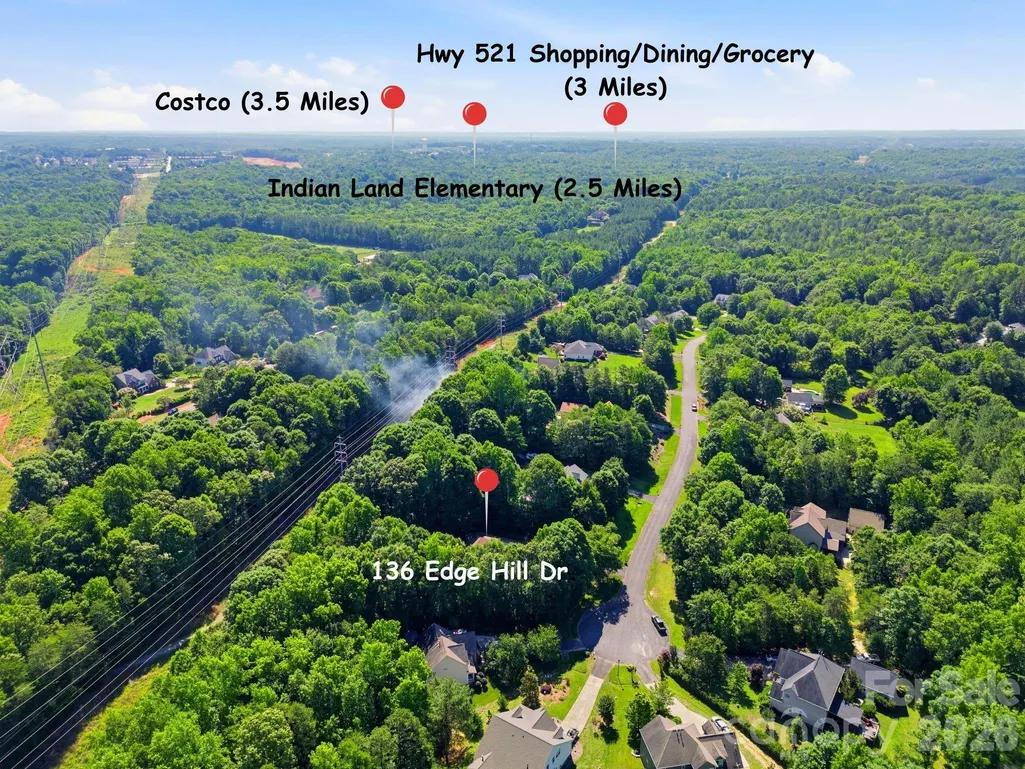
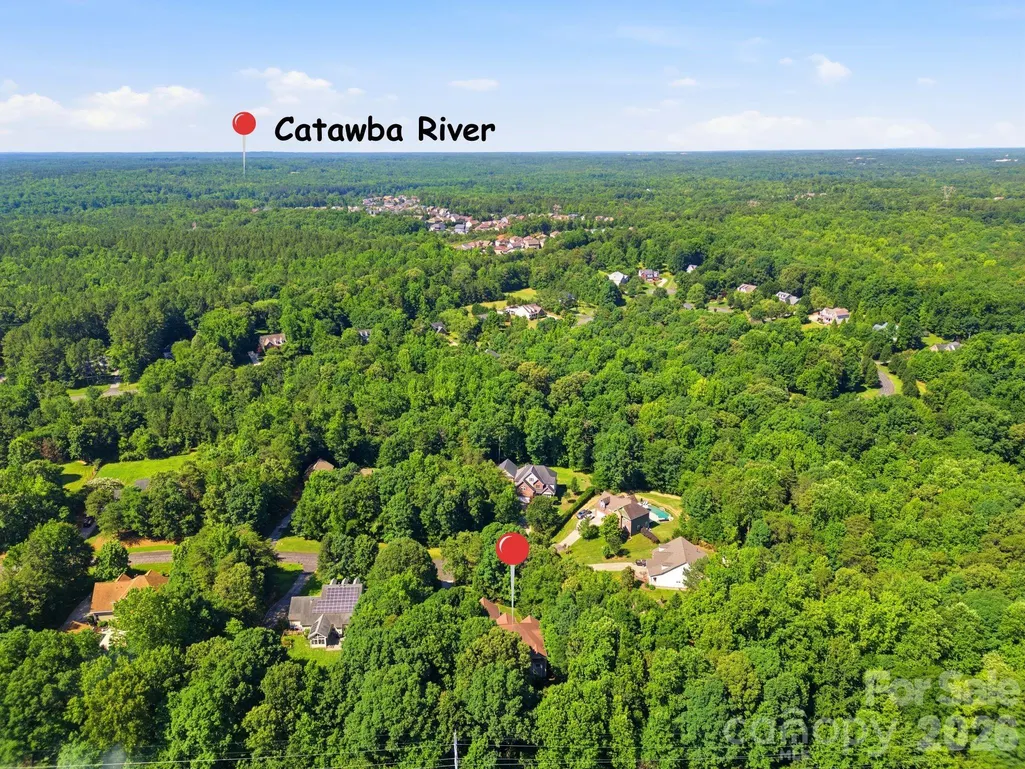
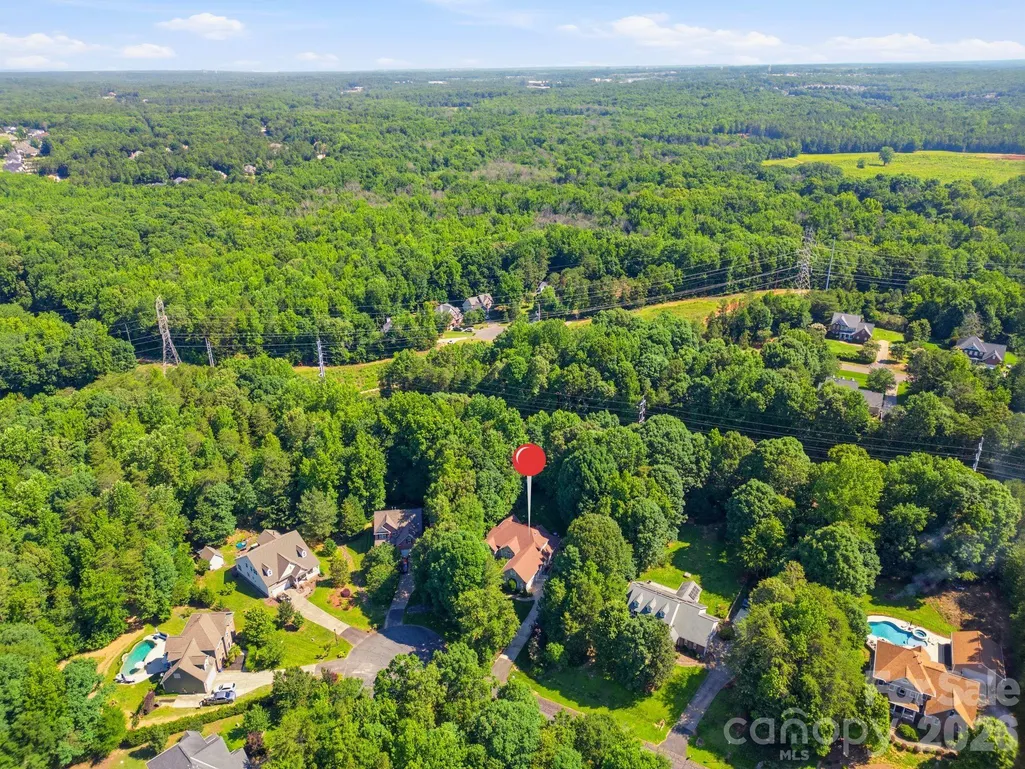
136 Edge Hill Drive, Fort Mill, SC
Price
$ 699,900
Property Attributes
- ID#4408819
- TypeSingle Family
- Listing Status Active
- CountyYORK
- CityFort Mill
- AreaYork County
- NeighborhoodLynnwood Farms
- Zip29715
- StyleTransitional
- Year Built2003
- Price$ 699,900
- Bedrooms4
- Full Bathrooms3
- Half Bathrooms0
- Sqr Footage2925
- Lot Size1.02 Acres
Data Source:
Canopy MLS
Property Description
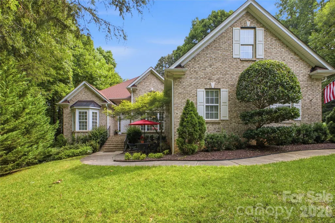
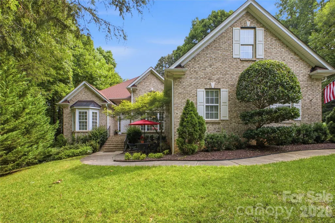
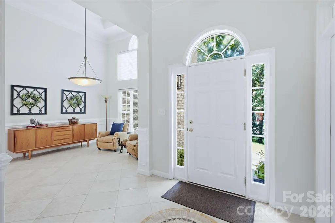
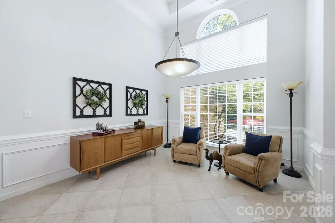
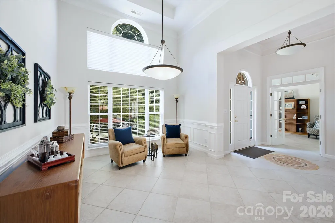
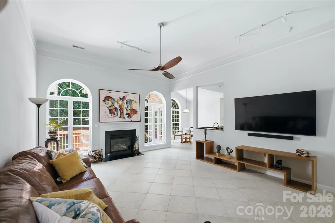
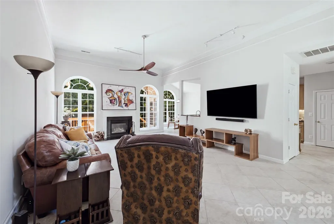
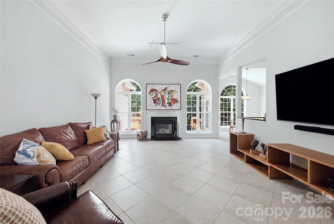
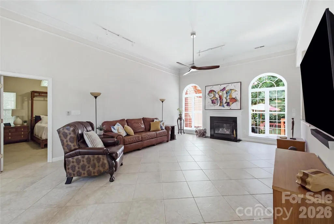
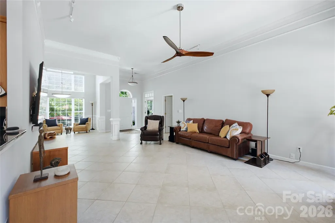
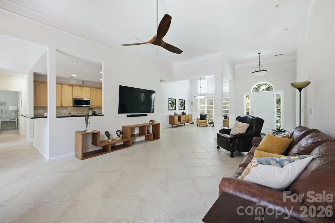
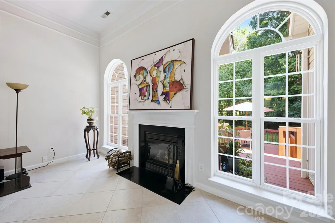
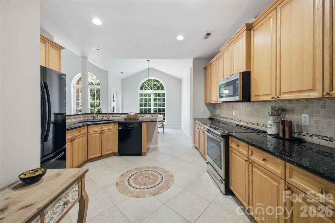
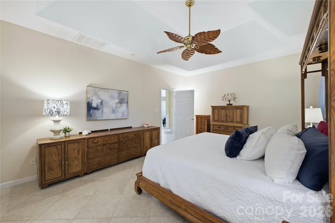
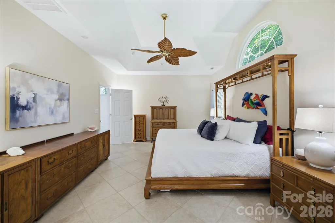
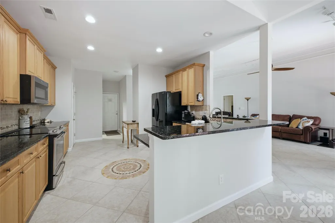
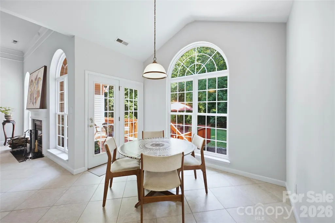
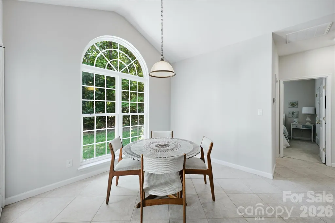
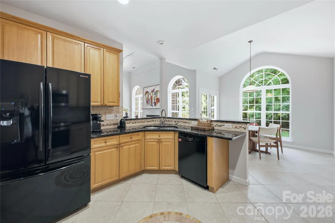
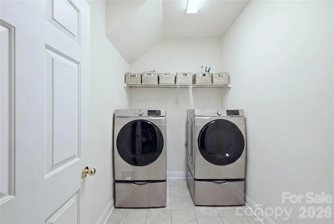
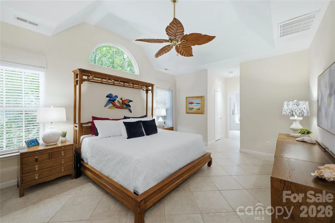
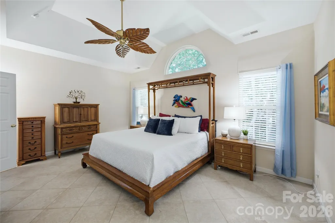
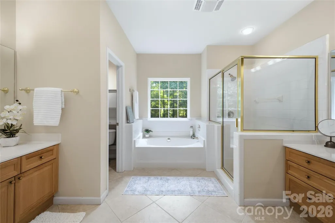
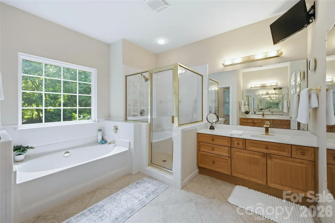
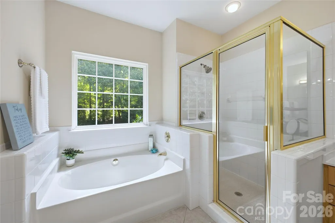
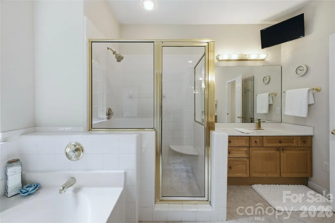
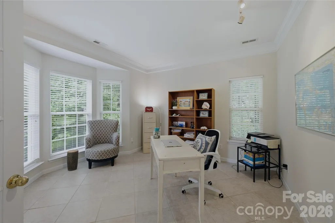
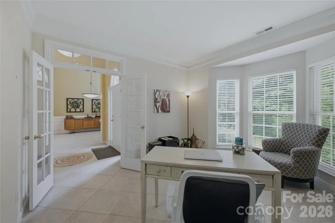
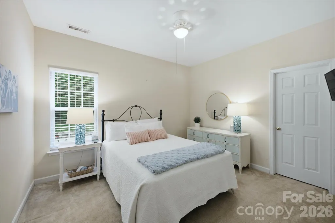
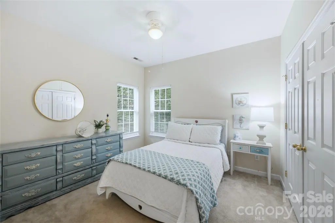
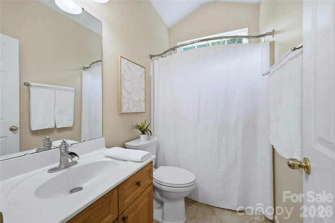
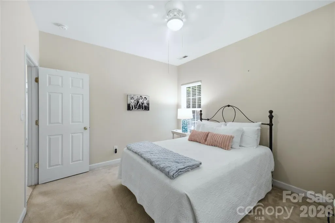
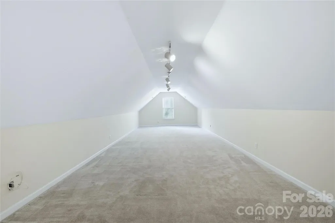
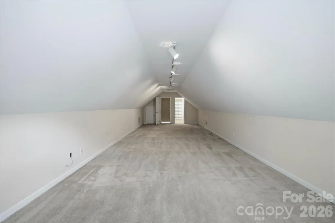
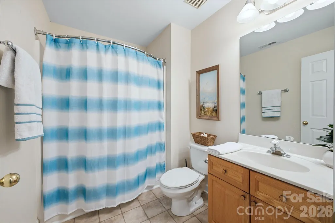
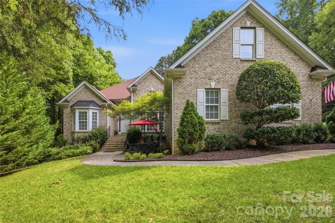
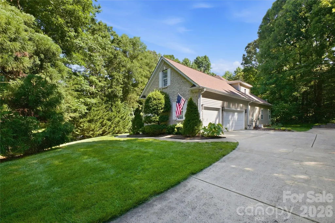
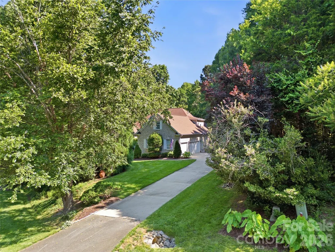
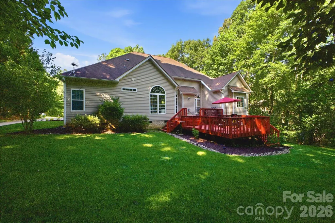
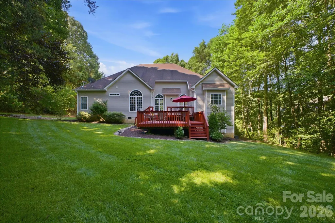
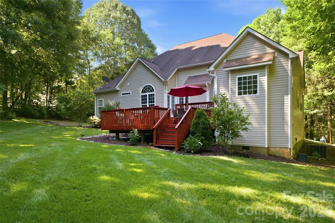
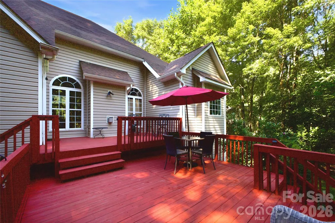
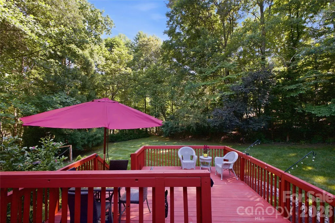
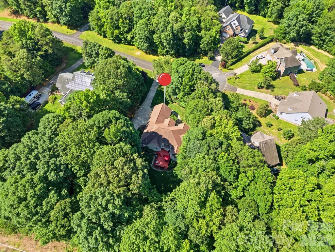
Rare opportunity for private, wooded lot in sought-after Lynnwood Farms! This brick front, transitional home sits on a private, heavily wooded 1+ acre lot and offers the space and privacy that are so hard to find in Fort Mill. A two-story foyer with Palladian window welcomes you into a light-filled main level featuring a private study, formal dining area, and a spacious great room with gas fireplace and arched windows. The updated kitchen shines with granite counters, tile backsplash, breakfast bar, pantry, and stainless range and microwave, opening to a vaulted breakfast room with a access to the spacious deck. Enjoy a main-level primary suite with two walk-in closets, garden tub, separate shower, and dual vanities, plus two more bedrooms and a full bath on the main. A huge upstairs bonus room with full bath makes a perfect 4th bedroom, media room, or in-law suite. Relax on the large deck overlooking the peaceful, tree-lined backyard. Oversized side-entry 3-car garage and main-level laundry. Top-rated Fort Mill Schools, low taxes, and minutes to Hwy 521 shopping, dining, and the Catawba River. Space, privacy, and location — this one has it all!
| Elementary School | Middle School | High School |
|---|---|---|
| Dobys Bridge Elementary School | Forest Creek Middle School | Catawba Ridge High School |
| Price History | |
|---|---|
| 7/30/2026 | Listed $715,000 |
| 8/26/2026 | 3$699,900 |
General Features
| Living Area | 2925 |
|---|---|
| Sewer | Septic Installed |
| Heating | Central,Forced Air,Natural Gas |
| Cooling | Ceiling Fan(s),Central Air,Electric |
| Utilities | Cable Available,Electricity Connected,Natural Gas,Underground Power Lines |
| Roof | Architectural Shingle |
| Appliances | Dishwasher,Exhaust Hood,Gas Oven,Gas Range,Microwave,Refrigerator |
| Development Status | Completed |
| Zoning | RUD |
| HOA Fee | 300 |
| Garage Spaces | 3 |
| Patio/Porch Features | Deck,Patio |
| Architectural Style | Transitional |
| Construction Materials | Brick Full,Vinyl |
| Year Built | 2003 |
| Levels | One and One Half |
| Property Subtype | Single Family Residence |
| Parcel Number | 776-00-00-156 |
| Community Features | None |
| Assoc Fee Paid Per | Annually |
| County | York |
| New Construction | No |
| Property Type | Residential |
| HOA | Yes |
| Subdivision Name | Lynnwood Farms |
| Garage Y/N | Yes |
| Full Baths | 3 |
| High School | Catawba Ridge |
| City | Fort Mill |
| Association Name | Cusick Management |
| Senior Community Y/N | No |
| Lot Size Units | Acres |
| Carport Y/N | No |
| Elementary School | Dobys Bridge |
| Middle/Junior High School | Forest Creek |
| Additional Parcels Y/N | No |
| Standard Status | Active |
| CAR_HOASubjectTo | Required |
| Construction Type | Site Built |
| Restrictions | Architectural Review,Subdivision |
| Tax Assessed Value | 554800 |
| Listing Terms | Cash,Conventional,VA Loan |
Interior Features
| Interior Amenities | Attic Walk In,Breakfast Bar,Entrance Foyer,Kitchen Island,Open Floorplan,Pantry,Split Bedroom,Walk-In Closet(s) |
|---|---|
| Flooring | Carpet,Tile,Vinyl |
| Fireplace Features | Gas,Gas Log,Gas Vented,Great Room |
| Basement (Y/N) | No |
| Fireplace Y/N | Yes |
| Above Grade Finished Area | 2925 |
| Laundry Features | Electric Dryer Hookup,Laundry Room,Main Level,Washer Hookup |
| Total Bedrooms | 4 |
| Total Baths | 3 |
| SqFt Main | 2244 |
| SqFt Garage | 831 |
| SqFt Upper | 681 |
| Bedroom | 3 |
Exterior Features
| Exterior Amenities | Fire Pit,In-Ground Irrigation |
|---|---|
| Parking Features | Driveway,Attached Garage,Garage Door Opener,Garage Faces Side |
| Lot Features | Cul-De-Sac |
| Water Source | Well |
| Lot Size Area | 1.02 |
| Foundation Details | Crawl Space |
| Lot Dimensions | 46'x40'x36'x285'x193'x301' |
| Road Surface Type | Concrete,Paved |
| Door Features | French Doors |
| Road Responsibility | Publicly Maintained Road |
| Main Level Garage YN | Yes |
Amenities
- Foreclosure
- Views
- Short Sale
- New Construction
- Adult 55+
- Lease To Own
- No HOA Fees
- Furnished
- Primary On Main
- Air Conditioning
- Seller Finance
- Green
- Fixer Upper
- Horse
- Golf
- Fireplace
- Deck
- Garage
- Basement
- Pool
Property vs Single Family Average in 29715
Price
Year Built
Visits
 Canopy MLS® Copyright ©2026 All rights reserved.
 The data relating to real estate for sale on this Web Site comes from the IDX Program of the East Tennessee Realtors® Multiple Listing Service. © Copyright 2026 All rights reserved. This information is being provided for the consumers' personal, non-commercial use and may not be used for any purpose other than to identify prospective properties the consumers may be interested in purchasing. This information was updated September 16, 2026 11:33 AM UTC Some properties may subsequently have
 Tennessee Virginia Regional MLS All information deemed reliable but not guaranteed. All properties are subject to prior sale, change or withdrawal. Neither listing broker(s) or information provider(s) shall be responsible for any typographical errors, misinformation, misprints and shall be held totally harmless. Listing(s) information is provided for consumer's personal, non-commercial use and may not be used for any purpose other than to identify prospective properties consumers may be interested
