
Price Reduction
Address
5616 Polk Mountain Drive, Marshville, NC
Price
$ 579,900
Property Attributes
- ID#4410630
- TypeSingle Family
- Listing Status Active
- CountyUNION
- CityMarshville
- AreaUnion County
- NeighborhoodPolk Mountain Plantation
- Zip28103
- Style
- Year Built2001
- Price$ 579,900
- Bedrooms4
- Full Bathrooms3
- Half Bathrooms1
- Sqr Footage3121
- Lot Size1.18 Acres
Data Source:
Canopy MLS
Property Description
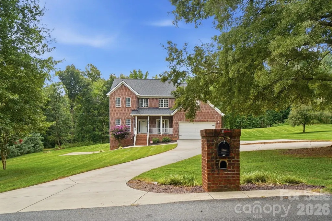
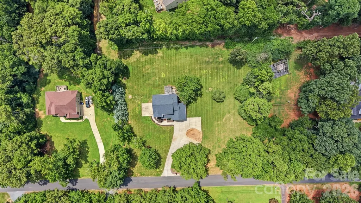
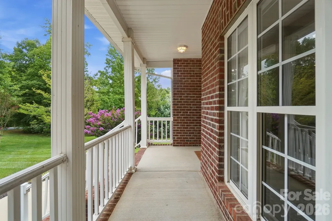
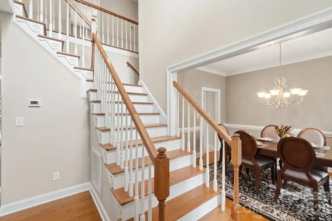
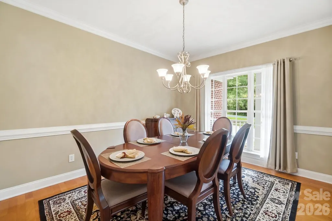
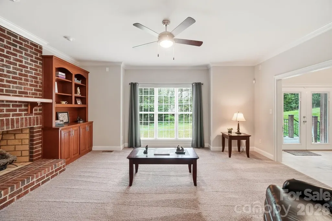
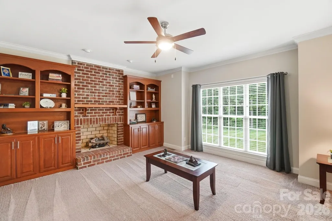
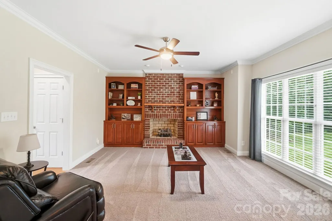
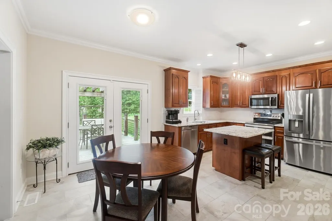
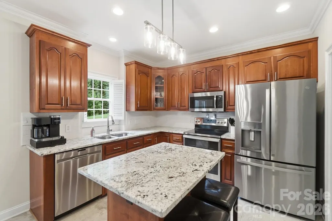
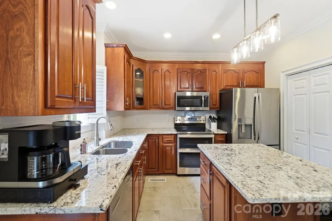
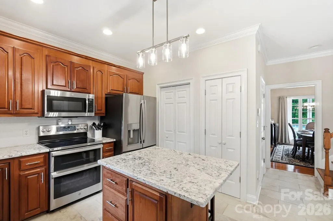
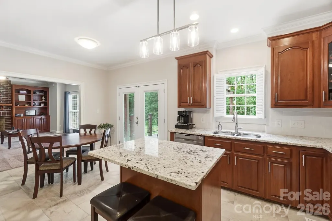
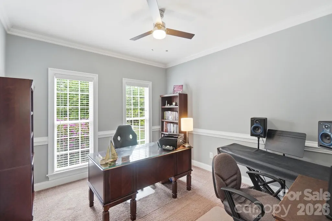
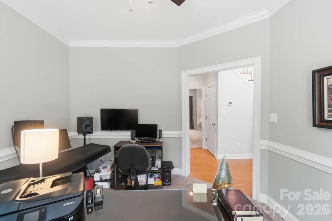
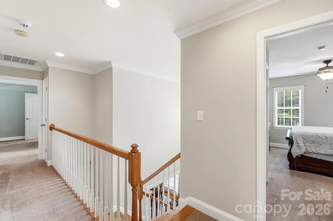
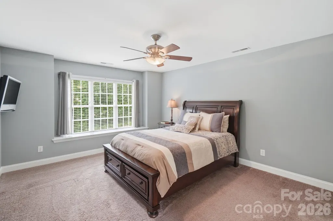
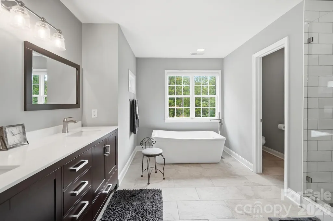
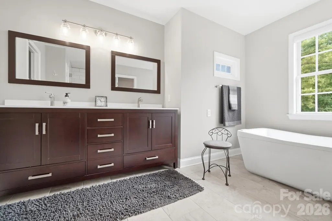
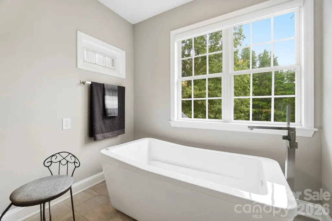
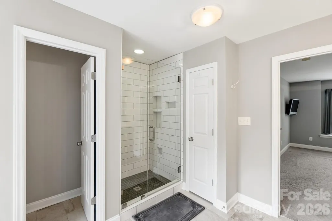
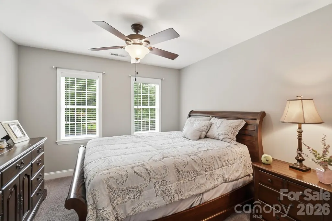
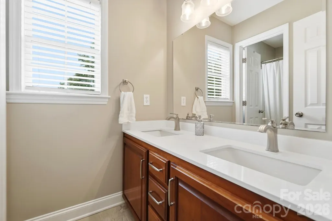
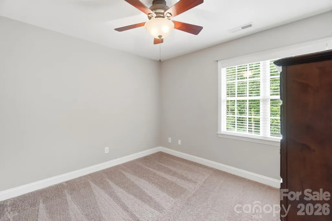
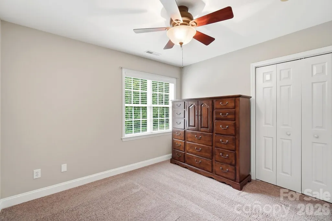
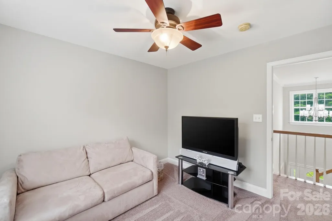
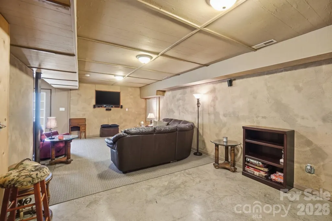
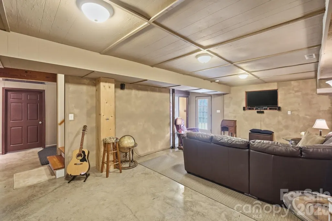
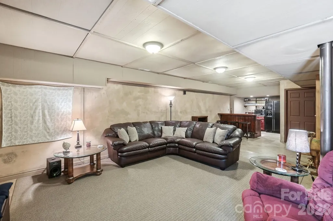
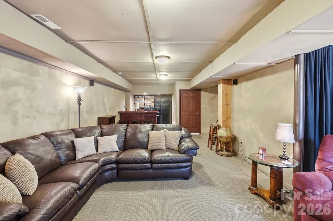
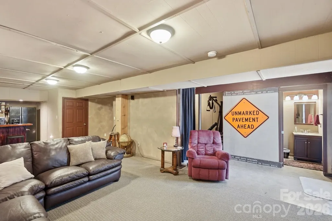
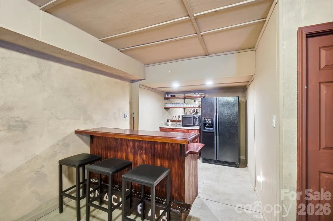
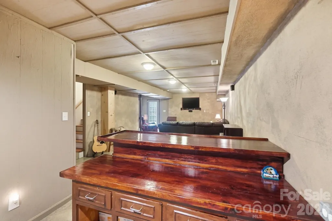
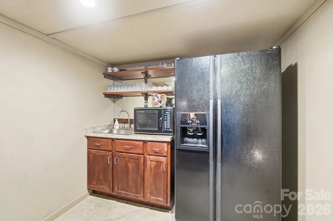
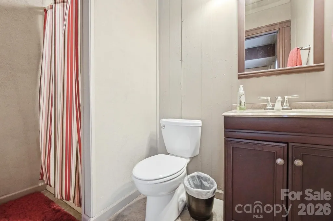
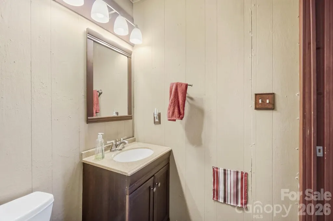
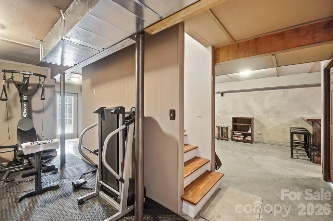
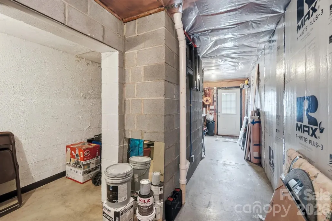
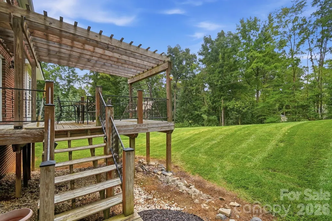
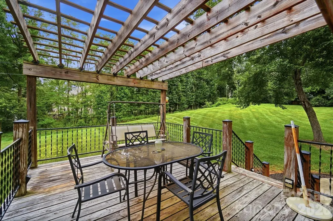
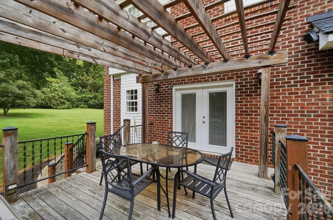
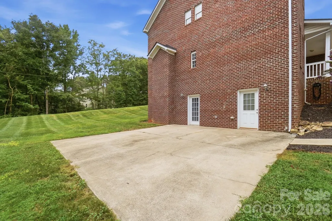
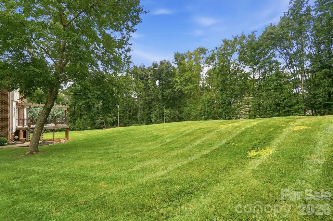
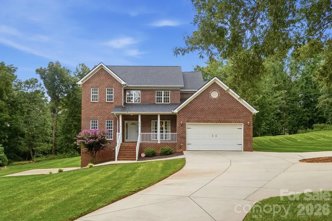
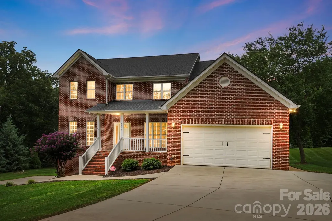
If you've been searching for a meticulously maintained BASEMENT home with space to spread out, exceptional upgrades, and an unbeatable location, this one checks every box! Pride of ownership is evident from the moment you arrive, with countless updates and meticulous care throughout. Step inside to discover a welcoming floor plan featuring a private home office, formal and casual dining spaces, and a spacious great room complete with a cozy fireplace and custom built-ins. The well equipped kitchen is the heart of the home, showcasing granite countertops, stainless steel appliances, custom cabinetry, ceramic tile flooring, tile backsplash, under-cabinet lighting, and a sunny breakfast area with French doors leading to the expansive deck—perfect for entertaining or relaxing outdoors. Upstairs, you'll find four generously sized bedrooms, including a luxurious primary suite with a completely remodeled spa-inspired bath featuring a freestanding soaking tub, custom tiled shower with glass enclosure, updated vanity, and designer finishes. The partially finished walk-out basement offers endless possibilities with a spacious recreation area, wet bar, full bath,workshop, and abundant storage—ideal for entertaining, hobbies, or multigenerational living. Outside, enjoy a large, professionally maintained yard, an expansive deck, landscape lighting, and an oversized concrete driveway providing plenty of parking. Major improvements provide peace of mind, including a new architectural shingle roof(2022), upstairs HVAC(2023), remodeled primary bath, new well pump(2022), generator hookup added(2022), leaf gutter guards(2021), new programmable thermostats, and much more(see upgrade list in attachments). Every detail has been thoughtfully updated, making this home truly move-in ready.
| Elementary School | Middle School | High School |
|---|---|---|
| New Salem Elementary School | Piedmont Middle School | Piedmont High School |
| Price History | |
|---|---|
| 8/5/2026 | Listed $625,000 |
| 8/21/2026 | 3$609,900 |
| 8/28/2026 | 2$599,900 |
| 9/11/2026 | 4$579,900 |
General Features
| Living Area | 3121 |
|---|---|
| Sewer | Septic Installed |
| Heating | Heat Pump |
| Cooling | Heat Pump |
| Utilities | Electricity Connected,Propane |
| Appliances | Dishwasher,Electric Range,Microwave,Plumbed For Ice Maker,Propane Water Heater |
| Development Status | Completed |
| Zoning | AF8 |
| Garage Spaces | 2 |
| Patio/Porch Features | Deck |
| Construction Materials | Brick Full,Vinyl |
| Year Built | 2001 |
| Levels | Two |
| Property Subtype | Single Family Residence |
| Parcel Number | 01-204-048 |
| Community Features | None |
| County | Union |
| New Construction | No |
| Property Type | Residential |
| HOA | No |
| Subdivision Name | Polk Mountain Plantation |
| Garage Y/N | Yes |
| Full Baths | 3 |
| High School | Piedmont |
| City | Marshville |
| Senior Community Y/N | No |
| Lot Size Units | Acres |
| Carport Y/N | No |
| Elementary School | New Salem |
| Middle/Junior High School | Piedmont |
| Additional Parcels Y/N | No |
| Virtual Tour | https://view.wowvideotours.com/order/76a45fac-bce2-4c3d-812f-08deee242ef4 |
| Standard Status | Active |
| CAR_HOASubjectTo | None |
| Construction Type | Site Built |
| Restrictions | Subdivision |
| Tax Assessed Value | 425800 |
| Virtual Tour | https://view.wowvideotours.com/order/76a45fac-bce2-4c3d-812f-08deee242ef4 |
| Listing Terms | Cash,Conventional,FHA,VA Loan |
Interior Features
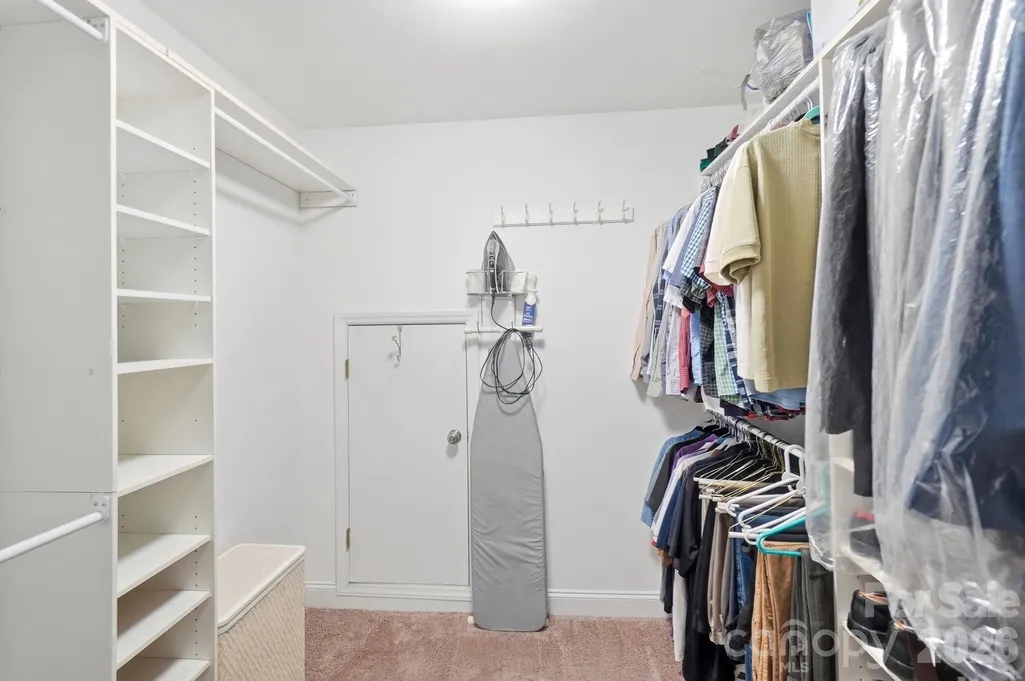
| Interior Amenities | Attic Stairs Pulldown,Attic Walk In,Built-in Features,Garden Tub,Kitchen Island,Pantry,Walk-In Closet(s) |
|---|---|
| Basement | Partially Finished,Storage Space |
| Flooring | Carpet,Concrete,Hardwood,Tile,Vinyl |
| Fireplace Features | Great Room,Propane |
| Basement (Y/N) | Yes |
| Fireplace Y/N | Yes |
| Above Grade Finished Area | 2305 |
| Half Baths | 1 |
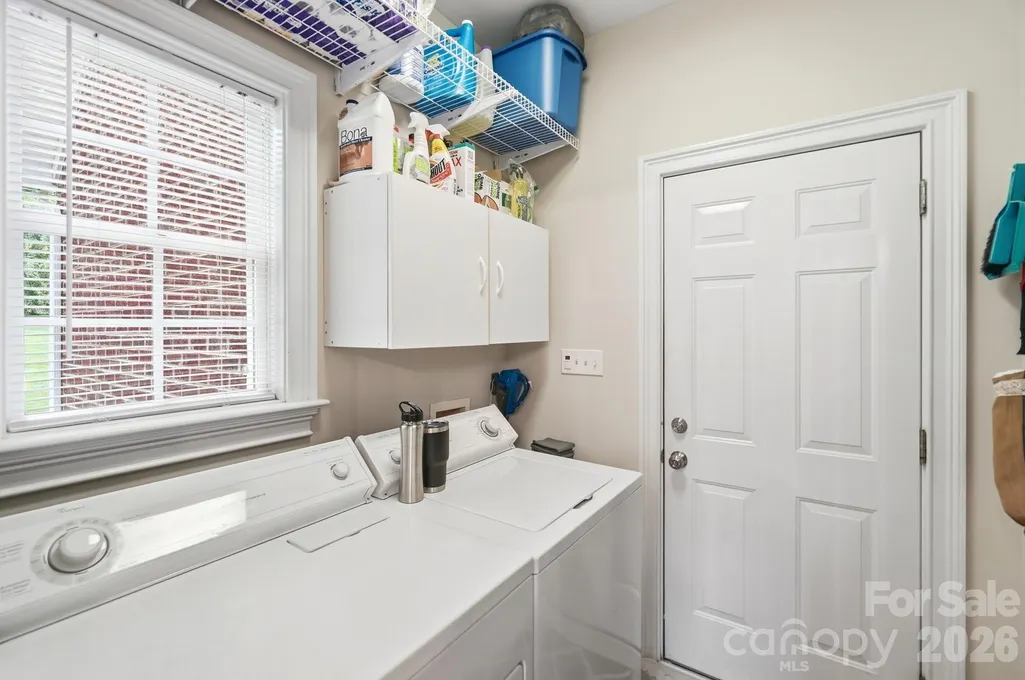
| Laundry Features | Main Level |
| Total Bedrooms | 4 |
| Below Grade Finished Area | 816 |
| Total Baths | 4 |
| SqFt Main | 1167 |
| SqFt Garage | 501 |
| SqFt Upper | 1138 |
Exterior Features
| Parking Features | Driveway |
|---|---|
| Water Source | Well |
| Lot Size Area | 1.18 |
| Foundation Details | Basement |
| Road Surface Type | Concrete,Paved |
| Other Equipment | Fuel Tank - Leased |
| Road Responsibility | Publicly Maintained Road |
| Main Level Garage YN | Yes |
Amenities
- Foreclosure
- Views
- Short Sale
- New Construction
- Adult 55+
- Lease To Own
- No HOA Fees
- Furnished
- Primary On Main
- Air Conditioning
- Seller Finance
- Green
- Fixer Upper
- Horse
- Golf
- Fireplace
- Deck
- Garage
- Basement
- Pool
Property vs Single Family Average in 28103
Price
Year Built
Visits
 Canopy MLS® Copyright ©2026 All rights reserved.
 The data relating to real estate for sale on this Web Site comes from the IDX Program of the East Tennessee Realtors® Multiple Listing Service. © Copyright 2026 All rights reserved. This information is being provided for the consumers' personal, non-commercial use and may not be used for any purpose other than to identify prospective properties the consumers may be interested in purchasing. This information was updated September 12, 2026 5:27 PM UTC Some properties may subsequently have sold
 Tennessee Virginia Regional MLS All information deemed reliable but not guaranteed. All properties are subject to prior sale, change or withdrawal. Neither listing broker(s) or information provider(s) shall be responsible for any typographical errors, misinformation, misprints and shall be held totally harmless. Listing(s) information is provided for consumer's personal, non-commercial use and may not be used for any purpose other than to identify prospective properties consumers may be interested
