
Price Reduction - Views - New Construction - Primary on Main
Address
58 Laurel Pointe Drive, Waynesville, NC
Price
$ 384,490
Property Attributes
- ID#4411566
- TypeSingle Family
- Listing Status Active
- CountyHAYWOOD
- CityWaynesville
- AreaHaywood County
- NeighborhoodValley View
- Zip28785
- Style
- Year Built2026
- Price$ 384,490
- Bedrooms4
- Full Bathrooms2
- Half Bathrooms0
- Sqr Footage1764
- Lot Size0.149 Acres
Data Source:
Canopy MLS
Property Description
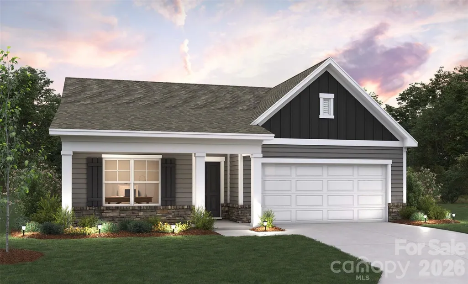
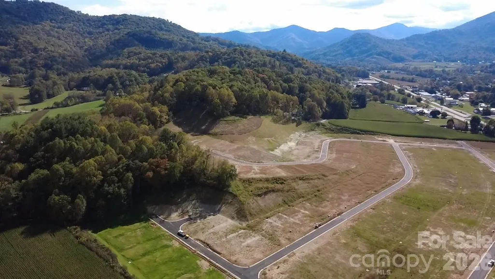
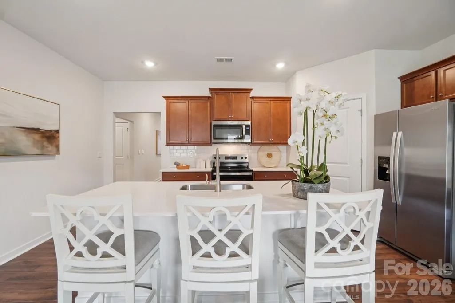
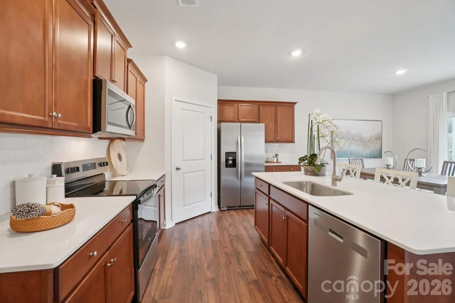
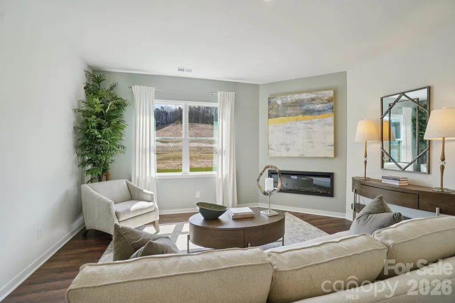
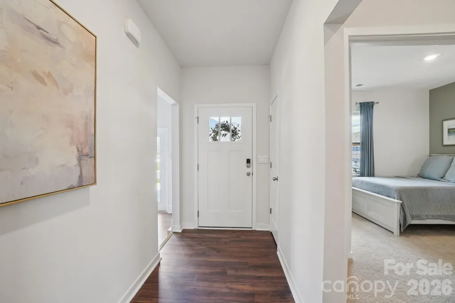
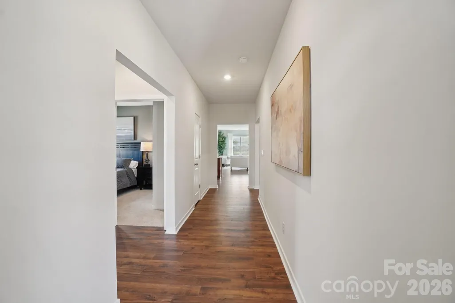
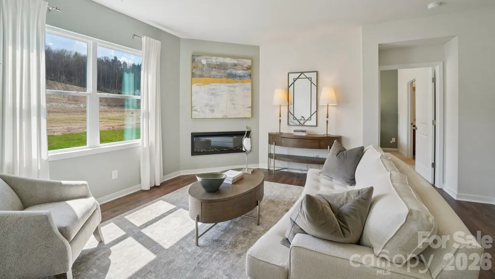
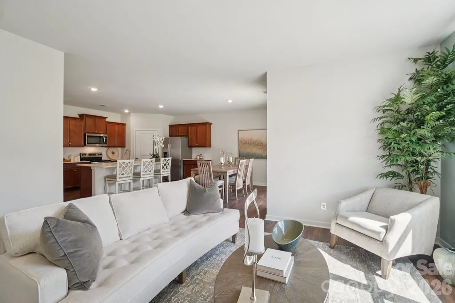
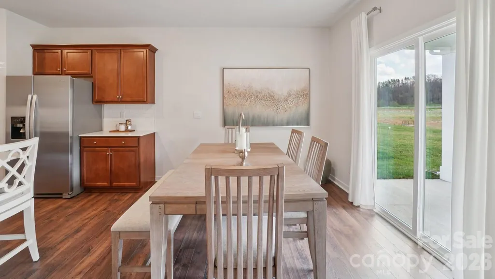
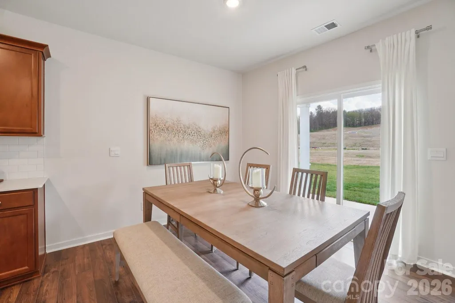
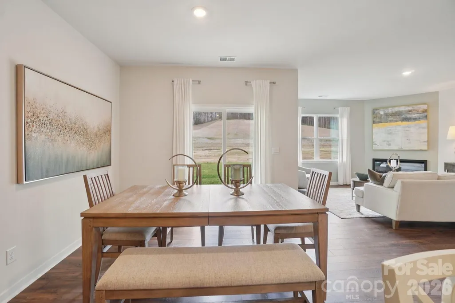
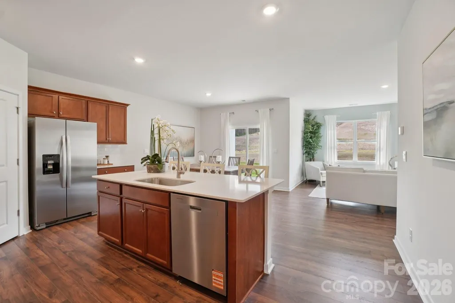
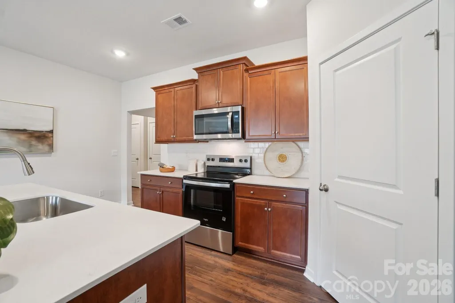
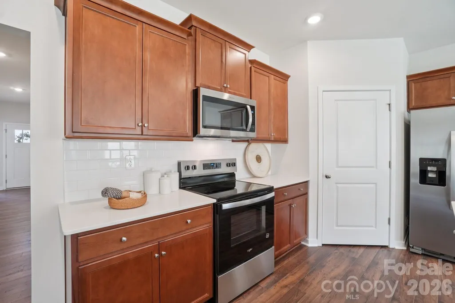
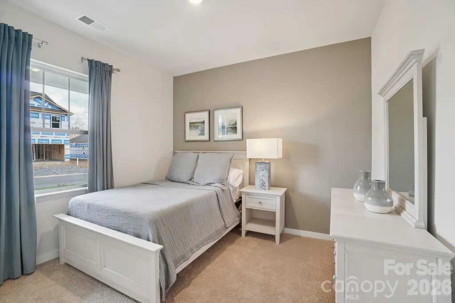
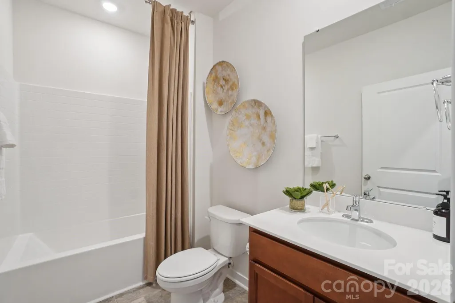
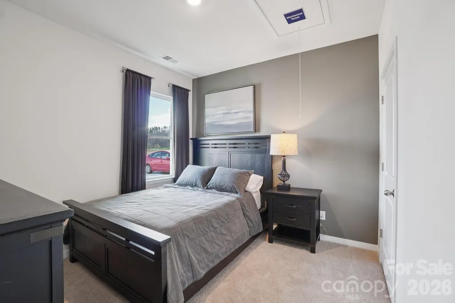
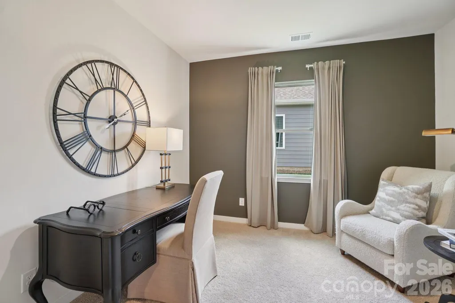
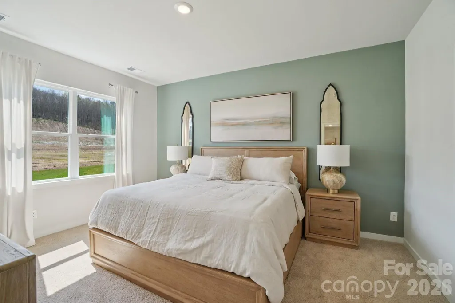
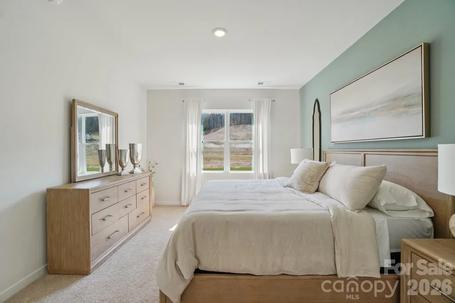
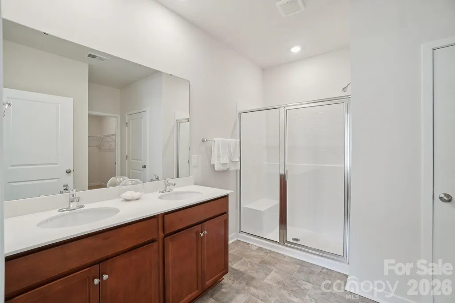
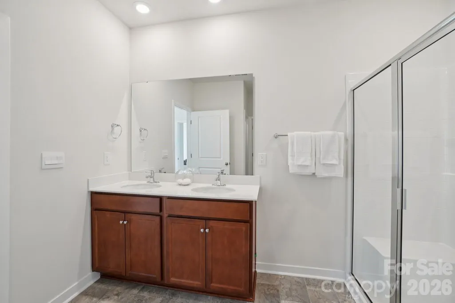
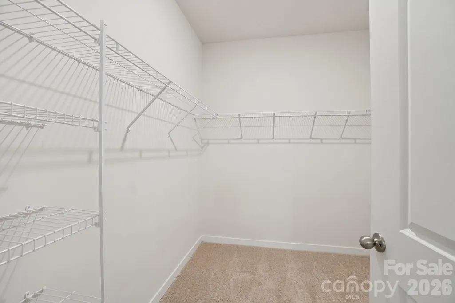
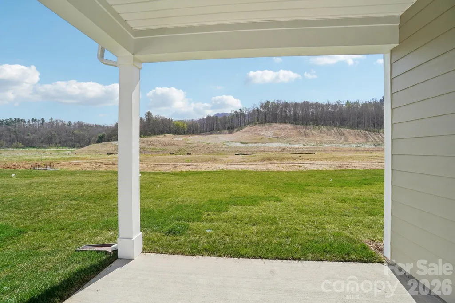
Move-in ready! Experience the perfect combination of comfort, style, and mountain living in the Cali, our most popular one-level ranch floorplan. Offering 1,764 square feet of thoughtfully designed living space, this home features four bedrooms and two full bathrooms, making it ideal for families, guests, or anyone looking for extra space to enjoy. The private primary suite serves as a relaxing retreat with an attached bathroom and spacious walk-in closet. Three additional bedrooms and a second full bathroom provide flexibility for family members, guests, or a home office. At the heart of the home, the open-concept kitchen, dining, and living areas create a bright and welcoming space designed for both everyday living and entertaining. The kitchen features a large center island with ample room for meal preparation and additional seating, making it the perfect gathering spot. The living room is enhanced by a cozy electric fireplace, adding warmth and charm to the home's main living space. Sliding glass doors off the dining area lead to the rear patio, offering an easy transition to outdoor living and the opportunity to enjoy the beautiful mountain scenery. Located in Valley View, a charming community in the sought-after Jonathan Creek area of Waynesville, homeowners are surrounded by some of the most breathtaking mountain views in Western North Carolina. Enjoy peaceful surroundings, fresh mountain air, and the natural beauty that makes this region such a desirable place to call home. Whether you're looking for a full-time residence or a mountain retreat, the Cali at Valley View offers modern design, functional living spaces, and spectacular views in a location that captures the very best of mountain living. *Home features are subject to change without notice. Internet service not included. Sq footages are approximate*
| Elementary School | Middle School | High School |
|---|---|---|
| Jonathan Valley Elementary School | Waynesville Middle School | Tuscola High School |
| Price History | |
|---|---|
| 8/5/2026 | Listed $394,490 |
| 8/21/2026 | 3$384,490 |
General Features
| Living Area | 1764 |
|---|---|
| Sewer | Public Sewer |
| Heating | Central |
| Cooling | Central Air |
| Appliances | Dishwasher,Disposal,Electric Range,Electric Water Heater,Microwave |
| Development Status | Completed |
| HOA Fee | 215 |
| Garage Spaces | 2 |
| Patio/Porch Features | Front Porch |
| Security Features | Carbon Monoxide Detector(s),Smoke Detector(s) |
| Construction Materials | Hardboard Siding |
| Year Built | 2026 |
| Levels | One |
| Property Subtype | Single Family Residence |
| Parcel Number | 8608-69-9541 |
| Elevation | 2500 |
| Assoc Fee Paid Per | Quarterly |
| County | Haywood |
| New Construction | Yes |
| Property Type | Residential |
| HOA | Yes |
| Subdivision Name | Valley View |
| Garage Y/N | Yes |
| Full Baths | 2 |
| Directions | From I-40 at I-26 East of Asheville. Take I-40 to exit 20 for US-276 toward Maggie Valley. Community will be located on your left. |
| High School | Tuscola |
| City | Waynesville |
| Association Name | Lifestyle Property Management |
| Senior Community Y/N | No |
| Lot Size Units | Acres |
| Carport Y/N | No |
| Elementary School | Jonathan Valley |
| Middle/Junior High School | Waynesville |
| Additional Parcels Y/N | No |
| Virtual Tour | https://www.zillow.com/view-imx/85826546-ab4a-469e-a7a1-4a19794a02dc?wl=true&setAttribution=mls&initialViewType=pano |
| Builder Name | D.R. Horton |
| Standard Status | Active |
| CAR_HOASubjectTo | Required |
| Construction Type | Site Built |
| Restrictions | Other - See Remarks |
| Tax Assessed Value | 999999 |
| Virtual Tour | https://www.zillow.com/view-imx/85826546-ab4a-469e-a7a1-4a19794a02dc?wl=true&setAttribution=mls&initialViewType=pano |
| Listing Terms | Cash,Conventional,FHA,VA Loan |
Interior Features
| Fireplace Features | Electric |
|---|---|
| Basement (Y/N) | No |
| Fireplace Y/N | No |
| Above Grade Finished Area | 1764 |
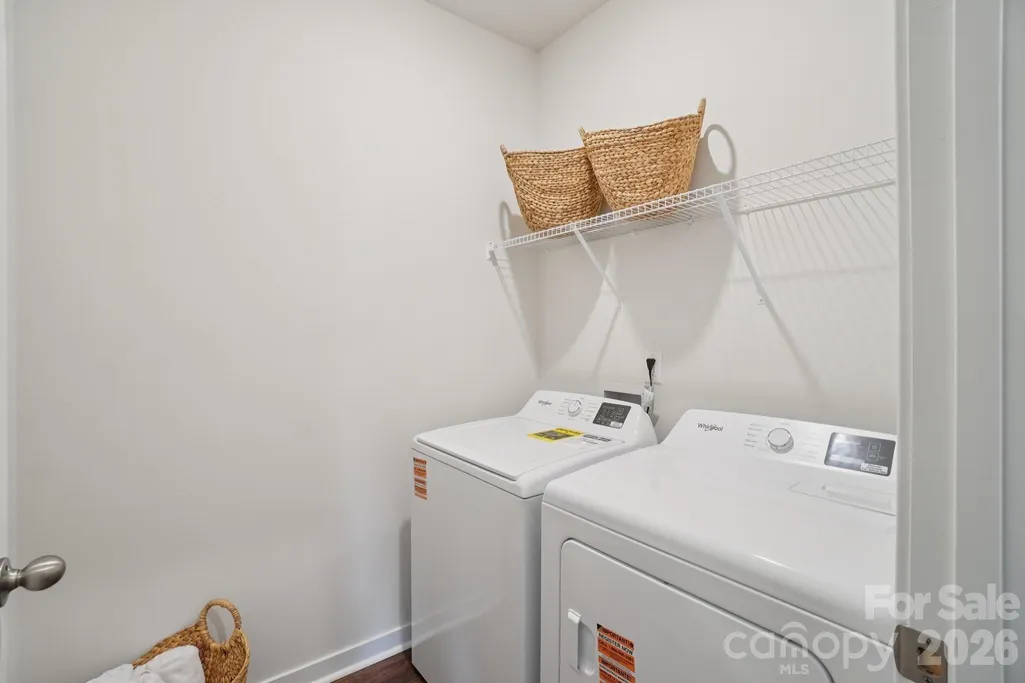
| Laundry Features | Upper Level |
| Total Bedrooms | 4 |
| Total Baths | 2 |
| SqFt Main | 1764 |
| Bedroom | 4 |
Exterior Features
| Parking Features | Driveway,Attached Garage |
|---|---|
| Water Source | City |
| Lot Size Area | 0.149 |
| Foundation Details | Slab |
| Road Surface Type | Concrete,Paved |
| Builder Model | Cali R |
| Road Responsibility | Private Maintained Road |
| Main Level Garage YN | Yes |
Amenities
- Foreclosure
- Views
- Short Sale
- New Construction
- Adult 55+
- Lease To Own
- No HOA Fees
- Furnished
- Primary On Main
- Air Conditioning
- Seller Finance
- Green
- Fixer Upper
- Horse
- Golf
- Fireplace
- Deck
- Garage
- Basement
- Pool
Property vs Single Family Average in 28785
Price
Year Built
Visits

 The data relating to real estate for sale on this Web Site comes from the IDX Program of the East Tennessee Realtors® Multiple Listing Service. © Copyright 2026 All rights reserved. This information is being provided for the consumers' personal, non-commercial use and may not be used for any purpose other than to identify prospective properties the consumers may be interested in purchasing. This information was updated September 17, 2026 11:36 AM UTC Some properties may subsequently have
 Tennessee Virginia Regional MLS All information deemed reliable but not guaranteed. All properties are subject to prior sale, change or withdrawal. Neither listing broker(s) or information provider(s) shall be responsible for any typographical errors, misinformation, misprints and shall be held totally harmless. Listing(s) information is provided for consumer's personal, non-commercial use and may not be used for any purpose other than to identify prospective properties consumers may be interested
