
Primary on Main
Address
25 E Forest Road, Asheville, NC
Price
$ 1,725,000
Property Attributes
- ID#4412370
- TypeSingle Family
- Listing Status Active
- CountyBUNCOMBE
- CityAsheville
- AreaBuncombe County
- NeighborhoodBiltmore Forest
- Zip28803
- Style
- Year Built1973
- Price$ 1,725,000
- Bedrooms5
- Full Bathrooms4
- Half Bathrooms1
- Sqr Footage4660
- Lot Size1.48 Acres
Data Source:
Canopy MLS
Property Description
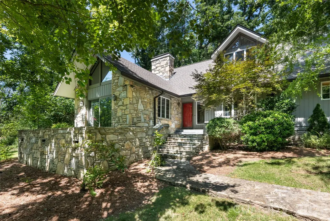
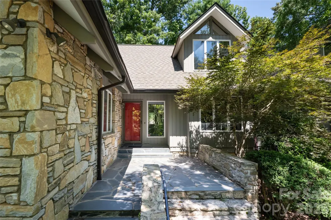
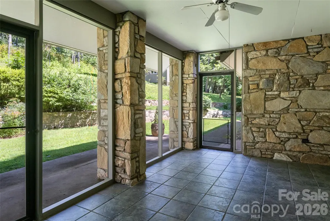
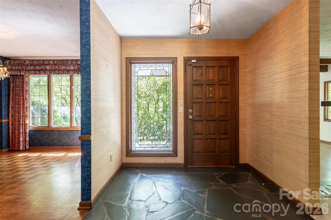
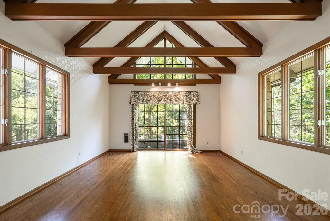
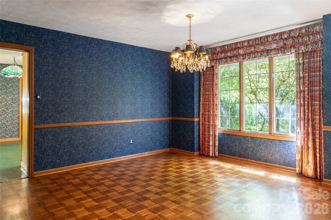
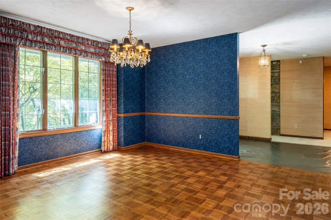
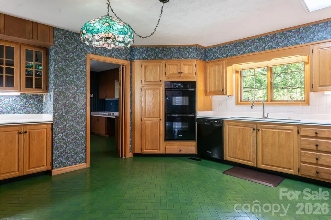
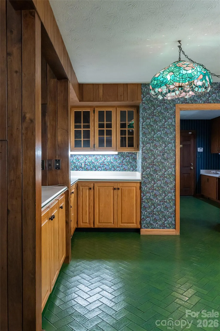
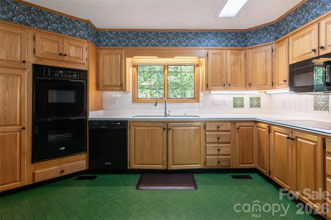
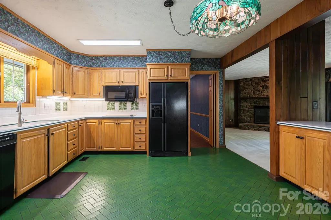
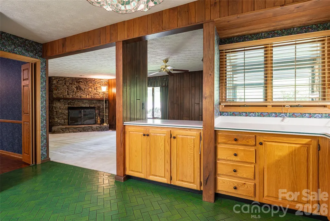
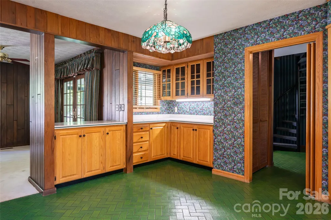
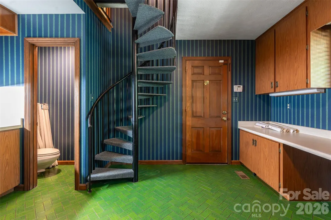
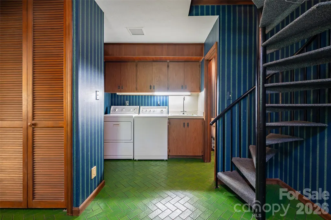
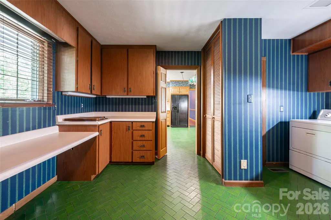
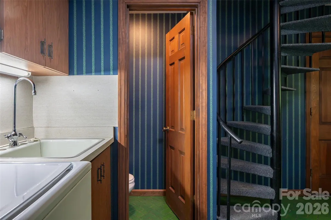
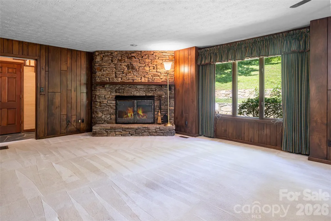
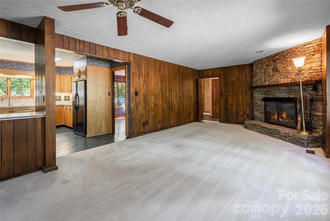
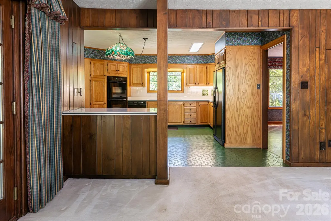
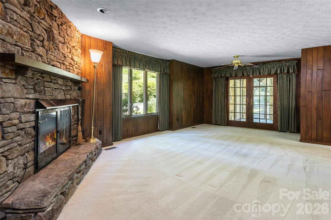
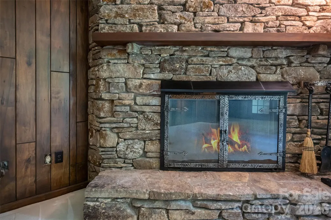
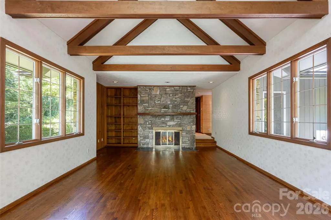
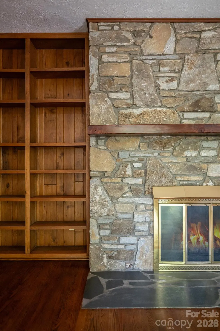
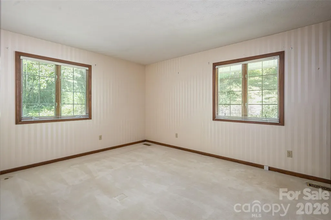
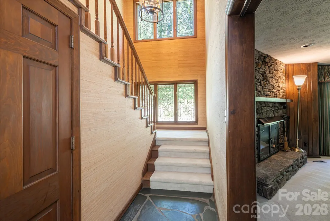
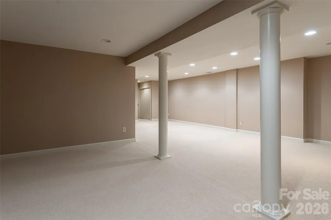
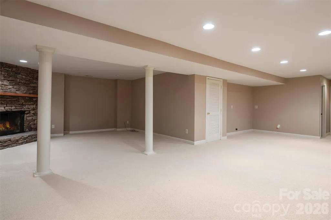
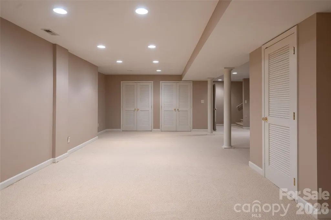
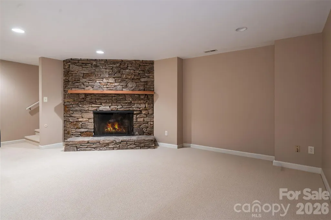
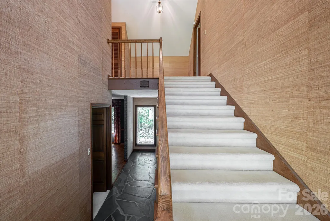
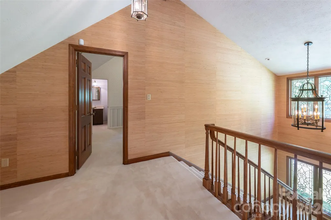
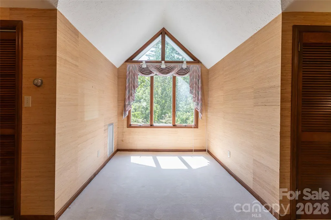
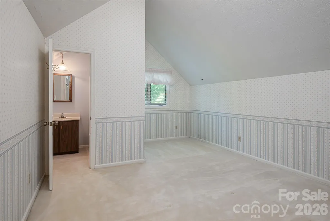
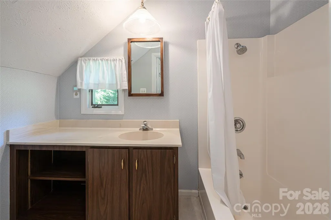
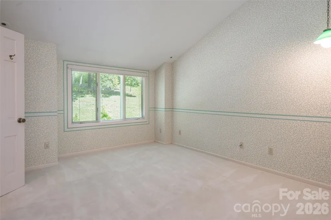
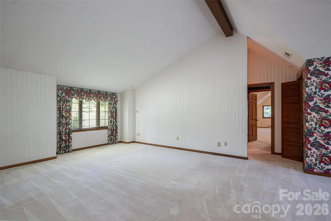
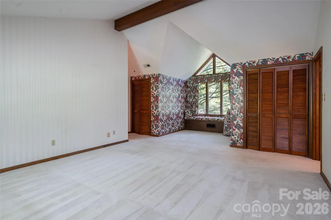
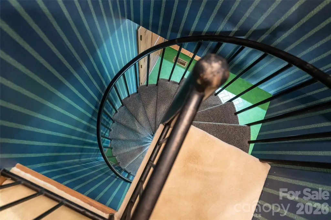
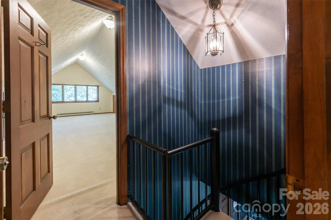
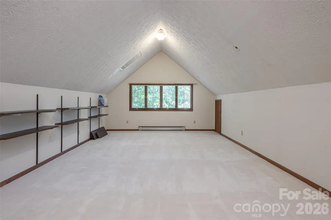
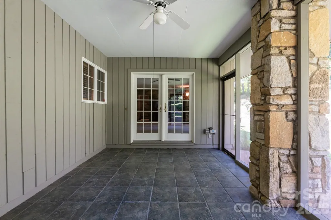
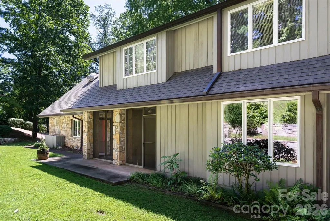
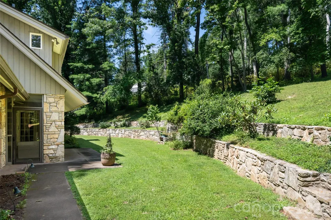
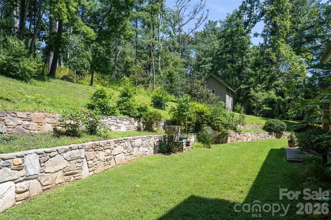
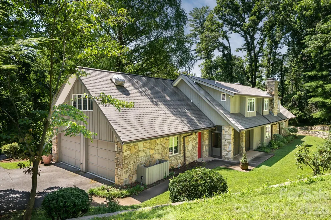
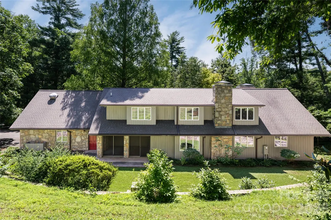
Privately set amid mature trees in the heart of Biltmore Forest, this distinctive 1973 residence offers a rare sense of tranquility and timeless character. Thoughtfully blending natural stone and warm wood, the home feels beautifully connected to its wooded surroundings. A slate-floored entry welcomes you to gracious main-level living, where a vaulted living room with exposed beams and an inviting family room anchored by a striking fieldstone fireplace create memorable spaces for gathering. The primary suite is also conveniently on the main level, along with the formal dining room, kitchen and laundry. Just beyond, a screened porch invites quiet mornings and relaxed evenings overlooking the lush, private backyard. Upstairs, four bedrooms and three baths provide ample room for family and guests, including a flexible bonus room and a charming spiral staircase leading back to the main level. The partially finished lower level offers a spacious recreation room with a second fieldstone fireplace, complemented by generous storage and utility areas. Surrounded by verdant landscaping and an exceptional sense of privacy, this special home presents an inviting opportunity in one of Asheville’s established and sought-after communities.
| Elementary School | Middle School | High School |
|---|---|---|
| Estes/Koontz Elementary School | Valley Springs Middle School | T.C. Roberson High School |
| Price History | |
|---|---|
| 8/8/2026 | Listed $1,725,000 |
General Features
| Living Area | 4660 |
|---|---|
| Sewer | Public Sewer |
| Heating | Forced Air,Heat Pump,Natural Gas |
| Cooling | Central Air,Heat Pump |
| Utilities | Cable Available,Electricity Connected |
| Roof | Composition |
| Appliances | Dishwasher,Disposal,Double Oven,Electric Cooktop,Gas Water Heater,Microwave |
| Garage Spaces | 2 |
| Patio/Porch Features | Covered,Front Porch,Patio,Screened |
| Security Features | Carbon Monoxide Detector(s),Security System,Smoke Detector(s) |
| Construction Materials | Stone,Wood |
| Year Built | 1973 |
| Levels | Two |
| Property Subtype | Single Family Residence |
| Parcel Number | 9646-56-2957-00000 |
| Elevation | 2000 |
| County | Buncombe |
| New Construction | No |
| Property Type | Residential |
| HOA | No |
| Subdivision Name | Biltmore Forest |
| Garage Y/N | Yes |
| Full Baths | 4 |
| Directions | From US 25-S/Hendersonville road turn right onto Busbee Road and go 0.3 miles. Turn left onto Forest Road and go 0.5 miles. Take a slight left onto E Forest road and go 0.4 miles |
| High School | T.C. Roberson |
| City | Asheville |
| Senior Community Y/N | No |
| Lot Size Units | Acres |
| Carport Y/N | No |
| Elementary School | Estes/Koontz |
| Middle/Junior High School | Valley Springs |
| Additional Parcels Y/N | No |
| Standard Status | Active |
| CAR_HOASubjectTo | None |
| Construction Type | Site Built |
| Tax Assessed Value | 1067800 |
| Listing Terms | Cash,Conventional |
Interior Features
| Interior Amenities | Built-in Features,Central Vacuum,Entrance Foyer,Walk-In Closet(s) |
|---|---|
| Basement | Interior Entry,Partially Finished,Storage Space,Walk-Out Access,Walk-Up Access |
| Flooring | Carpet,Slate,Tile,Wood |
| Fireplace Features | Family Room,Gas,Gas Log,Living Room,Recreation Room,Wood Burning |
| Basement (Y/N) | Yes |
| Fireplace Y/N | Yes |
| Above Grade Finished Area | 3700 |
| Half Baths | 1 |
| Laundry Features | Mud Room,Main Level,Sink |
| Total Bedrooms | 5 |
| Below Grade Finished Area | 960 |
| Total Baths | 5 |
| SqFt Main | 1970 |
| SqFt Garage | 738 |
| SqFt Upper | 1730 |
| Bedroom | 1 |
Exterior Features
| Parking Features | Circular Driveway,Driveway,Attached Garage,Garage Faces Side |
|---|---|
| Lot Features | Green Area,Private,Sloped,Wooded |
| Water Source | City |
| Lot Size Area | 1.48 |
| Foundation Details | Basement |
| Road Surface Type | Asphalt,Paved |
| Door Features | Screen Door(s),Sliding Doors |
| Road Responsibility | Publicly Maintained Road |
| Main Level Garage YN | Yes |
Amenities
- Foreclosure
- Views
- Short Sale
- New Construction
- Adult 55+
- Lease To Own
- No HOA Fees
- Furnished
- Primary On Main
- Air Conditioning
- Seller Finance
- Green
- Fixer Upper
- Horse
- Golf
- Fireplace
- Deck
- Garage
- Basement
- Pool
Property vs Single Family Average in 28803
Price
Year Built
Visits

 The data relating to real estate for sale on this Web Site comes from the IDX Program of the East Tennessee Realtors® Multiple Listing Service. © Copyright 2026 All rights reserved. This information is being provided for the consumers' personal, non-commercial use and may not be used for any purpose other than to identify prospective properties the consumers may be interested in purchasing. This information was updated September 15, 2026 11:32 AM UTC Some properties may subsequently have
 Tennessee Virginia Regional MLS All information deemed reliable but not guaranteed. All properties are subject to prior sale, change or withdrawal. Neither listing broker(s) or information provider(s) shall be responsible for any typographical errors, misinformation, misprints and shall be held totally harmless. Listing(s) information is provided for consumer's personal, non-commercial use and may not be used for any purpose other than to identify prospective properties consumers may be interested
