
Price Reduction - Primary on Main
Address
13201 Ferguson Forest Drive, Charlotte, NC
Price
$ 529,900
Property Attributes
- ID#4414972
- TypeSingle Family
- Listing Status Active
- CountyMECKLENBURG
- CityCharlotte
- AreaMecklenburg County
- NeighborhoodHuntington Forest
- Zip28273
- StyleTransitional
- Year Built2014
- Price$ 529,900
- Bedrooms4
- Full Bathrooms2
- Half Bathrooms1
- Sqr Footage2897
- Lot Size0.19 Acres
Data Source:
Canopy MLS
Property Description
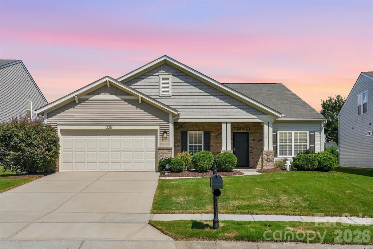
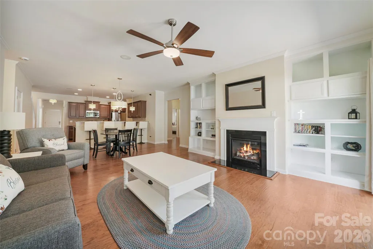
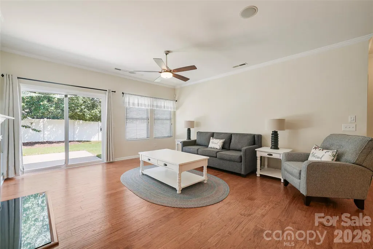
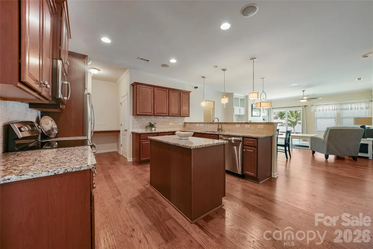
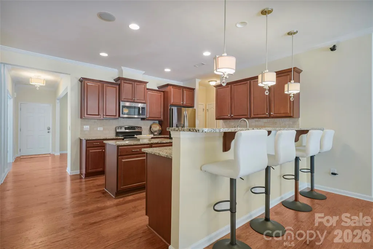
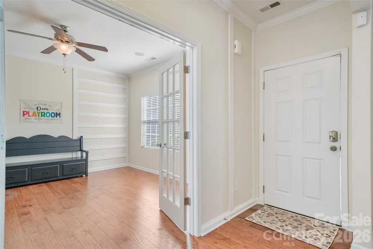
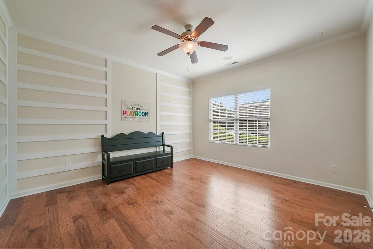
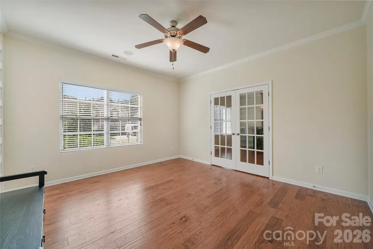
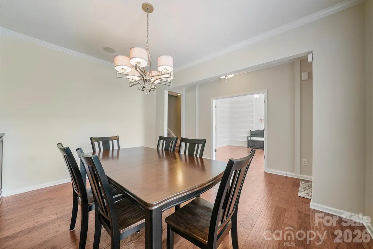
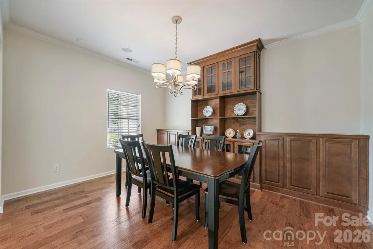
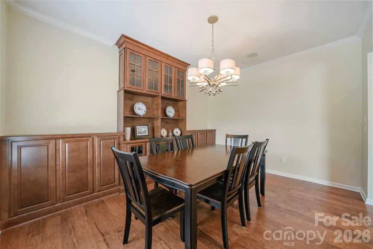
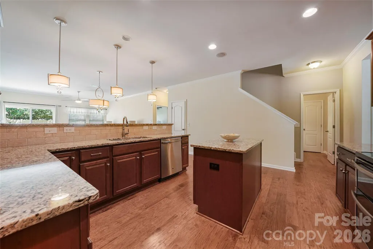
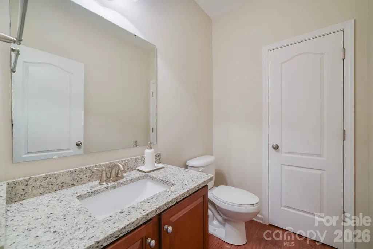
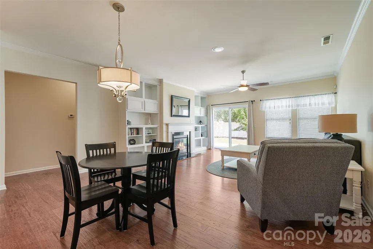
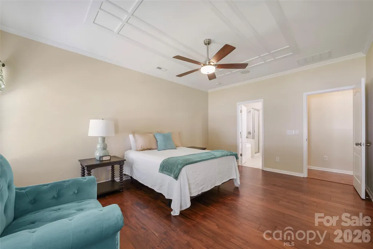
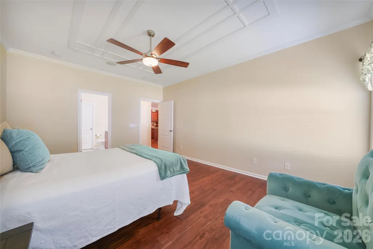
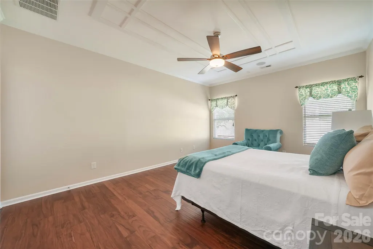
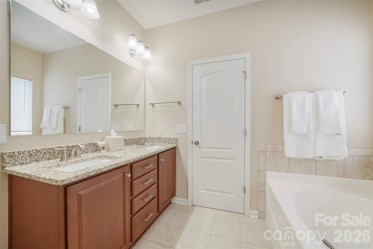
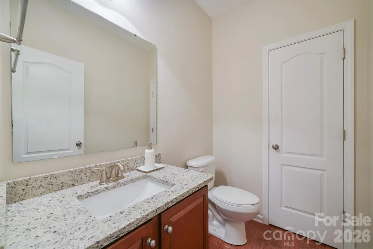
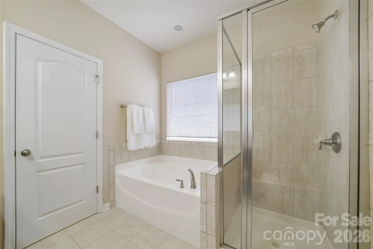
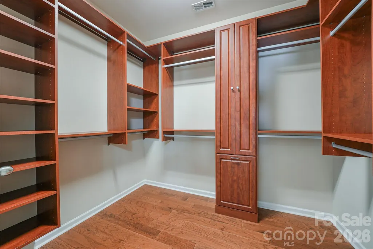
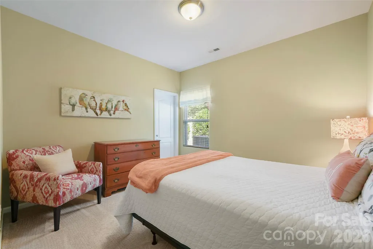
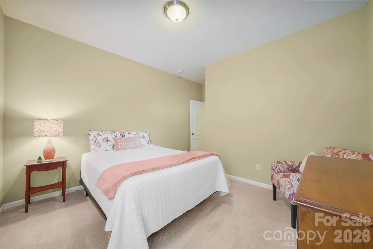
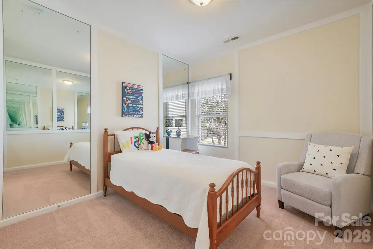
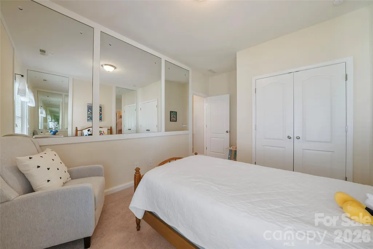
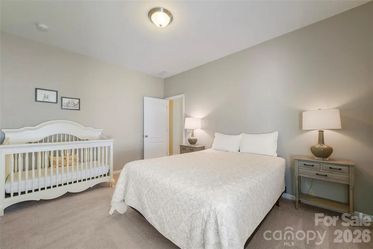
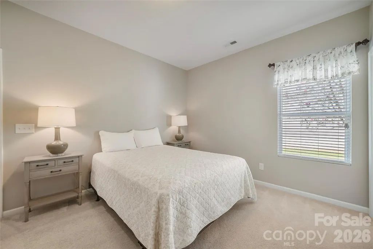
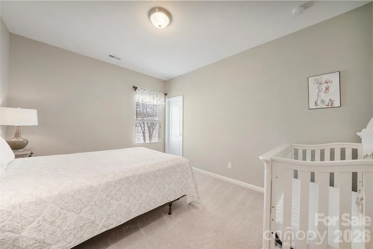
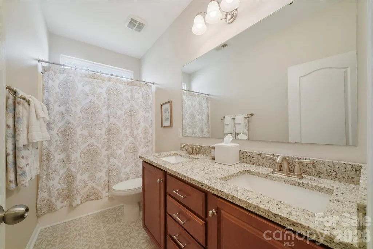
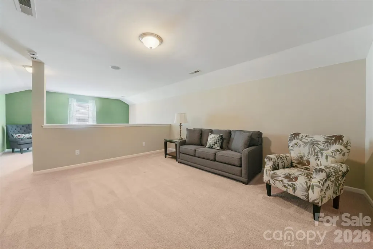
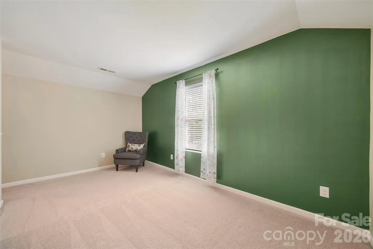
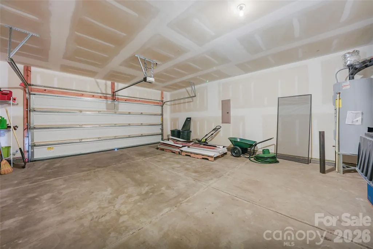
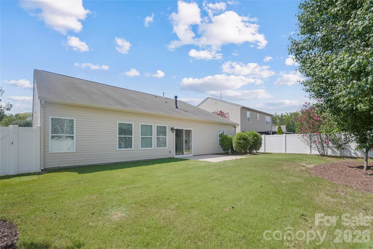
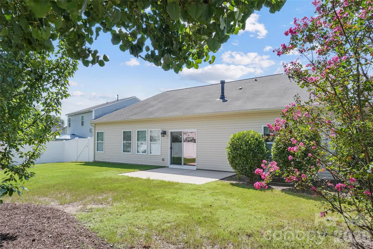
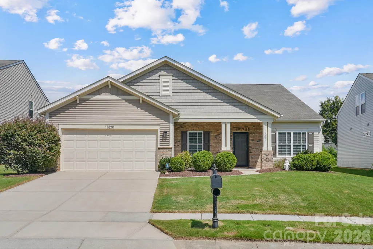
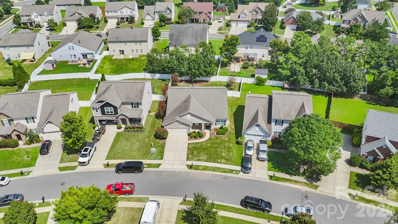
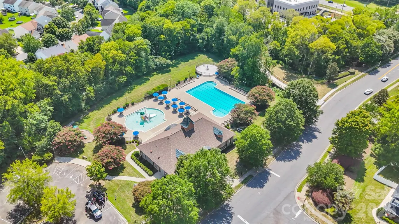
Former model home in Huntington Forest—and it still shows like new. Barely lived in and beautifully maintained, this standout home offers highly sought-after main-level living with wood flooring flowing throughout the main living area. Built-in surround sound enhances the home’s entertainment experience, creating the perfect setting for movie nights, gatherings, and everyday enjoyment. Fresh interior paint throughout much of the main level. The spacious primary suite feels like a true retreat, complete with a gorgeous en suite bath and closet system. While a separate main-level bonus room provides the perfect space for a home office, playroom, or flex space. Upstairs, the spacious loft offers even more room to relax, entertain, or accommodate guests. With four bedrooms, two and a half baths, and over 2,800 square feet of thoughtfully designed living space, this home delivers both comfort and flexibility. Outside, the private fenced backyard offers plenty of room to relax, garden, entertain, or play, while the two-car garage provides convenient everyday storage. Huntington Forest residents enjoy access to a community swimming pool and playground, all conveniently located near I-485, I-77, RiverGate Shopping Center, Carowinds, dining, and recreation. Main-level convenience, flexible living spaces, and a barely lived-in home that truly shows like new—this one is a showstopper.
| Elementary School | Middle School | High School |
|---|---|---|
| Unspecified Elementary School | Unspecified Middle School | Unspecified High School |
| Price History | |
|---|---|
| 8/18/2026 | Listed $534,900 |
| 9/4/2026 | 1$529,900 |
General Features
| Living Area | 2897 |
|---|---|
| Sewer | Public Sewer |
| Heating | Forced Air,Natural Gas |
| Cooling | Ceiling Fan(s),Central Air |
| Appliances | Dishwasher,Disposal,Electric Cooktop,Electric Oven,Gas Water Heater,Microwave,Plumbed For Ice Maker |
| HOA Fee | 162.81 |
| Garage Spaces | 2 |
| Patio/Porch Features | Front Porch,Patio,Porch,Rear Porch |
| Architectural Style | Transitional |
| Construction Materials | Brick Partial,Vinyl |
| Year Built | 2014 |
| Levels | One and One Half |
| Property Subtype | Single Family Residence |
| Parcel Number | 201-232-26 |
| Assoc Fee Paid Per | Quarterly |
| County | Mecklenburg |
| New Construction | No |
| Property Type | Residential |
| HOA | Yes |
| Subdivision Name | Huntington Forest |
| Garage Y/N | Yes |
| Full Baths | 2 |
| Directions | From I-485 take Exit 4 / Steele Creek Rd (NC-160). Follow Steele Creek Rd to the Huntington Forest entrance at Ferguson Forest Dr. Turn into the neighborhood and continue on Ferguson Forest Dr to 132 |
| High School | Unspecified |
| City | Charlotte |
| Association Name | Huntington Forest Community Assocation,Inc. |
| Senior Community Y/N | No |
| Lot Size Units | Acres |
| Carport Y/N | No |
| Elementary School | Unspecified |
| Middle/Junior High School | Unspecified |
| Additional Parcels Y/N | No |
| Standard Status | Active |
| CAR_HOASubjectTo | Required |
| Construction Type | Site Built |
| Tax Assessed Value | 491300 |
Interior Features
| Fireplace Features | Family Room,Gas Log |
|---|---|
| Basement (Y/N) | No |
| Fireplace Y/N | Yes |
| Above Grade Finished Area | 2897 |
| Half Baths | 1 |
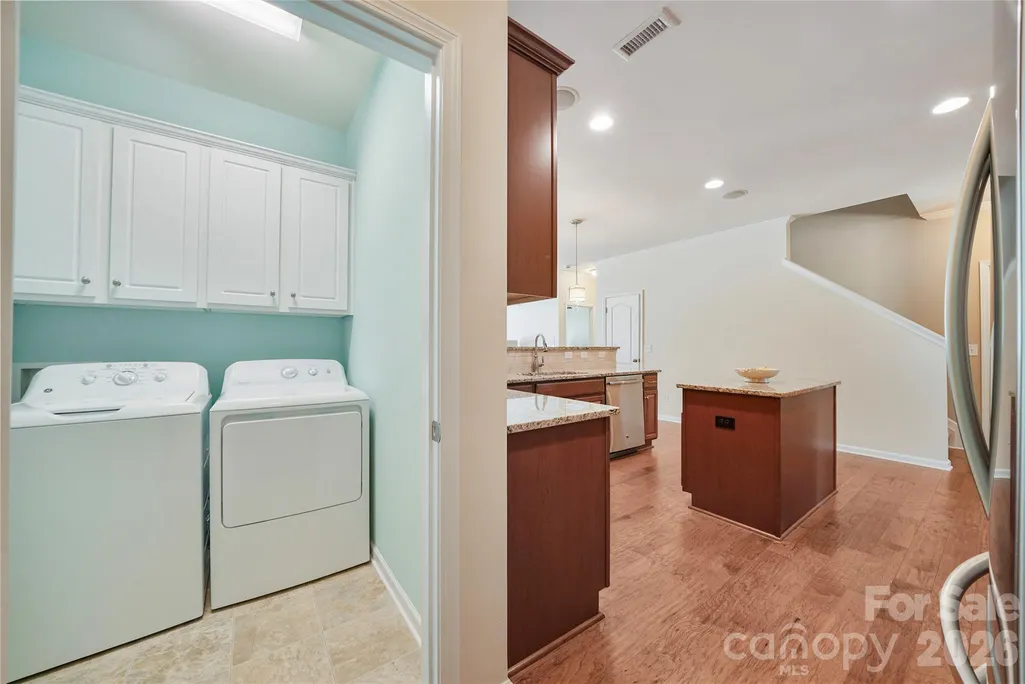
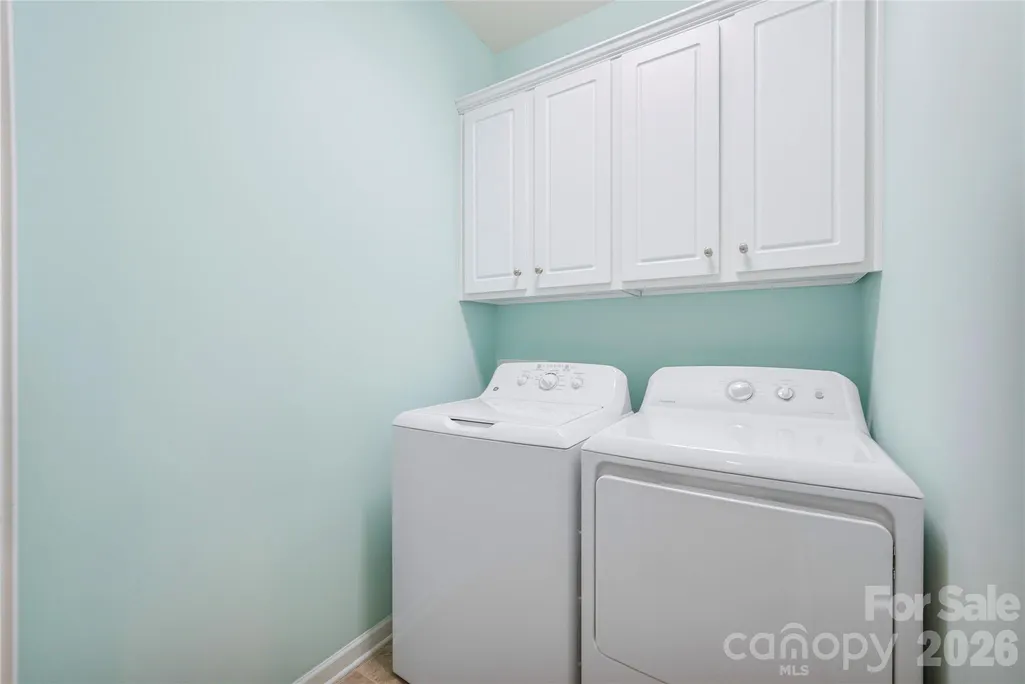
| Laundry Features | Laundry Room |
| Total Bedrooms | 4 |
| Total Baths | 3 |
| SqFt Main | 2402 |
| SqFt Upper | 495 |
| Bedroom | 4 |
Exterior Features
| Fencing | Back Yard,Fenced |
|---|---|
| Parking Features | Attached Garage |
| Lot Features | Private |
| Water Source | City |
| Lot Size Area | 0.19 |
| Foundation Details | Slab |
| Road Surface Type | Asphalt,Paved |
| Other Equipment | Surround Sound |
| Road Responsibility | Publicly Maintained Road |
| Main Level Garage YN | Yes |
Amenities
- Foreclosure
- Views
- Short Sale
- New Construction
- Adult 55+
- Lease To Own
- No HOA Fees
- Furnished
- Primary On Main
- Air Conditioning
- Seller Finance
- Green
- Fixer Upper
- Horse
- Golf
- Fireplace
- Deck
- Garage
- Basement
- Pool
Property vs Single Family Average in 28273
Price
Year Built
Visits

 The data relating to real estate for sale on this Web Site comes from the IDX Program of the East Tennessee Realtors® Multiple Listing Service. © Copyright 2026 All rights reserved. This information is being provided for the consumers' personal, non-commercial use and may not be used for any purpose other than to identify prospective properties the consumers may be interested in purchasing. This information was updated September 15, 2026 11:32 AM UTC Some properties may subsequently have
 Tennessee Virginia Regional MLS All information deemed reliable but not guaranteed. All properties are subject to prior sale, change or withdrawal. Neither listing broker(s) or information provider(s) shall be responsible for any typographical errors, misinformation, misprints and shall be held totally harmless. Listing(s) information is provided for consumer's personal, non-commercial use and may not be used for any purpose other than to identify prospective properties consumers may be interested
