
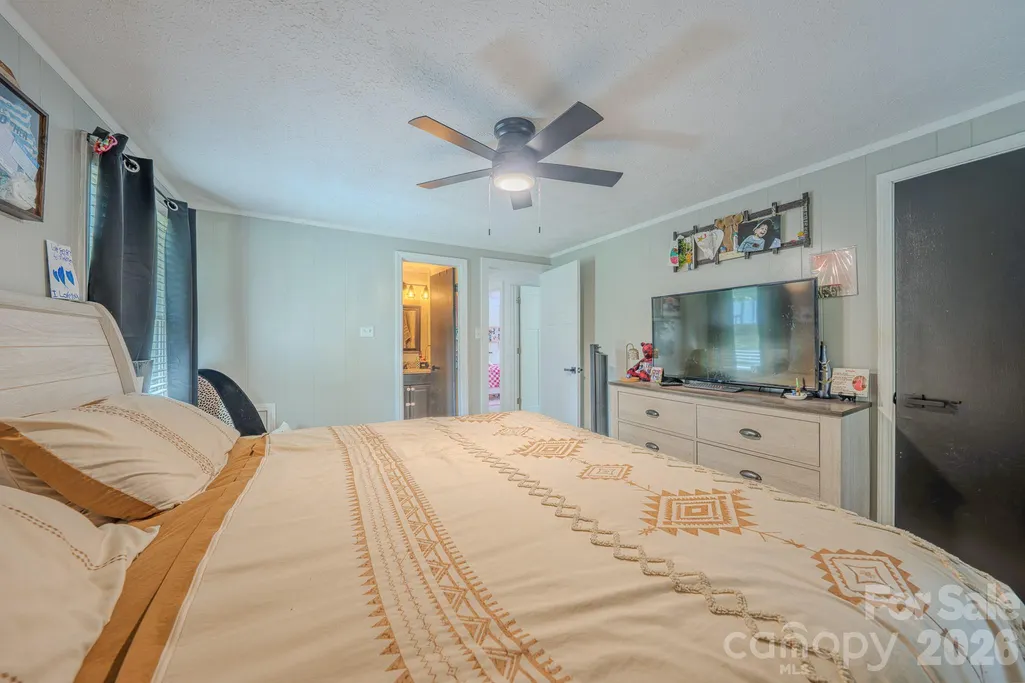
Primary on Main
Address
38 Ferenvilla Drive, Hendersonville, NC
Price
$ 475,000
Property Attributes
- ID#4416441
- TypeSingle Family
- Listing Status Active
- CountyHENDERSON
- CityHendersonville
- AreaHenderson County
- NeighborhoodFeren Villa
- Zip28791
- StyleRanch,Traditional
- Year Built1978
- Price$ 475,000
- Bedrooms3
- Full Bathrooms3
- Half Bathrooms0
- Sqr Footage1832
- Lot Size0.45 Acres
Data Source:
Canopy MLS
Property Description
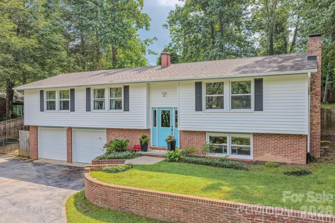
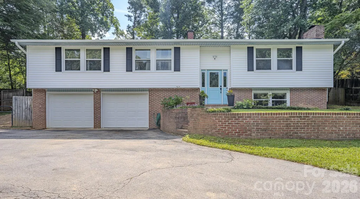
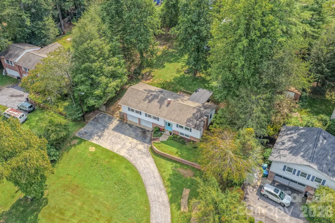
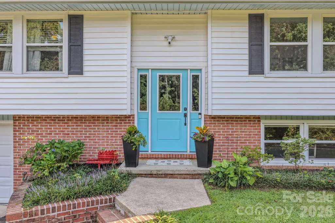
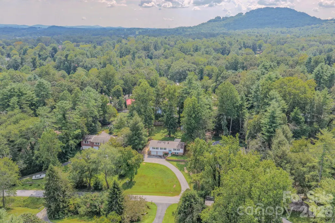
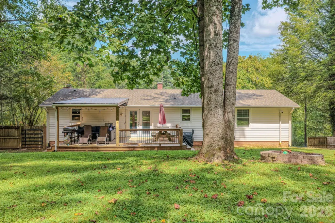
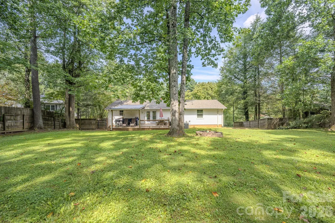
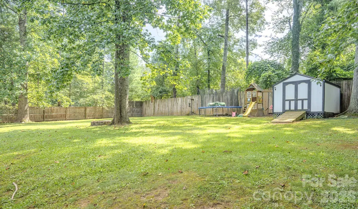
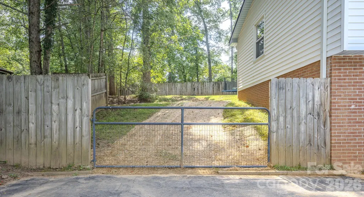
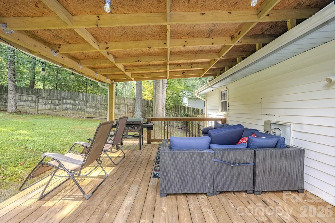
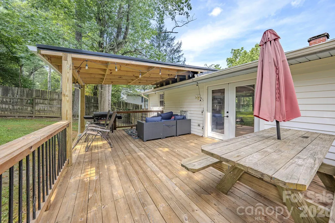
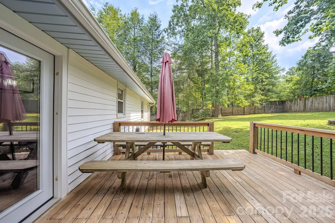
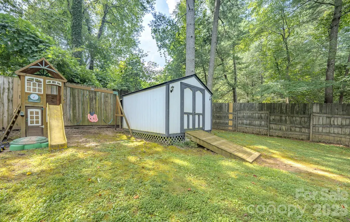
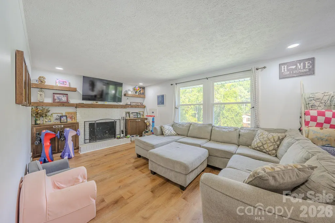
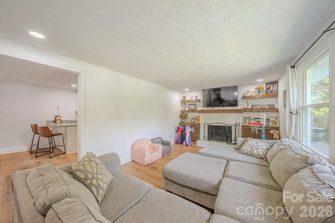
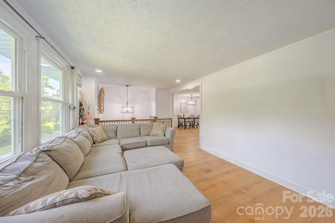
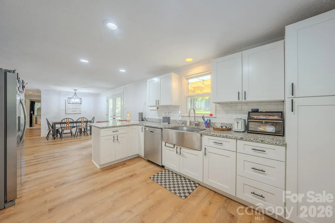
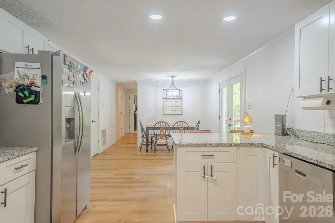
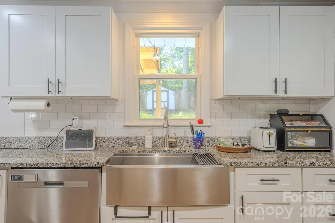
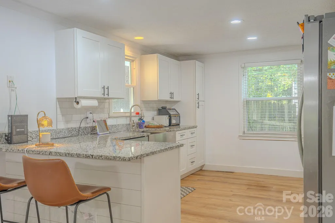
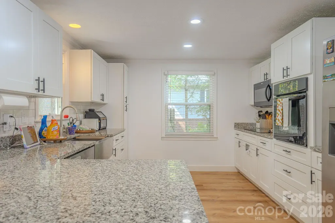
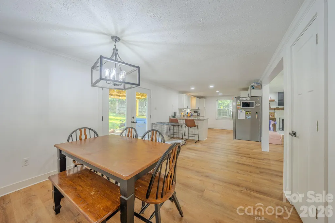
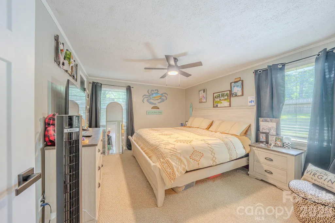
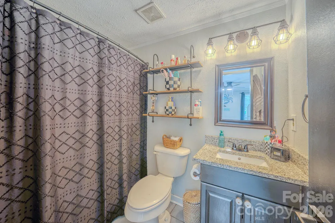
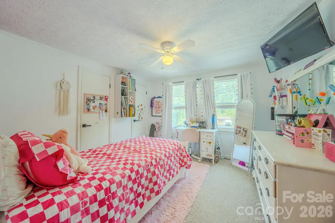
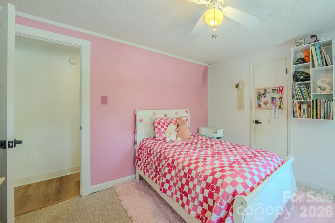
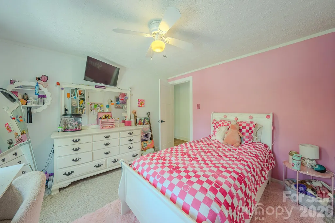
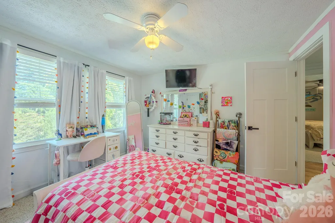
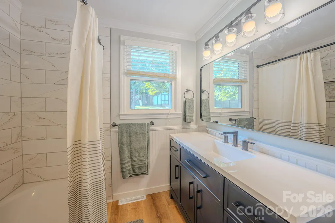
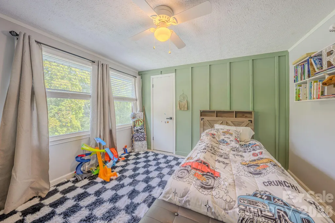
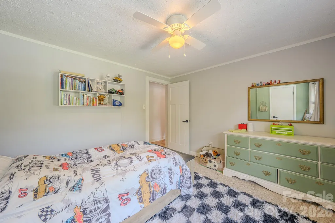
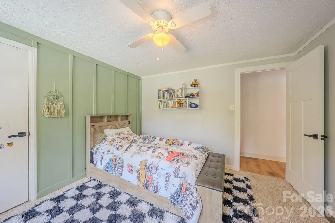
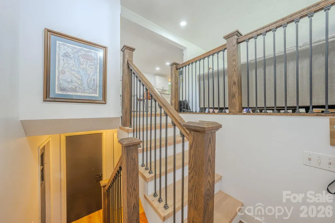
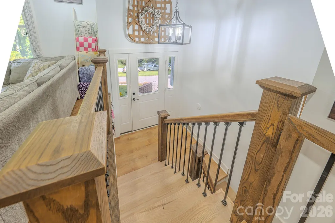
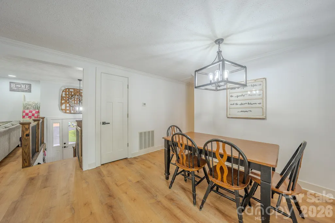
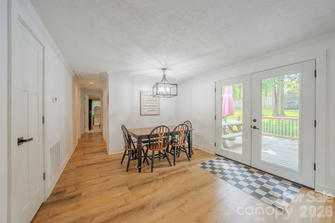
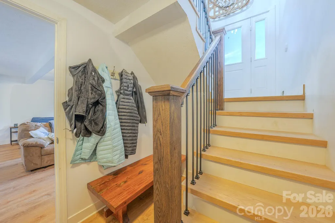
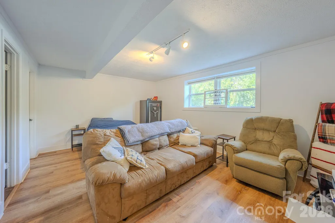
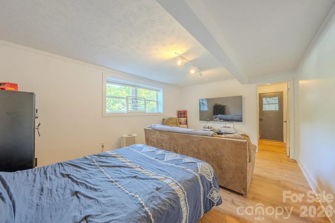
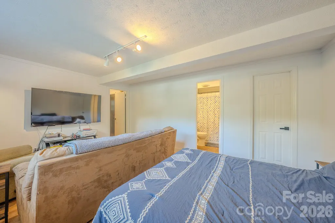
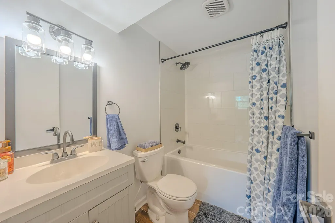
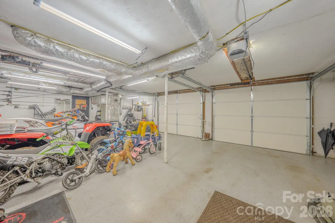
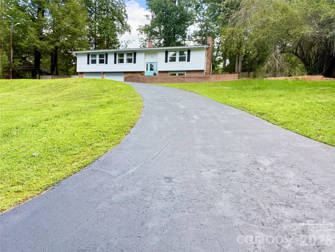
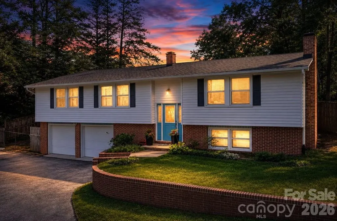
Move-in-ready and updated home features three bedrooms and three full bathrooms, 1832 square feet. Situated on a wooded .45-acre lot. Spacious back yard is fenced. The location provides convenient access to both Hendersonville and downtown Asheville 15 miles away. Key features include an oversized two-car garage, a flat, fenced backyard with a storage shed, a covered back deck and patio, and a lower-level bonus flex space with a full bathroom. Sellers have lovingly cared for this property and it shows. The home has undergone extensive recent updates, including: - July 2026: Complete hallway bathroom renovation (vanity, toilet, tub,tile, and fixtures) - June 2026: New LVT flooring - April 2026: New stair treads - December 2025: Replacement of shed roof plywood and shingles - November 2025: New bedroom doors and hardware - March 2025: New front door and casing - October 2023: Downstairs bathroom renovation (tile, tub, and vanity) - January 2023: Granite kitchen countertops - August 2022: Stainless steel farm sink - July 2022: New HVAC and heat pump - June 2022: All new Kitchen cabinets and drawer pulls-soft close - Prior Updates: Roof (2020), decking and railings (2019), and windows (2017)
| Elementary School | Middle School | High School |
|---|---|---|
| Unspecified Elementary School | Rugby Middle School | West Henderson High School |
| Price History | |
|---|---|
| 8/31/2026 | Listed $475,000 |
General Features
| Living Area | 1832 |
|---|---|
| Sewer | Septic Installed |
| Heating | Electric,Forced Air,Heat Pump,Humidity Control |
| Cooling | Ceiling Fan(s),Heat Pump |
| Roof | Architectural Shingle |
| Appliances | Dishwasher,Dryer,Electric Cooktop,Electric Oven,Electric Water Heater,Microwave |
| Zoning | R-1 |
| Garage Spaces | 2 |
| Patio/Porch Features | Covered,Deck,Rear Porch |
| Architectural Style | Ranch,Traditional |
| Security Features | Carbon Monoxide Detector(s),Radon Mitigation System,Smoke Detector(s) |
| Construction Materials | Brick Partial,Vinyl |
| Year Built | 1978 |
| View | Winter |
| Levels | Split Level |
| Property Subtype | Single Family Residence |
| Parcel Number | 106885 |
| Elevation | 2000 |
| County | Henderson |
| New Construction | No |
| Property Type | Residential |
| HOA | No |
| Subdivision Name | Feren Villa |
| Garage Y/N | Yes |
| Full Baths | 3 |
| Directions | GPS will get you there - From Hendersonville: Take Asheville Highway,North toward Fletcher. Pass Mountain Home Fire Station on right,Then watch for the Mountain Home Post Office. Left onto Ferenvilla |
| High School | West Henderson |
| City | Hendersonville |
| Senior Community Y/N | No |
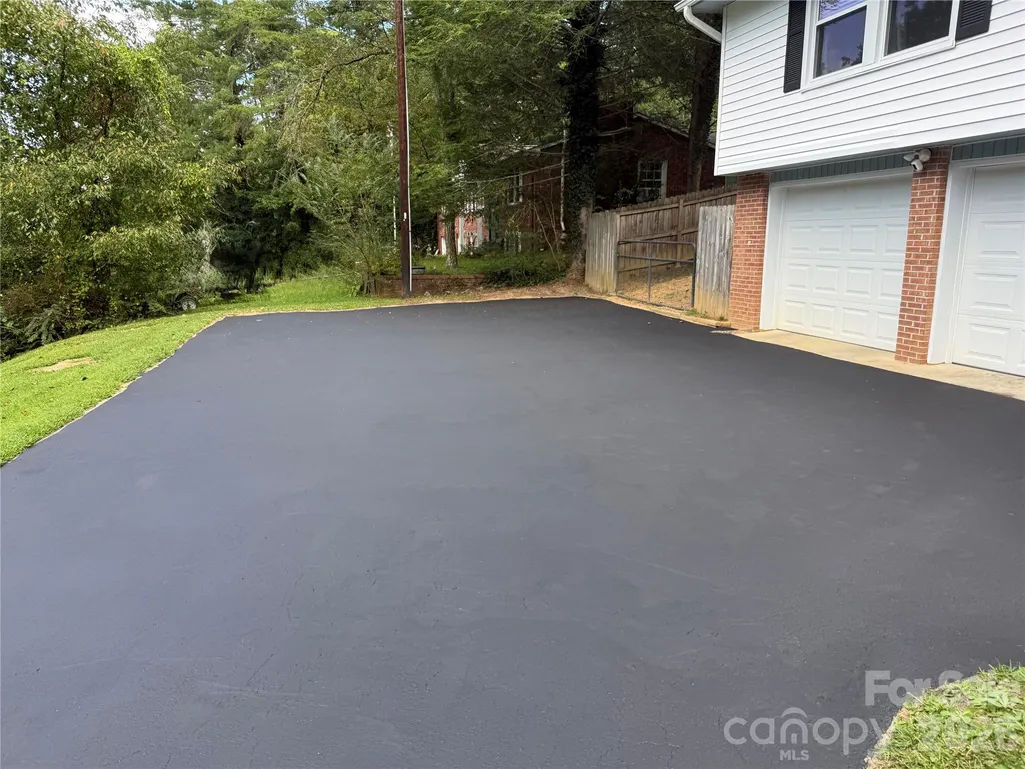
| Open Parking Spaces | 3 |
| Lot Size Units | Acres |
| Carport Y/N | No |
| Elementary School | Unspecified |
| Middle/Junior High School | Rugby |
| Additional Parcels Y/N | No |
| Virtual Tour | https://drive.google.com/file/d/1y3qZTDDaP015rPbJyblNcEengvfNJR-D/view?usp=drivesdk |
| Standard Status | Active |
| CAR_HOASubjectTo | None |
| Construction Type | Site Built |
| Restrictions | No Representation,N/A |
| Tax Assessed Value | 277800 |
| Virtual Tour | https://drive.google.com/file/d/1y3qZTDDaP015rPbJyblNcEengvfNJR-D/view?usp=drivesdk |
| Listing Terms | Cash,Conventional |
Interior Features
| Interior Amenities | Attic Other,Attic Stairs Pulldown,Built-in Features,Garden Tub,Storage,Walk-In Closet(s) |
|---|---|
| Basement | Basement Garage Door,Daylight,Partially Finished |
| Flooring | Carpet,Sustainable,Tile,Vinyl |
| Fireplace Features | Family Room,Wood Burning |
| Basement (Y/N) | Yes |
| Window Features | Insulated Window(s) |
| Fireplace Y/N | Yes |
| Above Grade Finished Area | 1350 |
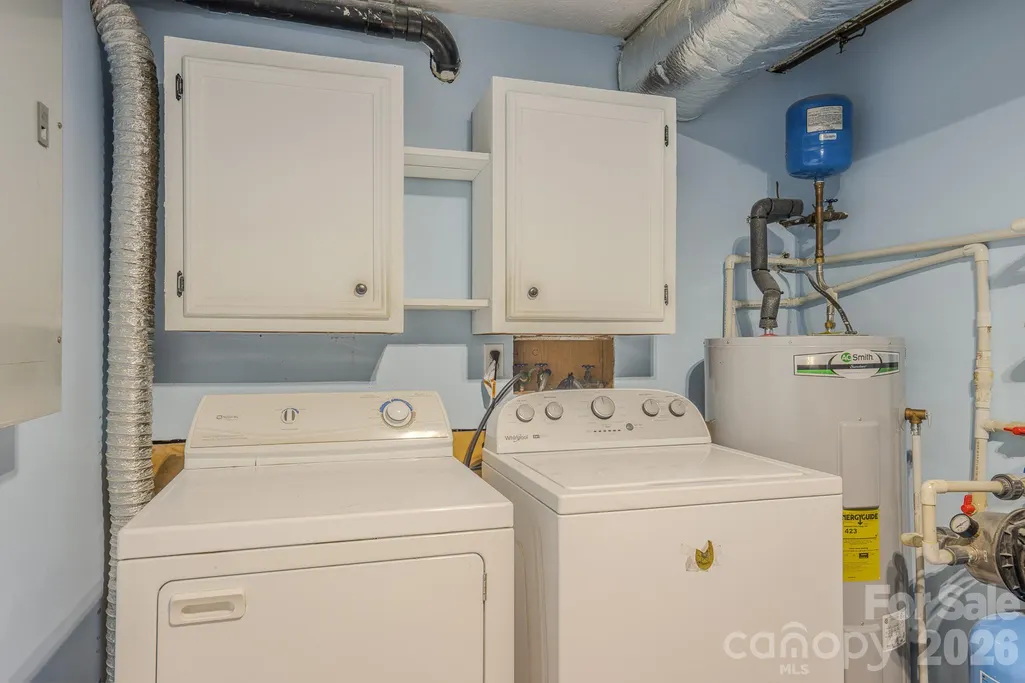
| Laundry Features | In Basement |
| Total Bedrooms | 3 |
| Total Baths | 3 |
| SqFt Main | 1350 |
| SqFt Lower | 482 |
| Bedroom | 3 |
Exterior Features
| Exterior Amenities | Fire Pit |
|---|---|
| Fencing | Back Yard,Fenced,Wood |
| Parking Features | Driveway,Attached Garage,Garage Door Opener,Garage Faces Front |
| Lot Features | Cul-De-Sac,Green Area,Paved,Rolling Slope,Wooded |
| Water Source | City |
| Lot Size Area | 0.45 |
| Foundation Details | Permanent |
| Road Surface Type | Asphalt,Paved |
| Door Features | Insulated Door(s) |
| Road Responsibility | Publicly Maintained Road |
| Main Level Garage YN | Yes |
Amenities
- Foreclosure
- Views
- Short Sale
- New Construction
- Adult 55+
- Lease To Own
- No HOA Fees
- Furnished
- Primary On Main
- Air Conditioning
- Seller Finance
- Green
- Fixer Upper
- Horse
- Golf
- Fireplace
- Deck
- Garage
- Basement
- Pool
Property vs Single Family Average in 28791
Price
Year Built
Visits
 Canopy MLS® Copyright ©2026 All rights reserved.
 The data relating to real estate for sale on this Web Site comes from the IDX Program of the East Tennessee Realtors® Multiple Listing Service. © Copyright 2026 All rights reserved. This information is being provided for the consumers' personal, non-commercial use and may not be used for any purpose other than to identify prospective properties the consumers may be interested in purchasing. This information was updated September 13, 2026 5:29 PM UTC Some properties may subsequently have sold
 Tennessee Virginia Regional MLS All information deemed reliable but not guaranteed. All properties are subject to prior sale, change or withdrawal. Neither listing broker(s) or information provider(s) shall be responsible for any typographical errors, misinformation, misprints and shall be held totally harmless. Listing(s) information is provided for consumer's personal, non-commercial use and may not be used for any purpose other than to identify prospective properties consumers may be interested
