
Address
2015 39th Avenue Ne, Hickory, NC
Price
$ 455,000
Property Attributes
- ID#4416463
- TypeSingle Family
- Listing Status Active
- CountyCATAWBA
- CityHickory
- AreaCatawba County
- NeighborhoodHickory Woods
- Zip28601
- Style
- Year Built1978
- Price$ 455,000
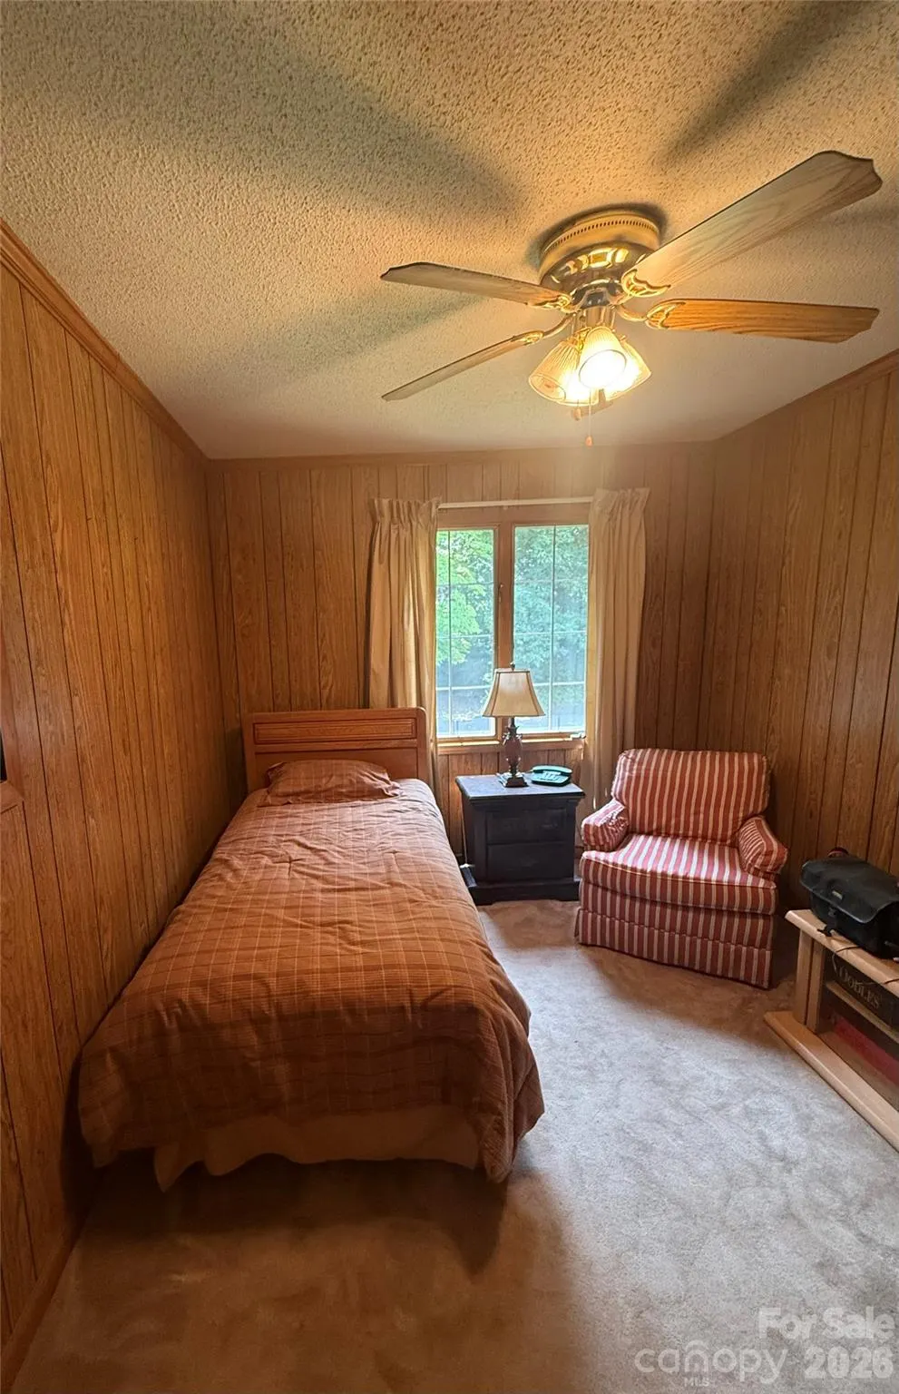
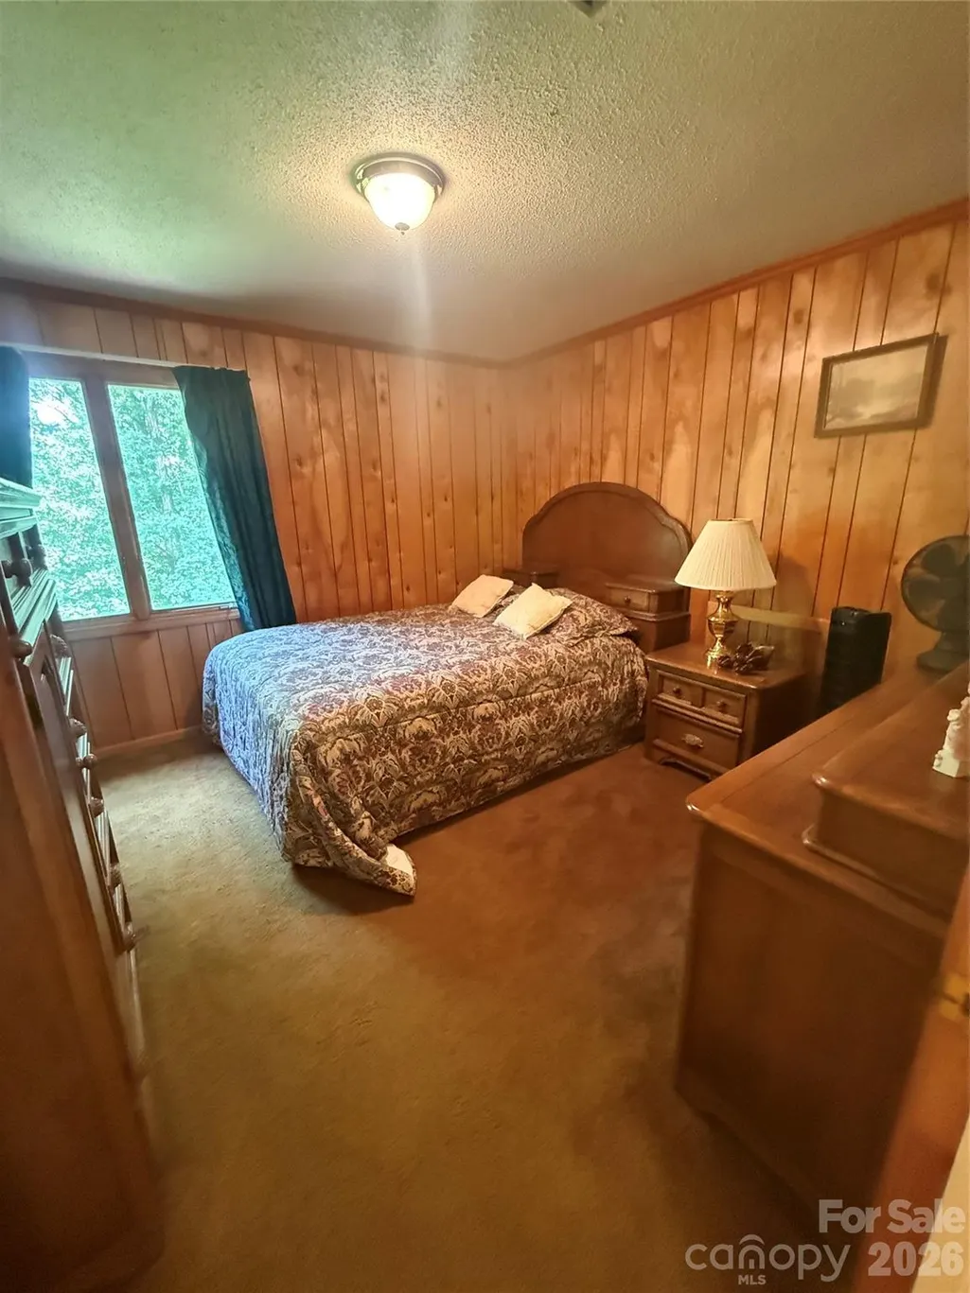
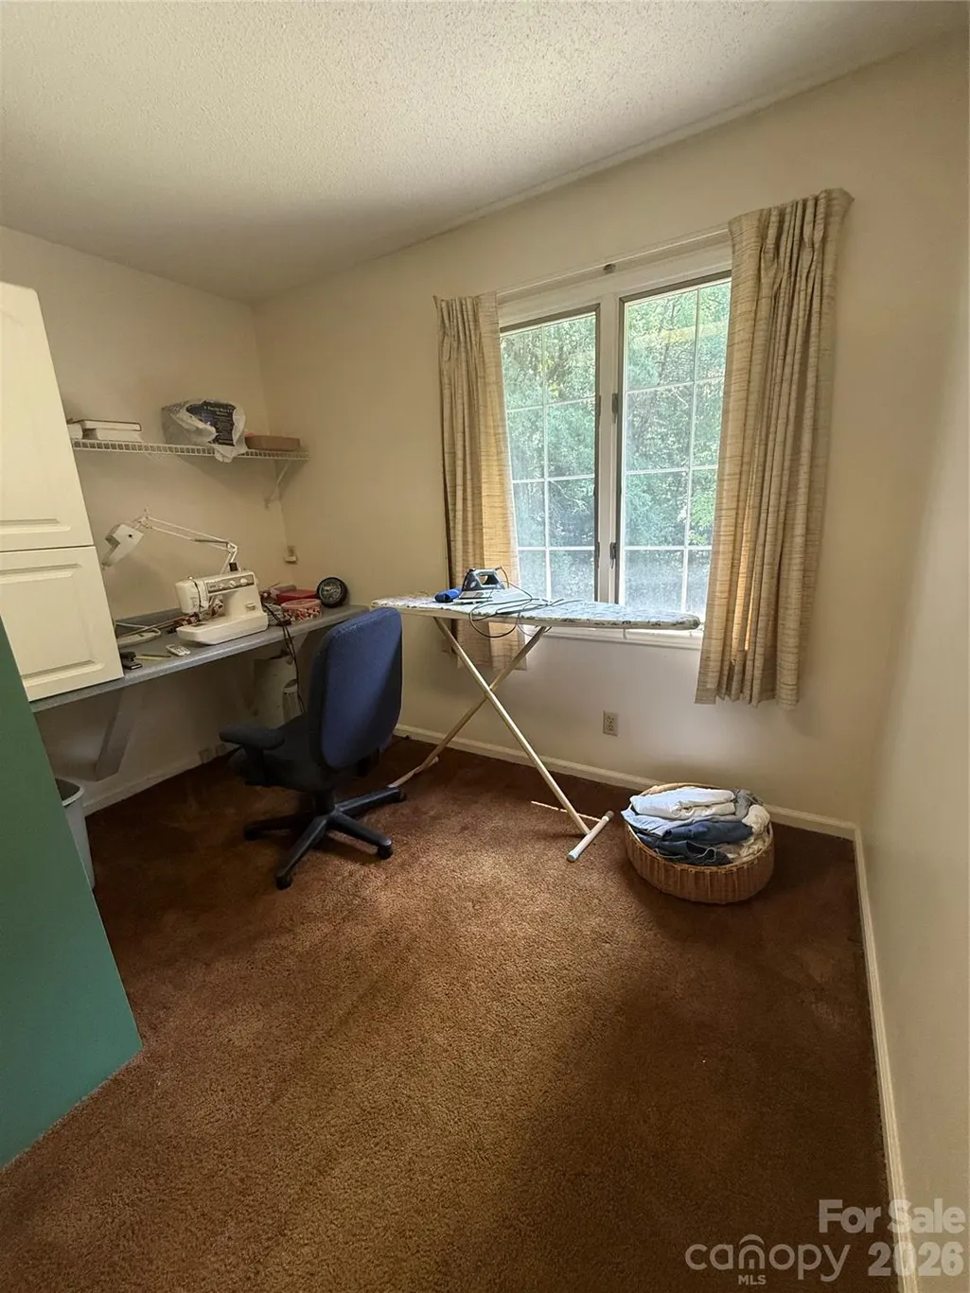
- Bedrooms4
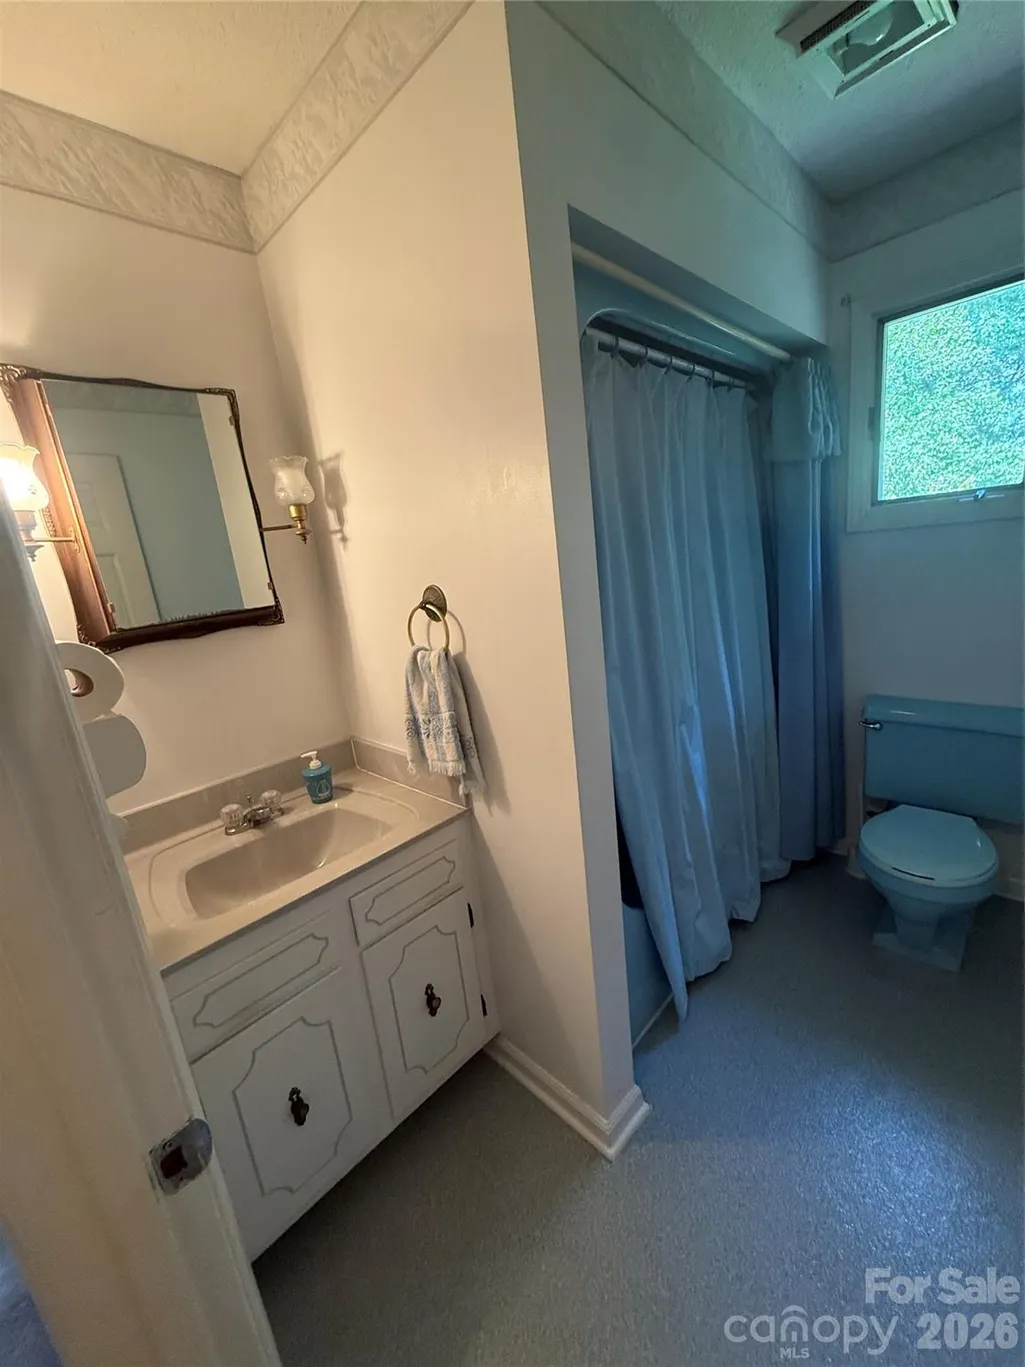
- Full Bathrooms2
- Half Bathrooms1
- Sqr Footage1752
- Lot Size5.17 Acres
Data Source:
Canopy MLS
Property Description
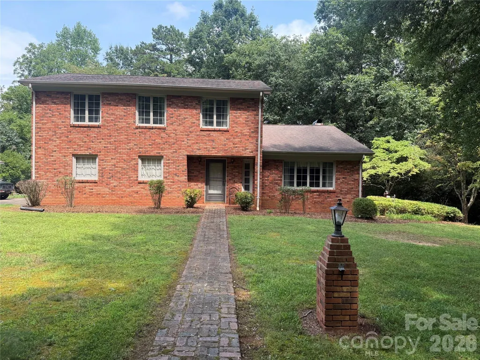
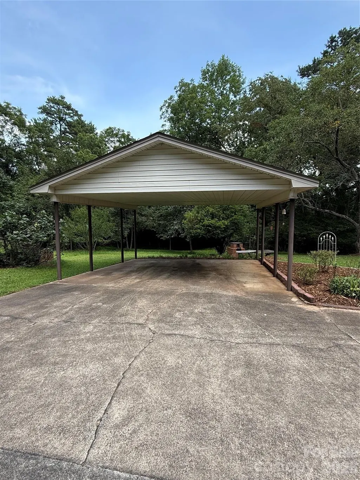
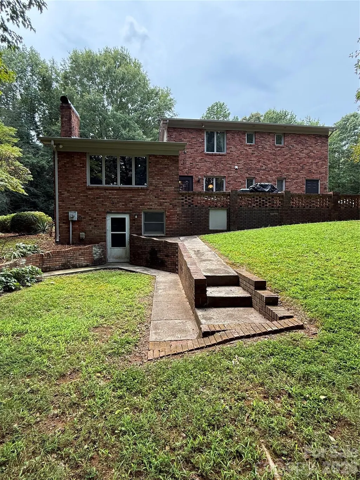
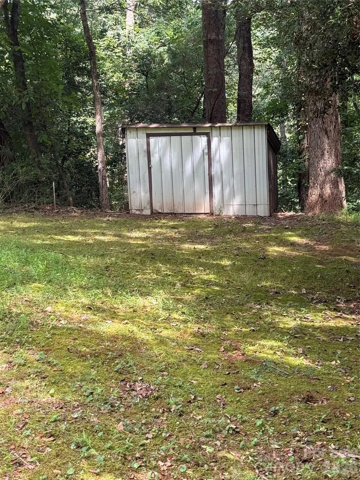
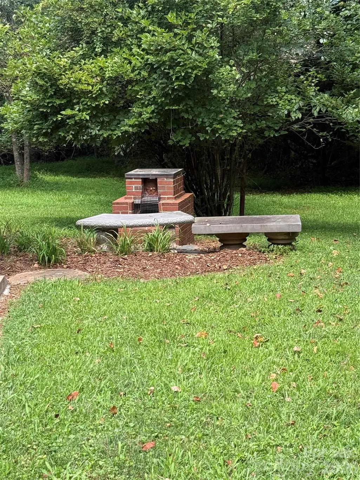
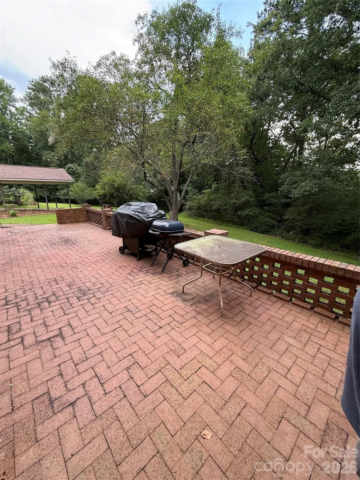
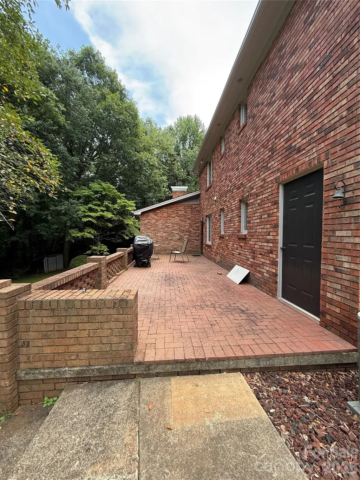
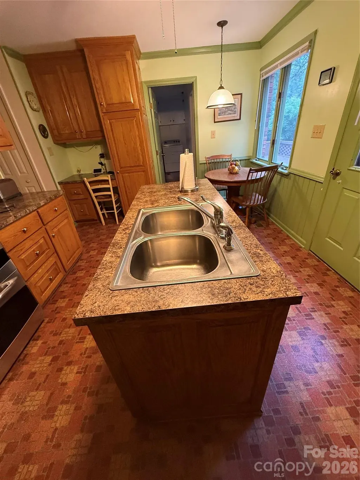
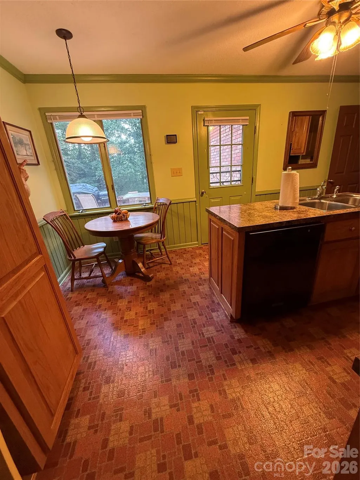
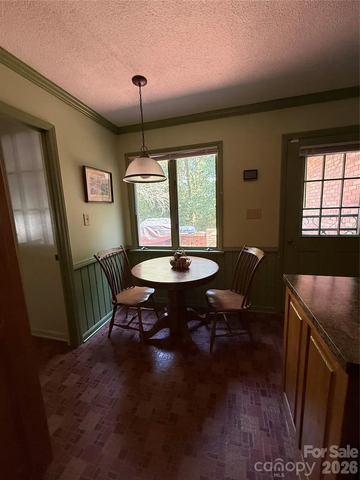
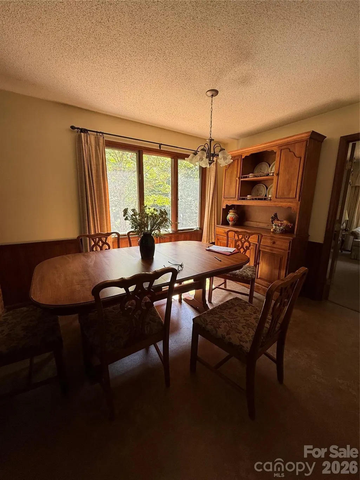
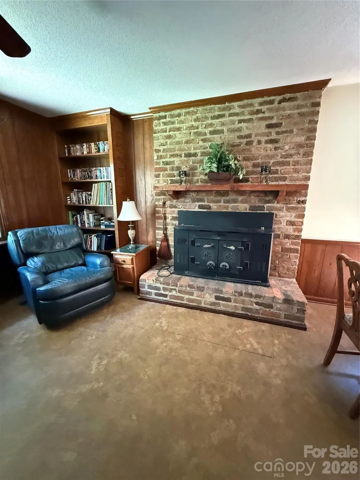
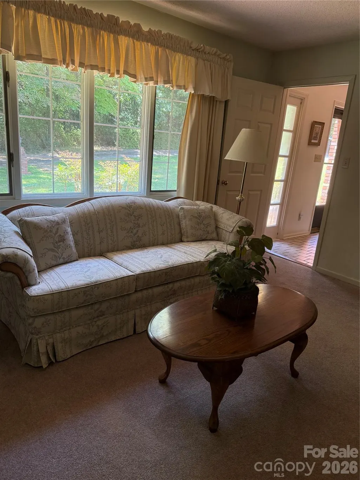
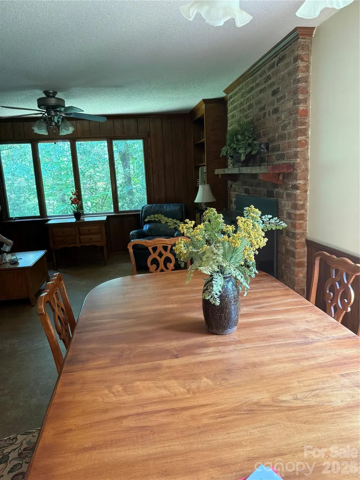
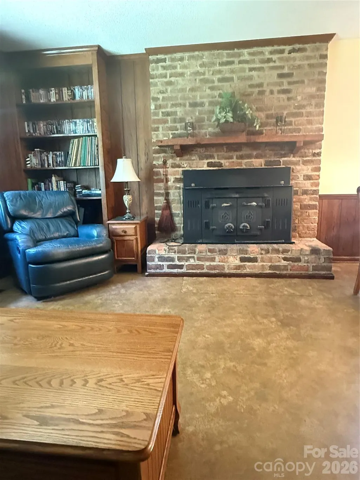
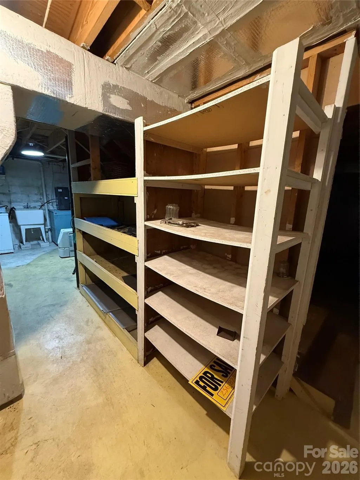
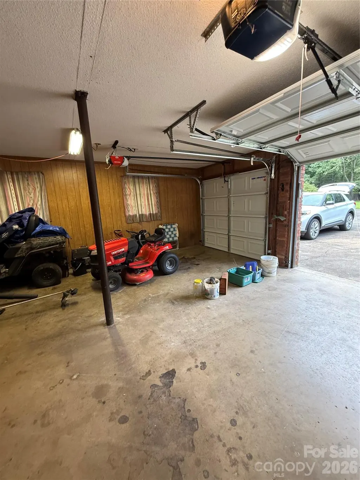
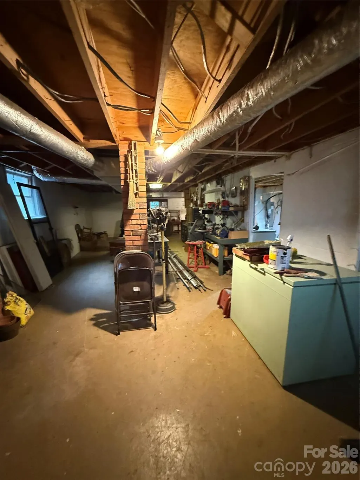
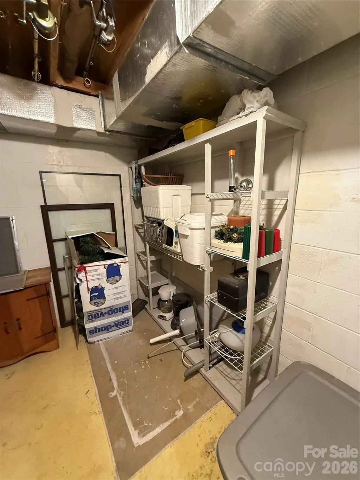
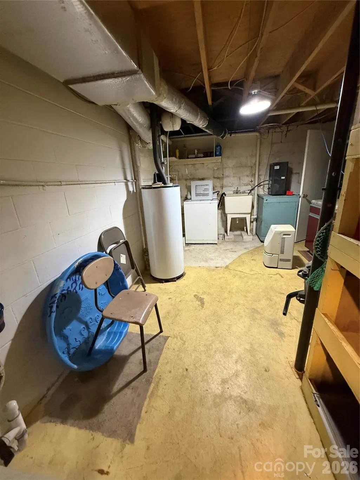
This lovely 4 bedroom, brick home is situated off a cul-de-sac on private acreage, with a long private drive and a large manicured yard. It has a wood/tractor shed that has ample room for a small tractor or lawn equipment. There are two outbuildings which provide extra outside storage. There is a bricked in garden area. In addition to the garage, there is a double detached carport that gives extra covered parking, The garage has a nice size utility closet that can be accessed either inside the garage or it can be accessed outside of the garage area from the patio. There is a custom built fire pit with benches that make for a great evening outdoors no matter the season! The beautiful brick patio is a great place to entertain, sit and read a book or grill and relax! The basement has a side entrance and has plenty of room for a workshop, work bench or work area. The home has a large fireplace in the den area with a woodstove that has been used in the past for heating. This home has the feel of the country, yet is close to shops and supermarkets. It is conveniently located near Hwy 127, I-40 and Hwy 321.
| Elementary School | Middle School | High School |
|---|---|---|
| Clyde Campbell Elementary School | Arndt Middle School | St. Stephens High School |
| Price History | |
|---|---|
| 8/20/2026 | Listed $455,000 |
General Features
| Living Area | 1752 |
|---|---|
| Sewer | Septic Installed |
| Heating | Heat Pump,Wood Stove |
| Cooling | Ceiling Fan(s),Central Air |
| Utilities | Electricity Connected,Underground Utilities |
| Roof | Architectural Shingle |
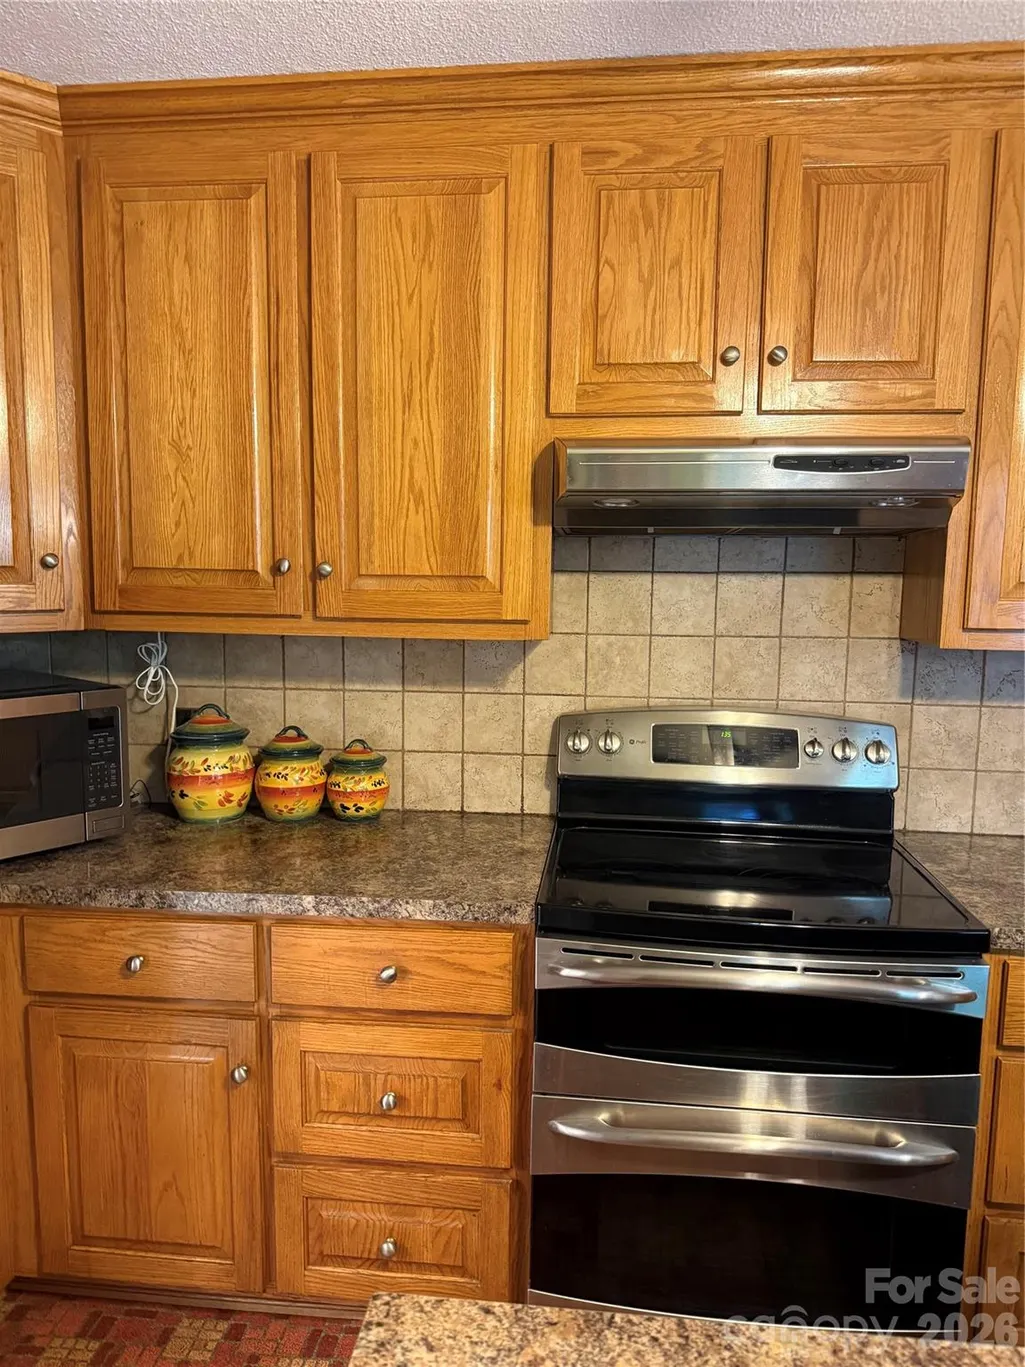
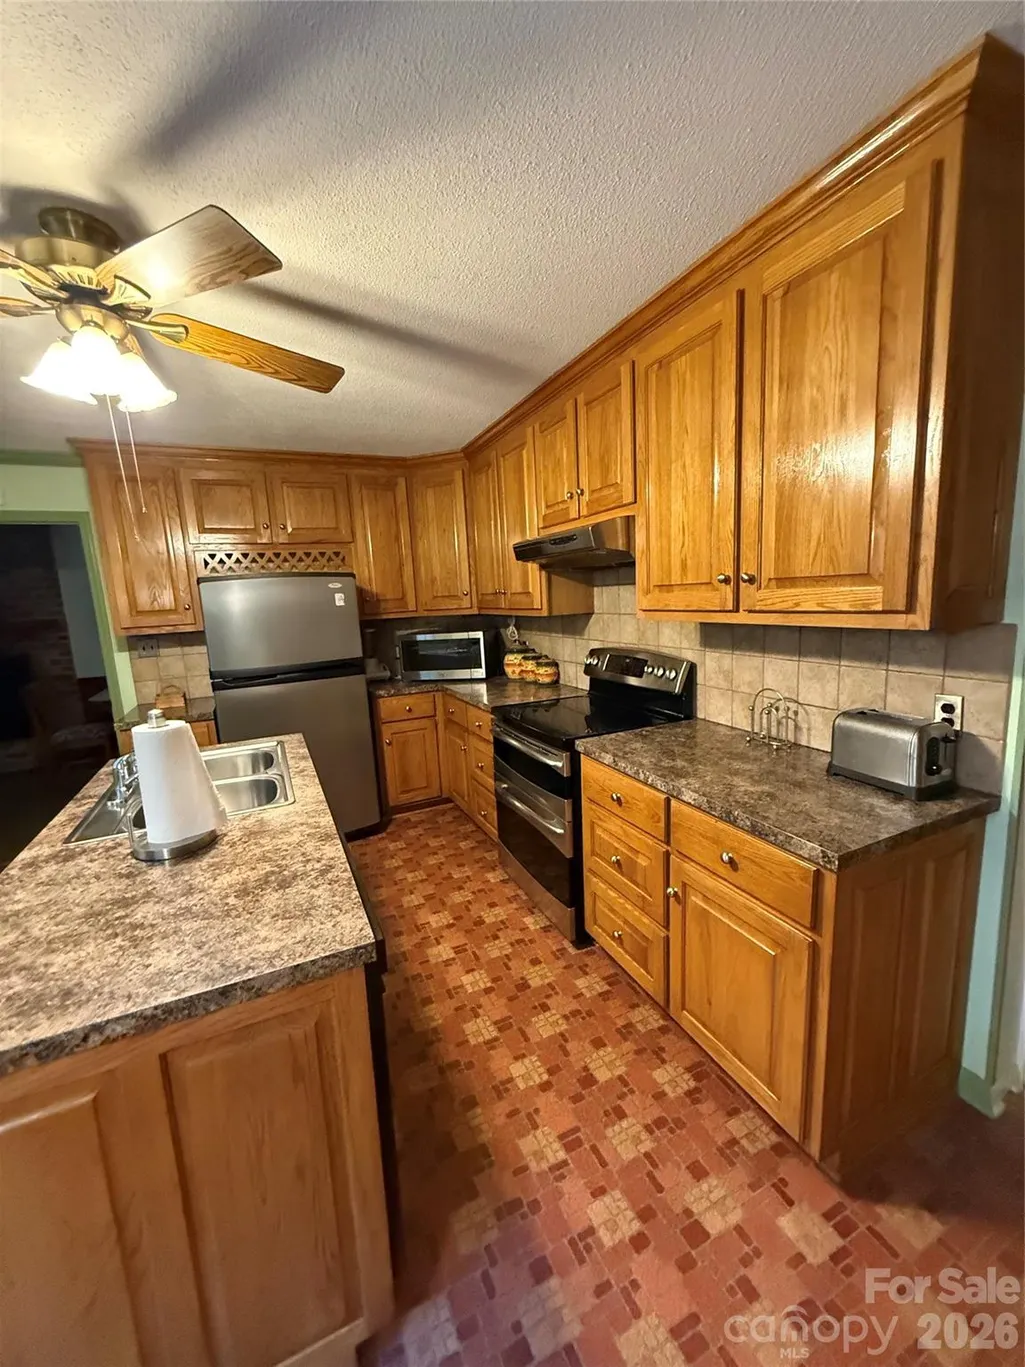
| Appliances | Double Oven,Dryer,Electric Cooktop,Electric Oven,Electric Water Heater,Exhaust Fan,Ice Maker,Microwave,Refrigerator with Ice Maker,Self Cleaning Oven |
| Garage Spaces | 2 |
| Patio/Porch Features | Patio,Porch |
| Construction Materials | Brick Full |
| Exclusions | Alarm system |
| Year Built | 1978 |
| Levels | Two |
| Property Subtype | Single Family Residence |
| Parcel Number | 372405173981 |
| Additional Parcels Description | 372405176636 |
| County | Catawba |
| New Construction | No |
| Property Type | Residential |
| HOA | No |
| Subdivision Name | Hickory Woods |
| Garage Y/N | Yes |
| Other Structures | Outbuilding,Shed(s),Tractor Shed |
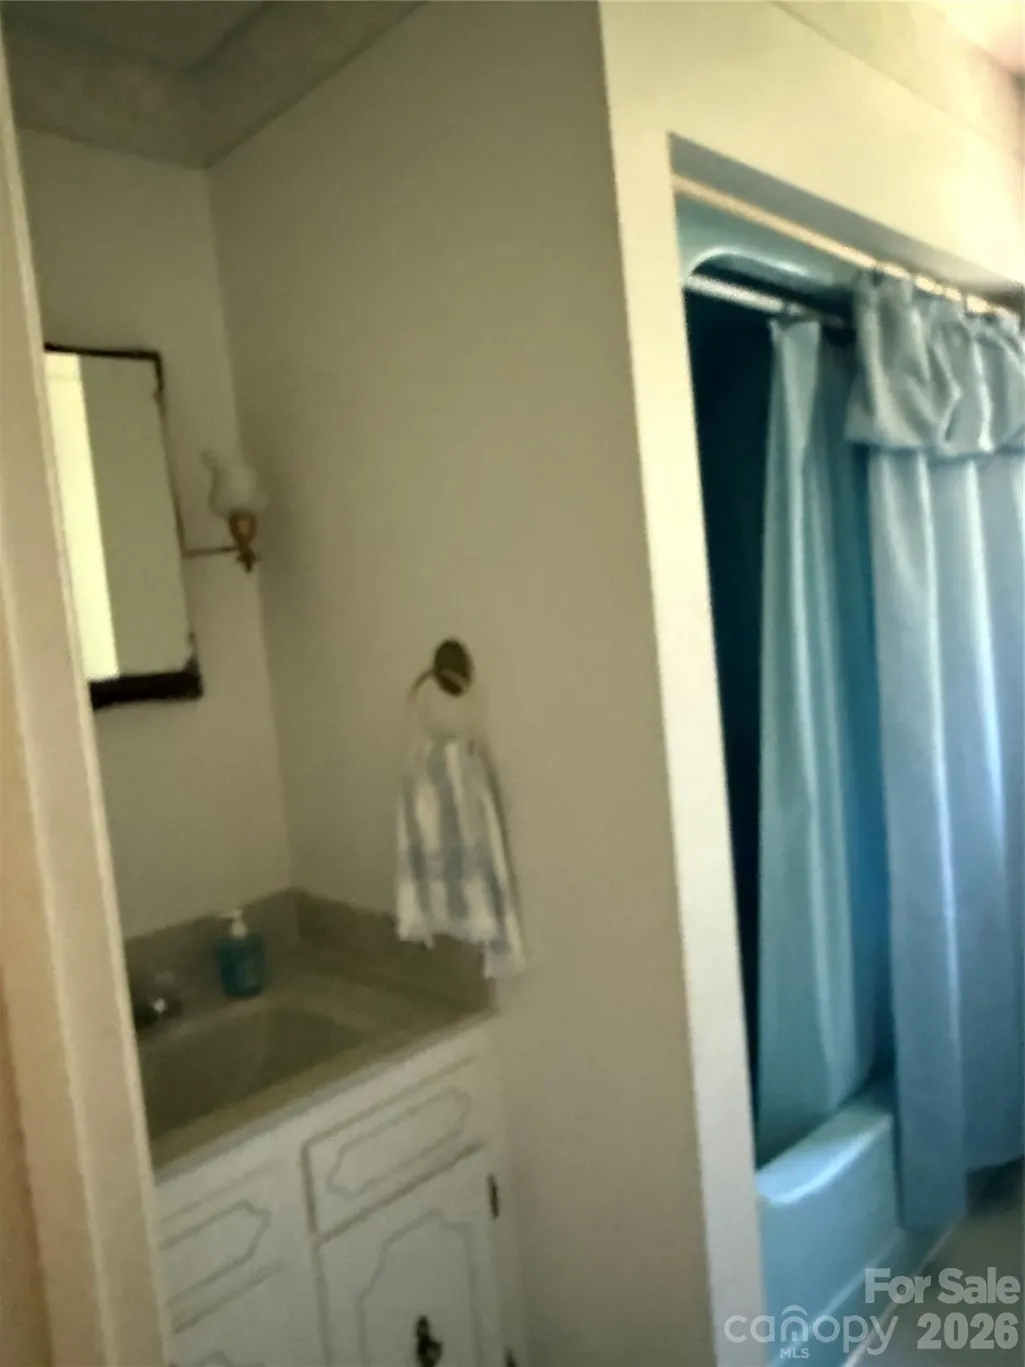
| Full Baths | 2 |
| Directions | Traveling Springs Road,turn onto Kool Park Road NE,Turn onto 36th Ave NE,Turn left onto 22nd St NE,Turn left onto 39th Ave NE. Drive into the cul-de-sac and the concrete driveway leads to the propert |
| High School | St. Stephens |
| City | Hickory |
| Senior Community Y/N | No |
| Lot Size Units | Acres |
| Carport Y/N | Yes |
| Elementary School | Clyde Campbell |
| Middle/Junior High School | Arndt |
| Additional Parcels Y/N | Yes |
| Standard Status | Active |
| CAR_HOASubjectTo | None |
| Construction Type | Site Built |
| Tax Assessed Value | 331600 |
| Listing Terms | Cash,Conventional |
Interior Features
| Interior Amenities | Attic Stairs Pulldown,Attic Walk In |
|---|---|
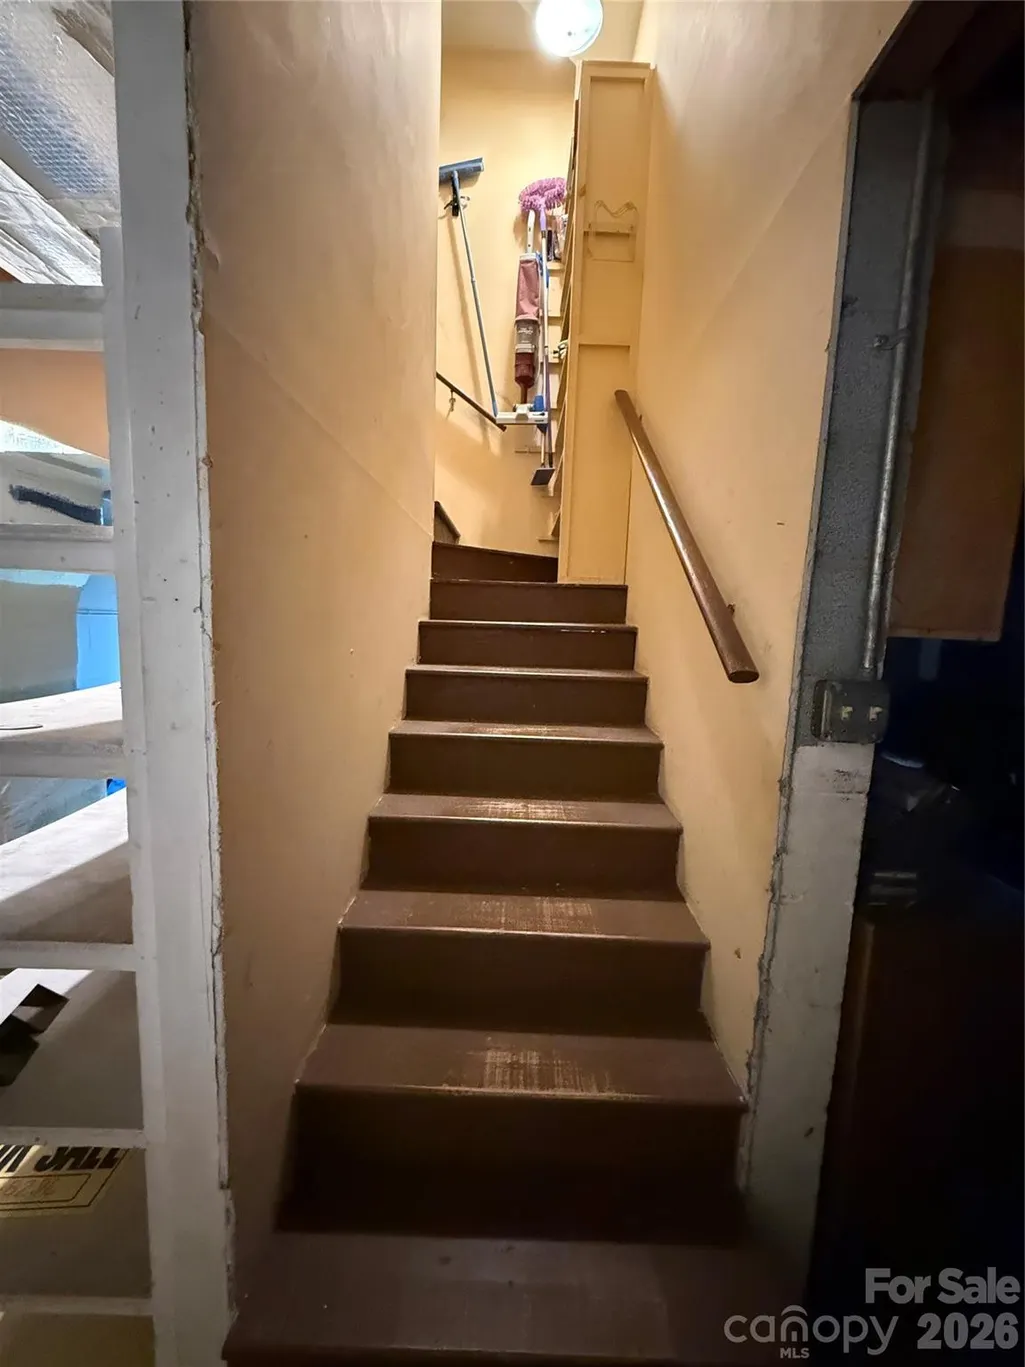
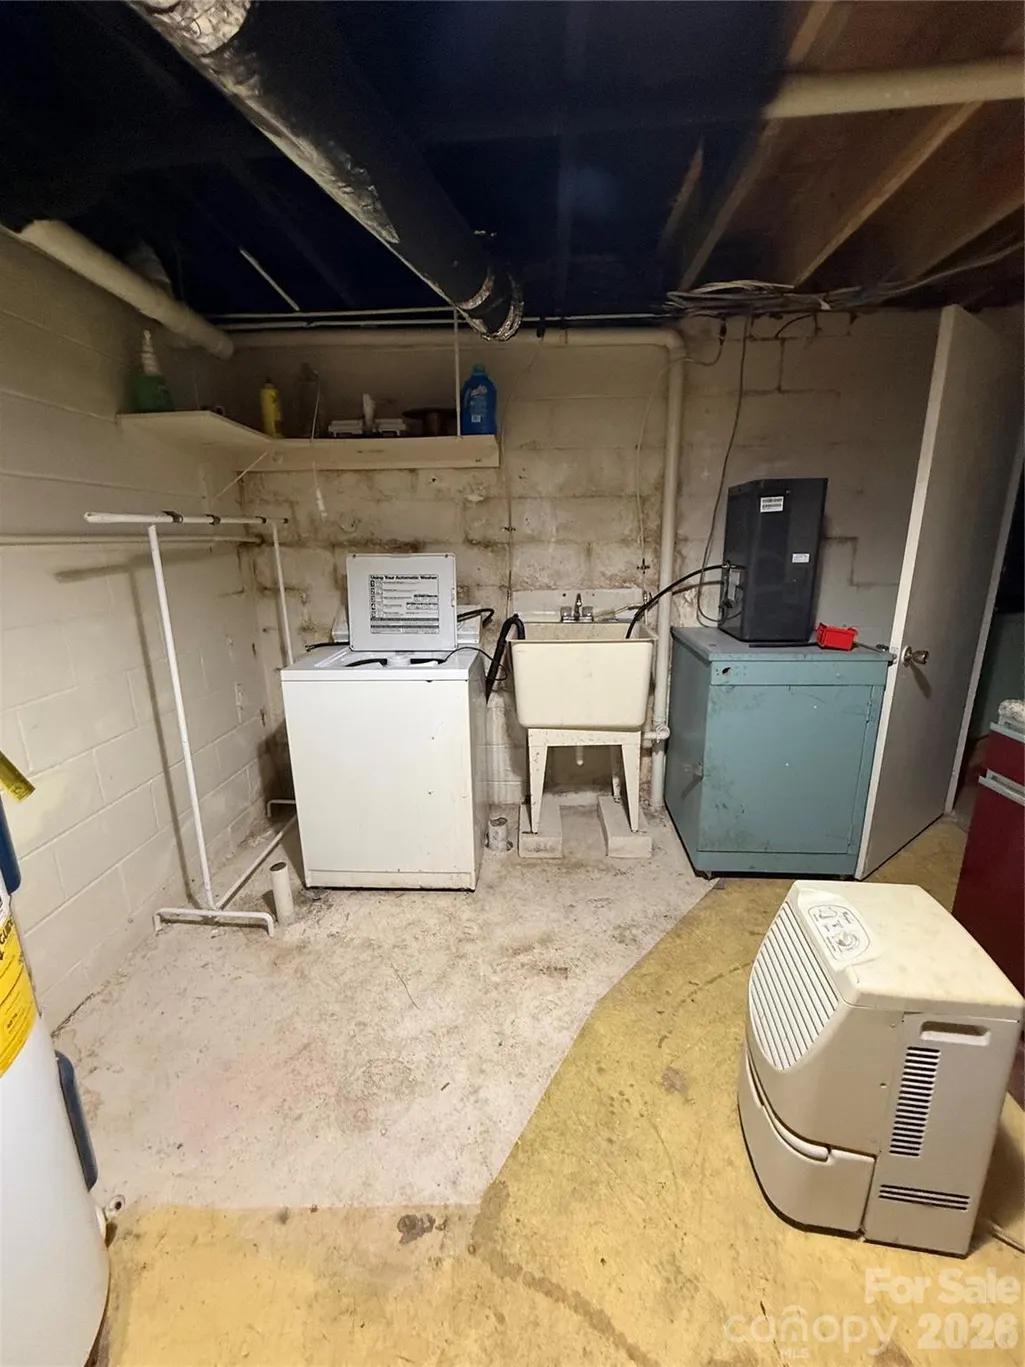
| Basement | Exterior Entry,Full,Interior Entry,Unfinished |
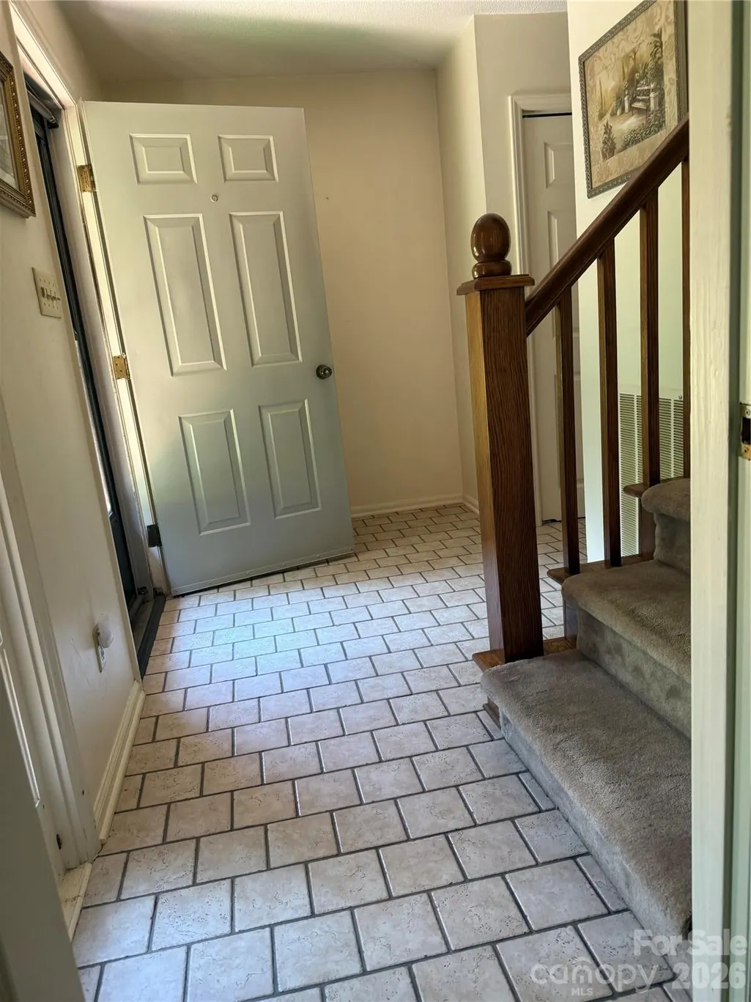
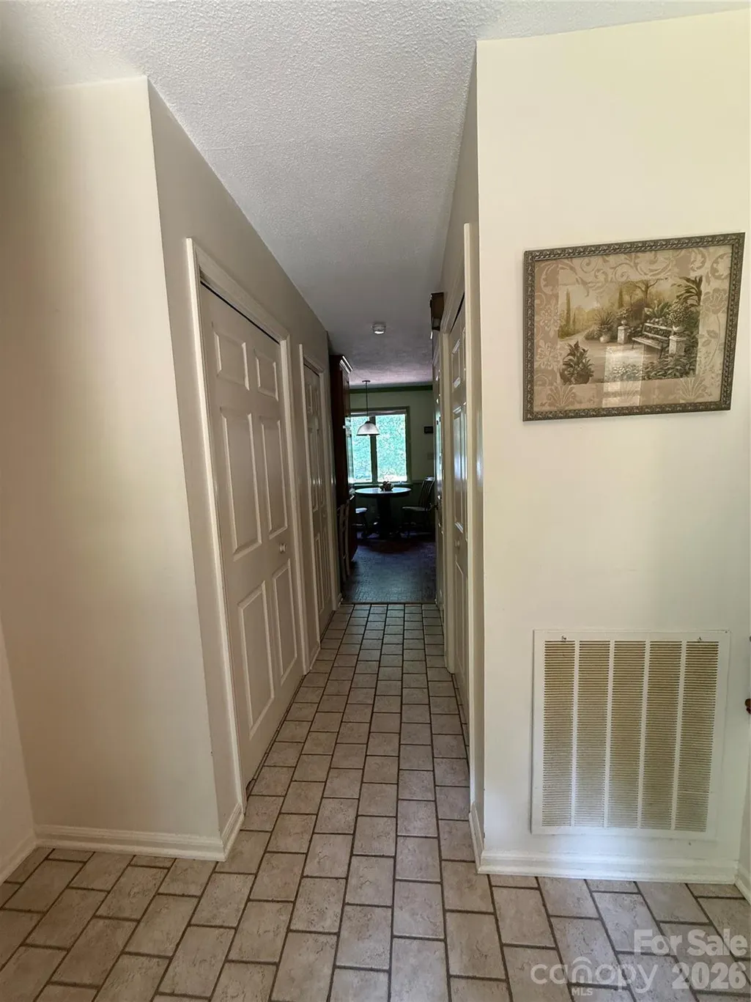
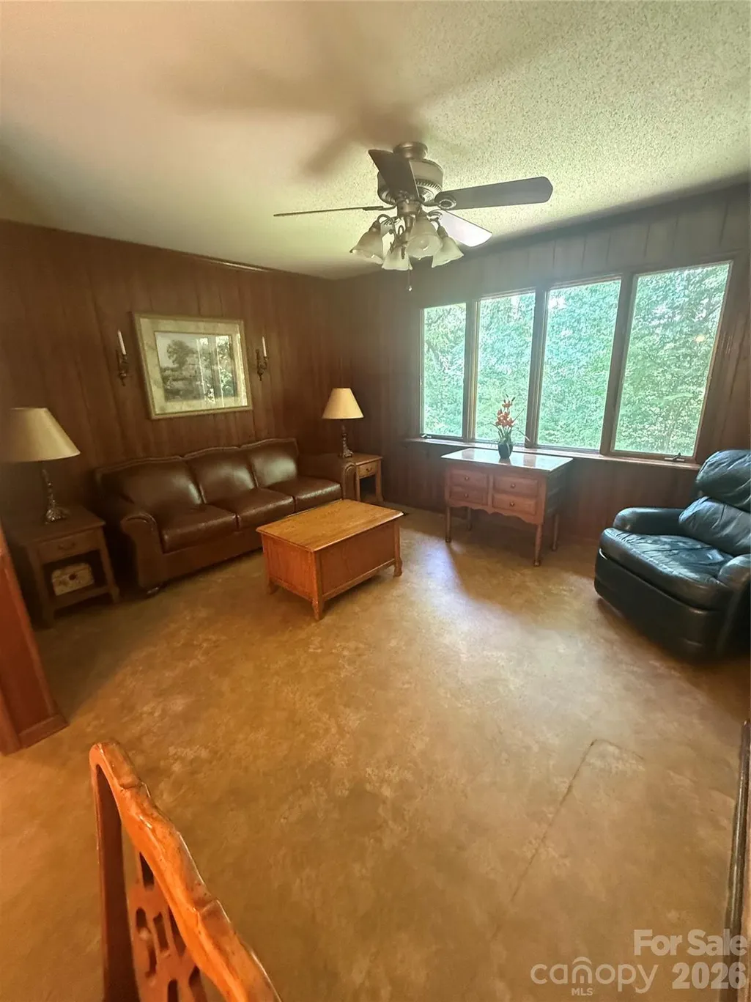
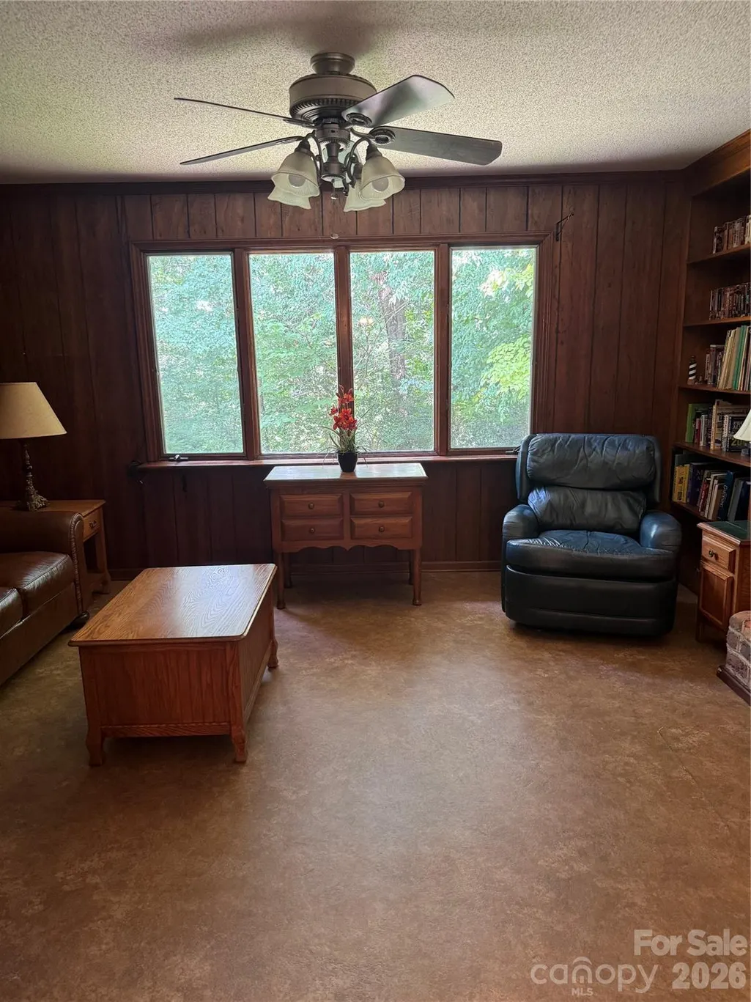
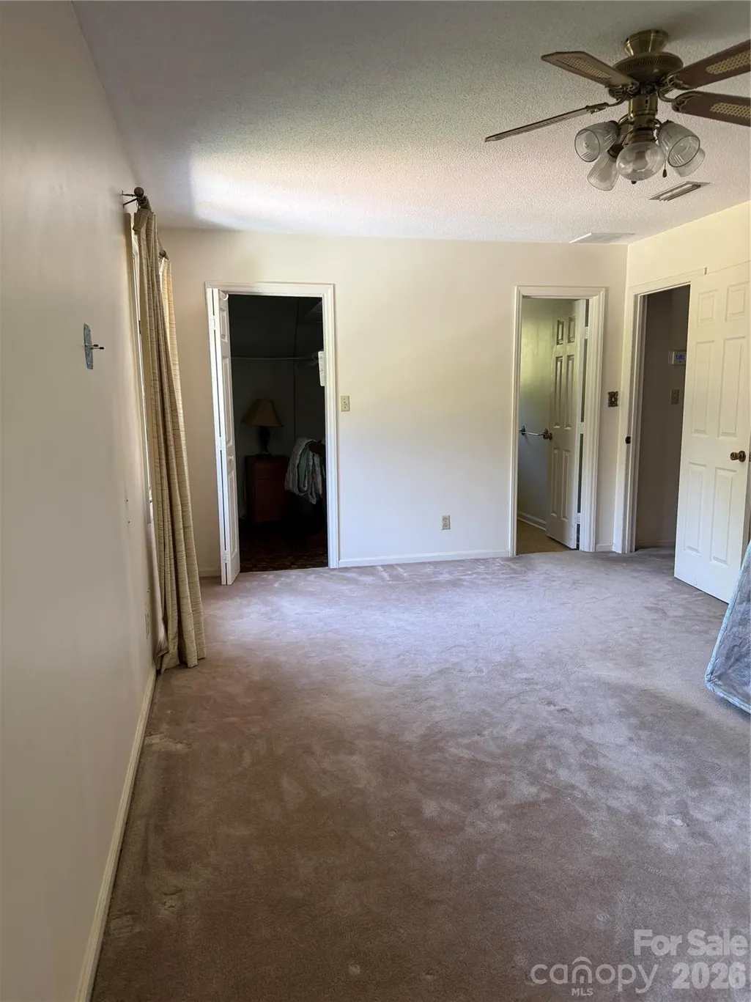
| Flooring | Carpet,Linoleum,Tile |
| Fireplace Features | Den,Wood Burning Stove |
| Basement (Y/N) | Yes |
| Window Features | Insulated Window(s),Window Treatments |
| Fireplace Y/N | Yes |
| Above Grade Finished Area | 1752 |
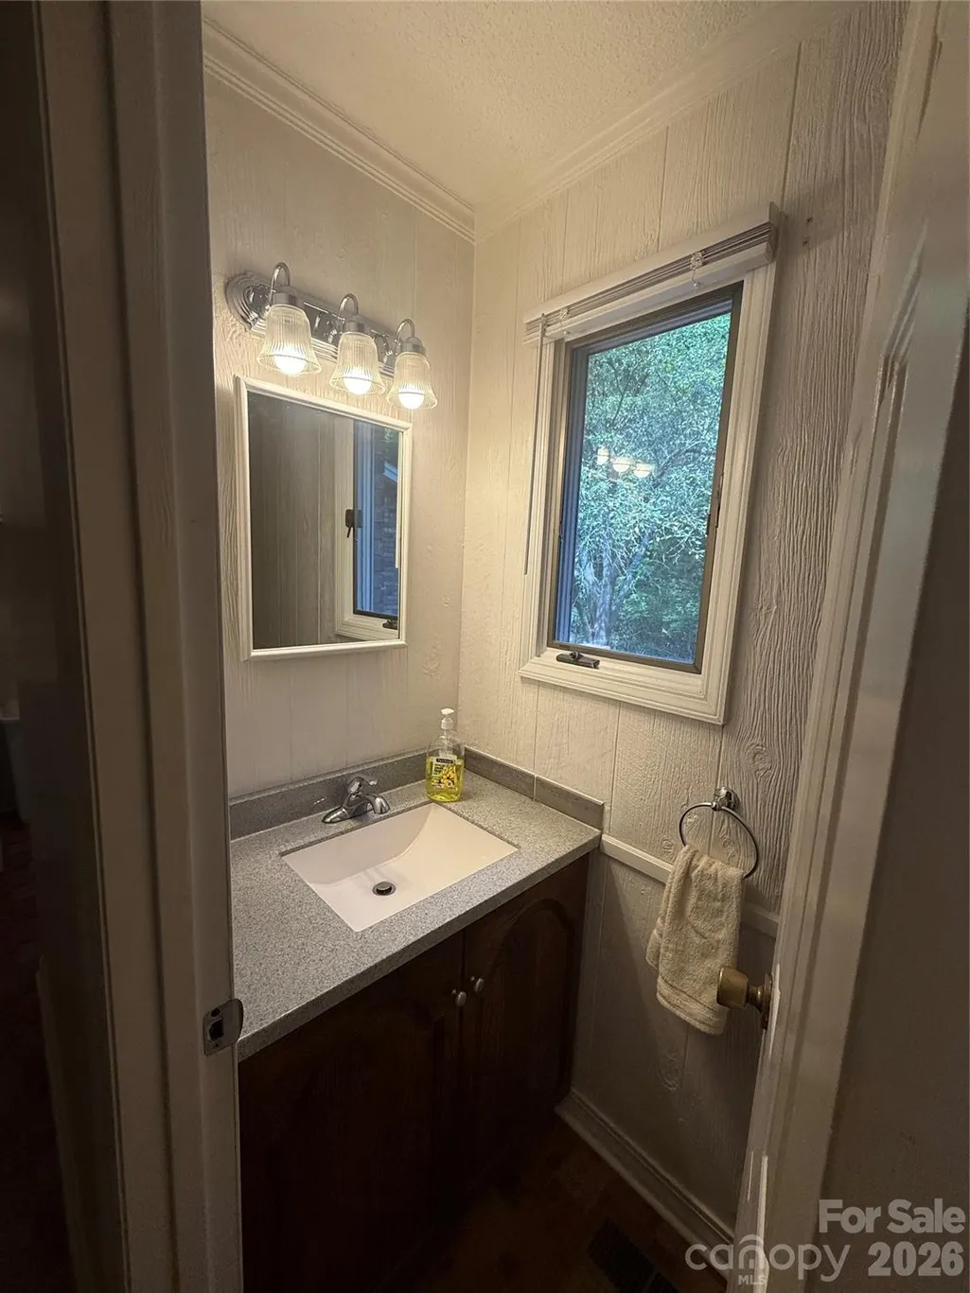
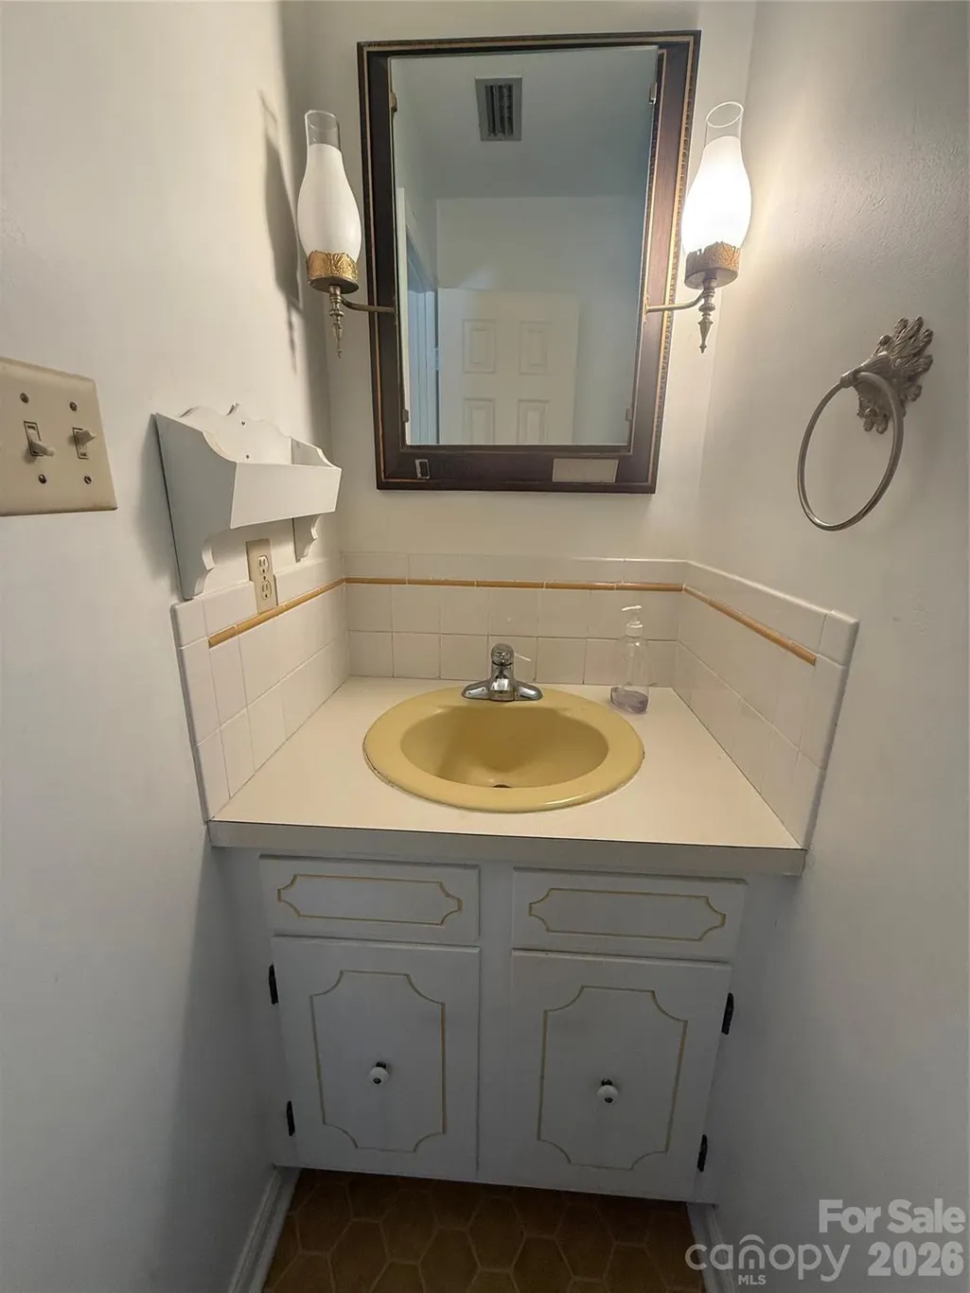
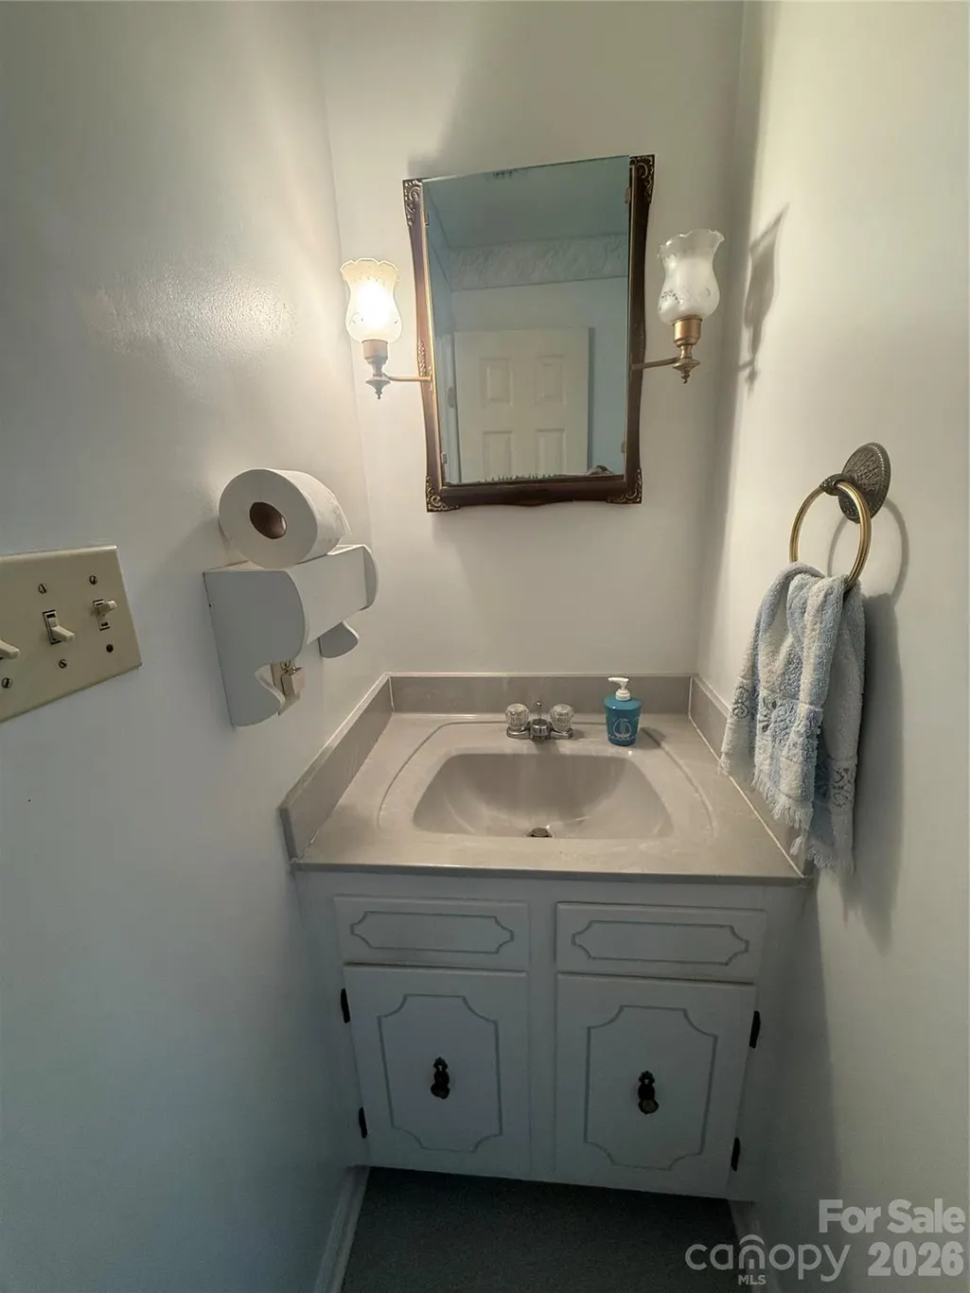
| Half Baths | 1 |
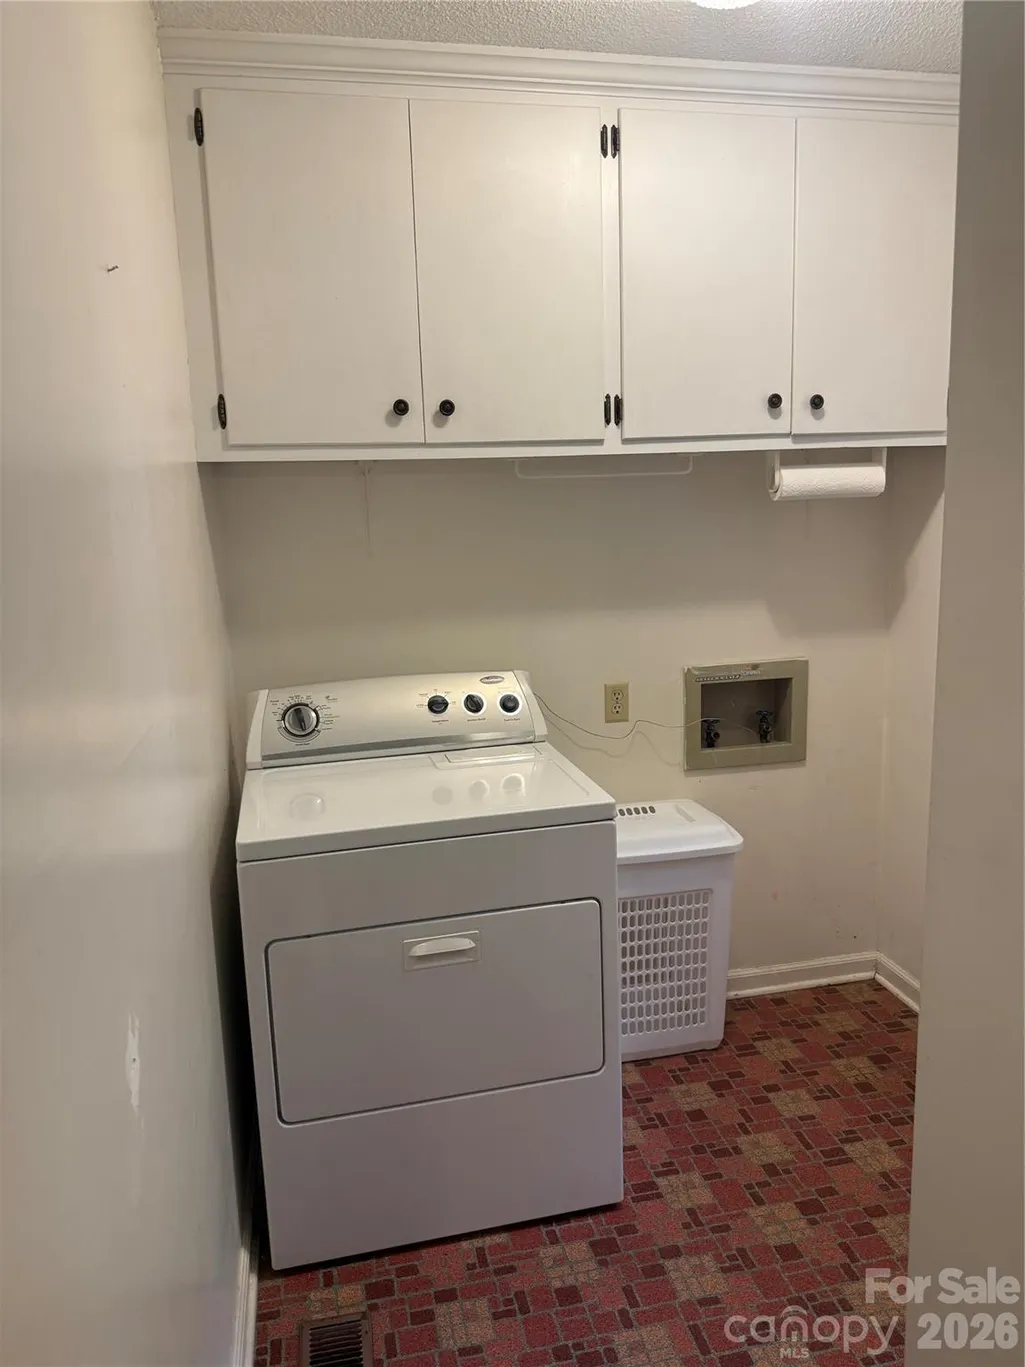
| Laundry Features | Electric Dryer Hookup,Inside,Laundry Room,Main Level,Washer Hookup |
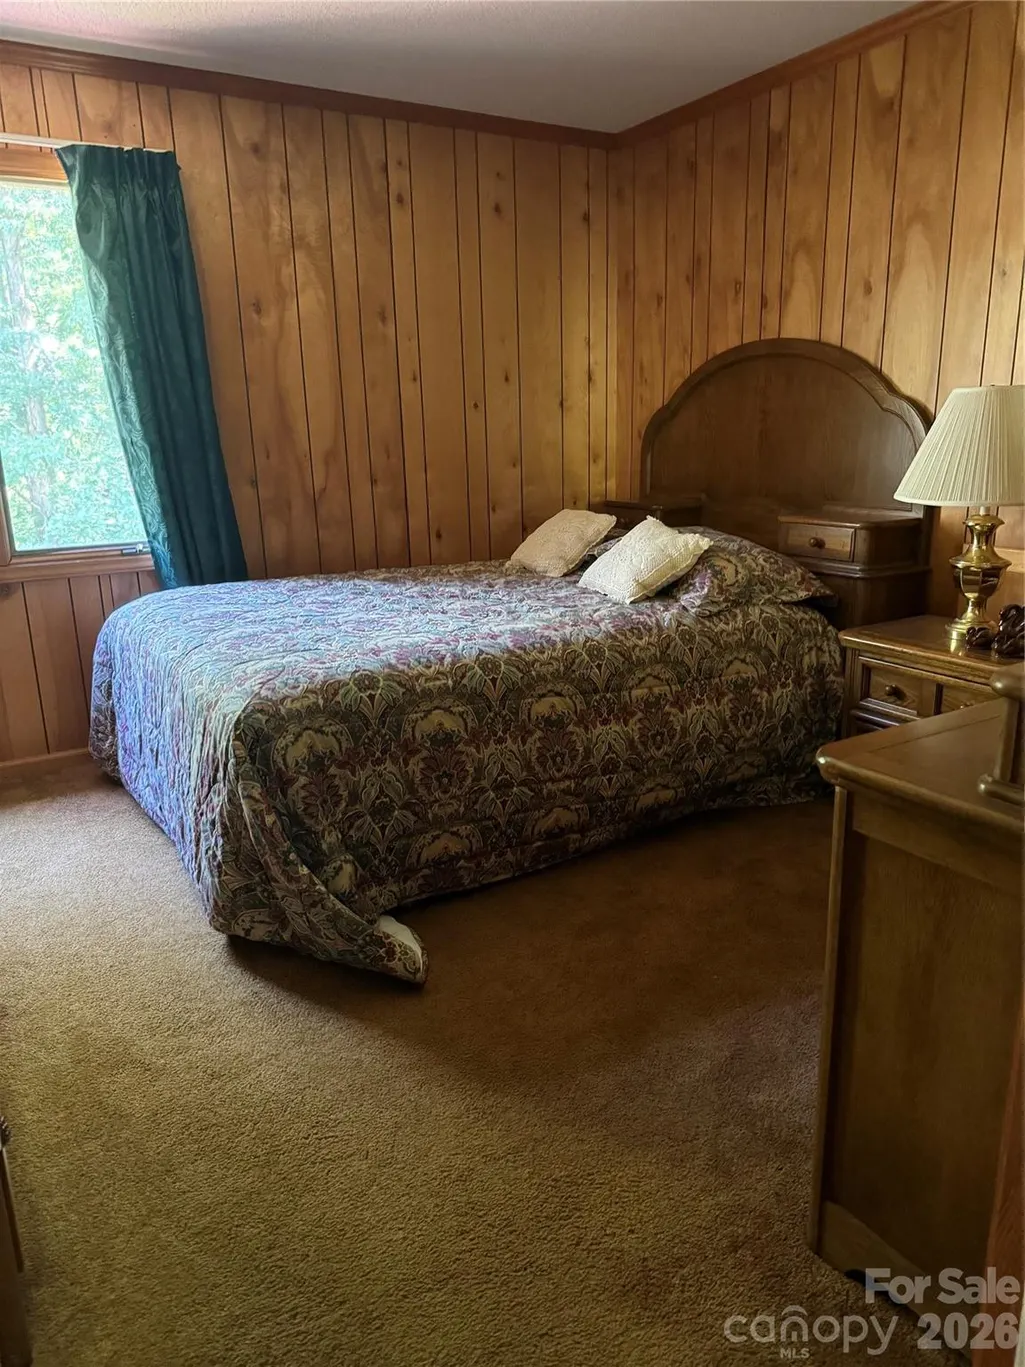
| Total Bedrooms | 4 |
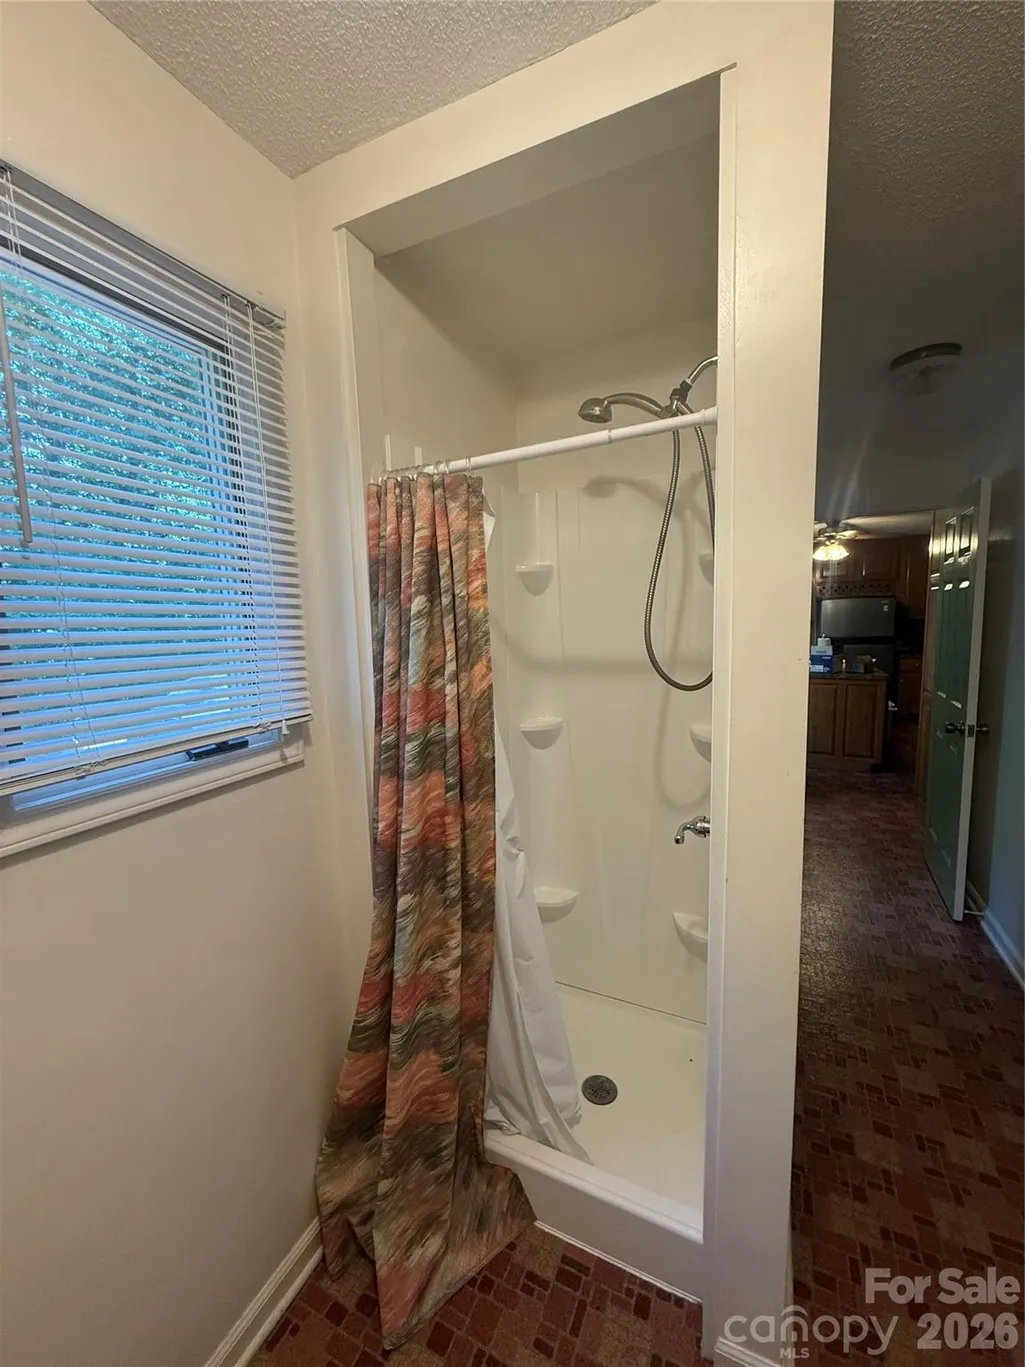
| Total Baths | 3 |
| SqFt Main | 915 |
| SqFt Garage | 406 |
| SqFt Upper | 837 |
Exterior Features
| Exterior Amenities | Fire Pit |
|---|---|
| Parking Features | Detached Carport,Driveway,Attached Garage |
| Lot Features | Cleared,Hilly,Wooded |
| Water Source | City |
| Lot Size Area | 5.17 |
| Foundation Details | Basement |
| Road Surface Type | Concrete |
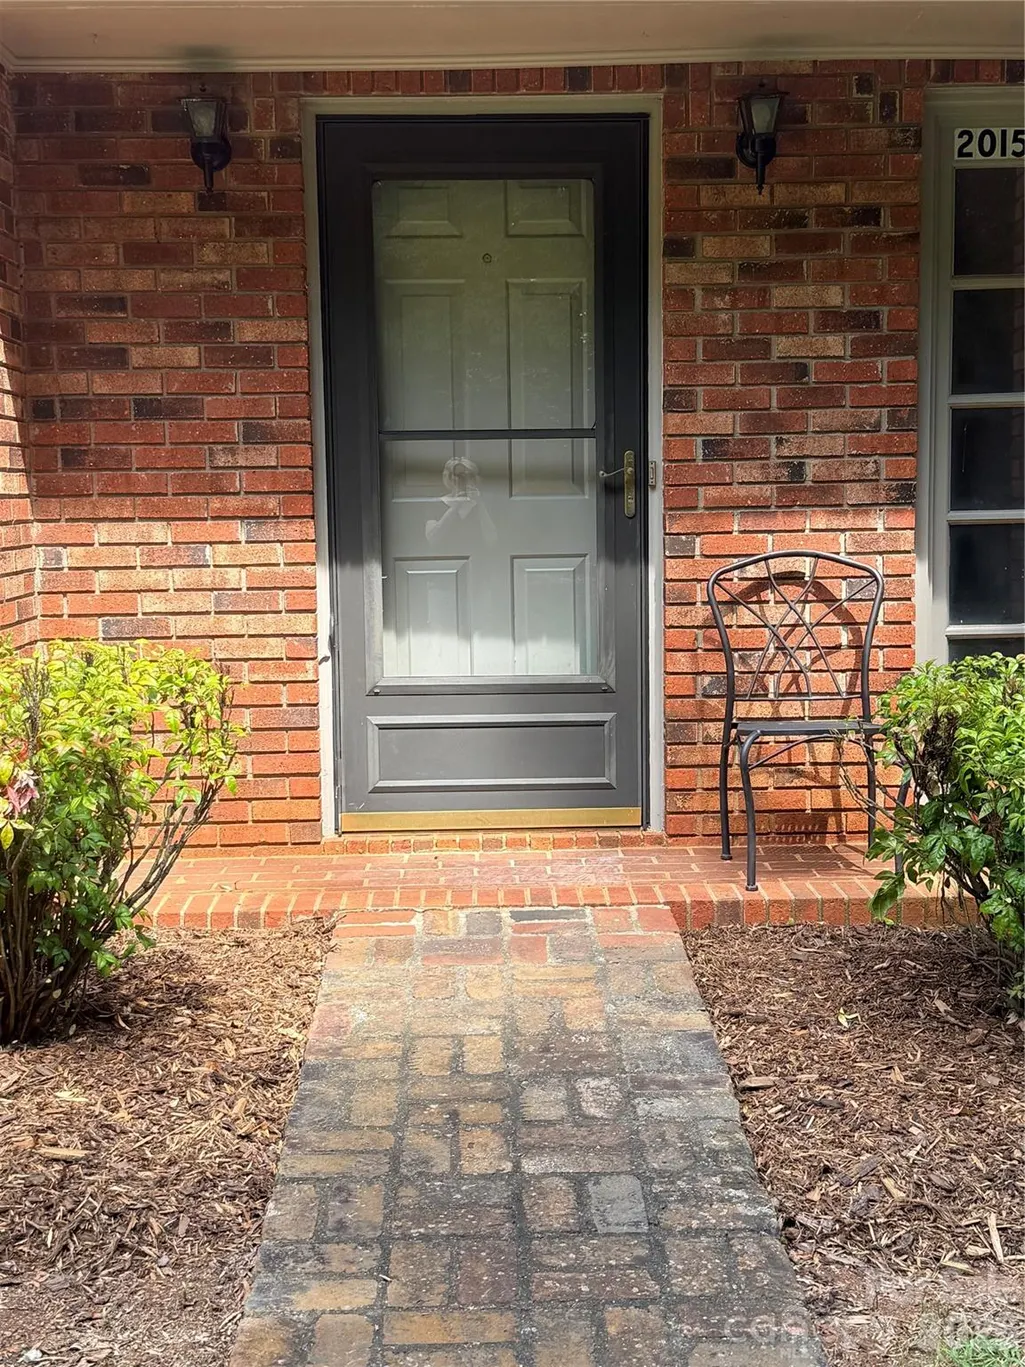
| Door Features | Insulated Door(s),Storm Door(s) |
| Road Responsibility | Private Maintained Road |
| Main Level Garage YN | Yes |
Amenities
- Foreclosure
- Views
- Short Sale
- New Construction
- Adult 55+
- Lease To Own
- No HOA Fees
- Furnished
- Primary On Main
- Air Conditioning
- Seller Finance
- Green
- Fixer Upper
- Horse
- Golf
- Fireplace
- Deck
- Garage
- Basement
- Pool
Property vs Single Family Average in 28601
Price
Year Built
Visits

 The data relating to real estate for sale on this Web Site comes from the IDX Program of the East Tennessee Realtors® Multiple Listing Service. © Copyright 2026 All rights reserved. This information is being provided for the consumers' personal, non-commercial use and may not be used for any purpose other than to identify prospective properties the consumers may be interested in purchasing. This information was updated September 12, 2026 5:27 PM UTC Some properties may subsequently have sold
 Tennessee Virginia Regional MLS All information deemed reliable but not guaranteed. All properties are subject to prior sale, change or withdrawal. Neither listing broker(s) or information provider(s) shall be responsible for any typographical errors, misinformation, misprints and shall be held totally harmless. Listing(s) information is provided for consumer's personal, non-commercial use and may not be used for any purpose other than to identify prospective properties consumers may be interested
