
Primary on Main








Address
141 Walking Horse Run, Stanley, NC
Price
$ 399,900
Property Attributes
- ID#4419796
- TypeSingle Family
- Listing Status Active
- CountyGASTON
- CityStanley
- AreaGaston County
- NeighborhoodChestnut Ridge
- Zip28164
- Style
- Year Built1994
- Price$ 399,900
- Bedrooms3
- Full Bathrooms2
- Half Bathrooms0
- Sqr Footage1589
- Lot Size0.31 Acres
Data Source:
Canopy MLS
Property Description
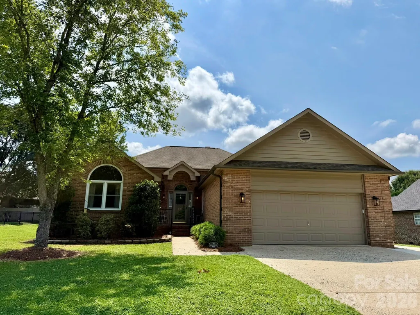
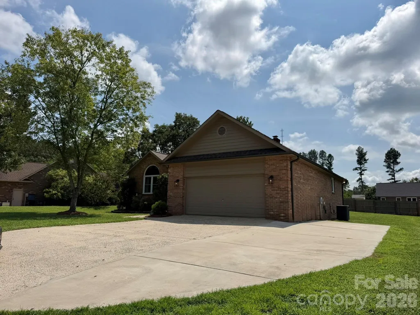
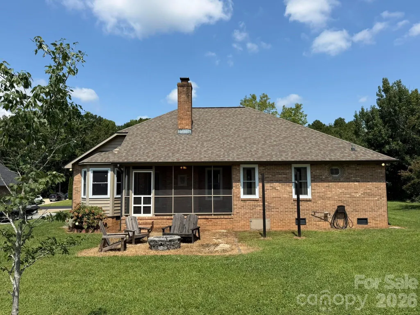
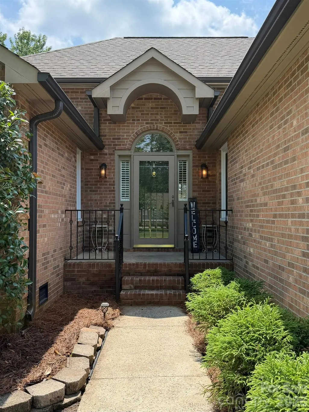
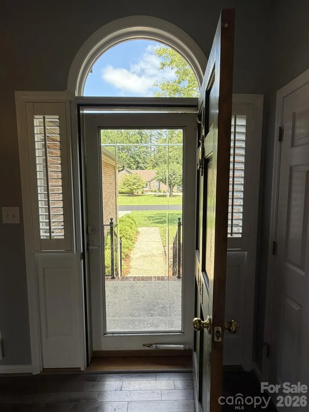
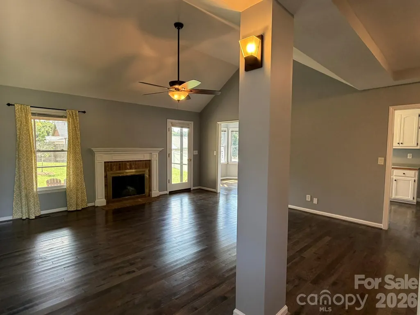
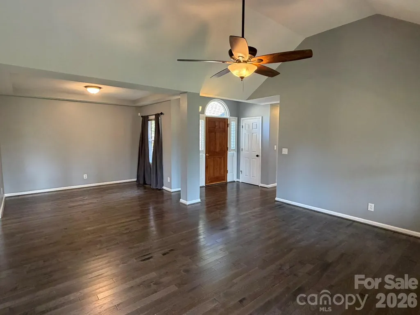
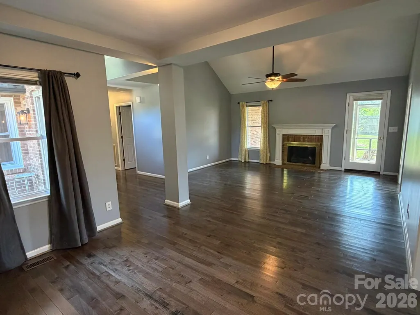
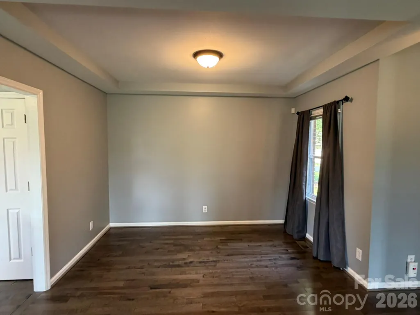
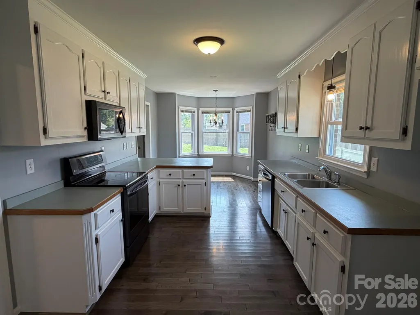
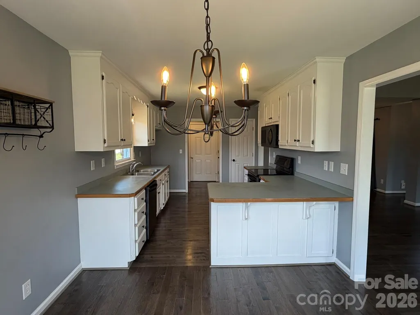
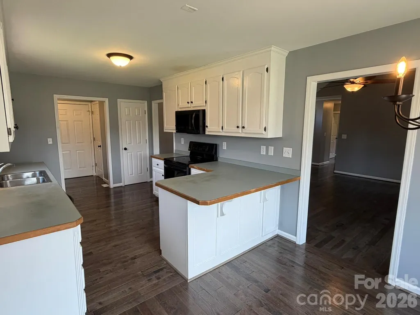
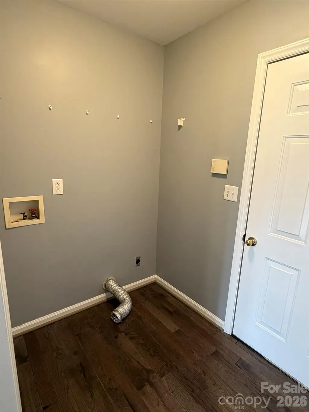
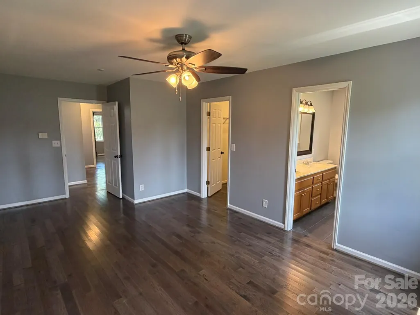
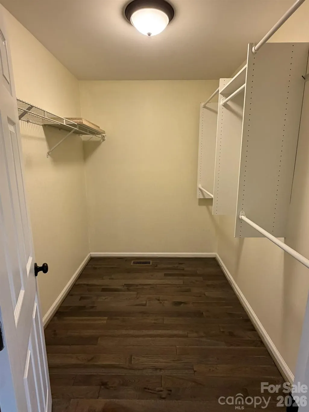
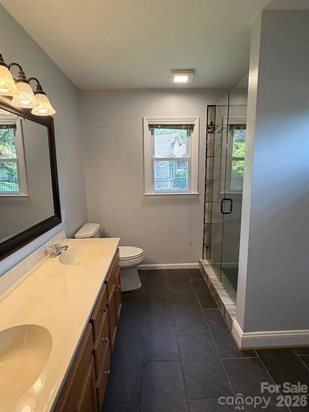
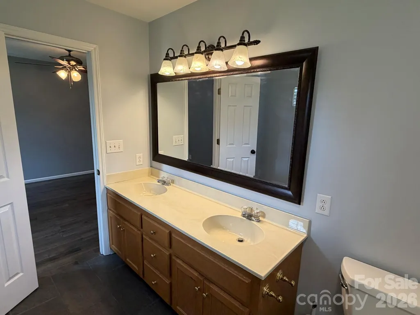
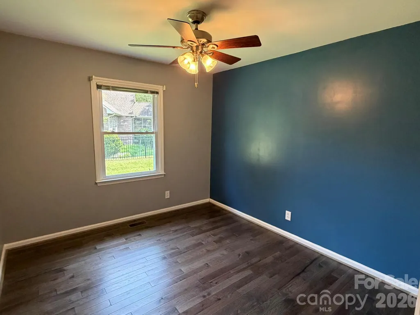
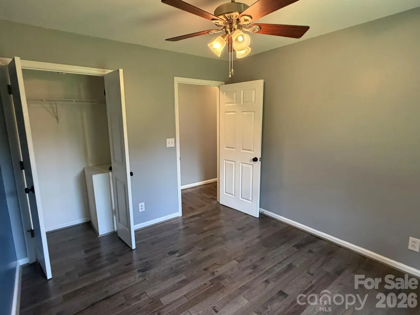
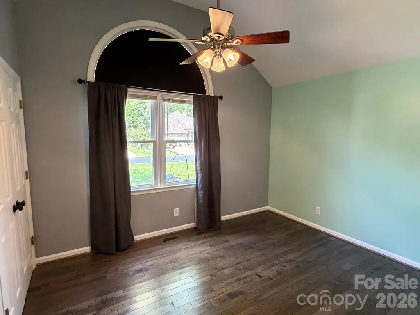
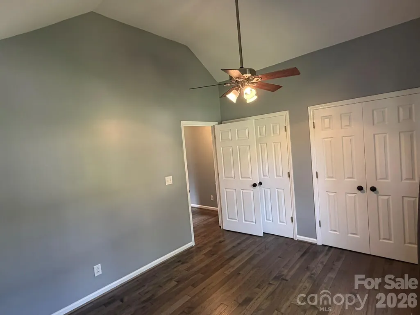
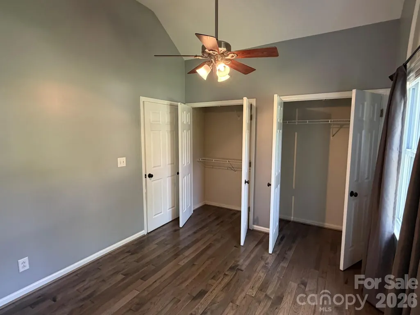
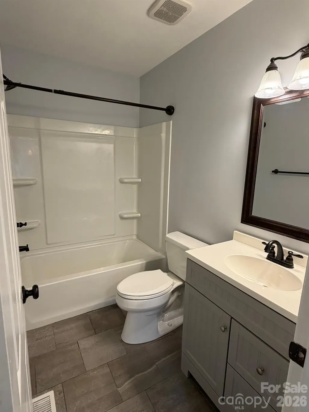
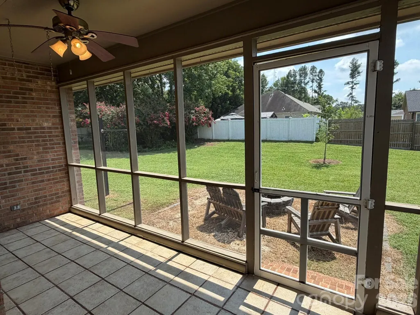
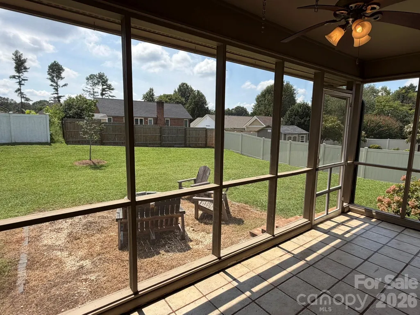
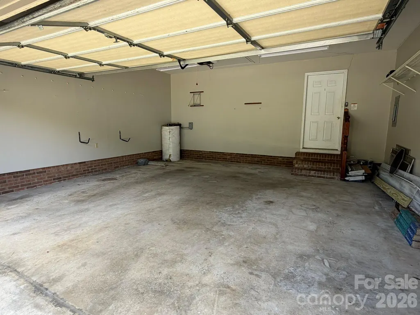
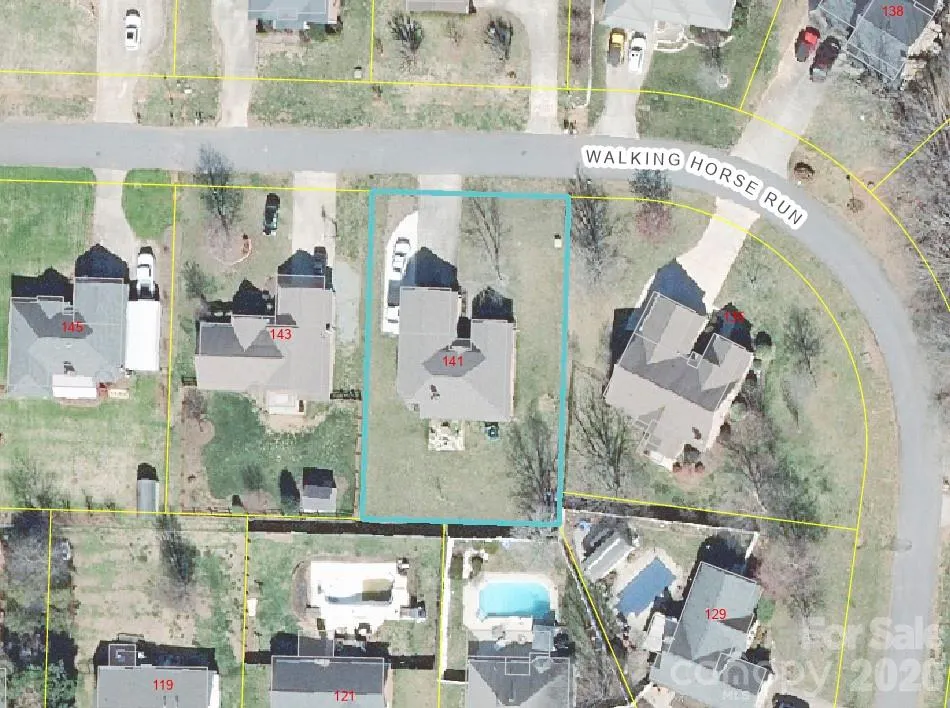
This full-brick, one-story home is tucked at the back of a quiet circular neighborhood with only one entrance, offering added privacy and minimal traffic. The home is move-in ready with thoughtful updates, flexible parking, inviting living spaces, and excellent connectivity for remote work. KEY UPDATES SINCE 2018: • Prefinished Bruce hardwood flooring in all rooms except the tiled baths. • Popcorn ceilings scraped and painted for a smooth, updated finish. • Architectural roof and custom vinyl replacement windows. • Gas logs added to the fireplace, with the option to convert back to wood burning. • Primary bath remodeled with an enlarged custom-tiled shower and tiled floor. • Kitchen cabinets painted white for a brighter, fresher look. • Exterior heat pump condenser coil replaced. • Interior and exterior lighting updated, including ceiling fans in all bedrooms and the living room. • Custom interior shutters and a storm door added at the front entry for privacy, security, and natural light. • Front porch railings replaced; landscaping and bushes improved. • Crawl space enclosed with an interior drain and dehumidifier. • Hall bath cabinet, fixtures, and flooring were updated in 2022. PARKING AND OUTDOOR LIVING: The driveway was expanded from double-width to triple-width in front of the garage, with an additional parking pad beside the home for a camper, RV, trailer, boat, or extra vehicle. Out back, enjoy a screened porch with ceiling fan overlooking a large backyard with a firepit and Adirondack-style chairs and loveseat that remain. INTERIOR FEATURES: The spacious living room opens to the dining room, which flows into the kitchen with a breakfast bar and sunny bay-window breakfast nook. The primary suite includes a private ensuite bath with a glass-door tiled shower, double-sink vanity, and walk-in closet. The hall bath cabinet, fixtures, and flooring were updated in 2022. STORAGE AND CONNECTIVITY: Storage is plentiful, with a pull-down attic in the garage, two coat closets, and a kitchen pantry. Fiber optics and wired internet are available, well-suited for a home office.
| Elementary School | Middle School | High School |
|---|---|---|
| Springfield Elementary School | Stanley Middle School | East Gaston High School |
| Price History | |
|---|---|
| 8/30/2026 | Listed $399,900 |
General Features
| Living Area | 1589 |
|---|---|
| Sewer | Public Sewer |
| Heating | Heat Pump |
| Cooling | Ceiling Fan(s),Central Air,Heat Pump |
| Utilities | Electricity Connected,Natural Gas |
| Roof | Architectural Shingle |
| Appliances | Electric Range,Electric Water Heater,Exhaust Fan,Microwave,Plumbed For Ice Maker |
| Garage Spaces | 2 |
| Patio/Porch Features | Front Porch,Rear Porch,Screened |
| Construction Materials | Brick Full |
| Exclusions | tree in middle of back yard |
| Year Built | 1994 |
| Levels | One |
| Property Subtype | Single Family Residence |
| Parcel Number | 175452 |
| County | Gaston |
| New Construction | No |
| Property Type | Residential |
| HOA | No |
| Subdivision Name | Chestnut Ridge |
| Garage Y/N | Yes |
| Full Baths | 2 |
| Directions | From mid-town Stanley Highway 27 heading north toward Lincolnton,turn left on E Chestnut. At curve,stay left to remain on E. Chestnut. Take left onto Walking Horse Run. Neighborhood is a circle,so ca |
| High School | East Gaston |
| City | Stanley |
| Senior Community Y/N | No |
| Lot Size Units | Acres |
| Carport Y/N | No |
| Elementary School | Springfield |
| Middle/Junior High School | Stanley |
| Additional Parcels Y/N | No |
| Standard Status | Active |
| CAR_HOASubjectTo | None |
| Construction Type | Site Built |
| Restrictions | Subdivision,Use |
| Tax Assessed Value | 334340 |
| Listing Terms | Cash,Conventional,FHA,VA Loan |
Interior Features
| Flooring | Hardwood,Tile |
|---|---|
| Fireplace Features | Gas Log,Living Room |
| Basement (Y/N) | No |
| Window Features | Insulated Window(s),Window Treatments |
| Fireplace Y/N | Yes |
| Above Grade Finished Area | 1589 |
| Laundry Features | Laundry Room |
| Total Bedrooms | 3 |
| Total Baths | 2 |
| SqFt Main | 1589 |
| SqFt Garage | 494 |
| Bedroom | 3 |
Exterior Features
| Exterior Amenities | Fire Pit |
|---|---|
| Parking Features | Driveway,Attached Garage,Garage Faces Front |
| Water Source | City |
| Lot Size Area | 0.31 |
| Foundation Details | Crawl Space |
| Lot Dimensions | 90x150 |
| Road Surface Type | Concrete,Paved |
| Other Parking | Double width driveway expanding to triple width with extra parking pad to right of house. |
| Door Features | Insulated Door(s),Storm Door(s) |
| Road Responsibility | Publicly Maintained Road |
| Main Level Garage YN | Yes |
Amenities
- Foreclosure
- Views
- Short Sale
- New Construction
- Adult 55+
- Lease To Own
- No HOA Fees
- Furnished
- Primary On Main
- Air Conditioning
- Seller Finance
- Green
- Fixer Upper
- Horse
- Golf
- Fireplace
- Deck
- Garage
- Basement
- Pool
Property vs Single Family Average in 28164
Price
Year Built
Visits

 The data relating to real estate for sale on this Web Site comes from the IDX Program of the East Tennessee Realtors® Multiple Listing Service. © Copyright 2026 All rights reserved. This information is being provided for the consumers' personal, non-commercial use and may not be used for any purpose other than to identify prospective properties the consumers may be interested in purchasing. This information was updated September 13, 2026 5:29 PM UTC Some properties may subsequently have sold
 Tennessee Virginia Regional MLS All information deemed reliable but not guaranteed. All properties are subject to prior sale, change or withdrawal. Neither listing broker(s) or information provider(s) shall be responsible for any typographical errors, misinformation, misprints and shall be held totally harmless. Listing(s) information is provided for consumer's personal, non-commercial use and may not be used for any purpose other than to identify prospective properties consumers may be interested
