
Open House Sat, Sep 19th 12:00 PM - 02:00 PM - Views - Primary on Main
Address
8710 Twin Trail Drive, Huntersville, NC
Price
$ 485,000
Property Attributes
- ID#4419828
- TypeSingle Family
- Listing Status Active
- CountyMECKLENBURG
- CityHuntersville
- AreaMecklenburg County
- NeighborhoodCedarfield
- Zip28078
- Style
- Year Built1989
- Price$ 485,000
- Bedrooms3
- Full Bathrooms2
- Half Bathrooms1
- Sqr Footage2425
- Lot Size0.445 Acres
Data Source:
Canopy MLS
Property Description
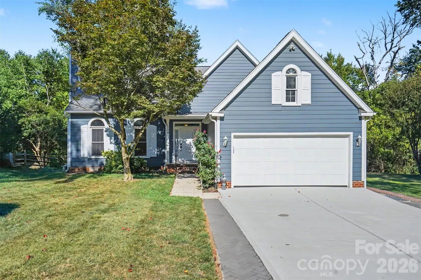
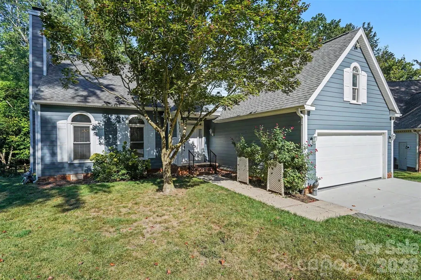
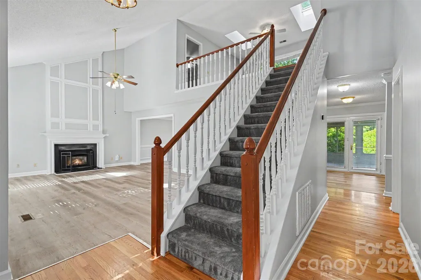
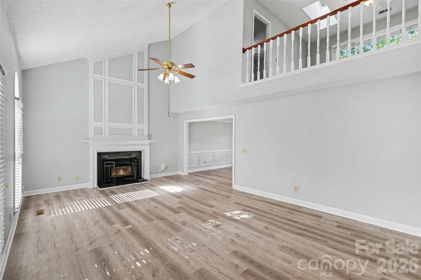
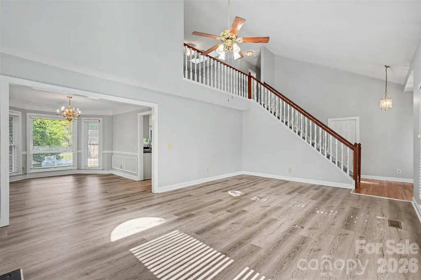
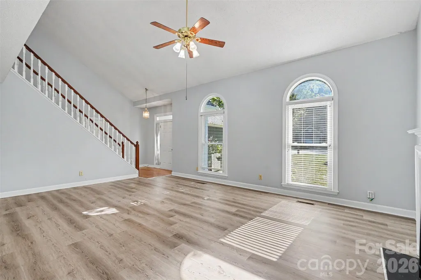
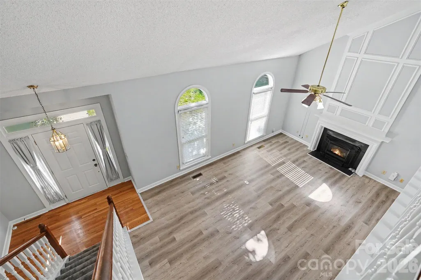
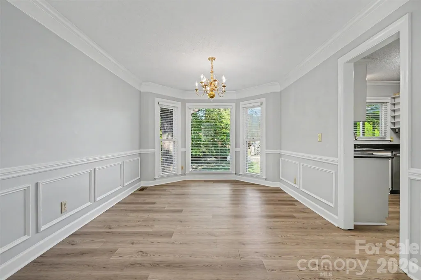
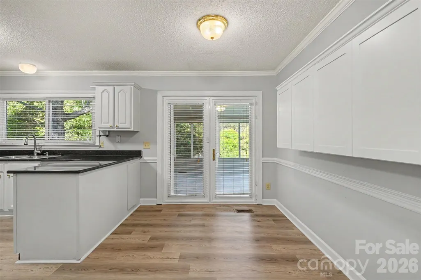
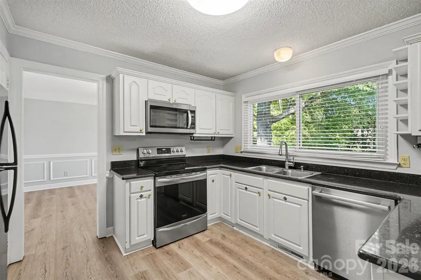
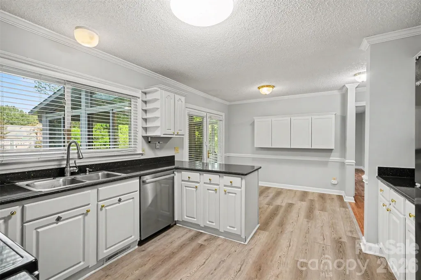
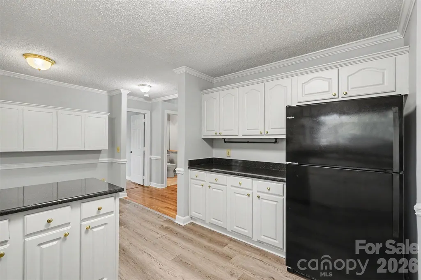
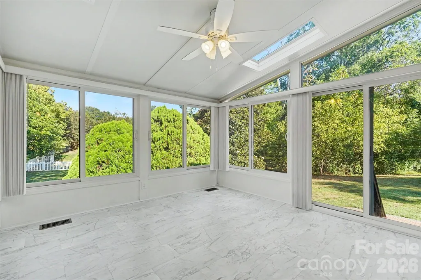
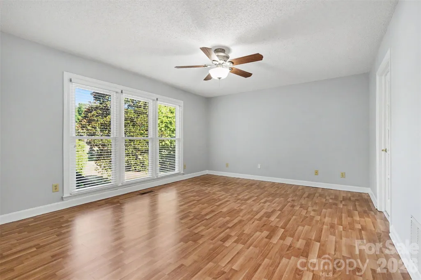
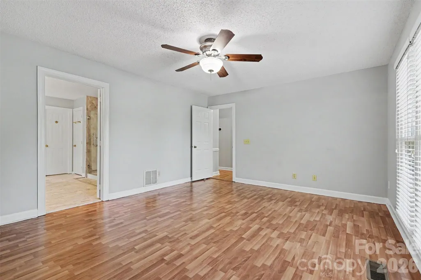
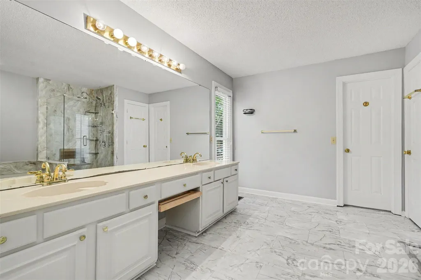
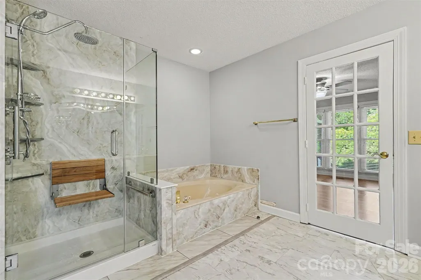
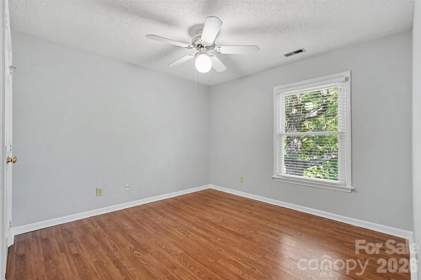
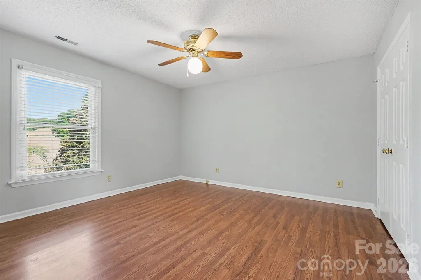
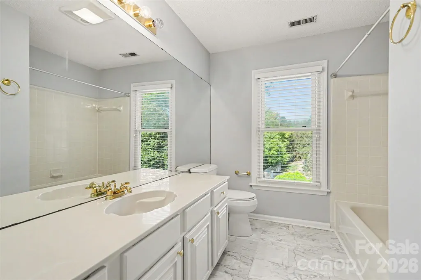
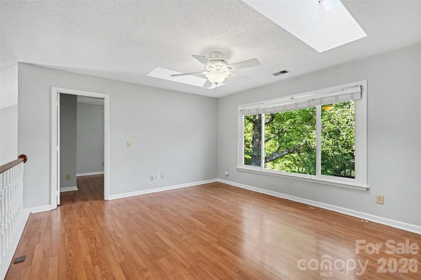
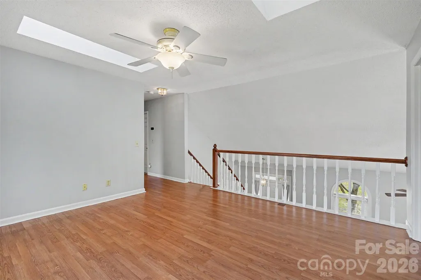
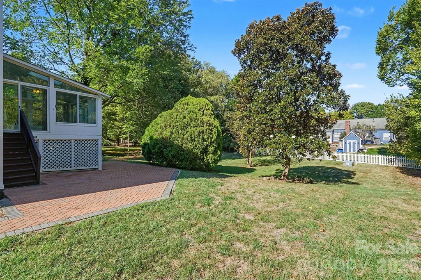
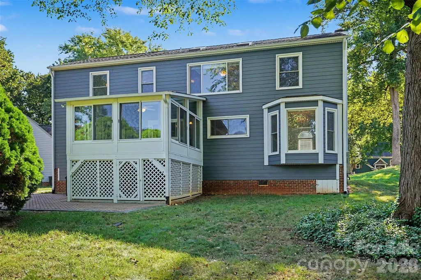
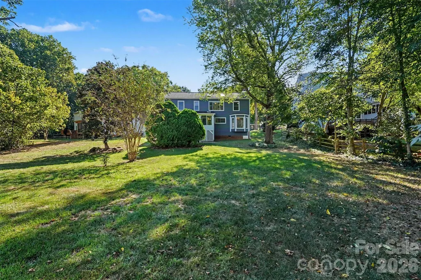
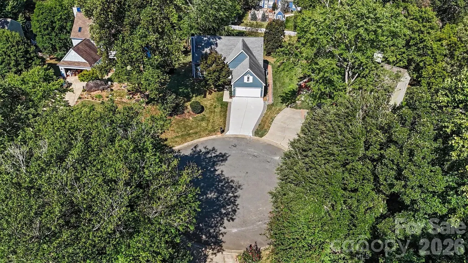
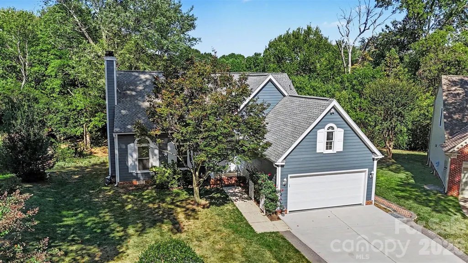
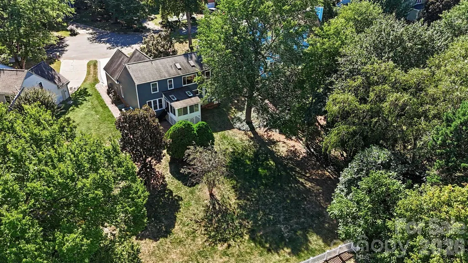
**Seller offering $5,000 in closing concessions** Welcome to 8710 Twin Trail Drive, a spacious 3-bedroom, 2.5-bath home nestled on a quiet cul-de-sac in Cedarfield, an established Huntersville community. This neighborhood offers a variety of amenities including community pool, parks, and easy access to the Torrence Creek Greenway. Offering approximately 2,425 square feet, this home combines comfortable living spaces with a flexible floor plan designed to accommodate a variety of lifestyles. The main level features a well thought out floor plan which includes a family room, kitchen, dining area and a spacious primary suite with a private full bath, creating a convenient and comfortable retreat. An inviting sunroom overlooks the large backyard and patio which provides the perfect space for morning coffee, entertaining, relaxing, or simply enjoying the view. The home offers a two car garage with ample opportunities for storage. Upstairs, two additional bedrooms share a full bath and are complemented by a versatile flex space which could be used in a variety of ways. Use it as a home office, reading room, play area, hobby space, or a quiet place to unwind—the possibilities are yours. The large backyard adds to the home's appeal, offering a peaceful outdoor environment while still providing convenient access to everything Huntersville has to offer. With easy access to I-77 from Gilead Rd (exit 23), commuting to Charlotte and surrounding areas is convenient, while nearby shopping, dining, parks, downtown Huntersville, and medical facilities are just minutes away. Whether you're looking for room to grow, a flexible space for today's work-from-home lifestyle, or a comfortable home in a convenient Huntersville location, 8710 Twin Trail Drive offers the space, versatility, and setting you've been searching for in a home.
| Elementary School | Middle School | High School |
|---|---|---|
| Torrence Creek Elementary School | Francis Bradley Middle School | Hopewell High School |
| Price History | |
|---|---|
| 9/15/2026 | Listed $485,000 |
General Features
| Living Area | 2425 |
|---|---|
| Sewer | Public Sewer |
| Heating | Natural Gas |
| Cooling | Ceiling Fan(s),Central Air |
| Appliances | Dishwasher,Disposal,Electric Oven,Refrigerator,Tankless Water Heater |
| Garage Spaces | 2 |
| Security Features | Carbon Monoxide Detector(s),Smoke Detector(s) |
| Construction Materials | Other - See Remarks |
| Year Built | 1989 |
| Levels | Two |
| Property Subtype | Single Family Residence |
| Parcel Number | 01530226 |
| Waterfront Features | None |
| Community Features | Clubhouse,Outdoor Pool,Playground,Recreation Area,Sidewalks,Street Lights,Walking Trails |
| Assoc Fee Paid Per | Annually |
| County | Mecklenburg |
| New Construction | No |
| Property Type | Residential |
| HOA | Yes |
| Subdivision Name | Cedarfield |
| Garage Y/N | Yes |
| Full Baths | 2 |
| High School | Hopewell |
| City | Huntersville |
| Association Name | Community Association Management |
| Senior Community Y/N | No |
| Lot Size Units | Acres |
| Carport Y/N | No |
| Elementary School | Torrence Creek |
| Middle/Junior High School | Francis Bradley |
| Additional Parcels Y/N | No |
| Virtual Tour | https://my.matterport.com/show/?m=7SPtEe4d4w4 |
| Standard Status | Active |
| CAR_HOASubjectTo | Required |
| Construction Type | Site Built |
| Tax Assessed Value | 401900 |
| Virtual Tour | https://my.matterport.com/show/?m=7SPtEe4d4w4 |
| Listing Terms | Cash,Conventional,FHA,VA Loan |
Interior Features
| Interior Amenities | Attic Walk In,Storage,Walk-In Closet(s),Walk-In Pantry |
|---|---|
| Basement (Y/N) | No |
| Window Features | Skylight(s) |
| Fireplace Y/N | Yes |
| Above Grade Finished Area | 2425 |
| Half Baths | 1 |
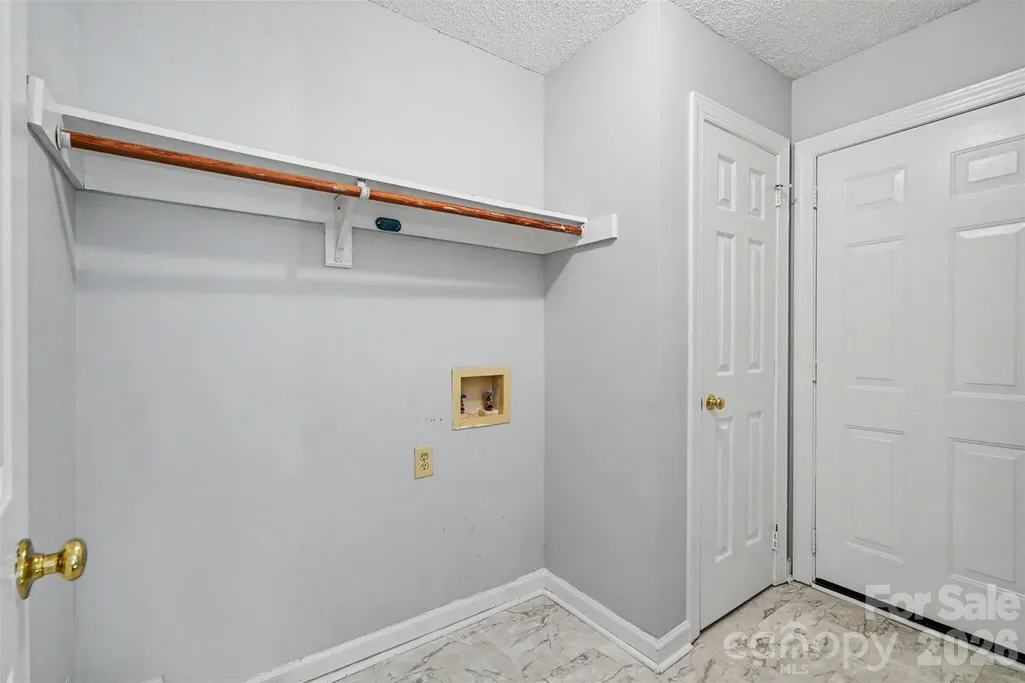
| Laundry Features | Electric Dryer Hookup,Utility Room,Washer Hookup |
| Total Bedrooms | 3 |
| Total Baths | 3 |
| SqFt Main | 1660 |
| SqFt Upper | 765 |
| Bedroom | 1 |
Exterior Features
| Parking Features | Driveway |
|---|---|
| Lot Features | Cul-De-Sac |
| Water Source | City |
| Lot Size Area | 0.445 |
| Foundation Details | Crawl Space |
| Road Surface Type | Concrete,Paved |
| Road Responsibility | Publicly Maintained Road |
| Main Level Garage YN | Yes |
Amenities
- Foreclosure
- Views
- Short Sale
- New Construction
- Adult 55+
- Lease To Own
- No HOA Fees
- Furnished
- Primary On Main
- Air Conditioning
- Seller Finance
- Green
- Fixer Upper
- Horse
- Golf
- Fireplace
- Deck
- Garage
- Basement
- Pool
Property vs Single Family Average in 28078
Price
Year Built
Visits

 The data relating to real estate for sale on this Web Site comes from the IDX Program of the East Tennessee Realtors® Multiple Listing Service. © Copyright 2026 All rights reserved. This information is being provided for the consumers' personal, non-commercial use and may not be used for any purpose other than to identify prospective properties the consumers may be interested in purchasing. This information was updated September 17, 2026 11:36 AM UTC Some properties may subsequently have
 Tennessee Virginia Regional MLS All information deemed reliable but not guaranteed. All properties are subject to prior sale, change or withdrawal. Neither listing broker(s) or information provider(s) shall be responsible for any typographical errors, misinformation, misprints and shall be held totally harmless. Listing(s) information is provided for consumer's personal, non-commercial use and may not be used for any purpose other than to identify prospective properties consumers may be interested
