
Views - Golf Course

Address
199 Kimberly Avenue, Asheville, NC
Price
$ 2,400,000
Property Attributes
- ID#4419910
- TypeSingle Family
- Listing Status Active
- CountyBUNCOMBE
- CityAsheville
- AreaBuncombe County
- NeighborhoodGrove Park
- Zip28804
- StyleColonial
- Year Built1941
- Price$ 2,400,000
- Bedrooms5
- Full Bathrooms4
- Half Bathrooms1
- Sqr Footage5629
- Lot Size0.41 Acres
Data Source:
Canopy MLS
Property Description
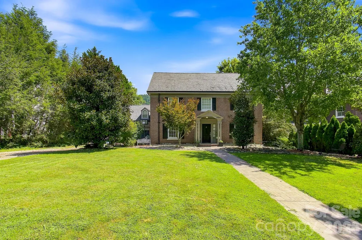
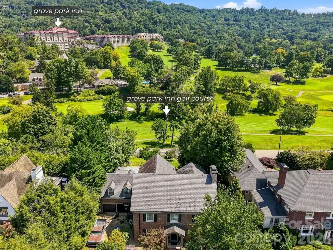
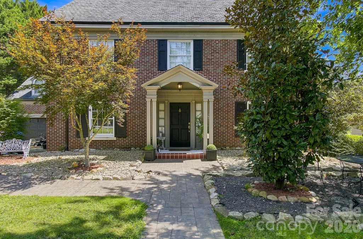
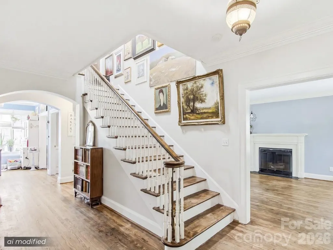
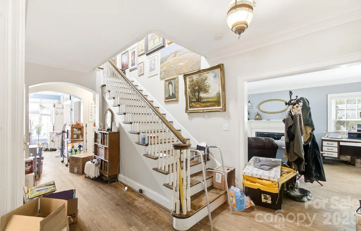
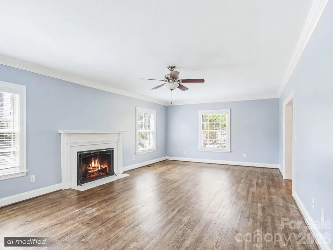
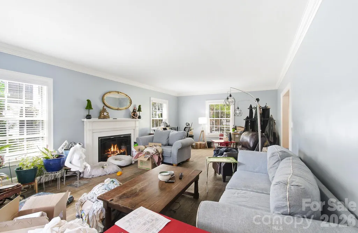
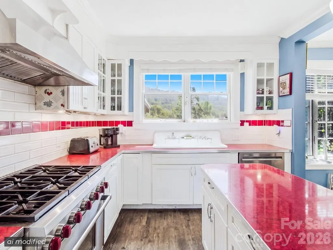
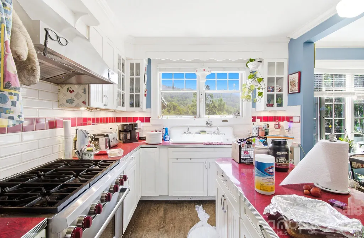
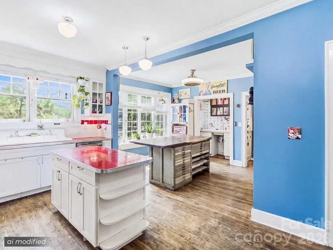
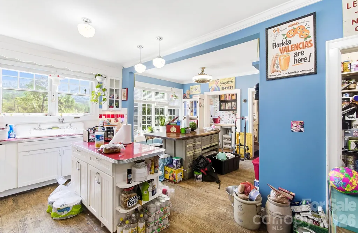
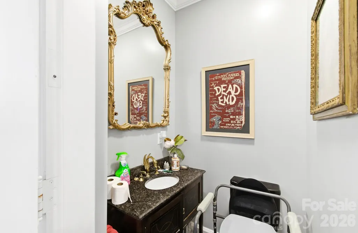
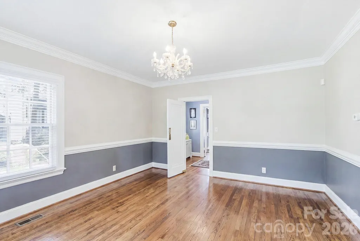
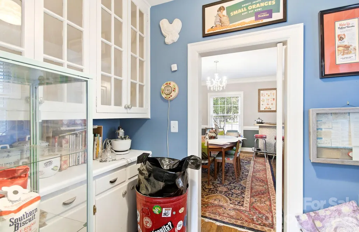
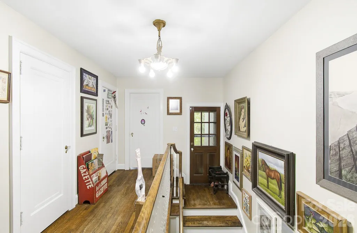
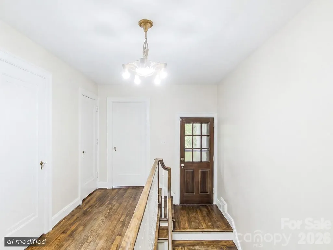
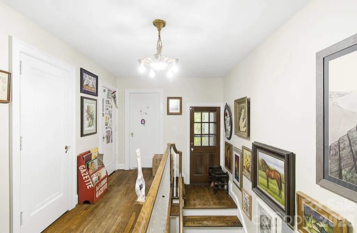
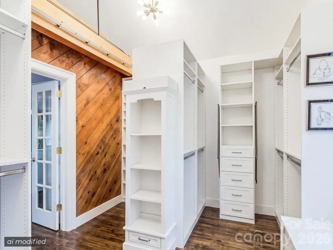
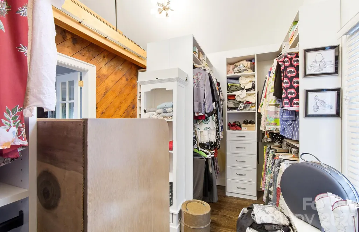
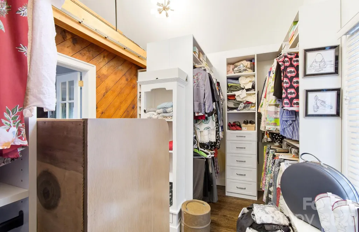
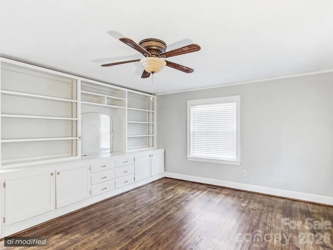
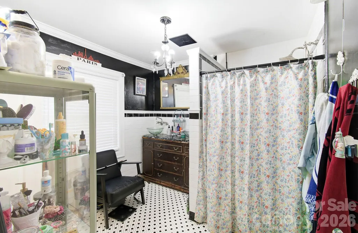
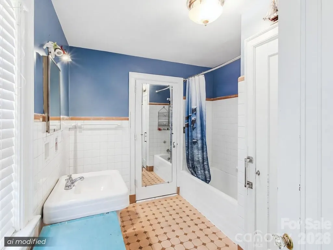
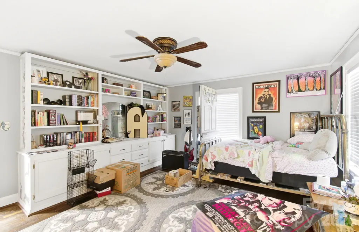
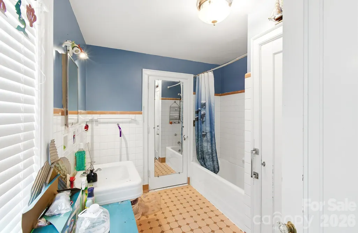
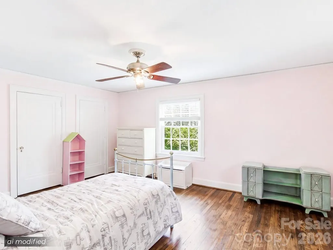

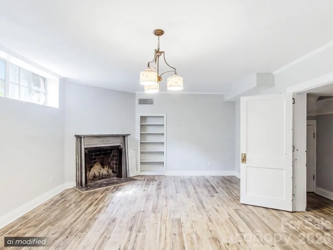
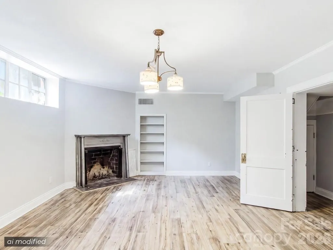
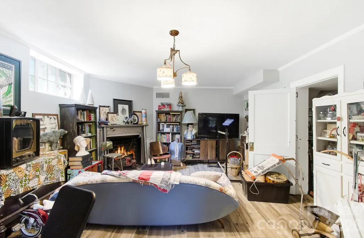
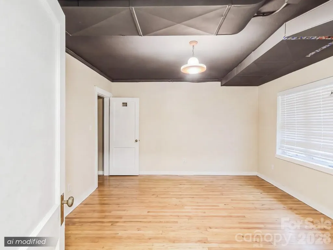
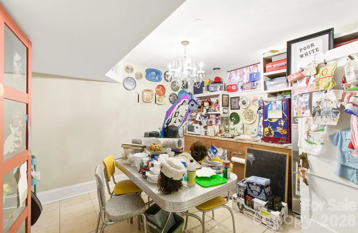
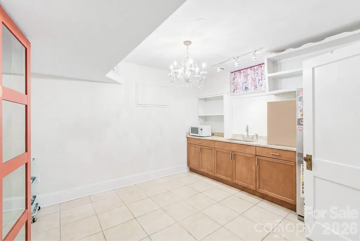
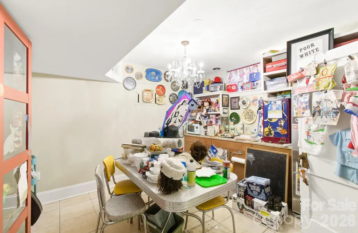
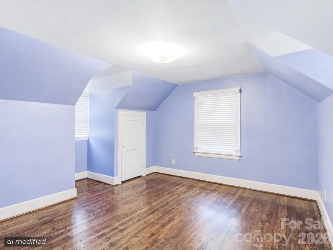
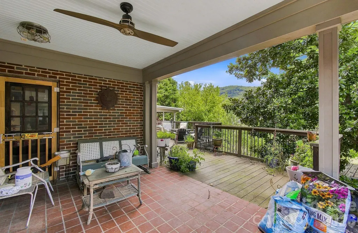
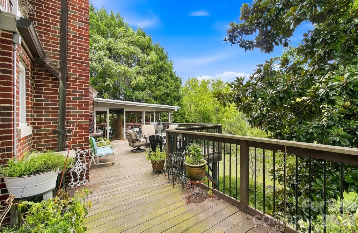
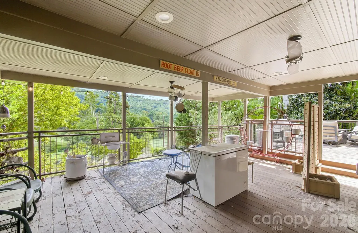
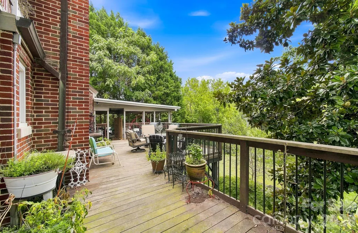
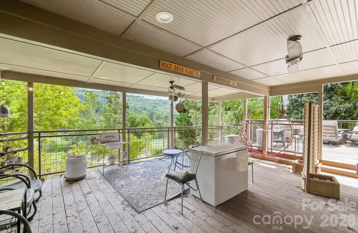
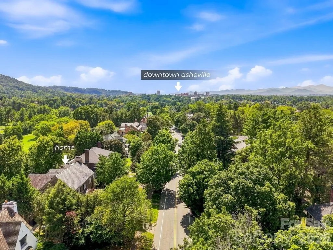
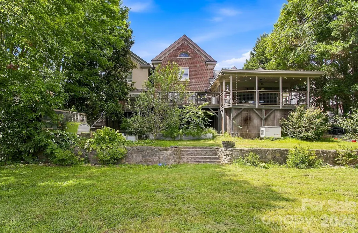
This beautiful Colonial Rivival home is perfectly positioned along iconic, highly sought after Kimberly Avenue, overlooks the Grove Park Inn, the Grove Park Inn Donald Ross designed golf course and Sunset Mountain, creating a setting that is difficult to duplicate anywhere in Asheville. Originally commissioned by Caleb Smith and designed by noted architect Ronald Greene, the home has been thoughtfully updated while preserving the craftsmanship, character and architectural details that make it special. Inside, generous living and entertaining spaces are complemented by a gourmet kitchen, a butler's pantry and French doors opening to an expansive deck overlooking the golf course. Multiple decks, brick patios and outdoor living areas take full advantage of the spectacular year-round views. The very large primary suite offers beautiful views, an elegant bath, and and amazing walk in closet. Five bedrooms, a spacious office with built-ins and exceptional storage provide room to live comfortably without sacrificing the home's historic character. The finished walk-out lower level offers remarkable flexibility with its own entrance, family room, second kitchen, bedroom, bath and laundry, ideal for extended family or guests. A private studio with full bath above the garage creates yet another flexible space for guests, an office, art studio or retreat. Outside, the fenced back yard, slate roof, copper gutters and restored sidewalk along the golf course add to the character of this exceptional property. Listed within Grove Park on the National Register of Historic Places, this is more than a beautiful Asheville home. It is a rare opportunity to own an important piece of Grove Park history with one of the neighborhood's signature views overlooking one of the most remarkable Inn's and Golf Courses in all of Asheville's rich history!
| Elementary School | Middle School | High School |
|---|---|---|
| Ira B. Jones Elementary School | Asheville Middle School | Asheville High School |
| Price History | |
|---|---|
| 9/15/2026 | Listed $2,400,000 |
General Features
| Living Area | 5629 |
|---|---|
| Sewer | Public Sewer |
| Heating | Central,Electric,Forced Air,Natural Gas |
| Cooling | Ceiling Fan(s),Central Air |
| Roof | Architectural Shingle |
| Appliances | Dishwasher,Exhaust Fan,Exhaust Hood,Gas Oven,Gas Range,Oven,Refrigerator |
| Zoning | RS4 |
| Garage Spaces | 2 |
| Patio/Porch Features | Balcony,Covered,Deck,Rear Porch |
| Architectural Style | Colonial |
| Construction Materials | Brick Full,Wood |
| Year Built | 1941 |
| View | Golf Course,Year Round |
| Levels | Three |
| Property Subtype | Single Family Residence |
| Parcel Number | 9649-59-4188-00000 |
| Community Features | Golf |
| County | Buncombe |
| New Construction | No |
| Property Type | Residential |
| HOA | No |
| Subdivision Name | Grove Park |
| Garage Y/N | Yes |
| Full Baths | 4 |
| Directions | Charlotte St,then left onto Edwin Pl,which becomes Kimberly Ave. Property is on the right. |
| High School | Asheville |
| City | Asheville |
| Senior Community Y/N | No |
| Lot Size Units | Acres |
| Carport Y/N | No |
| Elementary School | Ira B. Jones |
| Middle/Junior High School | Asheville |
| Additional Parcels Y/N | No |
| Standard Status | Active |
| CAR_HOASubjectTo | None |
| Construction Type | Site Built |
| Tax Assessed Value | 1168500 |
Interior Features
| Interior Amenities | Attic Other,Attic Walk In,Built-in Features,Entrance Foyer,Kitchen Island,Pantry,Walk-In Pantry |
|---|---|
| Basement | Daylight,Exterior Entry,Full,Interior Entry,Partially Finished,Storage Space,Walk-Out Access,Walk-Up Access |
| Flooring | Tile,Wood |
| Fireplace Features | Gas,Gas Log,Insert,Living Room |
| Basement (Y/N) | Yes |
| Fireplace Y/N | Yes |
| Above Grade Finished Area | 4307 |
| Half Baths | 1 |
| Laundry Features | In Basement,Laundry Room,Washer Hookup |
| Total Bedrooms | 5 |
| Below Grade Finished Area | 1322 |
| Total Baths | 5 |
| SqFt Main | 1563 |
| SqFt Upper | 1975 |
Exterior Features
| Parking Features | Driveway,Attached Garage,Garage Door Opener,Garage Faces Front |
|---|---|
| Water Source | City |
| Lot Size Area | 0.41 |
| Foundation Details | Basement |
| Road Surface Type | Concrete,Paved |
| Road Responsibility | Publicly Maintained Road |
| Horse Amenities | None |
| Main Level Garage YN | Yes |
Amenities
- Foreclosure
- Views
- Short Sale
- New Construction
- Adult 55+
- Lease To Own
- No HOA Fees
- Furnished
- Primary On Main
- Air Conditioning
- Seller Finance
- Green
- Fixer Upper
- Horse
- Golf
- Fireplace
- Deck
- Garage
- Basement
- Pool
Property vs Single Family Average in 28804
Price
Year Built
Visits

 The data relating to real estate for sale on this Web Site comes from the IDX Program of the East Tennessee Realtors® Multiple Listing Service. © Copyright 2026 All rights reserved. This information is being provided for the consumers' personal, non-commercial use and may not be used for any purpose other than to identify prospective properties the consumers may be interested in purchasing. This information was updated September 17, 2026 11:36 AM UTC Some properties may subsequently have
 Tennessee Virginia Regional MLS All information deemed reliable but not guaranteed. All properties are subject to prior sale, change or withdrawal. Neither listing broker(s) or information provider(s) shall be responsible for any typographical errors, misinformation, misprints and shall be held totally harmless. Listing(s) information is provided for consumer's personal, non-commercial use and may not be used for any purpose other than to identify prospective properties consumers may be interested
