
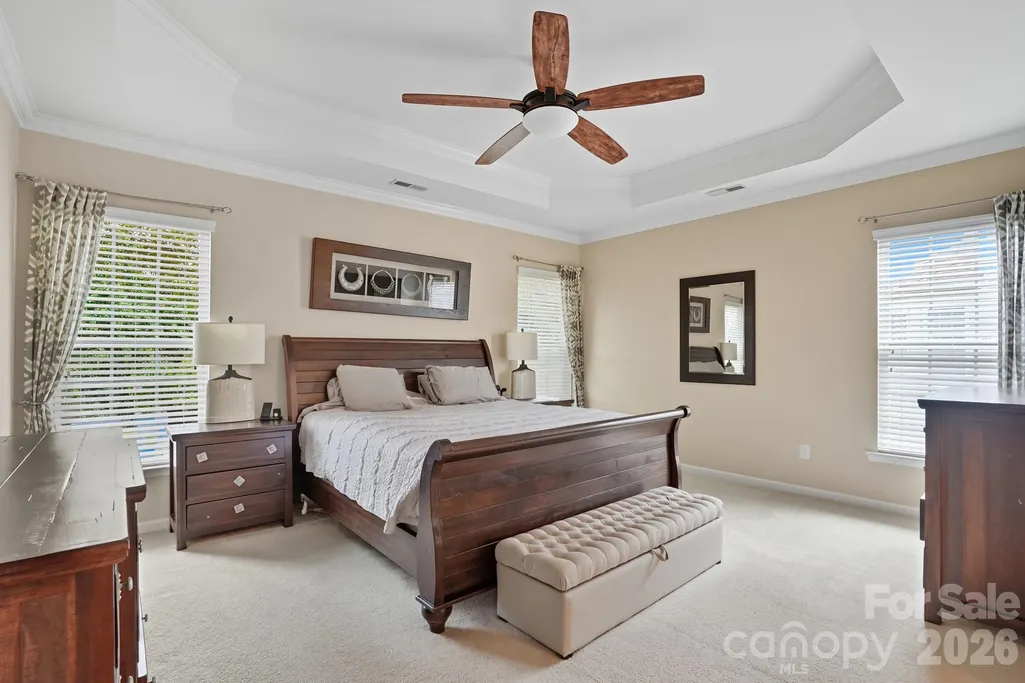
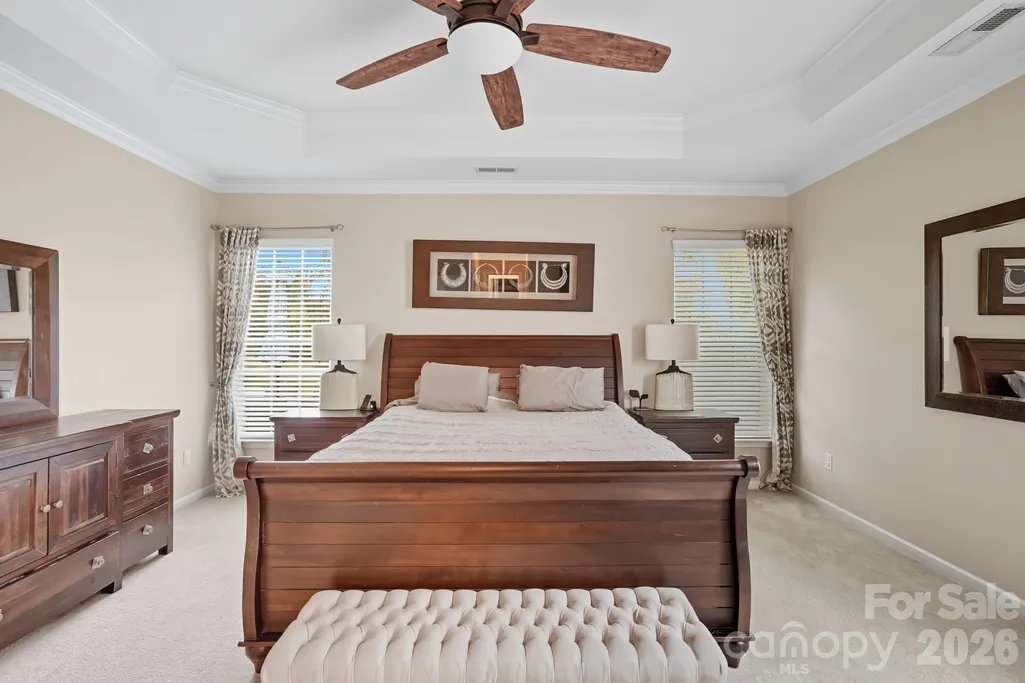
Primary on Main

Address
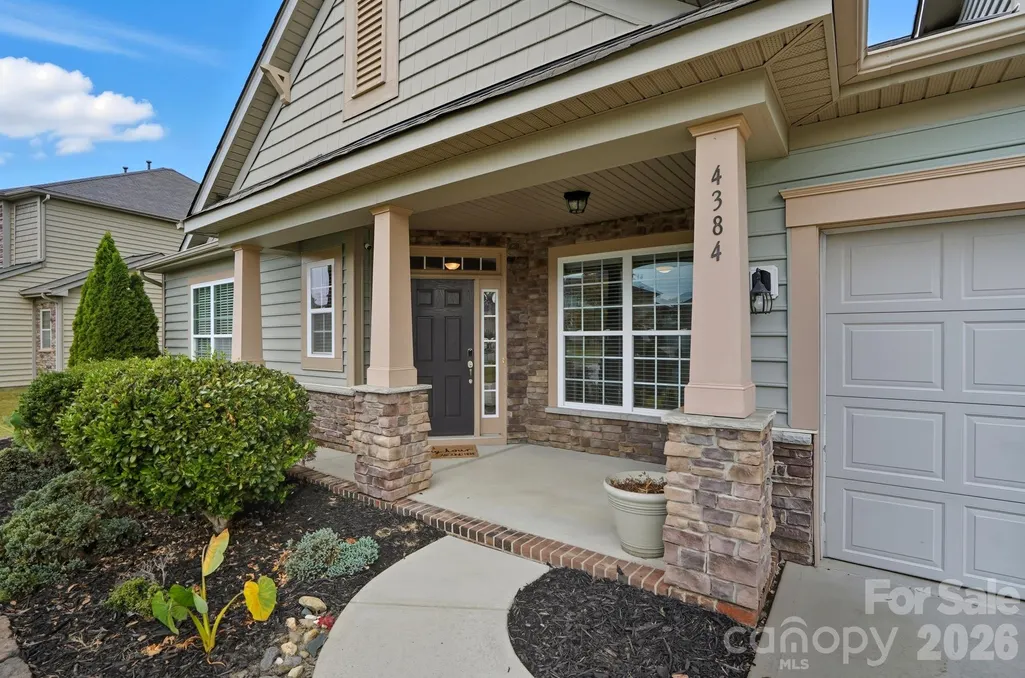
4384 Triumph Drive Sw, Concord, NC
Price
$ 469,999
Property Attributes
- ID#4422141
- TypeSingle Family
- Listing Status Active
- CountyCABARRUS
- CityConcord
- AreaCabarrus County
- NeighborhoodGlenGrove
- Zip28027
- Style
- Year Built2012
- Price$ 469,999
- Bedrooms3
- Full Bathrooms2
- Half Bathrooms0
- Sqr Footage2578
- Lot Size0.25 Acres
Data Source:
Canopy MLS
Property Description
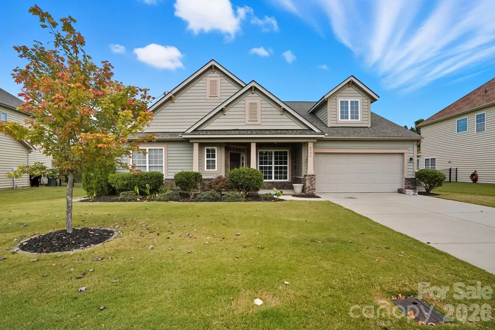
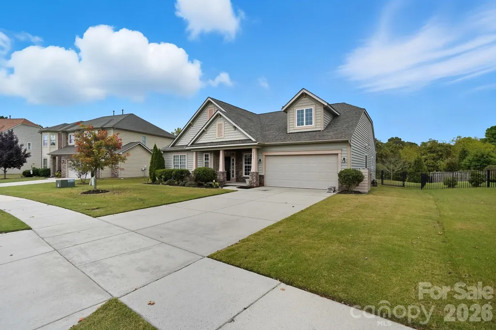
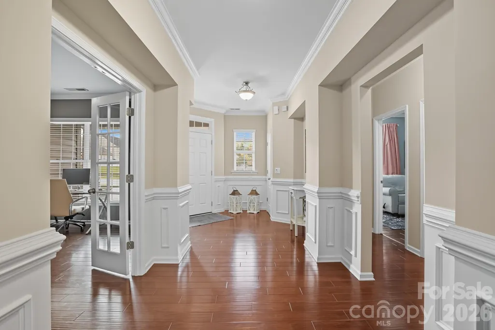
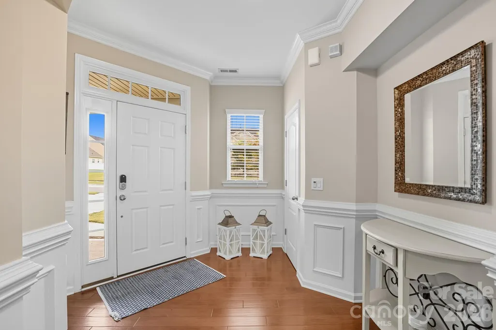
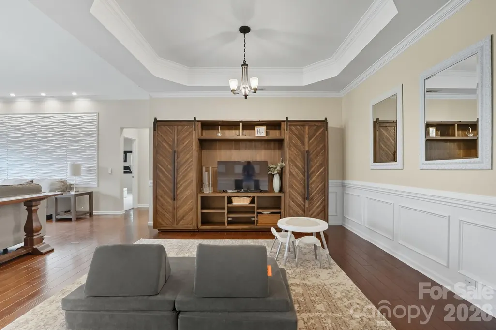
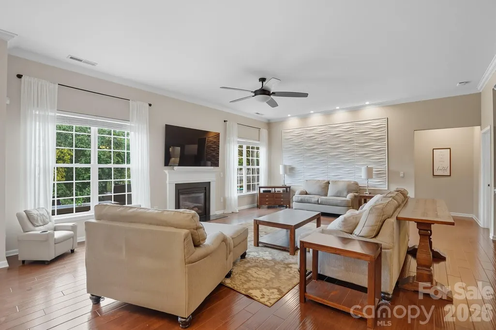
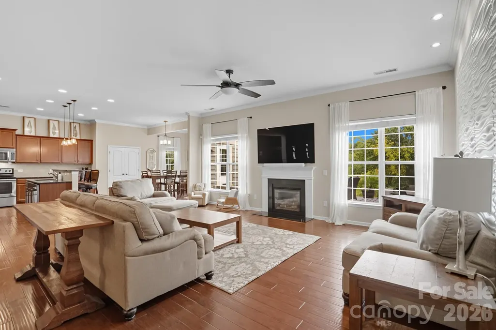
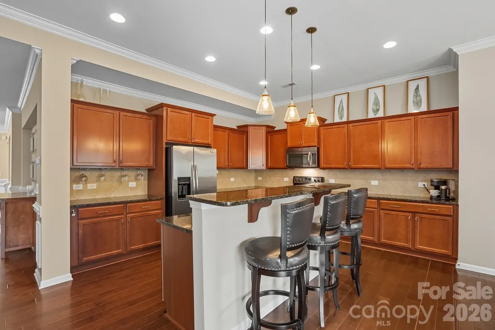
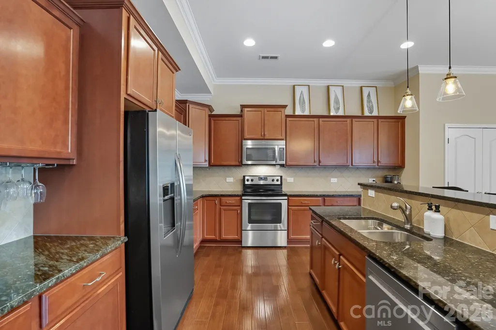
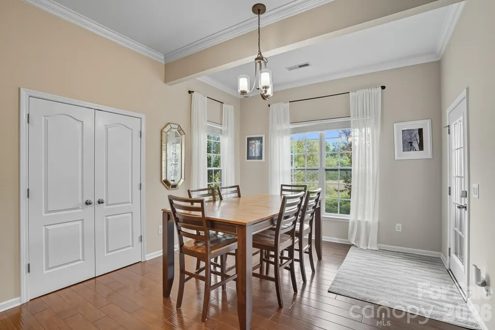
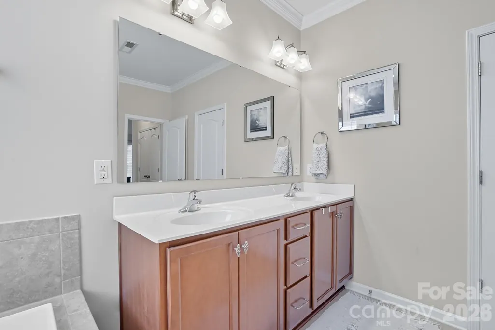
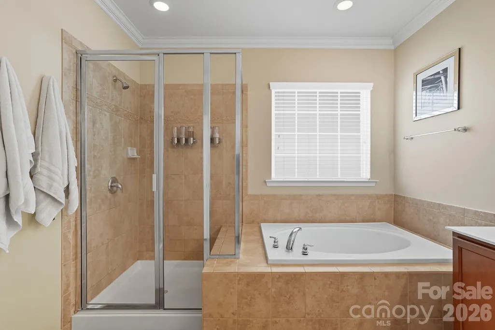
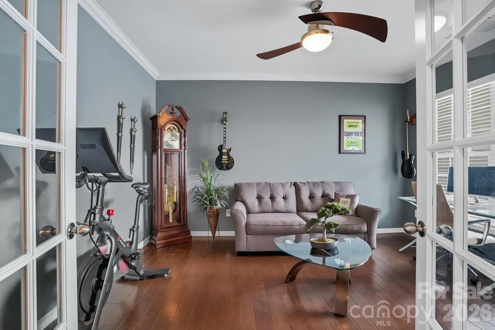
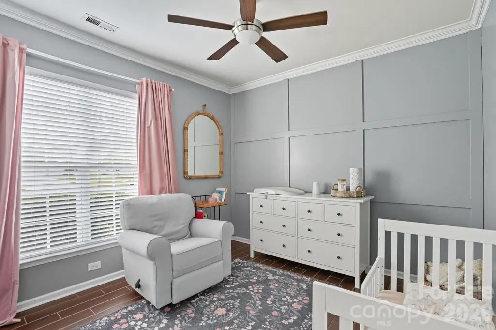
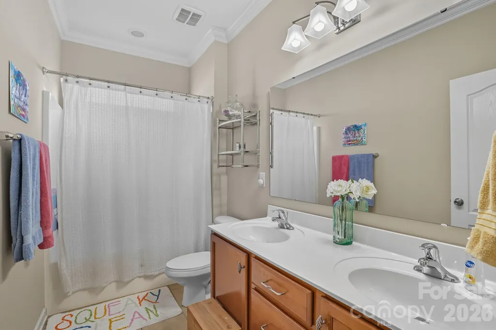
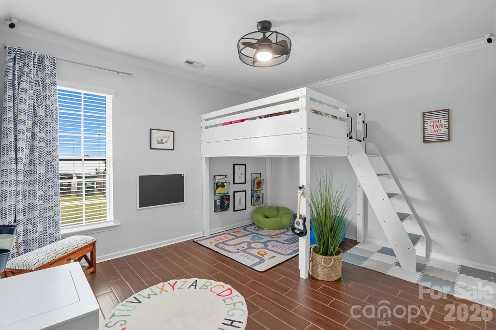
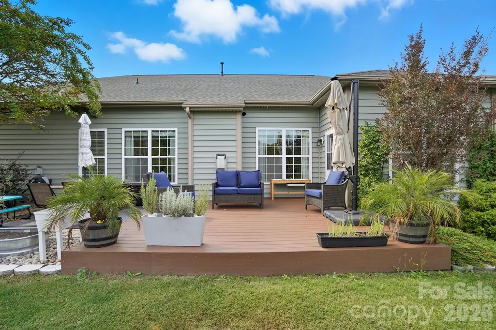
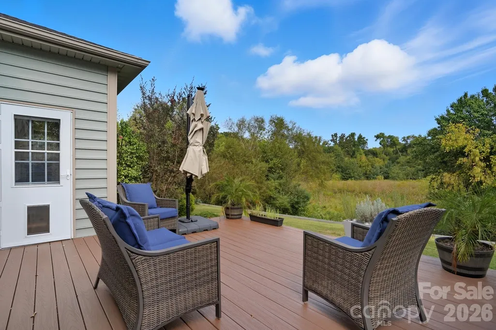
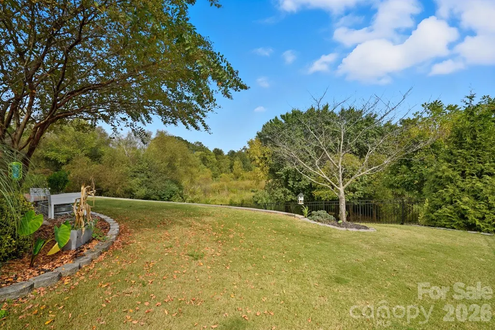
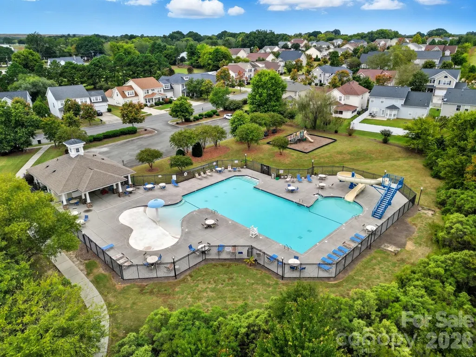
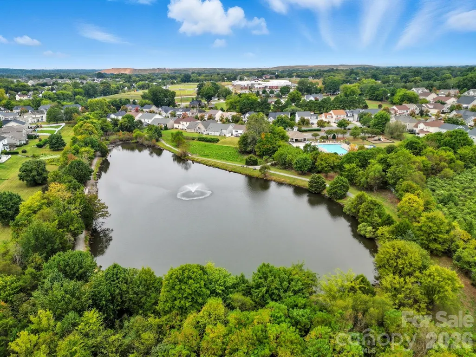
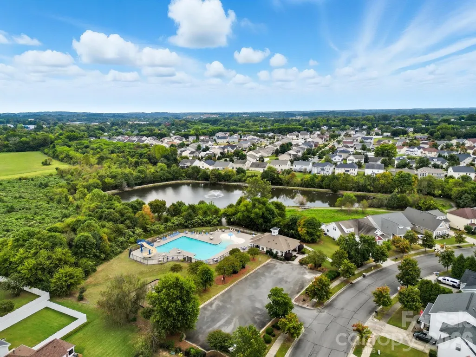
Welcome to your next chapter in one of the area’s most desirable neighborhoods—where community, convenience, and comfort come together effortlessly. This beautiful home offers everything today's homeowner is looking for, starting with peace of mind: a brand-new roof was just installed on September 2025, giving you one less thing to worry about as you settle in. Step inside and you’re immediately greeted by an open-concept floor plan that feels both spacious and inviting. Whether you're hosting friends or enjoying a quiet evening at home, the seamless flow between the kitchen, dining, and living areas creates a space that’s both functional and full of warmth. One of the true highlights of this property is the private back yard—a peaceful retreat where you can relax with your morning coffee, let the kids play freely, or entertain guests on a perfect Carolina evening. Outside your door, the neighborhood itself is a gem. You’ll find well-maintained walking trails, a serene pond, and a large community pool and playground—perfect for making the most of every season. This is a place where neighbors become friends and the pace of life slows just enough to enjoy it. Families will appreciate being in a highly-rated school district, offering strong academic programs and a supportive environment for students of all ages. And when it comes to location, you couldn’t ask for better—you're just minutes from both Afton and Harrisburg Town Centers, putting shopping, dining, and entertainment options right at your fingertips. This home offers not just a place to live, but a lifestyle you’ll love coming home to every day. PLEASE NOTE PHOTOS ARE FROM LISTING IN 2025.
| Elementary School | Middle School | High School |
|---|---|---|
| Unspecified Elementary School | Unspecified Middle School | Unspecified High School |
| Price History | |
|---|---|
| 9/10/2026 | Listed $469,999 |
General Features
| Living Area | 2578 |
|---|---|
| Sewer | Public Sewer |
| Heating | Central |
| Cooling | Central Air |
| Appliances | Dishwasher,Disposal,Electric Cooktop,Electric Oven,Microwave |
| HOA Fee | 360 |
| Garage Spaces | 2 |
| Construction Materials | Vinyl |
| Year Built | 2012 |
| Levels | One |
| Property Subtype | Single Family Residence |
| Parcel Number | 5518-39-3038-0000 |
| Community Features | Outdoor Pool,Pond,Sidewalks |
| Assoc Fee Paid Per | Semi-Annually |
| County | Cabarrus |
| New Construction | No |
| Property Type | Residential |
| HOA | Yes |
| Subdivision Name | GlenGrove |
| Garage Y/N | Yes |
| Full Baths | 2 |
| High School | Unspecified |
| City | Concord |
| Association Name | First Residential |
| Senior Community Y/N | No |
| Lot Size Units | Acres |
| Carport Y/N | No |
| Elementary School | Unspecified |
| Middle/Junior High School | Unspecified |
| Additional Parcels Y/N | No |
| Standard Status | Active |
| CAR_HOASubjectTo | Required |
| Construction Type | Site Built |
| Tax Assessed Value | 448890 |
Interior Features
| Interior Amenities | Attic Stairs Pulldown |
|---|---|
| Fireplace Features | Family Room,Gas |
| Basement (Y/N) | No |
| Fireplace Y/N | Yes |
| Above Grade Finished Area | 2578 |
| Laundry Features | Inside |
| Total Bedrooms | 3 |
| Total Baths | 2 |
| SqFt Main | 2578 |
| Bedroom | 3 |
Exterior Features
| Fencing | Back Yard |
|---|---|
| Parking Features | Driveway,Attached Garage |
| Water Source | City |
| Lot Size Area | 0.25 |
| Foundation Details | Slab |
| Road Surface Type | Concrete |
| Road Responsibility | Publicly Maintained Road |
| Main Level Garage YN | Yes |
Amenities
- Foreclosure
- Views
- Short Sale
- New Construction
- Adult 55+
- Lease To Own
- No HOA Fees
- Furnished
- Primary On Main
- Air Conditioning
- Seller Finance
- Green
- Fixer Upper
- Horse
- Golf
- Fireplace
- Deck
- Garage
- Basement
- Pool
Property vs Single Family Average in 28027
Price
Year Built
Visits

 The data relating to real estate for sale on this Web Site comes from the IDX Program of the East Tennessee Realtors® Multiple Listing Service. © Copyright 2026 All rights reserved. This information is being provided for the consumers' personal, non-commercial use and may not be used for any purpose other than to identify prospective properties the consumers may be interested in purchasing. This information was updated September 17, 2026 11:36 AM UTC Some properties may subsequently have
 Tennessee Virginia Regional MLS All information deemed reliable but not guaranteed. All properties are subject to prior sale, change or withdrawal. Neither listing broker(s) or information provider(s) shall be responsible for any typographical errors, misinformation, misprints and shall be held totally harmless. Listing(s) information is provided for consumer's personal, non-commercial use and may not be used for any purpose other than to identify prospective properties consumers may be interested
