
Address
1353 Melon Colony Avenue Sw, Concord, NC
Price
$ 639,990
Property Attributes
- ID#4422273
- TypeSingle Family
- Listing Status Active
- CountyCABARRUS
- CityConcord
- AreaCabarrus County
- NeighborhoodRoberta Ridge
- Zip28027
- StyleTraditional
- Year Built2020
- Price$ 639,990
- Bedrooms5
- Full Bathrooms4
- Half Bathrooms1
- Sqr Footage3522
- Lot Size0.18 Acres
Data Source:
Canopy MLS
Property Description
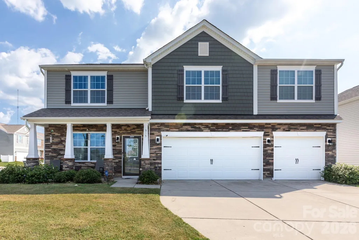
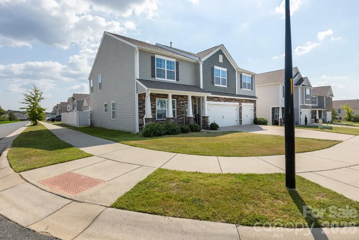
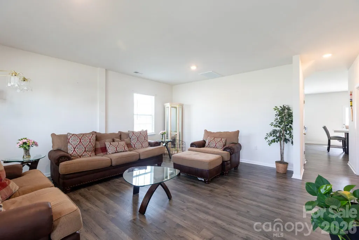
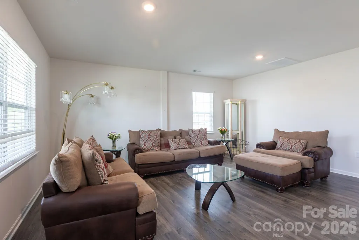
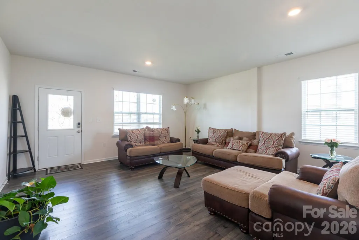
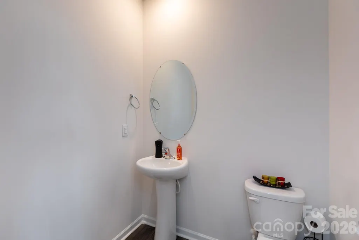
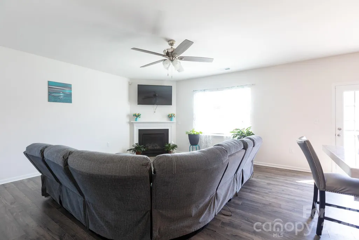
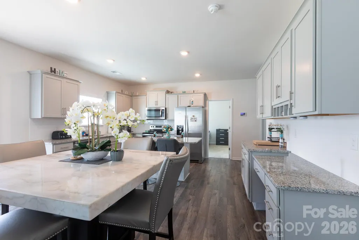
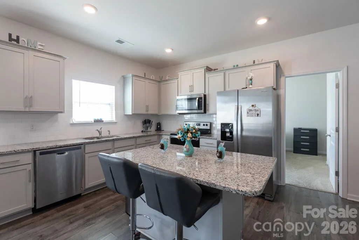
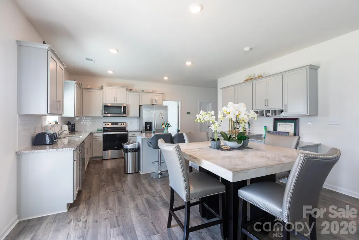
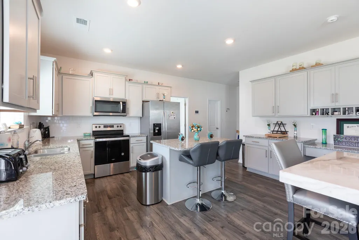
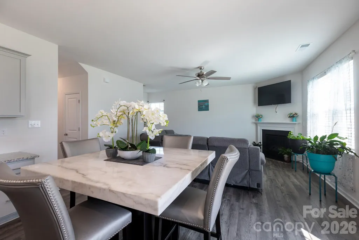
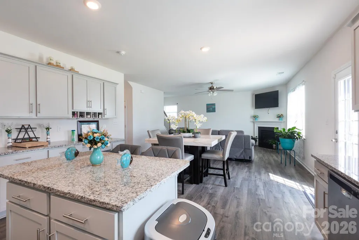
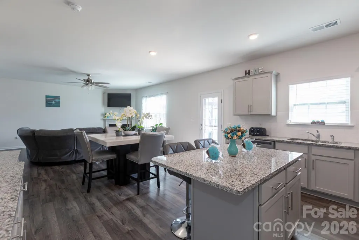
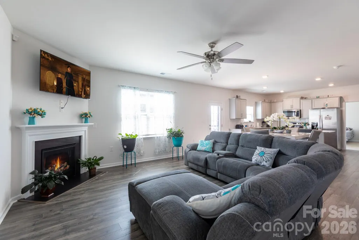
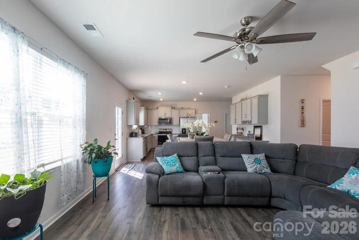
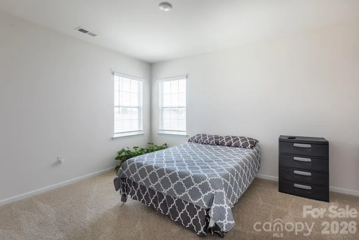
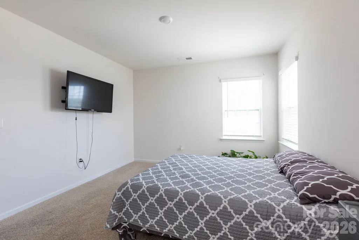
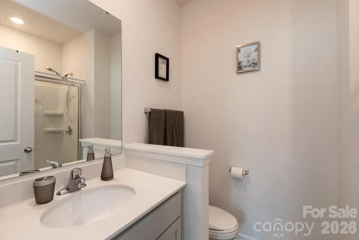
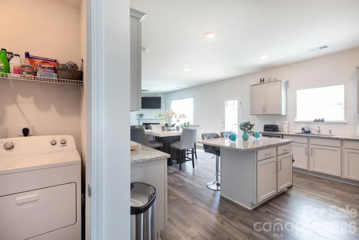
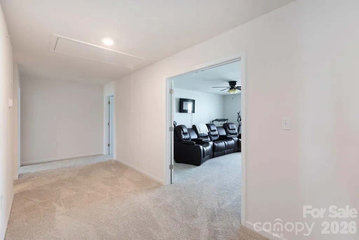
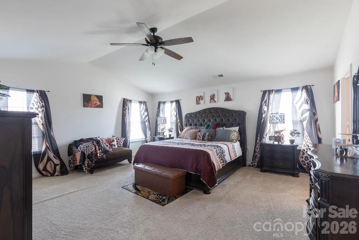
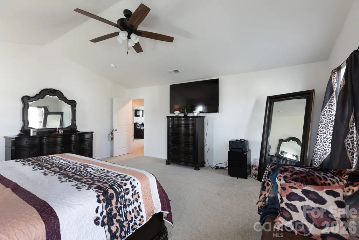
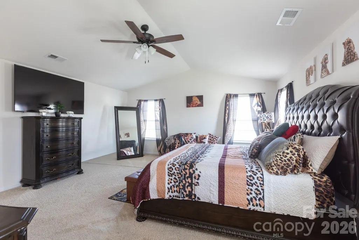
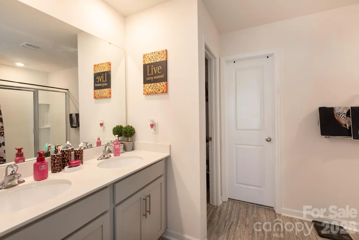
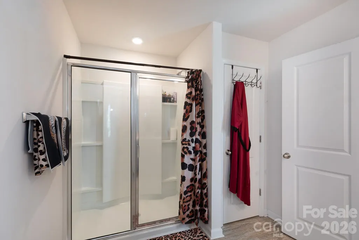
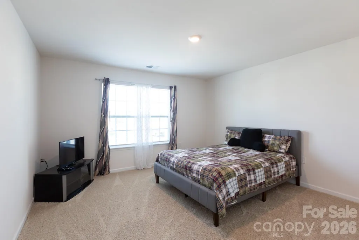
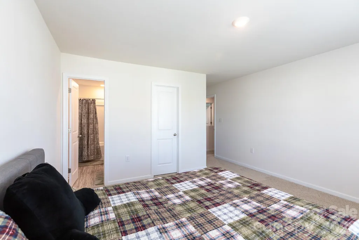
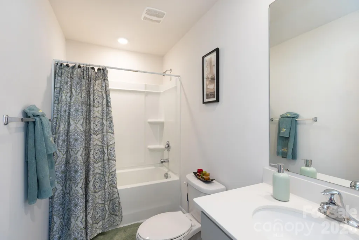
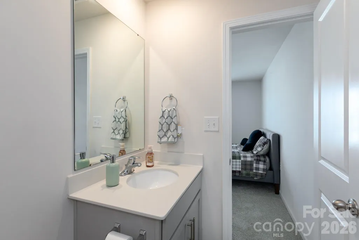
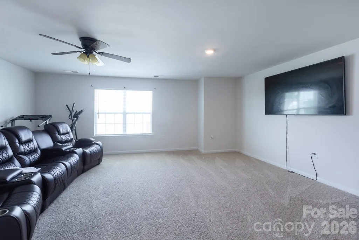
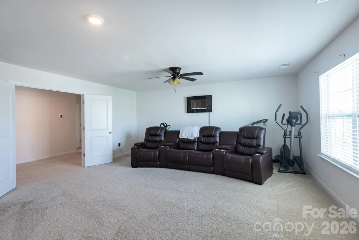
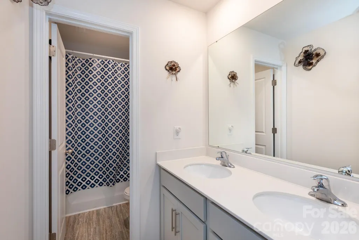
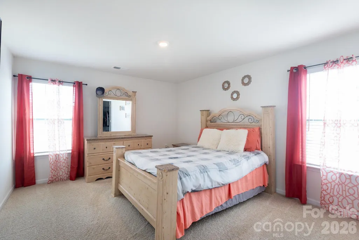
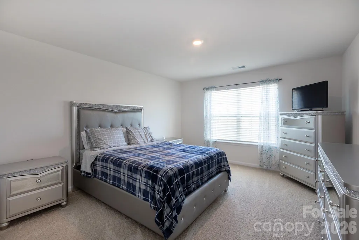
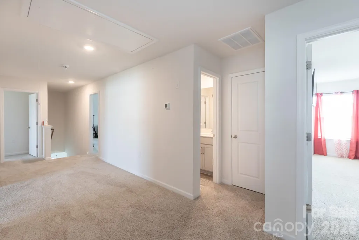
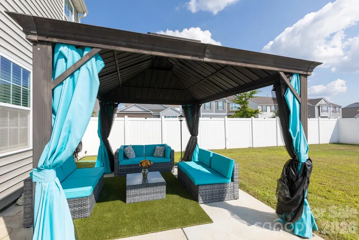
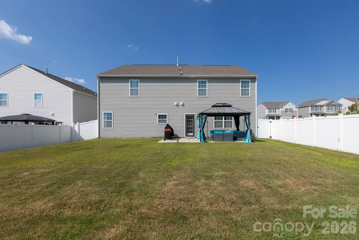
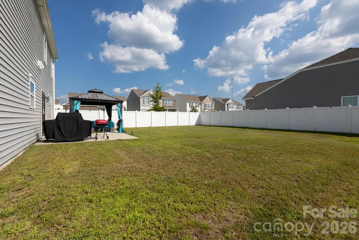
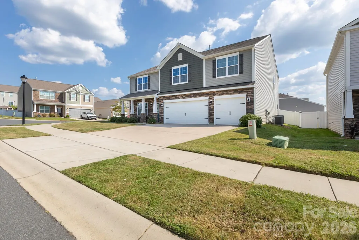
Welcome home to 1353 Melon Colony in Concord, North Carolina. Offering 3,522 square feet of thoughtfully designed living space, this property is built for comfort, flexibility, and effortless entertaining. From the moment you arrive at this oversized corner lot, you will feel the rare sense of freedom that comes with having true space to spread out, both inside and out. The heart of the home is a spacious kitchen made for gathering. It features a breakfast bar, a large dining area for shared meals, and a dedicated office area that keeps daily life organized. Two separate living spaces—a formal living room and a cozy family room—provide everyone with their own place to unwind, while oversized hallways add to the open, airy flow of the floor plan. The layout offers exceptional flexibility, highlighted by a second main-level primary suite complete with its own full bath, ideal for guests, long-term visitors, or multi-generational living. Upstairs, you will find incredibly large bedrooms and a generous "Bonus" room that can easily adapt to a media space, playroom, or home gym. Outside, your private retreat awaits on the extended patio, where a beautiful gazebo offers the perfect setting for quiet morning coffee or weekend barbecues. Beyond your property line, the community enhances your lifestyle with fantastic neighborhood amenities, including a pool, picnic area, and playground. This home is more than just a place to live; it is a welcoming backdrop for a relaxed lifestyle.
| Elementary School | Middle School | High School |
|---|---|---|
| Wolf Meadow Elementary School | J.n. Fries Middle School | Central Cabarrus High School |
| Price History | |
|---|---|
| 9/7/2026 | Listed $639,990 |
General Features
| Living Area | 3522 |
|---|---|
| Sewer | Public Sewer |
| Heating | Central,Forced Air,Natural Gas |
| Cooling | Ceiling Fan(s),Central Air |
| Utilities | Cable Available,Natural Gas,Underground Power Lines,Underground Utilities |
| Roof | Architectural Shingle |
| Appliances | Dishwasher,Disposal,Electric Oven,Electric Water Heater,ENERGY STAR Qualified Refrigerator,Microwave,Refrigerator with Ice Maker |
| Development Status | Completed |
| HOA Fee | 187.5 |
| Garage Spaces | 3 |
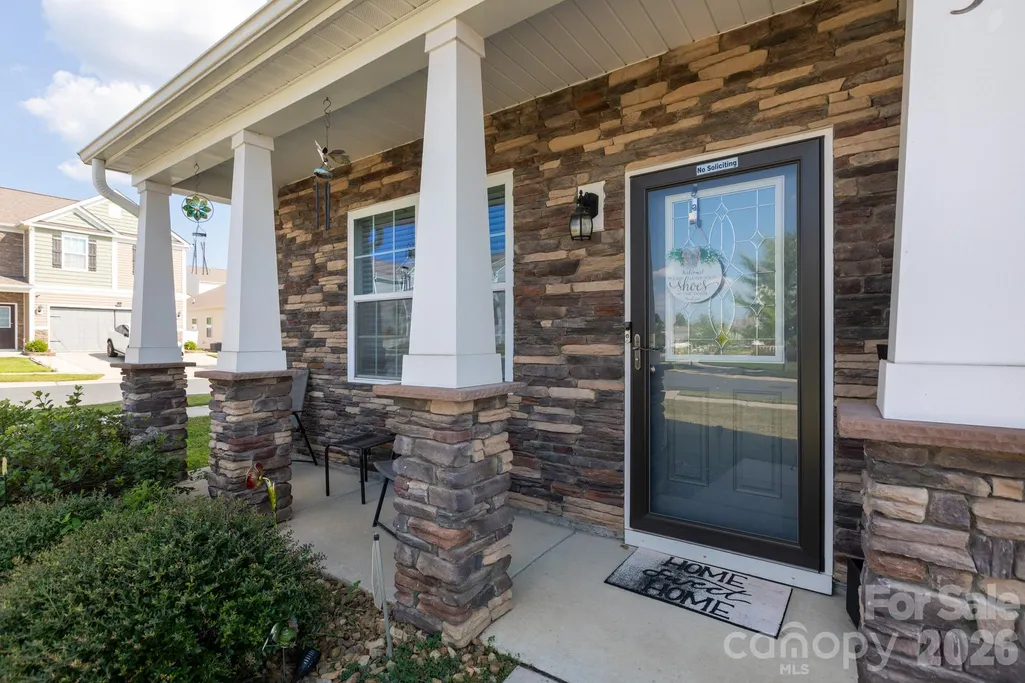
| Patio/Porch Features | Awning(s),Front Porch,Patio |
| Architectural Style | Traditional |
| Security Features | Carbon Monoxide Detector(s),Smoke Detector(s) |
| Construction Materials | Stone Veneer,Vinyl |
| Year Built | 2020 |
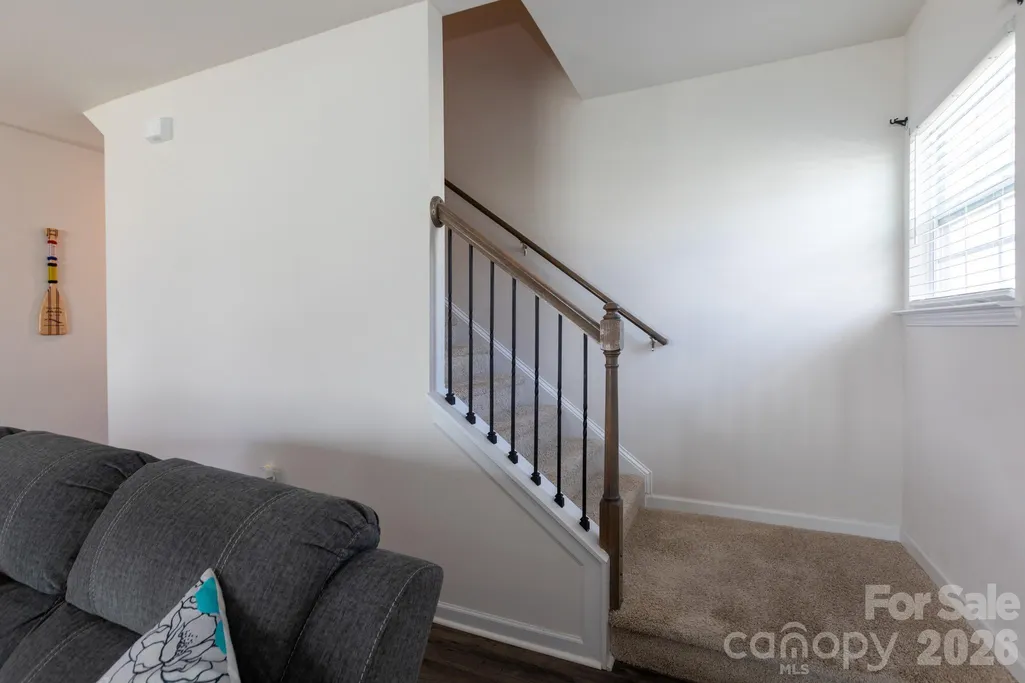
| Levels | Two |
| Property Subtype | Single Family Residence |
| Parcel Number | 5519-73-5277-0000 |
| Community Features | Outdoor Pool,Picnic Area,Playground,Sidewalks,Street Lights |
| Assoc Fee Paid Per | Quarterly |
| County | Cabarrus |
| New Construction | No |
| Property Type | Residential |
| HOA | Yes |
| Subdivision Name | Roberta Ridge |
| Garage Y/N | Yes |
| Other Structures | Other - See Remarks |
| Full Baths | 4 |
| Directions | Traveling E on Roberta Road,turn R into Kent Downs Ave,at community turn R on Melon Colony Ave,go about 100 yards,property is on left side,corner of Melon Colony Ave & Hawksbill St. |
| High School | Central Cabarrus |
| City | Concord |
| Association Name | Hawthorne Management |
| Senior Community Y/N | No |
| Lot Size Units | Acres |
| Carport Y/N | No |
| Elementary School | Wolf Meadow |
| Middle/Junior High School | J.N. Fries |
| Additional Parcels Y/N | No |
| Standard Status | Active |
| CAR_HOASubjectTo | Required |
| Construction Type | Site Built |
| Restrictions | Architectural Review,Subdivision |
| Tax Assessed Value | 549550 |
| Listing Terms | Cash,Conventional,FHA,VA Loan |
Interior Features
| Interior Amenities | Attic Stairs Pulldown,Breakfast Bar,Built-in Features,Kitchen Island,Open Floorplan,Pantry,Walk-In Closet(s),Walk-In Pantry |
|---|---|
| Flooring | Carpet,Laminate |
| Fireplace Features | Family Room,Gas Log |
| Basement (Y/N) | No |
| Window Features | Insulated Window(s),Storm Window(s) |
| Fireplace Y/N | Yes |
| Above Grade Finished Area | 3522 |
| Half Baths | 1 |
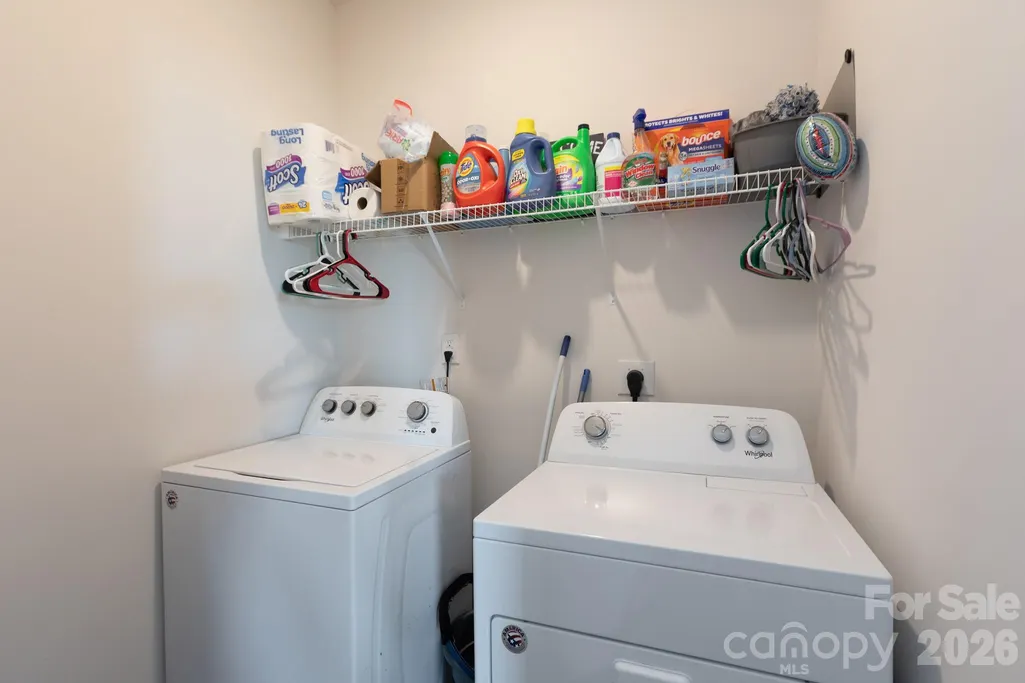
| Laundry Features | Main Level |
| Total Bedrooms | 5 |
| Total Baths | 5 |
| SqFt Main | 2076 |
| SqFt Upper | 1446 |
| Bedroom | 1 |
Exterior Features
| Fencing | Back Yard,Fenced,Privacy |
|---|---|
| Parking Features | Driveway,Attached Garage,Garage Door Opener |
| Lot Features | Corner Lot |
| Water Source | City |
| Lot Size Area | 0.18 |
| Foundation Details | Slab |
| Lot Dimensions | 63*125 |
| Road Surface Type | Concrete,Paved |
| Door Features | Screen Door(s),Storm Door(s) |
| Road Responsibility | Publicly Maintained Road |
| Main Level Garage YN | Yes |
Amenities
- Foreclosure
- Views
- Short Sale
- New Construction
- Adult 55+
- Lease To Own
- No HOA Fees
- Furnished
- Primary On Main
- Air Conditioning
- Seller Finance
- Green
- Fixer Upper
- Horse
- Golf
- Fireplace
- Deck
- Garage
- Basement
- Pool
Property vs Single Family Average in 28027
Price
Year Built

 The data relating to real estate for sale on this Web Site comes from the IDX Program of the East Tennessee Realtors® Multiple Listing Service. © Copyright 2026 All rights reserved. This information is being provided for the consumers' personal, non-commercial use and may not be used for any purpose other than to identify prospective properties the consumers may be interested in purchasing. This information was updated September 13, 2026 5:29 PM UTC Some properties may subsequently have sold
 Tennessee Virginia Regional MLS All information deemed reliable but not guaranteed. All properties are subject to prior sale, change or withdrawal. Neither listing broker(s) or information provider(s) shall be responsible for any typographical errors, misinformation, misprints and shall be held totally harmless. Listing(s) information is provided for consumer's personal, non-commercial use and may not be used for any purpose other than to identify prospective properties consumers may be interested
