
Primary on Main
Address
2562 Roseview Lane, Charlotte, NC
Price
$ 695,000
Property Attributes
- ID#4422319
- TypeSingle Family
- Listing Status Active
- CountyMECKLENBURG
- CityCharlotte
- AreaMecklenburg County
- NeighborhoodCountry Club Heights
- Zip28205
- Style
- Year Built2016
- Price$ 695,000
- Bedrooms3
- Full Bathrooms2
- Half Bathrooms1
- Sqr Footage2056
- Lot Size0.33 Acres
Data Source:
Canopy MLS
Property Description
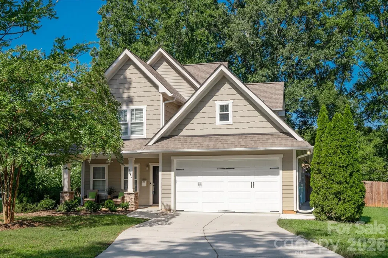
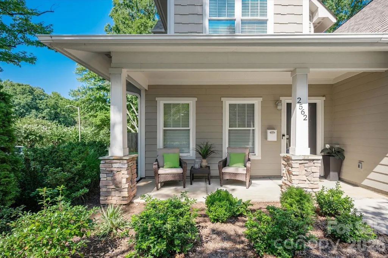
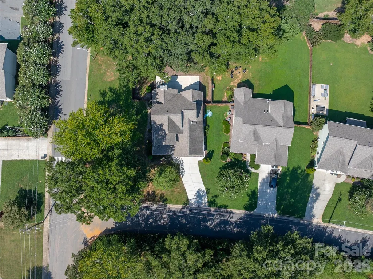
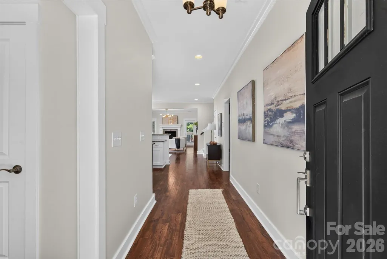
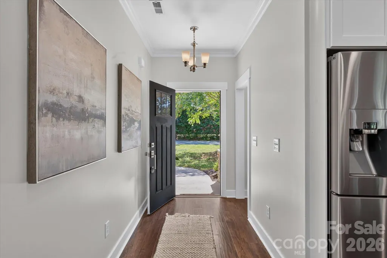
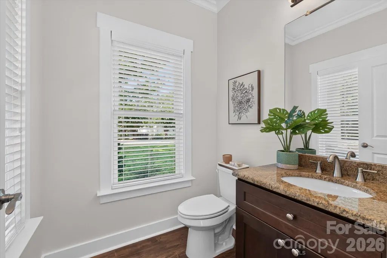
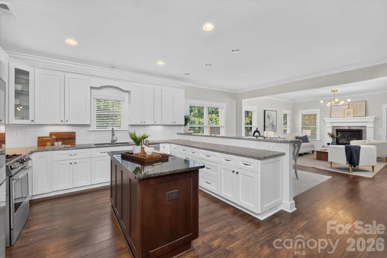
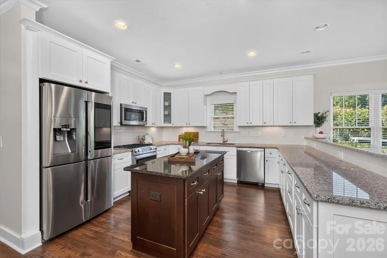
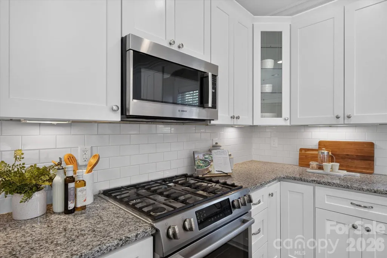
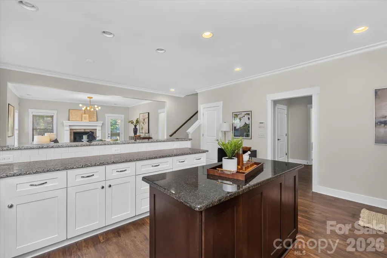
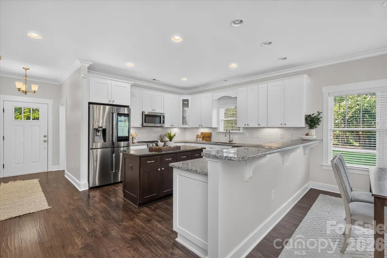
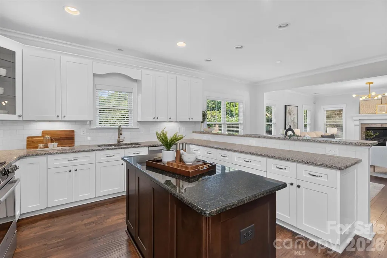
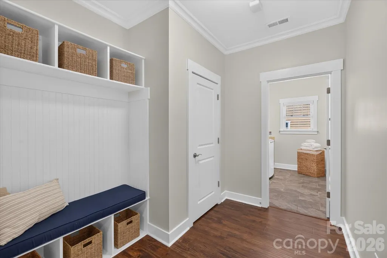
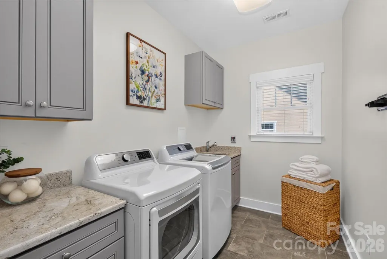
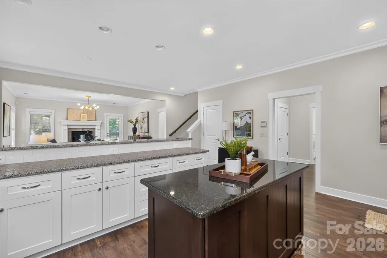
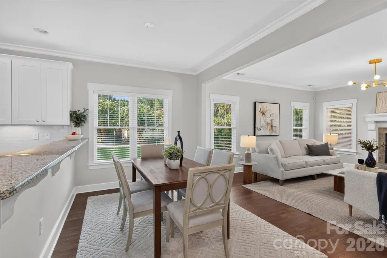
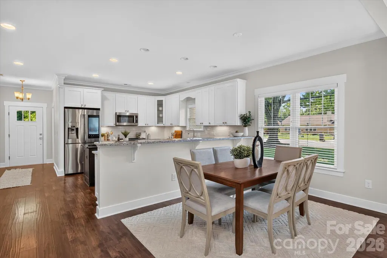
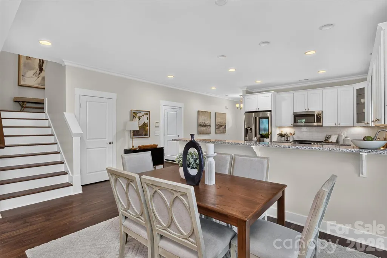
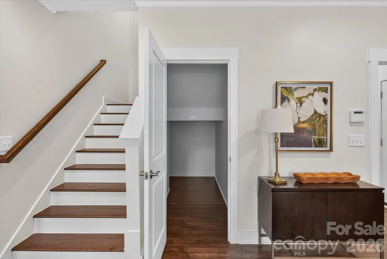
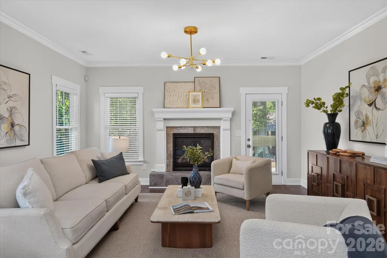
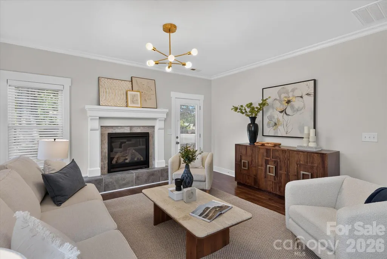
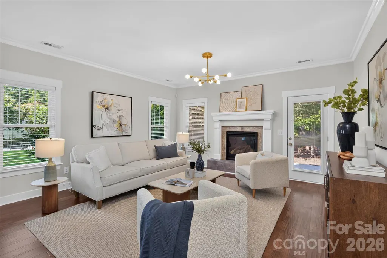
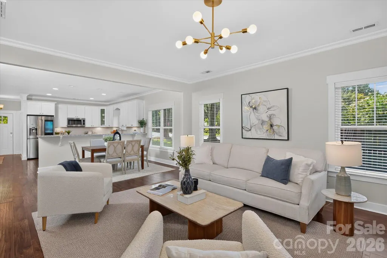
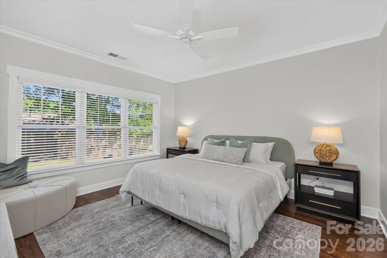
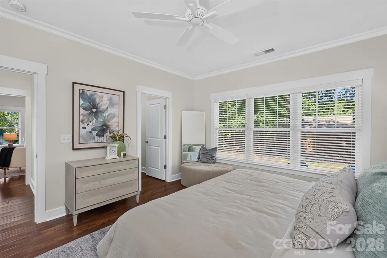
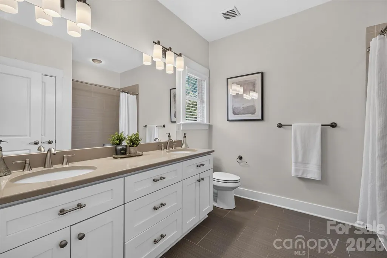
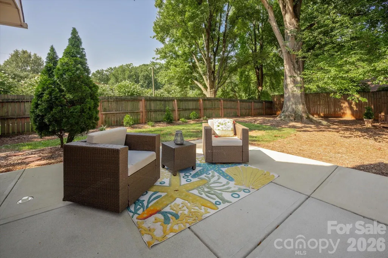
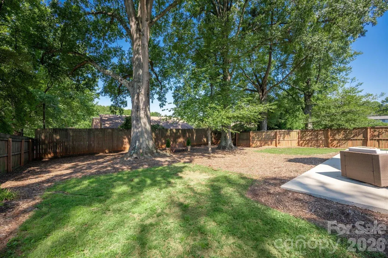
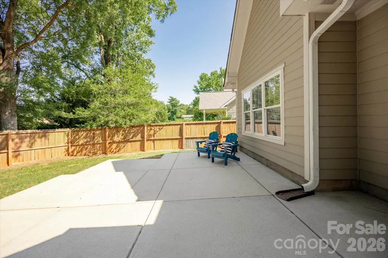
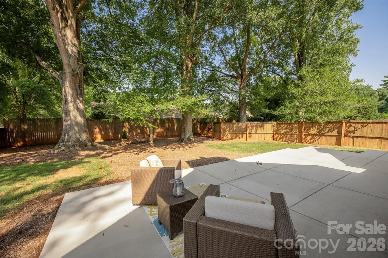
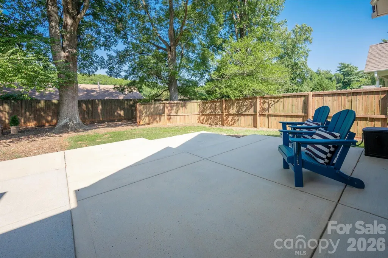
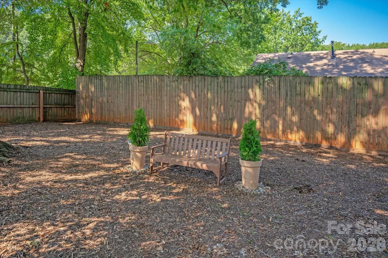
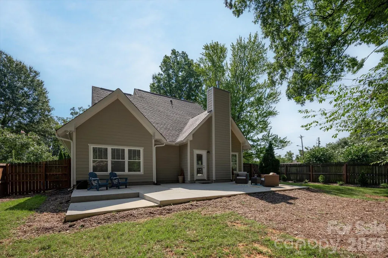
Live close to the energy of Charlotte while coming home to space, privacy, and room to breathe. Set on more than a third of an acre, this 2016-built home offers an in-town lifestyle that's hard to replicate—minutes from Uptown and convenient to the restaurants, coffee shops, breweries, local shopping, and neighborhood favorites of Plaza Midwood and NoDa. Inside, more than 2,000 square feet of thoughtfully designed living space features hardwood floors, an open floor plan, gas fireplace, and a bright kitchen with a large island, stainless steel appliances, and abundant cabinetry. The main-level primary suite adds everyday convenience, while two additional bedrooms and flexible office space upstairs provide options for guests, working from home, or hobbies. But life here extends well beyond the front door. Step outside to a fully fenced, tree-lined backyard with an expansive patio and the kind of space that's increasingly difficult to find this close to the city—perfect for outdoor dinners, gardening, pets, entertaining, or simply unwinding at the end of the day. Merry Oaks Park brings its own neighborhood character with a playground, walking trail and rentable garden space. A charming park that has community events throughout the year. Nearby Briar Creek Greenway access is optimal for walking and biking. From a morning on the greenway to dinner in Plaza Midwood, an evening in NoDa, or a quick trip into Uptown, 2562 Roseview Lane puts some of Charlotte's favorite experiences within easy reach. An attached two-car garage, main-level laundry, generous storage, mature trees, and no HOA round out a home that delivers something special: newer construction, a substantial yard, and an established in-town Charlotte location.
| Elementary School | Middle School | High School |
|---|---|---|
| Unspecified Elementary School | Unspecified Middle School | Unspecified High School |
| Price History | |
|---|---|
| 9/9/2026 | Listed $695,000 |
General Features
| Living Area | 2056 |
|---|---|
| Sewer | Public Sewer |
| Heating | Central |
| Cooling | Central Air |
| Appliances | Dishwasher,Disposal,Dryer,Gas Range,Microwave,Refrigerator,Washer |
| Garage Spaces | 2 |
| Patio/Porch Features | Covered |
| Construction Materials | Hardboard Siding |
| Year Built | 2016 |
| Levels | One and One Half |
| Property Subtype | Single Family Residence |
| Parcel Number | 095-141-40 |
| County | Mecklenburg |
| New Construction | No |
| Property Type | Residential |
| HOA | No |
| Subdivision Name | Country Club Heights |
| Garage Y/N | Yes |
| Full Baths | 2 |
| High School | Unspecified |
| City | Charlotte |
| Senior Community Y/N | No |
| Lot Size Units | Acres |
| Carport Y/N | No |
| Elementary School | Unspecified |
| Middle/Junior High School | Unspecified |
| Additional Parcels Y/N | No |
| Standard Status | Active |
| CAR_HOASubjectTo | None |
| Construction Type | Site Built |
| Tax Assessed Value | 490700 |
| Listing Terms | Cash,Conventional,VA Loan |
Interior Features
| Interior Amenities | Drop Zone,Entrance Foyer,Kitchen Island,Open Floorplan |
|---|---|
| Flooring | Carpet,Hardwood,Tile |
| Fireplace Features | Family Room |
| Basement (Y/N) | No |
| Fireplace Y/N | Yes |
| Above Grade Finished Area | 2056 |
| Half Baths | 1 |
| Laundry Features | Laundry Room,Main Level,Sink |
| Total Bedrooms | 3 |
| Total Baths | 3 |
| SqFt Main | 1443 |
| SqFt Garage | 415 |
| SqFt Upper | 613 |
| Bedroom | 1 |
Exterior Features
| Fencing | Back Yard,Fenced |
|---|---|
| Parking Features | Attached Garage |
| Lot Features | Level,Wooded |
| Water Source | City |
| Lot Size Area | 0.33 |
| Foundation Details | Slab |
| Road Surface Type | Concrete,Paved |
| Road Responsibility | Publicly Maintained Road |
| Main Level Garage YN | Yes |
Amenities
- Foreclosure
- Views
- Short Sale
- New Construction
- Adult 55+
- Lease To Own
- No HOA Fees
- Furnished
- Primary On Main
- Air Conditioning
- Seller Finance
- Green
- Fixer Upper
- Horse
- Golf
- Fireplace
- Deck
- Garage
- Basement
- Pool
Property vs Single Family Average in 28205
Price
Year Built
Visits

 The data relating to real estate for sale on this Web Site comes from the IDX Program of the East Tennessee Realtors® Multiple Listing Service. © Copyright 2026 All rights reserved. This information is being provided for the consumers' personal, non-commercial use and may not be used for any purpose other than to identify prospective properties the consumers may be interested in purchasing. This information was updated September 16, 2026 11:33 AM UTC Some properties may subsequently have
 Tennessee Virginia Regional MLS All information deemed reliable but not guaranteed. All properties are subject to prior sale, change or withdrawal. Neither listing broker(s) or information provider(s) shall be responsible for any typographical errors, misinformation, misprints and shall be held totally harmless. Listing(s) information is provided for consumer's personal, non-commercial use and may not be used for any purpose other than to identify prospective properties consumers may be interested
