
Address
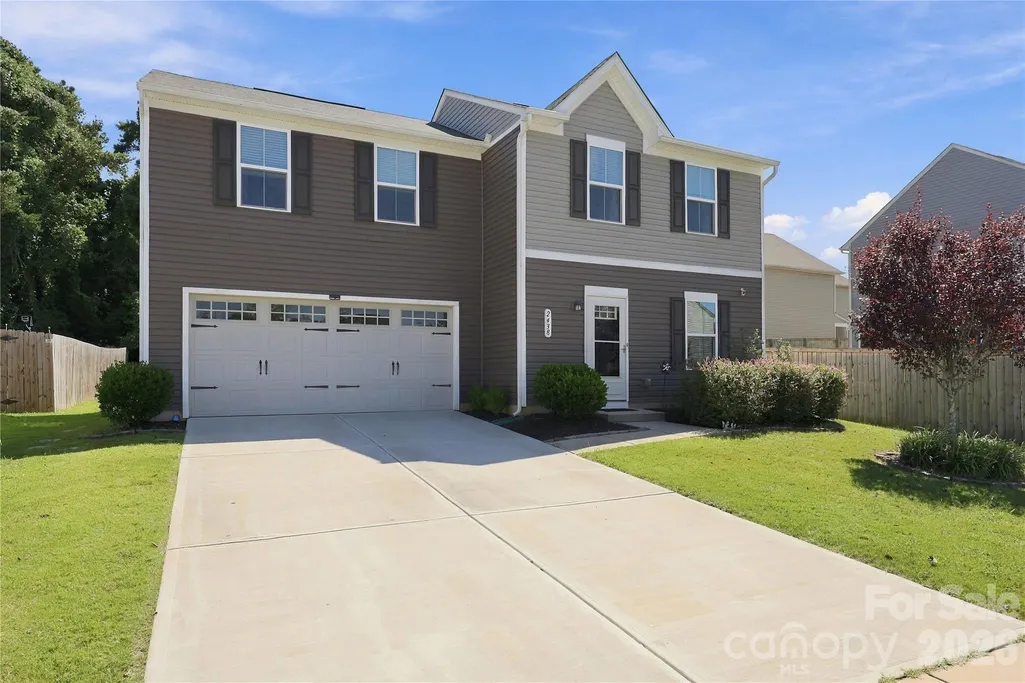
2438 Thorn Spring Lane Se, Concord, NC
Price
$ 345,000
Property Attributes
- ID#4422802
- TypeSingle Family
- Listing Status Active
- CountyCABARRUS
- CityConcord
- AreaCabarrus County
- NeighborhoodPendleton
- Zip28025
- Style
- Year Built2020
- Price$ 345,000
- Bedrooms3
- Full Bathrooms2
- Half Bathrooms1
- Sqr Footage1458
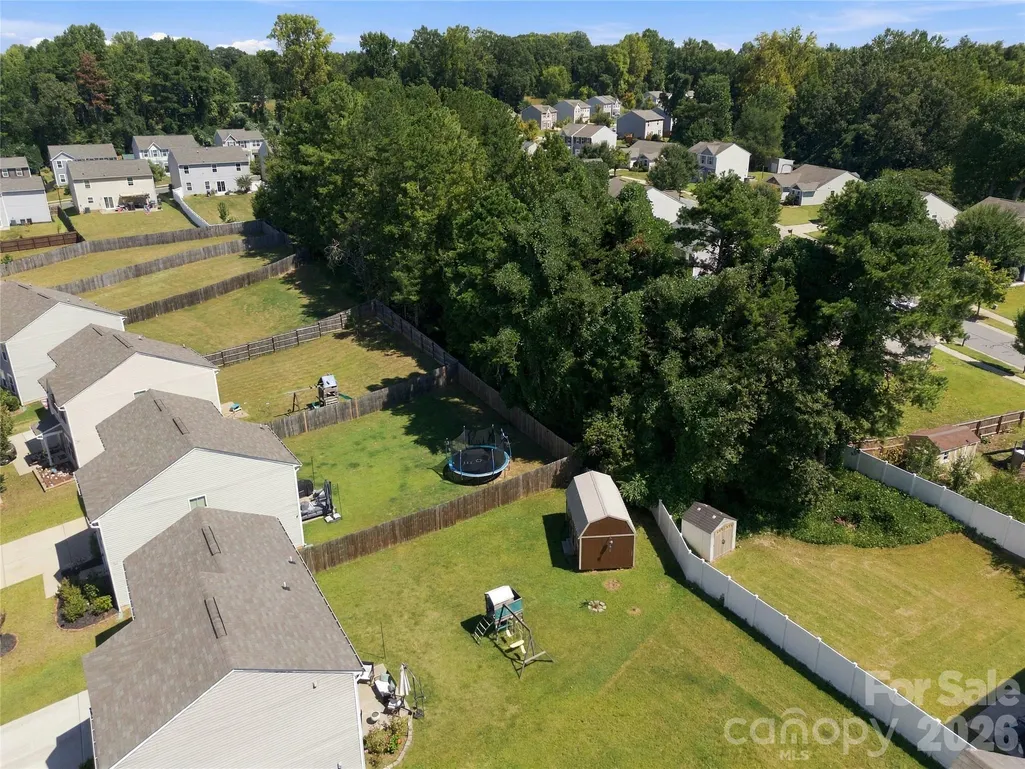
- Lot Size0.146 Acres
Data Source:
Canopy MLS
Property Description
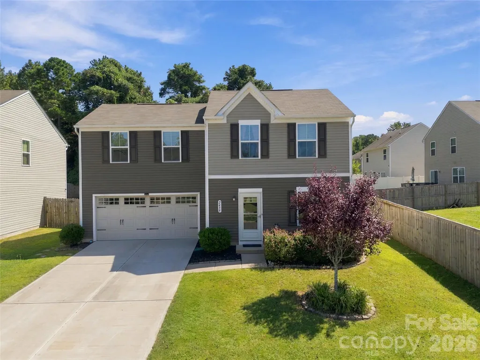
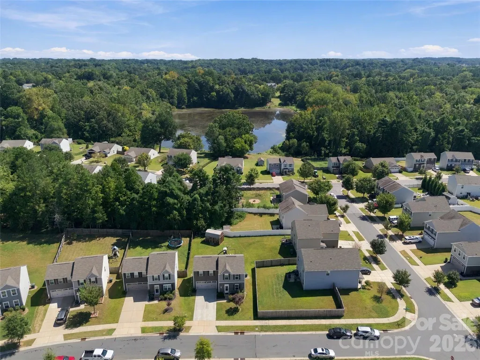
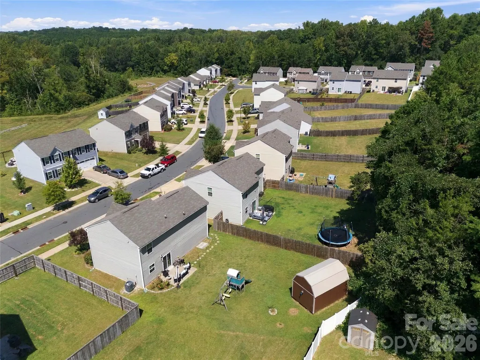
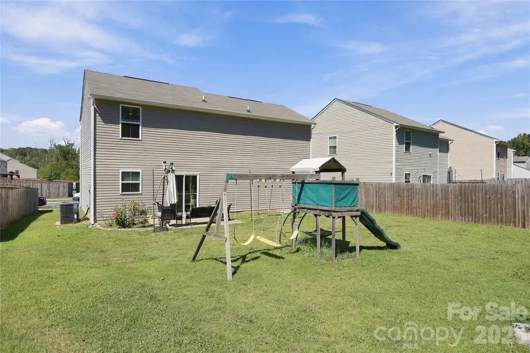
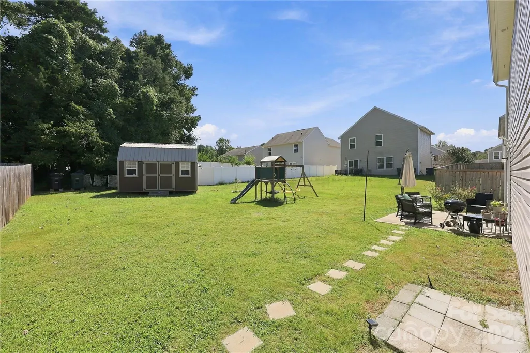
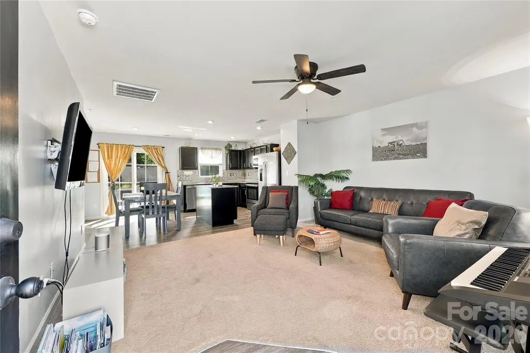
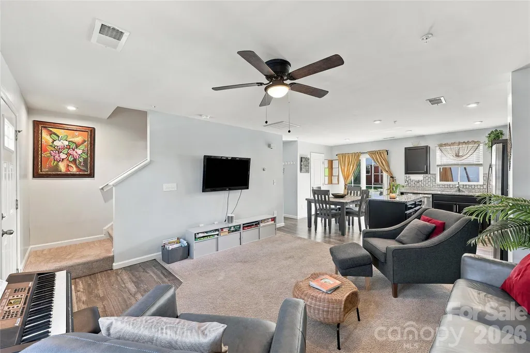
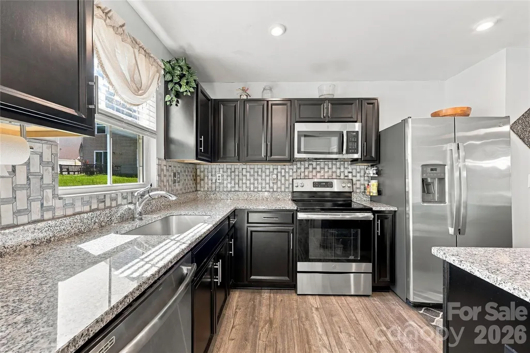
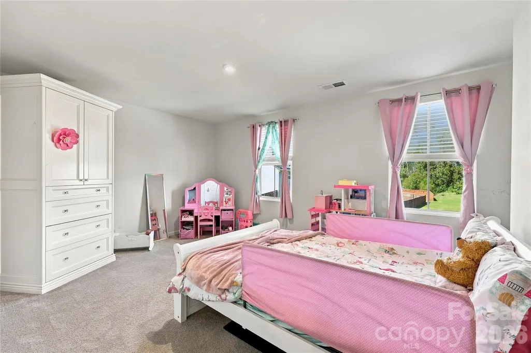
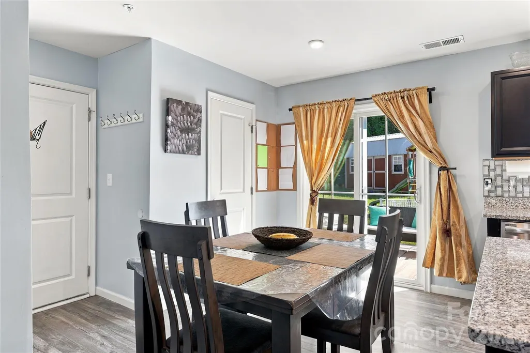
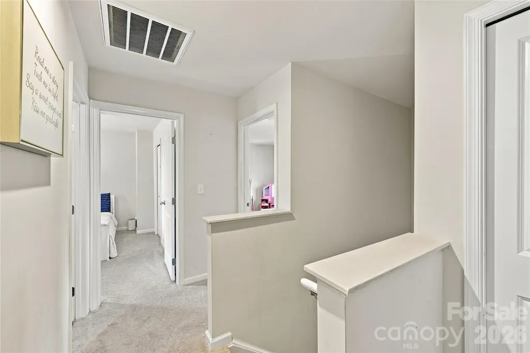
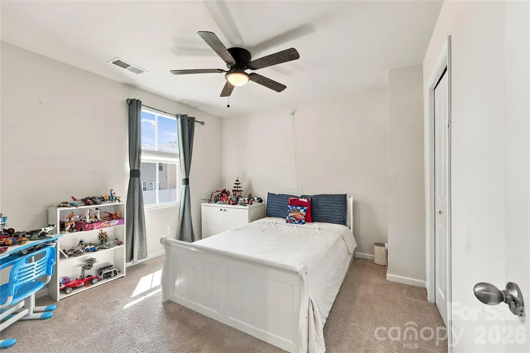
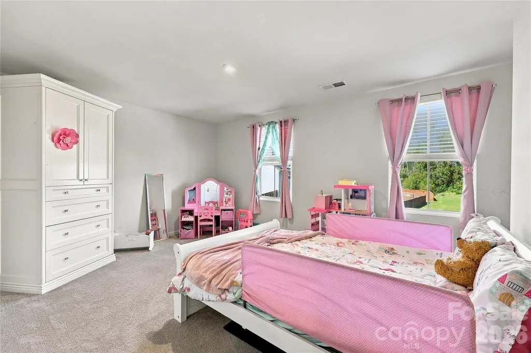
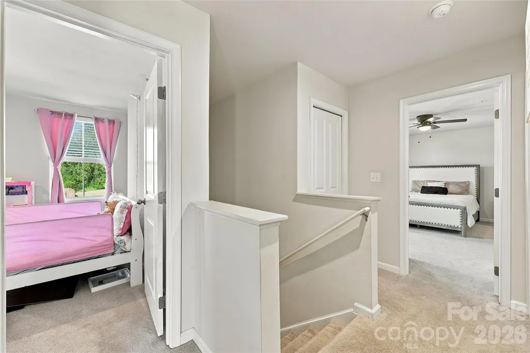
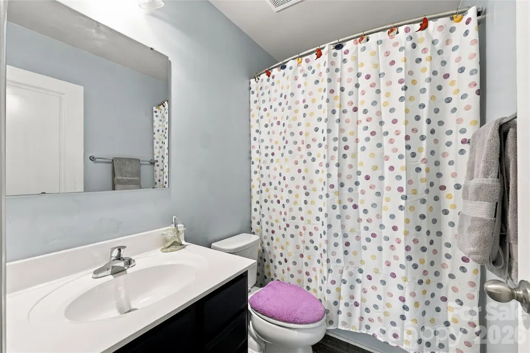
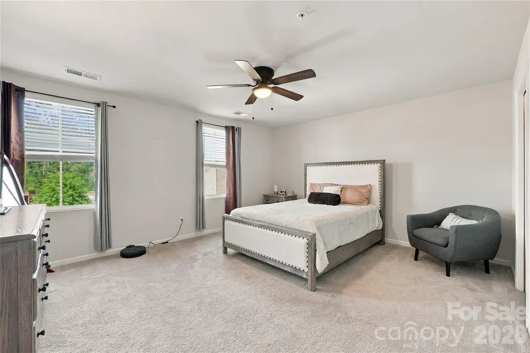
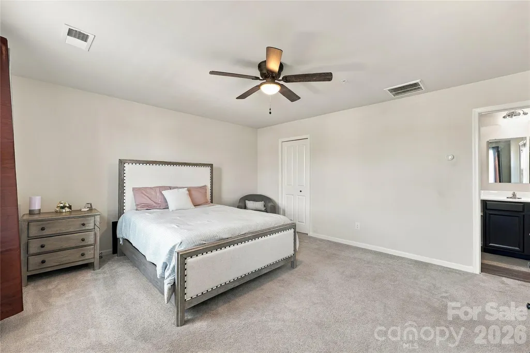
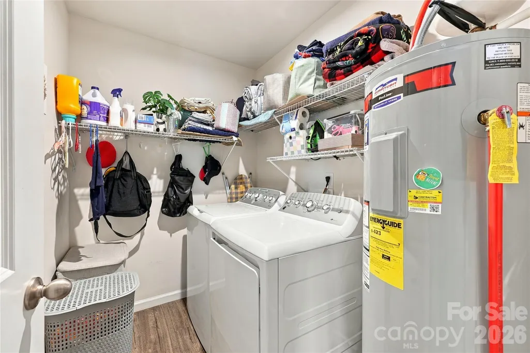
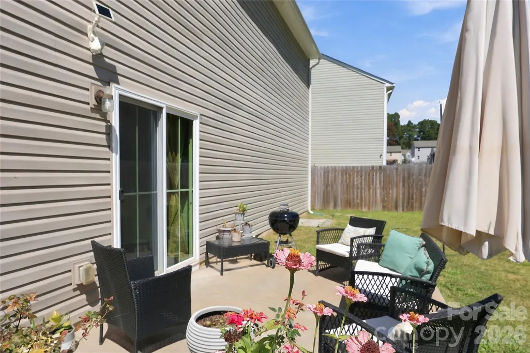
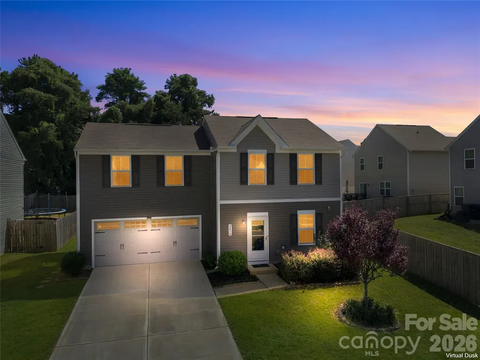
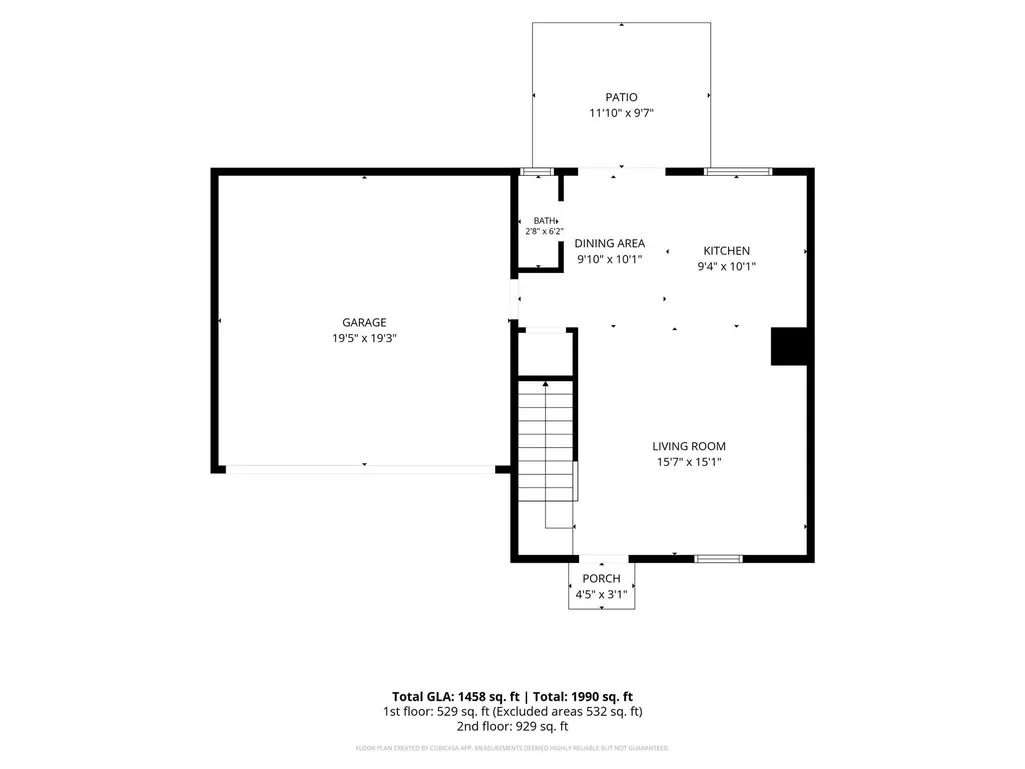
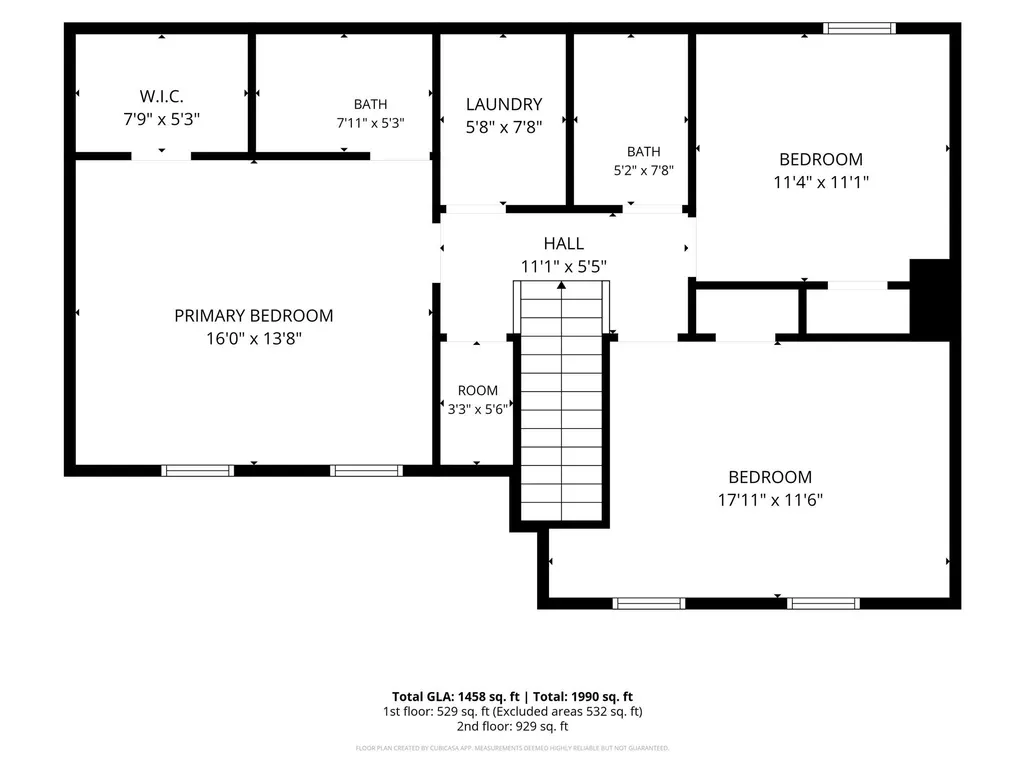
Welcome home to 2438 Thorn Spring Ln SE! This wonderful 3 bedrooms, 2.5 baths, two-story home offers 1,458 square feet of comfortable living. Step inside to a bright and inviting main living area with carpeted and pine softwood floors, an open layout feel, with great space to gather for entertainment, relax, enjoy meals and build memories. Upstairs you'll find your laundry room including your primary bedroom with a walk in closet, along with two other bedrooms. Round back, you can enjoy your spacious backyard. A little over 10 minutes away from Downtown Concord, where you can experience everyday dining, shopping and more.
| Elementary School | Middle School | High School |
|---|---|---|
| W.M. Irvin Elementary School | Concord Middle School | Concord High School |
| Price History | |
|---|---|
| 9/11/2026 | Listed $345,000 |
General Features
| Living Area | 1458 |
|---|---|
| Sewer | Public Sewer |
| Heating | Electric,Heat Pump |
| Cooling | Ceiling Fan(s),Central Air |
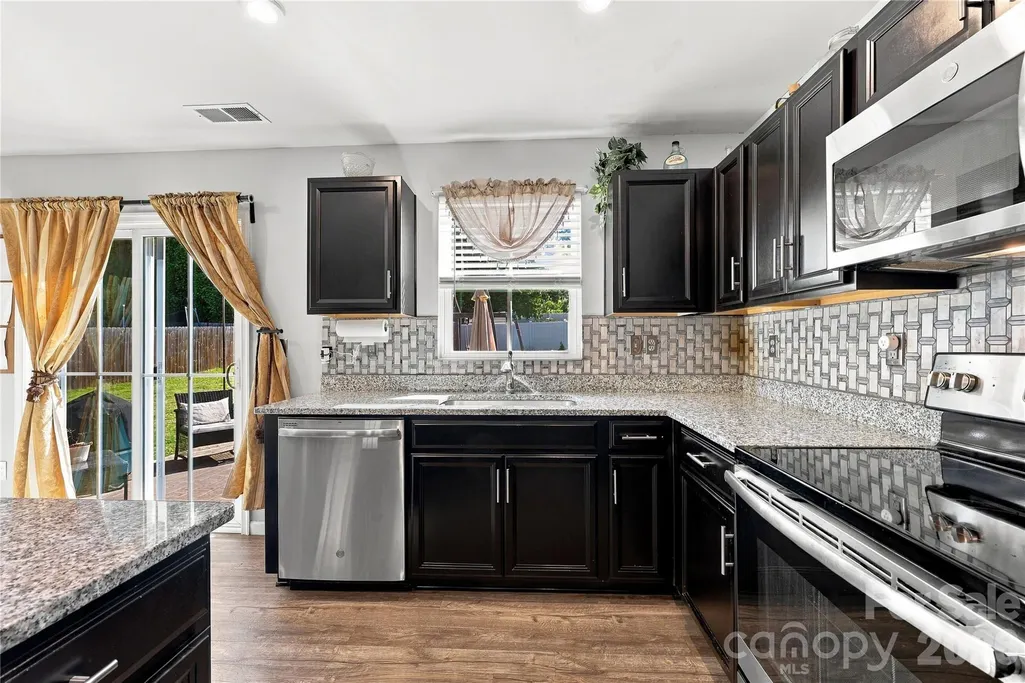
| Appliances | Dishwasher,Microwave,Oven |
| Zoning | RC-CU |
| HOA Fee | 330 |
| Garage Spaces | 2 |
| Construction Materials | Aluminum,Vinyl |
| Year Built | 2020 |
| Levels | Two |
| Property Subtype | Single Family Residence |
| Parcel Number | 5630-92-4375-0000 |
| Assoc Fee Paid Per | Annually |
| County | Cabarrus |
| New Construction | No |
| Property Type | Residential |
| HOA | Yes |
| Subdivision Name | Pendleton |
| Garage Y/N | Yes |
| Full Baths | 2 |
| Directions | Please use GPS for directions. |
| High School | Concord |
| City | Concord |
| Association Name | Alluvia HOA Management |
| Senior Community Y/N | No |
| Lot Size Units | Acres |
| Carport Y/N | No |
| Elementary School | W.M. Irvin |
| Middle/Junior High School | Concord |
| Additional Parcels Y/N | No |
| Standard Status | Active |
| CAR_HOASubjectTo | Required |
| Construction Type | Site Built |
| Tax Assessed Value | 332050 |
| Listing Terms | Cash,Conventional,FHA,VA Loan |
Interior Features
| Flooring | Carpet,Wood |
|---|---|
| Basement (Y/N) | No |
| Fireplace Y/N | No |
| Above Grade Finished Area | 1458 |
| Half Baths | 1 |
| Laundry Features | Upper Level |
| Total Bedrooms | 3 |
| Total Baths | 3 |
| SqFt Main | 529 |
| SqFt Upper | 929 |
Exterior Features
| Parking Features | Driveway,Attached Garage |
|---|---|
| Water Source | City |
| Lot Size Area | 0.146 |
| Foundation Details | Slab |
| Road Surface Type | Concrete,Paved |
| Road Responsibility | Publicly Maintained Road |
| Main Level Garage YN | Yes |
Amenities
- Foreclosure
- Views
- Short Sale
- New Construction
- Adult 55+
- Lease To Own
- No HOA Fees
- Furnished
- Primary On Main
- Air Conditioning
- Seller Finance
- Green
- Fixer Upper
- Horse
- Golf
- Fireplace
- Deck
- Garage
- Basement
- Pool
Property vs Single Family Average in 28025
Price
Year Built
Visits
 Canopy MLS® Copyright ©2026 All rights reserved.
 The data relating to real estate for sale on this Web Site comes from the IDX Program of the East Tennessee Realtors® Multiple Listing Service. © Copyright 2026 All rights reserved. This information is being provided for the consumers' personal, non-commercial use and may not be used for any purpose other than to identify prospective properties the consumers may be interested in purchasing. This information was updated September 13, 2026 5:29 PM UTC Some properties may subsequently have sold
 Tennessee Virginia Regional MLS All information deemed reliable but not guaranteed. All properties are subject to prior sale, change or withdrawal. Neither listing broker(s) or information provider(s) shall be responsible for any typographical errors, misinformation, misprints and shall be held totally harmless. Listing(s) information is provided for consumer's personal, non-commercial use and may not be used for any purpose other than to identify prospective properties consumers may be interested
