
Price Reduction - Views - New Construction - Golf Course - Primary on Main
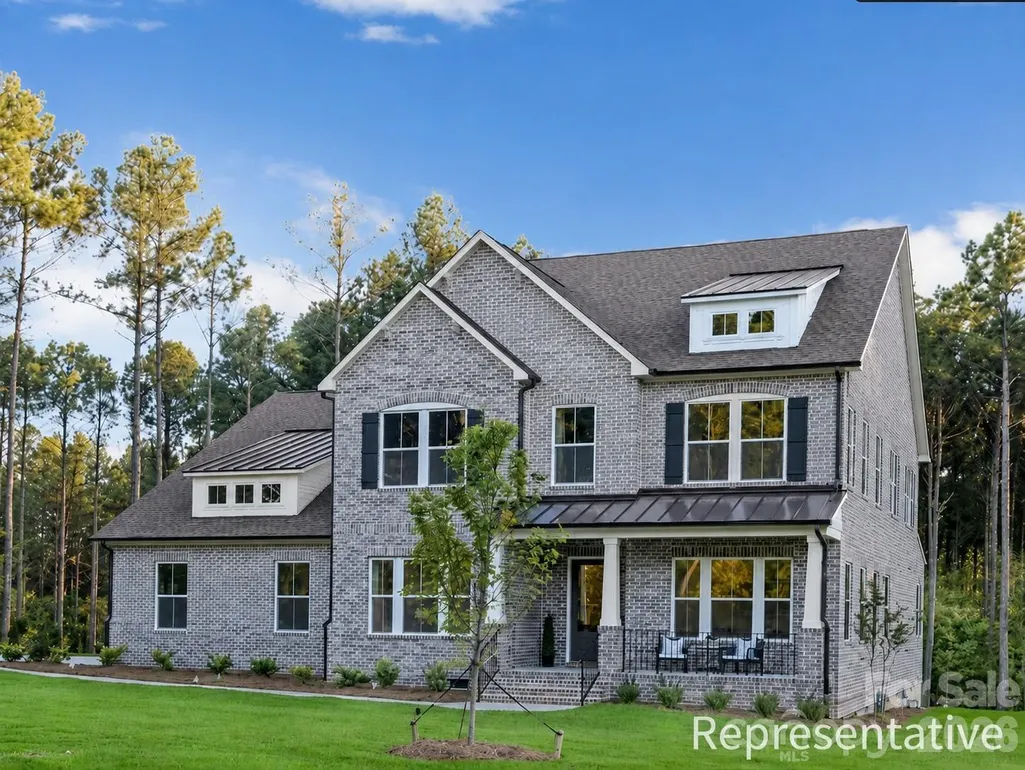
Address
3514 Out Of Bounds Drive # 8280p, Monroe, NC
Price
$ 879,900
Property Attributes
- ID#4423334
- TypeSingle Family
- Listing Status Active
- CountyUNION
- CityMonroe
- AreaUnion County
- NeighborhoodStonebridge
- Zip28112
- StyleTraditional
- Year Built2026
- Price$ 879,900
- Bedrooms4
- Full Bathrooms4
- Half Bathrooms0
- Sqr Footage4197
- Lot Size0.46 Acres
Data Source:
Canopy MLS
Property Description
TO BE BUILT! Personalize your dream home and enjoy $50,000 in Design Studio options for a cost of only $25,000 to the buyer—already included in the listed price! Build a semi-custom home on this golf course homesite in Mineral Springs! The advertised price reflects the Atkinson floorplan*, including a 2-car side-load garage, full brick exterior, and the $25,000 cost for $50,000 in Design Studio options. Located along the golf course in Stonebridge, this spacious homesite offers an incredible opportunity to create a home that reflects your personal style with True Homes, the exclusive builder for this homesite. Make your new home uniquely yours with Design Studio selections! Explore available interior finishes, structural options, architectural elevations, and floorplans to create a home tailored to the way you want to live. Additional floorplans, elevations, and options may affect the final price. Don't miss this opportunity to build on a Stonebridge golf course homesite with exceptional personalization value already included in the advertised price! See sales representative for available plans, options, pricing, and promotion details. *Floorplan subject to HOA approval.
| Elementary School | Middle School | High School |
|---|---|---|
| Western Union Elementary School | Parkwood Middle School | Parkwood High School |
| Price History | |
|---|---|
| 9/10/2026 | Listed $899,000 |
| 10/13/2026 | 3$879,900 |
General Features
| Living Area | 4197 |
|---|---|
| Sewer | Public Sewer |
| Heating | Electric,Heat Pump |
| Cooling | Central Air |
| Roof | Architectural Shingle |
| Appliances | Dishwasher,Electric Range,Microwave |
| Development Status | Proposed |
| HOA Fee | 368 |
| Garage Spaces | 2 |
| Patio/Porch Features | Front Porch |
| Architectural Style | Traditional |
| Security Features | Carbon Monoxide Detector(s),Smoke Detector(s) |
| Construction Materials | Brick Full |
| Year Built | 2026 |
| View | Golf Course |
| Levels | Two |
| Unit Number | 8280p |
| Property Subtype | Single Family Residence |
| Parcel Number | 09387024 |
| Community Features | Clubhouse,Golf,Outdoor Pool,Pickleball,Tennis Court(s) |
| HOA Fee 2 | 38 |
| Assoc Fee Paid Per | Semi-Annually |
| County | Union |
| New Construction | Yes |
| Property Type | Residential |
| HOA | Yes |
| Subdivision Name | Stonebridge |
| Garage Y/N | Yes |
| Full Baths | 4 |
| Directions | From Charlotte Center City,take US-74 E/E Independence Blvd toward Monroe. Continue toward Indian Trail/Monroe,then turn right onto Wesley Chapel Stouts Rd. Continue onto Waxhaw Indian Trail Rd,then |
| High School | Parkwood |
| City | Monroe |
| Association Name | William Douglas |
| Senior Community Y/N | No |
| Lot Size Units | Acres |
| Carport Y/N | No |
| HOA Fee 2 Frequency | Monthly |
| Elementary School | Western Union |
| Middle/Junior High School | Parkwood |
| Additional Parcels Y/N | No |
| AssociationName2 | Braesael |
| Builder Name | True Homes |
| Standard Status | Active |
| CAR_HOASubjectTo | Required |
| Construction Type | Site Built |
| Restrictions | Architectural Review,Subdivision,N/A |
| Tax Assessed Value | 105000 |
| Listing Terms | Cash,Conventional,FHA,VA Loan |
Interior Features
| Flooring | Carpet,Laminate,Tile,Vinyl |
|---|---|
| Basement (Y/N) | No |
| Fireplace Y/N | No |
| Above Grade Finished Area | 4197 |
| Laundry Features | Electric Dryer Hookup,Laundry Room,Main Level |
| Total Bedrooms | 4 |
| Total Baths | 4 |
| SqFt Main | 2504 |
| SqFt Garage | 490 |
| SqFt Upper | 1693 |
| Bedroom | 2 |
Exterior Features
| Parking Features | Driveway,Attached Garage,Garage Faces Side |
|---|---|
| Lot Features | On Golf Course,Views |
| Water Source | Public |
| Lot Size Area | 0.46 |
| Foundation Details | Slab |
| Road Surface Type | Concrete,Paved |
| Builder Model | Atkinson 4350 |
| Road Responsibility | Publicly Maintained Road |
| Main Level Garage YN | Yes |
Amenities
- Foreclosure
- Views
- Short Sale
- New Construction
- Adult 55+
- Lease To Own
- No HOA Fees
- Furnished
- Primary On Main
- Air Conditioning
- Seller Finance
- Green
- Fixer Upper
- Horse
- Golf
- Fireplace
- Deck
- Garage
- Basement
- Pool
Property vs Single Family Average in 28112
Price
Year Built
Visits

 The data relating to real estate for sale on this Web Site comes from the IDX Program of the East Tennessee Realtors® Multiple Listing Service. © Copyright 2026 All rights reserved. This information is being provided for the consumers' personal, non-commercial use and may not be used for any purpose other than to identify prospective properties the consumers may be interested in purchasing. This information was updated November 8, 2026 9:33 PM UTC Some properties may subsequently have sold
 Tennessee Virginia Regional MLS All information deemed reliable but not guaranteed. All properties are subject to prior sale, change or withdrawal. Neither listing broker(s) or information provider(s) shall be responsible for any typographical errors, misinformation, misprints and shall be held totally harmless. Listing(s) information is provided for consumer's personal, non-commercial use and may not be used for any purpose other than to identify prospective properties consumers may be interested
